$1,895,000
6 Bedrooms Single Family Detached
- 6 Hab.
- 5 Baños
- 7,350 Sqft
- 1.68 Ac lot
- Actualizado: Octubre 20
- MLS#MDAA2151490
Sobre la propiedad
La descripción se tradujo automáticamente.
La descripción se muestra en el idioma original.
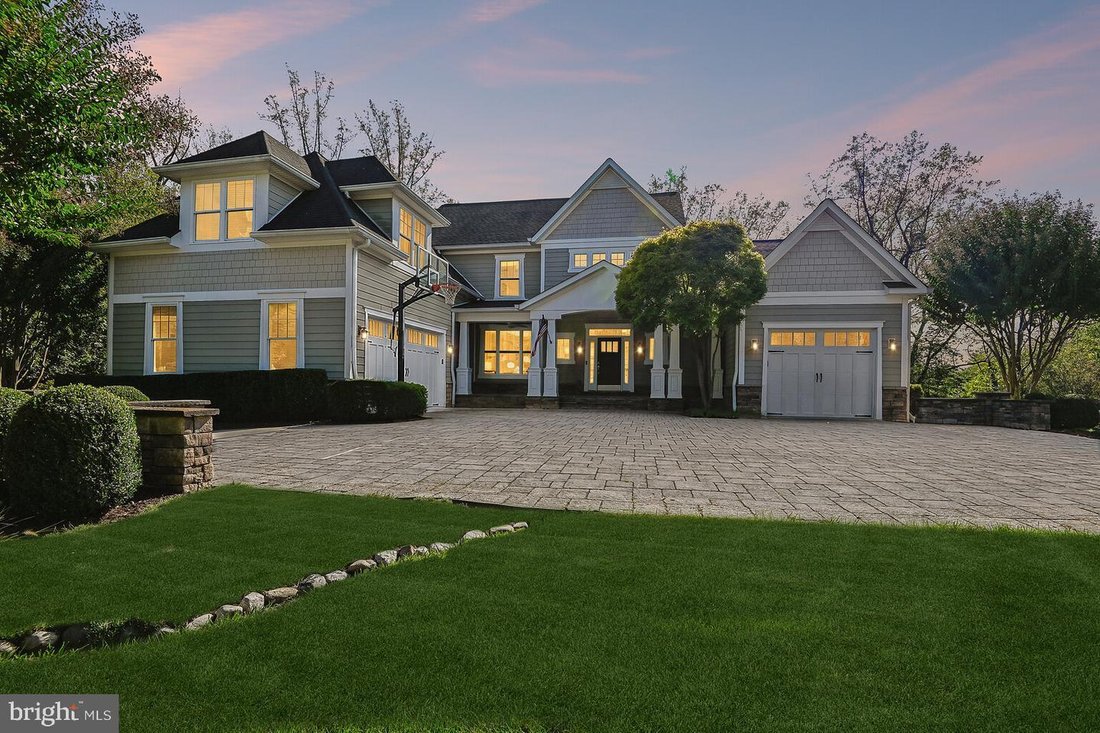
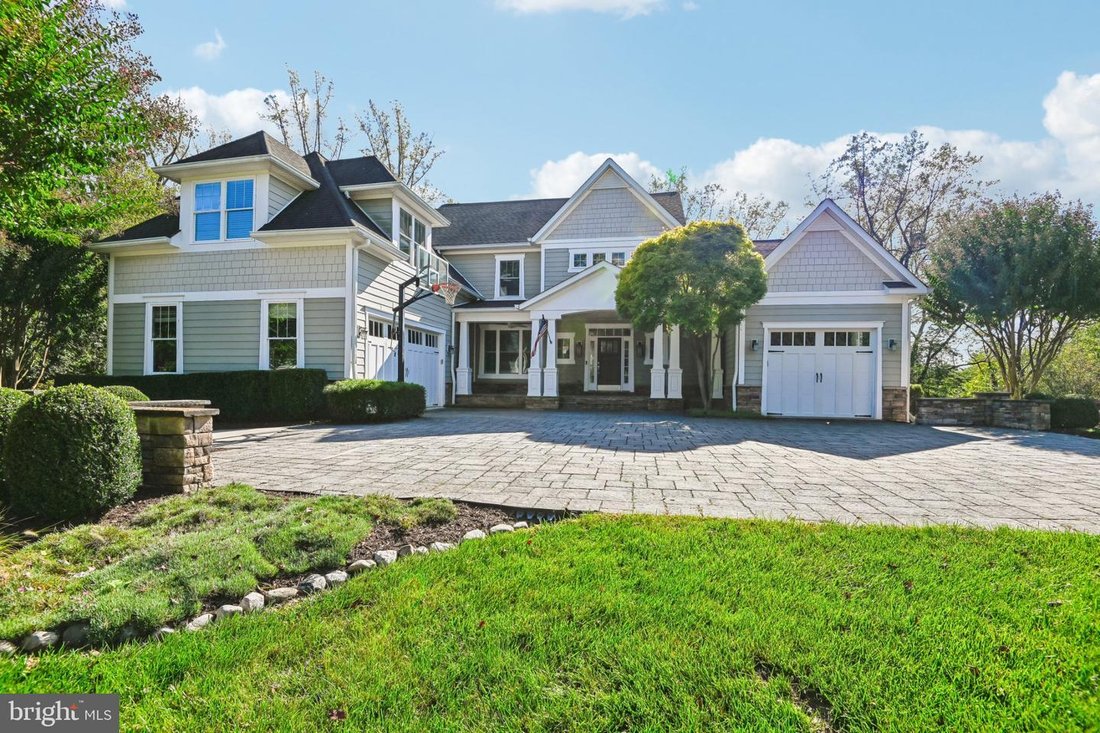
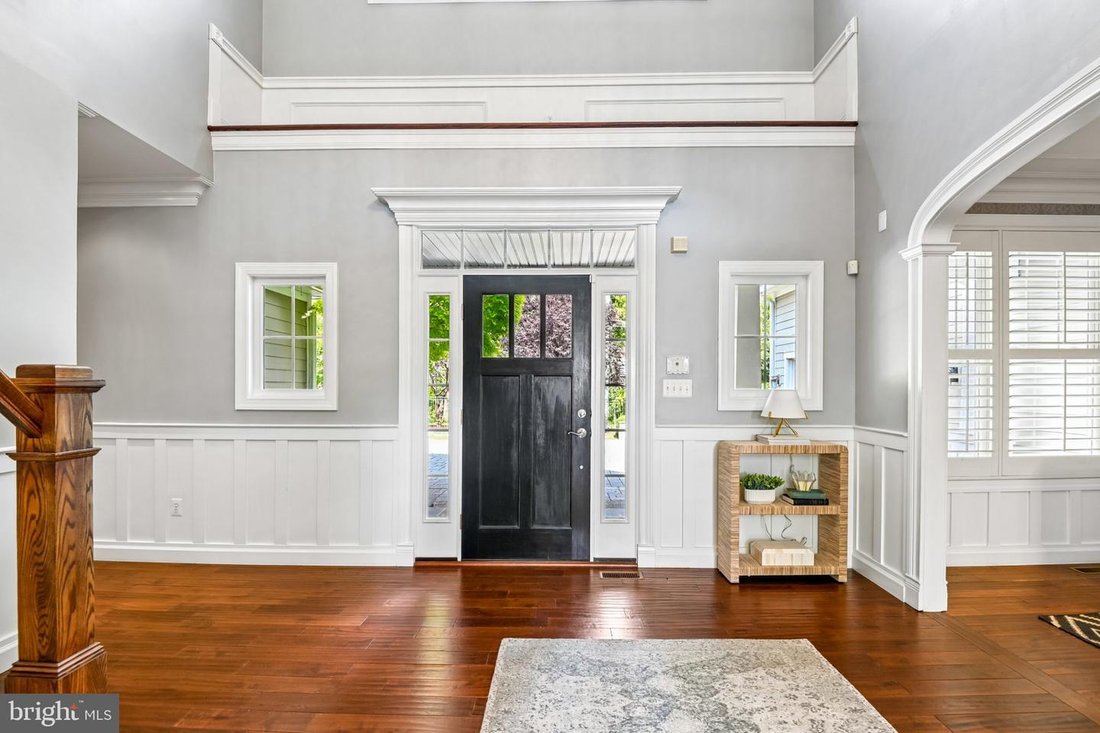
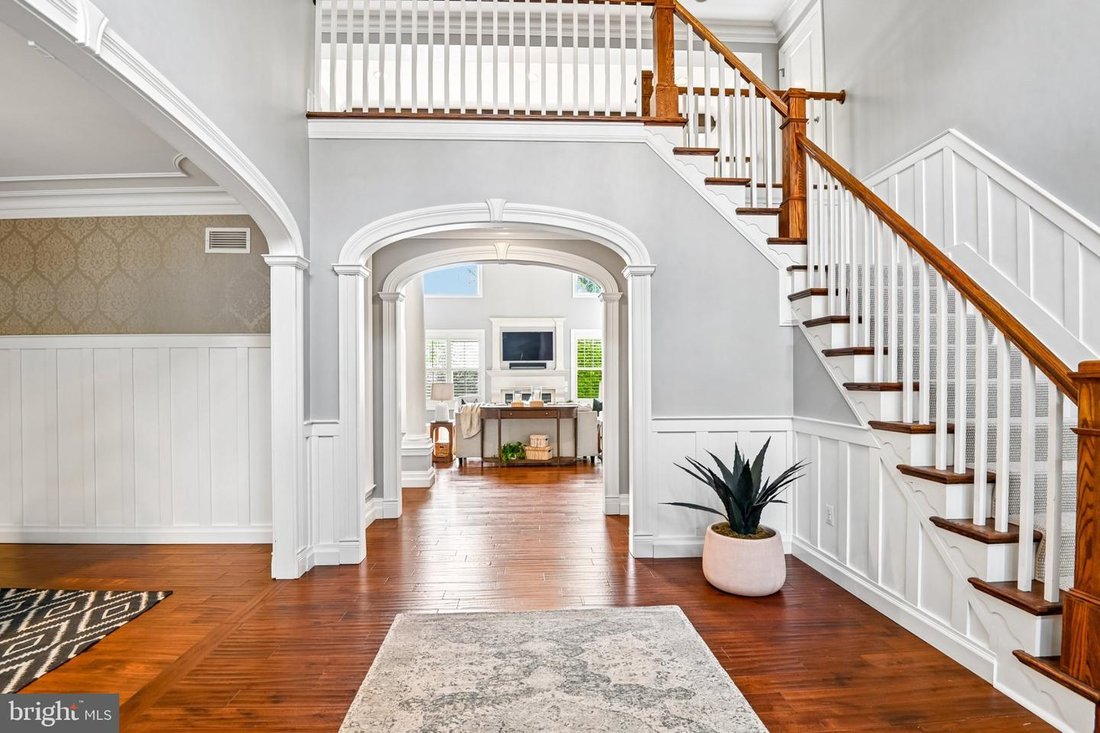
Welcome to an exceptional private estate in St. Margaret’s, where sophisticated living meets effortless indoor-outdoor entertaining. Tucked behind a gated entrance and set on beautifully landscaped grounds, this expansive residence offers an impressive blend of luxury, versatility, and thoughtful design. The main level welcomes you with a grand foyer, solid red oak hardwood floors, and a stunning
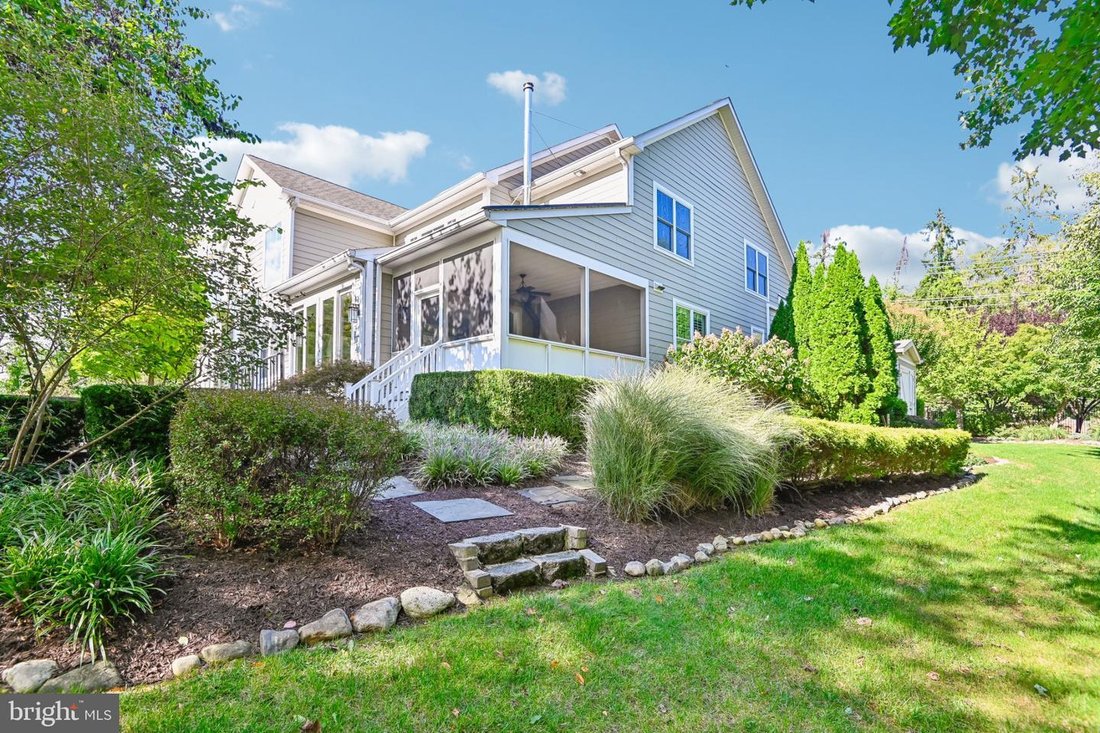
Welcome to an exceptional private estate in St. Margaret’s, where sophisticated living meets effortless indoor-outdoor entertaining. Tucked behind a gated entrance and set on beautifully landscaped grounds, this expansive residence offers an impressive blend of luxury, versatility, and thoughtful design. The main level welcomes you with a grand foyer, solid red oak hardwood floors, and a stunning two-story living room featuring a gas fireplace and custom built-ins. The gourmet kitchen is truly the heart of the home, showcasing Wolf and Sub-Zero appliances, quartz countertops, marble backsplash, Miele dishwasher, beverage refrigerator, walk-in pantry, and abundant custom storage. The adjacent all-seasons room, complete with a wood-burning stove, provides a warm and inviting space to relax year-round. The main-level primary suite is a private retreat with its own gas fireplace, dual custom walk-in closets, built-in safe, and spa-inspired bath featuring a jetted soaking tub, oversized glass shower with dual shower heads and body sprayers, and dual marble vanities. A flexible additional room on the main level offers endless possibilities as an office, guest room, or additional bedroom. Above the oversized two-car garage, a separate bonus suite with full bath and closet provides exceptional flexibility for guests, an au pair, home gym, private office or additional bedroom Upstairs, a spacious loft-style lounge provides additional entertaining space, while three generously sized bedrooms offer walk-in closets and access to private or Jack-and-Jill baths. The lower level is designed for fun and entertaining, featuring a large open recreation area with polished concrete floors, indoor rock-climbing wall, built-in dartboard, beverage refrigerator, and a wood-paneled office/media room with custom built-ins and wet bar. Extensive unfinished storage, multiple utility-floored storage rooms, and a secure storage room with built-in safe and passcode entry provide an abundance of space. Outside, enjoy a custom paver patio with built-in gas grill, dedicated entertaining area, separate stone fire pit, private garden with raised planting beds, expansive side yard, and built-in basketball hoop. The property offers three garage bays, a circular driveway with auto court and five additional parking spaces, plus an attached storage shed. Recent updates include HVAC system improvements to both first and second-floor HVAC systems. A natural gas generator provides backup power for the tankless water heater, primary living spaces, and network/Wi-Fi infrastructure. With its gated privacy, remarkable entertaining spaces, luxury finishes, flexible living arrangements, extensive storage, and exceptional mechanical updates, 1820 Baltimore Annapolis Boulevard offers a truly distinctive lifestyle in sought-after Annapolis.
-
Tipo de propiedad
Casa
-
Año de construcción
2007
-
Precio/pie²
$257
Características
- Chimenea
- Jardín
- Vestidor
- Garaje
- Cocina exterior
- Fogata
- Gimnasio
- Terraza
- Estufa de gas
Características
Lote
- Privacidad
Interior
- Techo alto
- Oficina
- Chimenea
- Aire Acondicionado
- Isla de cocina
- Estufa de gas
- Bar
- Sótano
- Encimeras de piedra
- Vestidor
- Gimnasio
Outdoor
- Terraza
- Aparcamiento
- Fogata
- Garaje
- Cocina exterior
- Jardín
Explorar la zona
1820 Baltimore Annapolis Boulevard, Annapolis, MD 21409, Maryland, Estados Unidos
Ver en Google Maps
Precio por sqft
Bajo
Alto
Se unió hace 6 años
Usted ha preguntado por esta propiedad
El agente se comunicará con usted pronto por
Publicado por
38
Anuncios
2021
Se unió
Reserva una visita con the agent
Elija una fecha y si prefiere una visita virtual o presencial con el agente.
Fecha preferida
Tipo de tour

Coldwell Banker Realty - Annapolis
3 Church Cir, 21401, Annapolis, Maryland, United States
Ver perfil de la agencia
Última actualización
Octubre 20
Primera publicación
Octubre 19
Referencia del anuncio
cgz73x
Propiedades similares cercanas
Nuevos anuncios en Annapolis






Explorar más viviendas en venta
Annapolis, MD, Estados Unidos tipos de propiedad
Annapolis, MD, Estados Unidos búsquedas populares
- Propiedades con Jardín en Annapolis, MD, Estados Unidos
- Propiedades Frente al Agua en Annapolis, MD, Estados Unidos
- Propiedades con Piscina en Annapolis, MD, Estados Unidos
- Propiedades con Gimnasio en Annapolis, MD, Estados Unidos
- Propiedades con Ascensor en Annapolis, MD, Estados Unidos
- Propiedades con Cocina abierta en Annapolis, MD, Estados Unidos
- Propiedades con Cancha de Tenis en Annapolis, MD, Estados Unidos
- Propiedades Obras nuevas en Annapolis, MD, Estados Unidos
- Propiedades con Piscina cubierta en Annapolis, MD, Estados Unidos
- Propiedades con Sauna en Annapolis, MD, Estados Unidos
- Propiedades Moderno en Annapolis, MD, Estados Unidos
- Propiedades Vista al Lago en Annapolis, MD, Estados Unidos
- Propiedades Vista de la ciudad en Annapolis, MD, Estados Unidos
Guías e historias relacionadas
La confianza de los mejores brokers del mundo
Los agentes tras las propiedades más excepcionales del mundo publican en JamesEdition.
- Anuncios de Sotheby's, Christie's, BARNES y Engel & Völkers
- Cada anuncio se revisa antes de publicarse
- Conecte directamente con agentes verificados
Al continuar, acepta nuestros Términos y la Política de Privacidad.
brokerages we
partnered with
partnered with