

$8,750,000
5 Bedrooms Single Family Detached
- 5 Hab.
- 7 Baños
- 10,874 Sqft
- 3.1 Ac lot
- Actualizado: Julio 8
- 16
- MLS#MDAA2130456
Sobre la propiedad
La descripción se tradujo automáticamente.
La descripción se muestra en el idioma original.
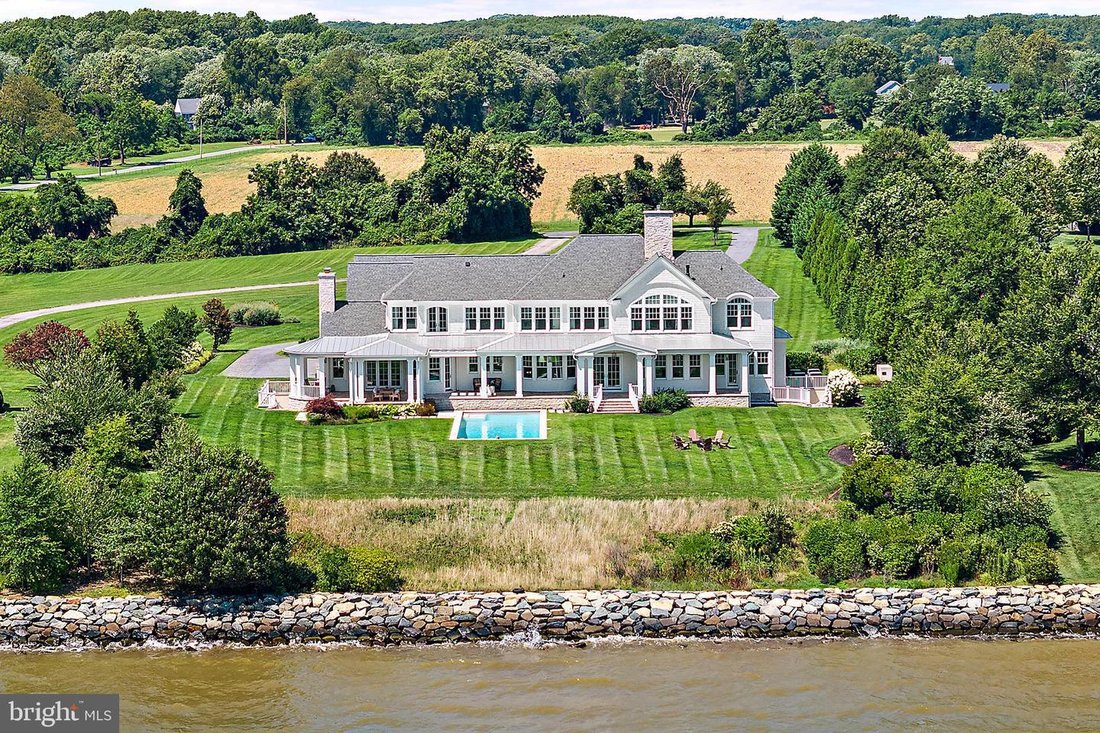
Commanding extraordinary panoramic Chesapeake Bay views from its south-facing setting, this exceptional waterfront estate offers 210 feet of shoreline on 3.10 private acres in the exclusive Maidstone Farm community. Designed to embrace its remarkable waterfront setting, the residence captures sweeping, unobstructed views from nearly every principal room, with magnificent sunrises, vibrant sunsets,
Commanding extraordinary panoramic Chesapeake Bay views from its south-facing setting, this exceptional waterfront estate offers 210 feet of shoreline on 3.10 private acres in the exclusive Maidstone Farm community. Designed to embrace its remarkable waterfront setting, the residence captures sweeping, unobstructed views from nearly every principal room, with magnificent sunrises, vibrant sunsets, and ever-changing Bay vistas creating a stunning backdrop for everyday living. Enjoy mornings overlooking the water, afternoons boating from your private pier, and evenings entertaining along the shoreline. The protected waters of Burley Creek feature a private pier with 6-7 feet MLW, a 34’ x 15’ platform, and a 10,000 lb lift, providing effortless access to the Chesapeake Bay. The shoreline offers the perfect launch point for kayaks and paddleboards, while the expansive level lawn creates an exceptional setting for outdoor entertaining and waterfront gatherings. Designed by ABS Architects and custom built in 2019, this exceptional residence blends timeless coastal architecture with sophisticated craftsmanship and modern amenities. The thoughtfully designed floor plan features expansive living spaces filled with natural light, five ensuite bedrooms, 6 full and 1 half baths, four fireplaces including two propane, extensive custom built-ins, and seamless indoor-outdoor living with covered porches and waterside verandas. Architectural details include coffered ceilings, extensive crown molding, 10-foot ceilings on the main level, 9-foot ceilings on the upper and lower levels, 8-foot solid wood doors, 8-inch baseboards, designer lighting, and provisions for a future elevator. The gourmet kitchen is designed for both everyday living and entertaining, featuring two oversized islands, Eucalyptus cabinetry, a La Cornue range, two Sub-Zero refrigerators, Sub-Zero refrigerator drawers, premium hardware, and mitered-edge countertops. The waterfront primary suite offers a private retreat with a barrel vaulted ceiling, sitting area, oversized walk-in closet, and sweeping Bay views. Additional ensuite bedrooms feature custom tile work and refined finishes. A four-car garage with a private flex space above includes a full bath and exercise room, ideal for guests, office, studio, or additional living space. The unfinished 3,664-square-foot lower level provides endless possibilities for future expansion. Additional highlights include a heated saltwater pool overlooking the water, circular driveway, six-zone HVAC, spray foam insulation, 400-amp electrical service, Kohler propane whole-house generator with 2,000-gallon tank, security system, and Control4 audio and lighting automation. Minutes from downtown Annapolis, City Dock, waterfront dining, shopping, and cultural attractions, this extraordinary Chesapeake Bay estate offers a rare opportunity to enjoy a private waterfront lifestyle defined by boating, entertaining, relaxation, and the beauty of the Bay.
-
Tipo de propiedad
Casa
-
Año de construcción
2019
-
Precio/pie²
$804
Características
- Chimenea
- Jardín
- Vista al Agua
- Frente al Agua
- Ascensor
- Fogata
- Garaje
- Vestidor
- Piscina
Características
Lote
- Frente al mar
- Vista al Agua
- Frente al Agua
Interior
- Techo alto
- Oficina
- Chimenea
- Isla de cocina
- Estufa de gas
- Bar
- Ascensor
- Encimeras de piedra
- Vestidor
Outdoor
- Fogata
- Piscina
- Garaje
- Espacio de vida al aire libre
- Jardín
Explorar la zona
2035 Maidstone Farm Road, Annapolis, MD 21409, Maryland, Estados Unidos
Ver en Google Maps
Precio por sqft
Bajo
Alto
Se unió hace 6 años
Usted ha preguntado por esta propiedad
El agente se comunicará con usted pronto por
Publicado por
2
Anuncios
2021
Se unió
Reserva una visita con Georgie Berkinshaw
Elija una fecha y si prefiere una visita virtual o presencial con el agente.
Fecha preferida
Tipo de tour

Coldwell Banker Realty - Annapolis
3 Church Cir, 21401, Annapolis, Maryland, United States
Ver perfil de la agencia
Última actualización
Julio 8
Primera publicación
Mayo 20
Referencia del anuncio
4mk33l
Propiedades similares cercanas
Nuevos anuncios en Annapolis





Explorar más viviendas en venta
Annapolis, MD, Estados Unidos tipos de propiedad
Annapolis, MD, Estados Unidos búsquedas populares
- Propiedades con Jardín en Annapolis, MD, Estados Unidos
- Propiedades Frente al Agua en Annapolis, MD, Estados Unidos
- Propiedades con Piscina en Annapolis, MD, Estados Unidos
- Propiedades con Gimnasio en Annapolis, MD, Estados Unidos
- Propiedades con Cancha de Tenis en Annapolis, MD, Estados Unidos
- Propiedades con Cocina abierta en Annapolis, MD, Estados Unidos
- Propiedades con Ascensor en Annapolis, MD, Estados Unidos
- Propiedades con Sauna en Annapolis, MD, Estados Unidos
- Propiedades Obras nuevas en Annapolis, MD, Estados Unidos
- Propiedades con Piscina cubierta en Annapolis, MD, Estados Unidos
- Propiedades Vista al Lago en Annapolis, MD, Estados Unidos
- Propiedades Vista de la ciudad en Annapolis, MD, Estados Unidos
Guías e historias relacionadas
La confianza de los mejores brokers del mundo
Los agentes tras las propiedades más excepcionales del mundo publican en JamesEdition.
- Anuncios de Sotheby's, Christie's, BARNES y Engel & Völkers
- Cada anuncio se revisa antes de publicarse
- Conecte directamente con agentes verificados
Al continuar, acepta nuestros Términos y la Política de Privacidad.
brokerages we
partnered with
partnered with