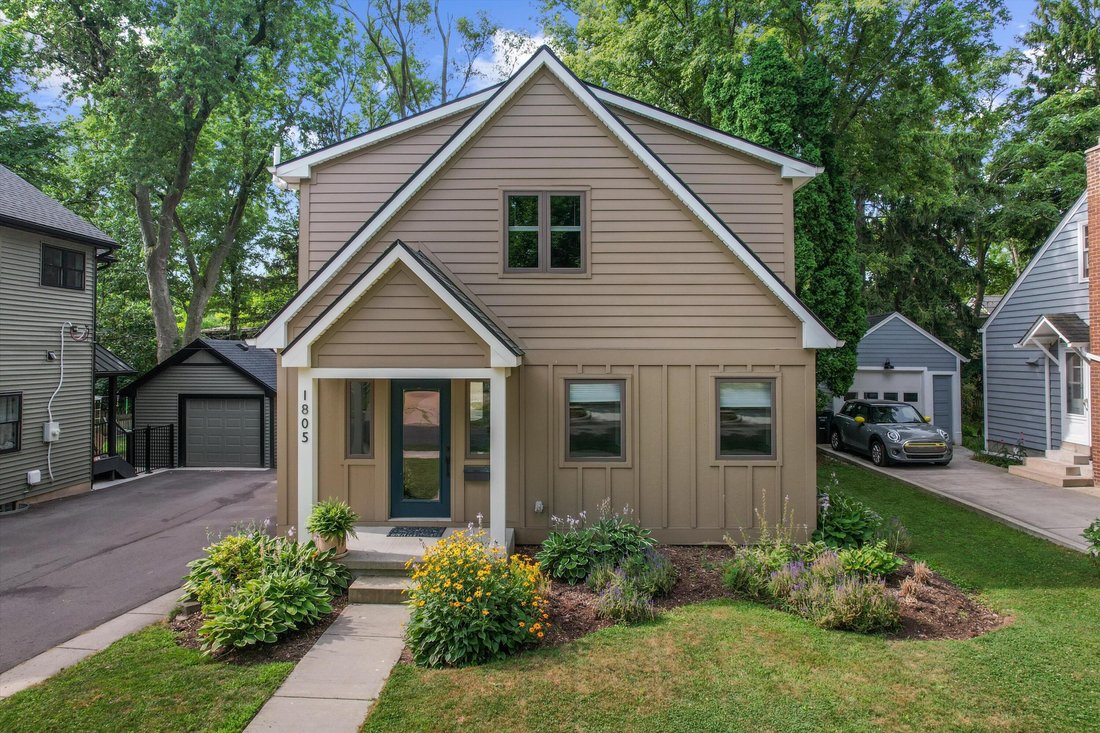
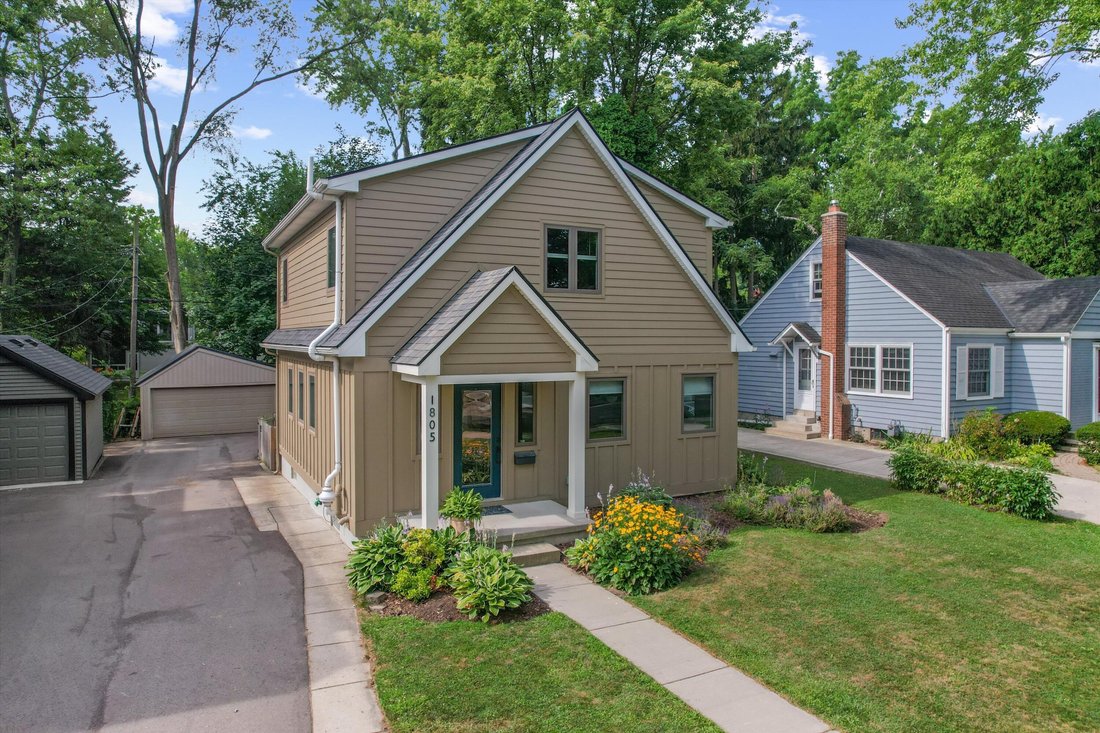
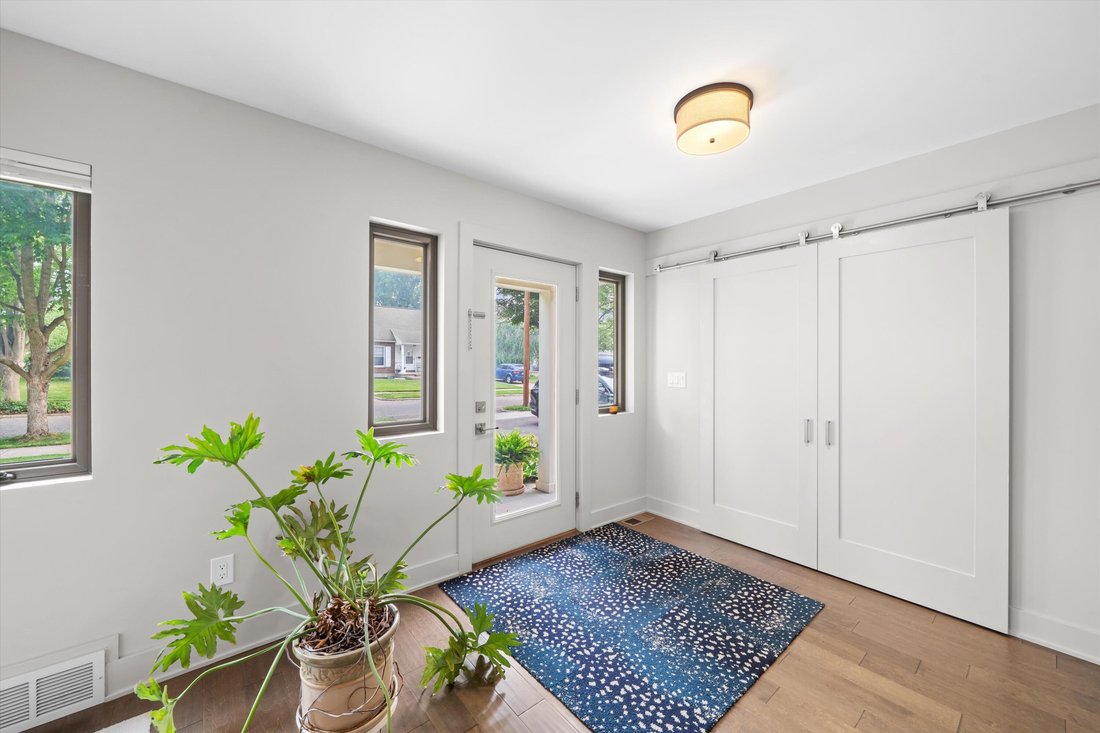
Single Family Home/House Ann Arbor United States
- 4 Hab.
- 4 Baños
- 2,458 Sqft
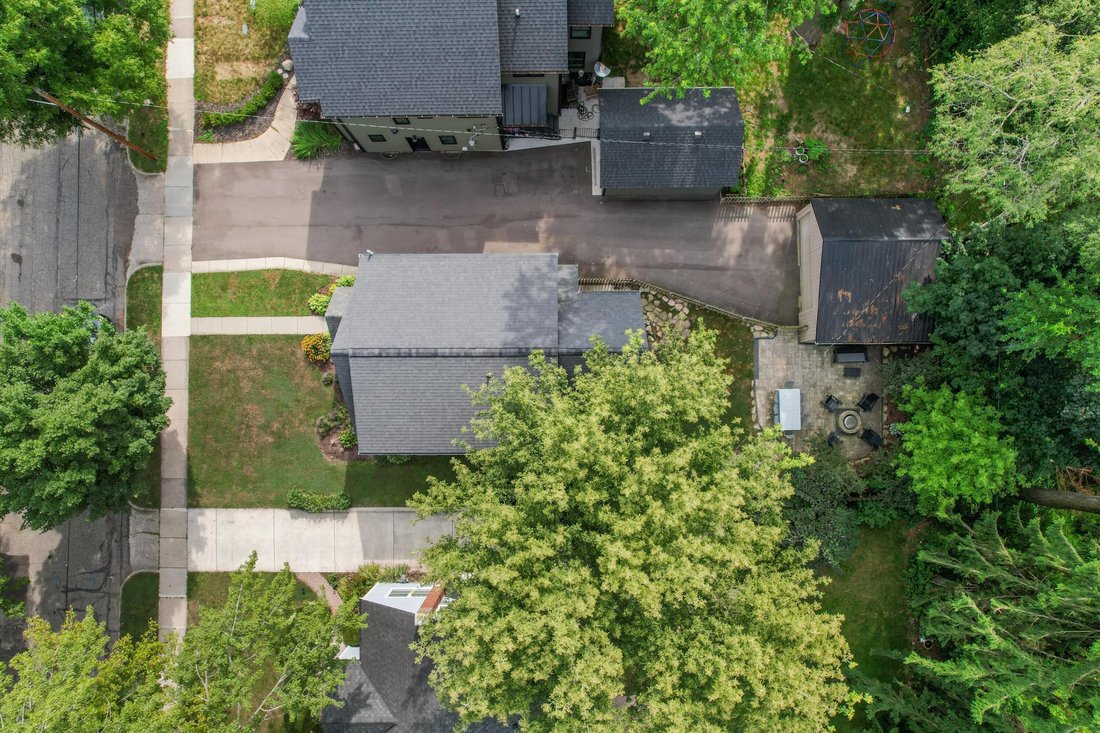
- 6,534 Sqft lot
- Actualizado: Agosto 22
- MLS#26043406
Sobre la propiedad
-
Tipo de propiedad
Casa
-
Pisos
3
-
Año de construcción
1942
-
Precio/pie²
$345
Características
- Garaje
- Chimenea
- Jardín
- Cocina abierta
- Renovado
- Lavadora Secadora
- Isla de cocina
- Sótano
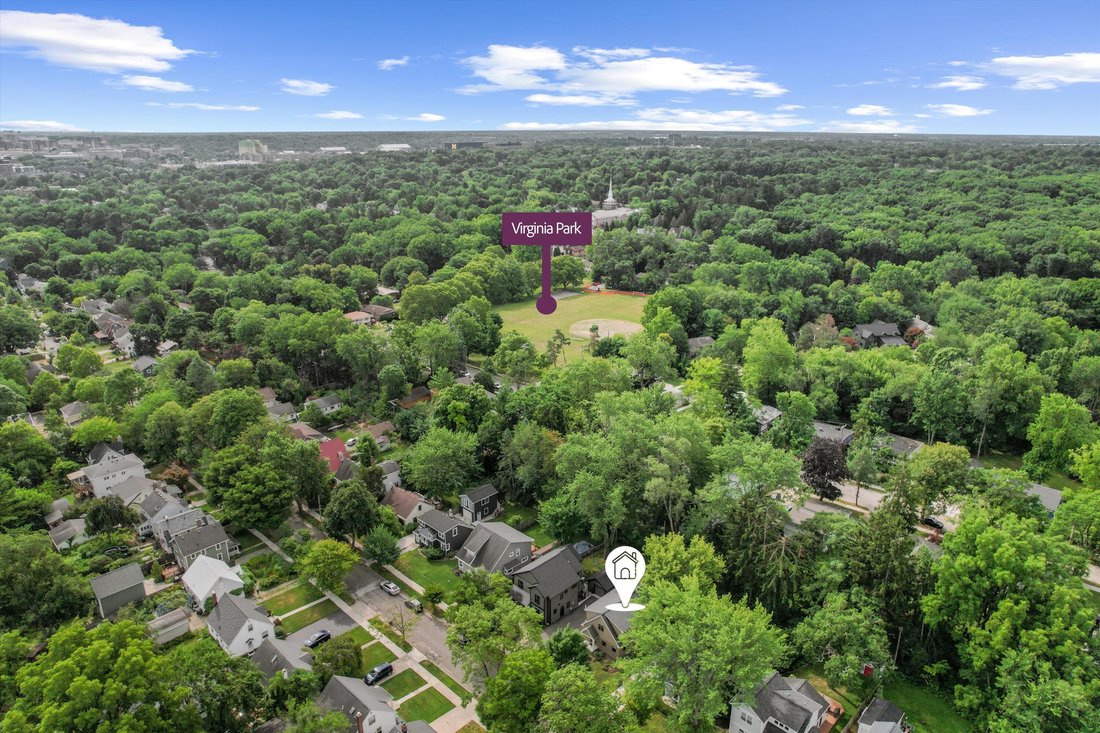
Explorar la zona

El agente se comunicará con usted pronto por
Publicado por
Reserva una visita con Sara Maddock
Elija una fecha y si prefiere una visita virtual o presencial con el agente.

Ann Arbor is a vibrant and diverse city that exudes a unique blend of academic energy, cultural richness, and sm
Ann Arbor is a vibrant and diverse city that exudes a unique blend of academic energy, cultural richness, and small-town charm. Home to the University of Michigan, the city boasts a dynamic blend of students, professionals, and families. The downtown area is a hub of activity, featuring an array of eclectic shops, restaurants, and cultural venues. The city is known for its commitment to the arts, evident in events like the Ann Arbor Film Festival and the Ann Arbor Art Fair.
Propiedades similares cercanas
Nuevos anuncios en Ann Arbor



Explorar más viviendas en venta
Ann Arbor, MI, Estados Unidos tipos de propiedad
Ann Arbor, MI, Estados Unidos búsquedas populares
- Propiedades con Garaje en Ann Arbor, MI, Estados Unidos
- Propiedades con Jardín en Ann Arbor, MI, Estados Unidos
- Propiedades con Gimnasio en Ann Arbor, MI, Estados Unidos
- Propiedades con Ascensor en Ann Arbor, MI, Estados Unidos
- Propiedades Vista al Agua en Ann Arbor, MI, Estados Unidos
- Propiedades con Piscina en Ann Arbor, MI, Estados Unidos
- Propiedades Propiedad de Inversión en Ann Arbor, MI, Estados Unidos
- Propiedades con Sauna en Ann Arbor, MI, Estados Unidos
- Propiedades Vista de la ciudad en Ann Arbor, MI, Estados Unidos
- Propiedades con Piscina cubierta en Ann Arbor, MI, Estados Unidos
- Propiedades Cima de una colina en Ann Arbor, MI, Estados Unidos
- Propiedades Duplex en Ann Arbor, MI, Estados Unidos
- Propiedades Vista al Río en Ann Arbor, MI, Estados Unidos
- Propiedades Frente al río en Ann Arbor, MI, Estados Unidos
- Propiedades con Cocina exterior en Ann Arbor, MI, Estados Unidos
- Propiedades Frente al Agua en Ann Arbor, MI, Estados Unidos
- Propiedades con Playa privada en Ann Arbor, MI, Estados Unidos
Guías e historias relacionadas
La confianza de los mejores brokers del mundo
Los agentes tras las propiedades más excepcionales del mundo publican en JamesEdition.
- Anuncios de Sotheby's, Christie's, BARNES y Engel & Völkers
- Cada anuncio se revisa antes de publicarse
- Conecte directamente con agentes verificados
Al continuar, acepta nuestros Términos y la Política de Privacidad.
partnered with