$1,150,000
Single Family Detached Ann Arbor
- 4 Hab.
- 4 Baños
- 3,057 Sqft
- 8,712 Sqft lot
- Actualizado: Agosto 31
- MLS#26043165
Sobre la propiedad
La descripción se tradujo automáticamente.
La descripción se muestra en el idioma original.
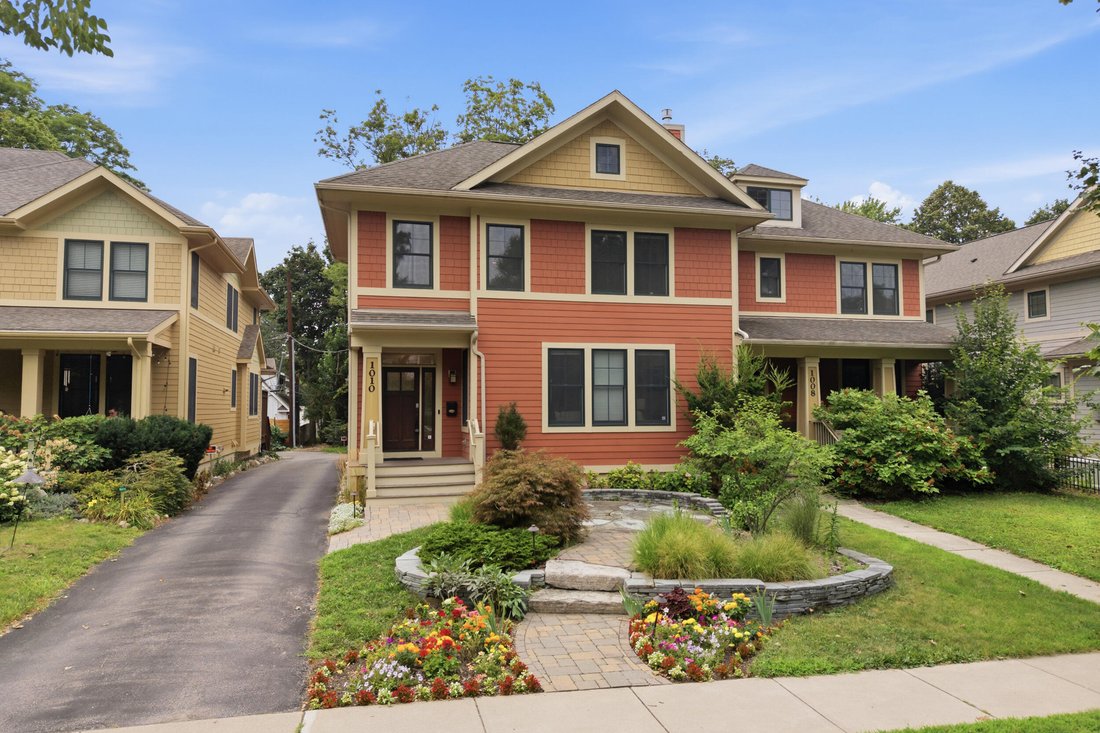
Set in one of Ann Arbor’s most treasured neighborhoods, this Burns Park residence stands among the newest homes built in the area, pairing fresh construction with a location that puts the very best of the city within an easy walk. You’re just steps from U of M central campus, University Hospital, the Big House, the Arboretum, and the shops and restaurants of downtown Ann Arbor, making everyday err
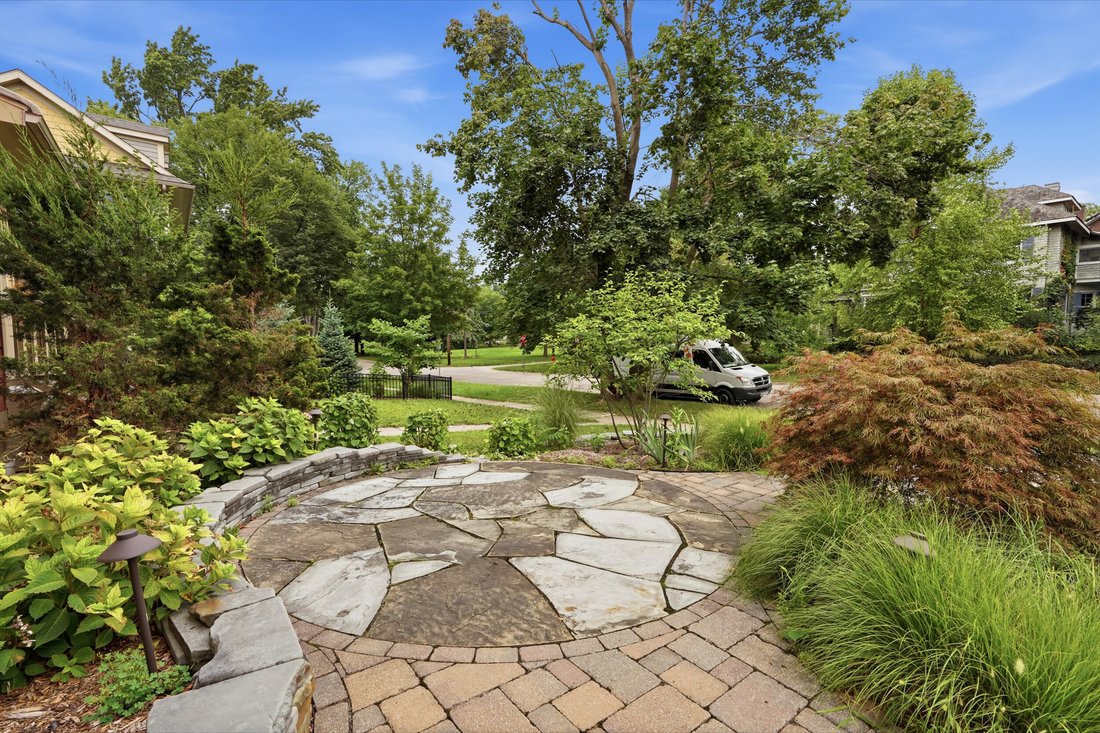
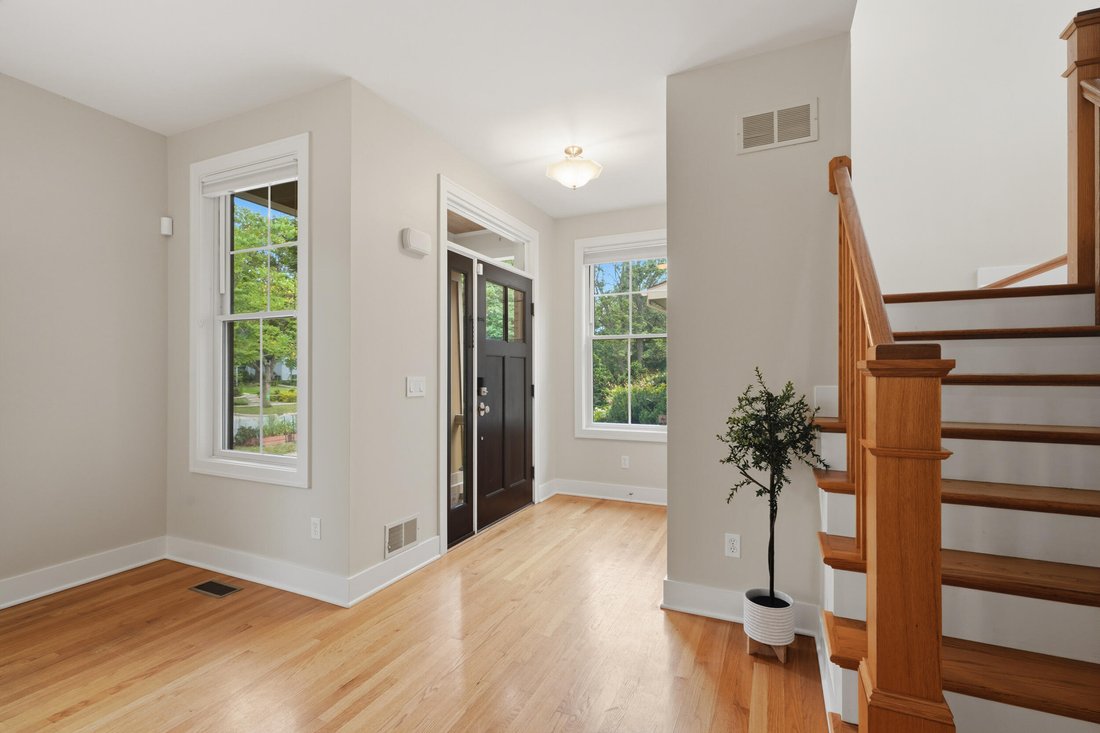
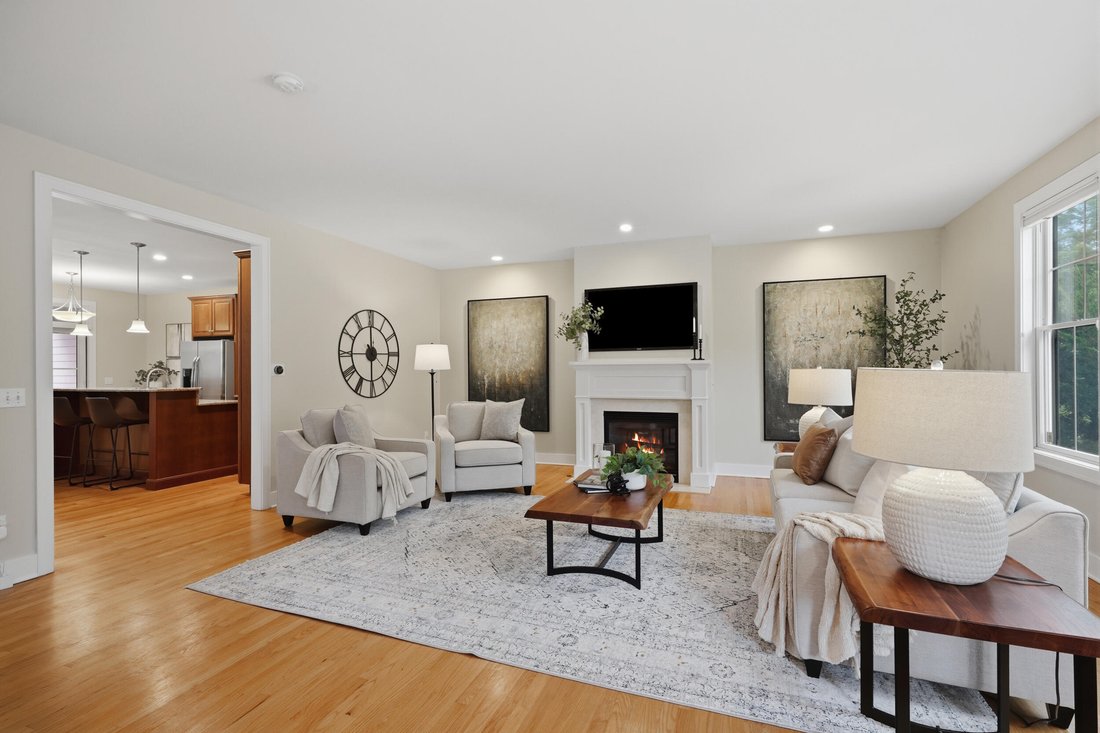
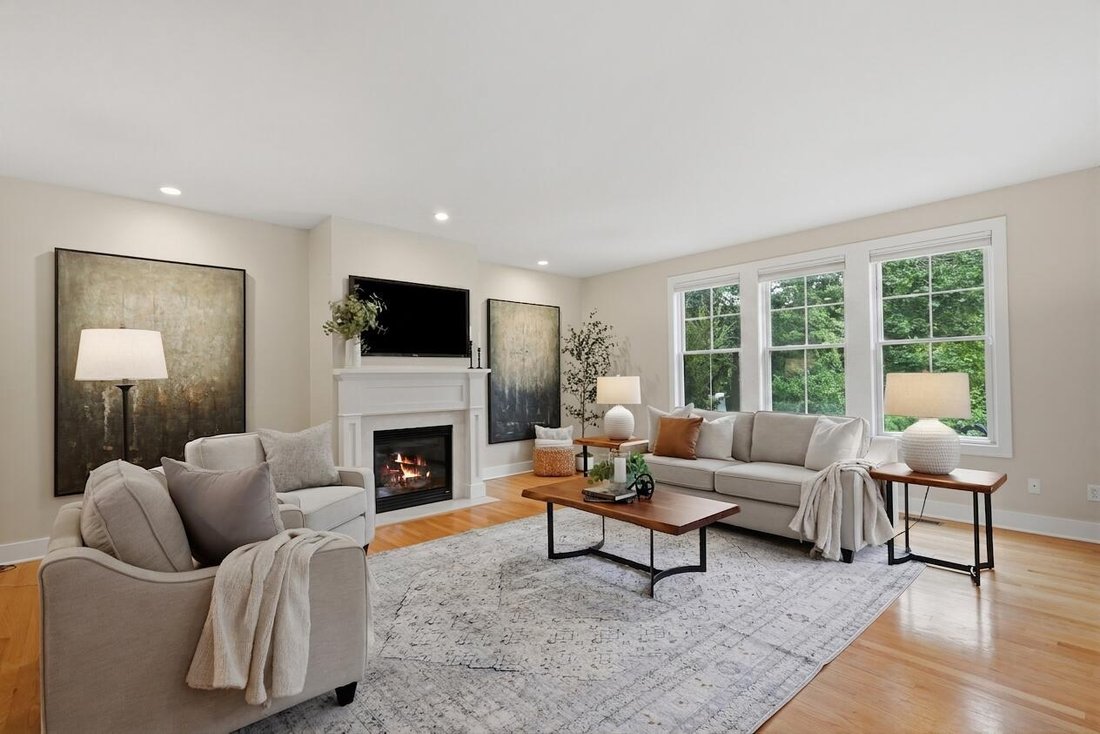
Set in one of Ann Arbor’s most treasured neighborhoods, this Burns Park residence stands among the newest homes built in the area, pairing fresh construction with a location that puts the very best of the city within an easy walk. You’re just steps from U of M central campus, University Hospital, the Big House, the Arboretum, and the shops and restaurants of downtown Ann Arbor, making everyday errands and game-day traditions equally convenient. The moment you step inside, the character of this home is clear. Oversized Andersen windows draw in generous natural light, throwing it across gleaming hardwood floors and highlighting the craftsmanship of the custom moldings throughout. The open layout connects the living room, dining area, and kitchen in a way that feels both intentional and easy — a gas fireplace grounds the living space while everything flows around it naturally. The kitchen earns its place as the heart of the home: granite countertops, a center island with breakfast bar, stainless steel appliances, and a breakfast nook with sliding doors leading to a private covered deck. Upstairs you’ll find a generous primary suite that feels like a true escape, complete with a built-out walk-in closet and a spa-like ensuite featuring a dual-sink marble vanity and a tiled walk-in shower with bench seating behind a euro glass door. Two additional bedrooms share a stylish hall bath finished with a dual-sink marble vanity and a tiled shower and tub combination, while an upstairs laundry closet keeps daily routines simple and close at hand. The finished basement adds even more room to spread out, fully tiled with in-floor radiant heat and offering a bedroom, a full bath with a tiled shower, and a versatile flex room that adapts easily to a home office, guest space, or media area. An attached two-car garage with EV outlet completes the home, a rare and welcome convenience in such a walkable, in-demand neighborhood. Rounding it all out, this is a fully integrated smart home equipped with On Q, Ring, and Nest systems, plus a security system — giving you seamless control, comfort, and peace of mind from day one. Home Energy Score of 6. Download report at [hidden information]/herdmap
-
Tipo de propiedad
Casa
-
Año de construcción
2007
-
Precio/pie²
$376
Características
- Garaje
- Chimenea
- Jardín
- Vestidor
- Cocina abierta
- Terraza
- Obras nuevas
- Plano de planta 2D
- Estufa de gas
Características
Lote
- Obras nuevas
Interior
- Chimenea
- Isla de cocina
- Estufa de gas
- Bar
- Lavadero
- Cocina abierta
- Sótano
- Encimeras de piedra
- Vestidor
Outdoor
- Terraza
- Garaje
- Jardín
Explorar la zona
1010 Baldwin Avenue, Ann Arbor, MI 48104, Míchigan, Estados Unidos
Ver en Google Maps
Precio por sqft
Bajo
Alto
Se unió hace 5 años
Usted ha preguntado por esta propiedad
El agente se comunicará con usted pronto por
Publicado por
6
Anuncios
2022
Se unió
Reserva una visita con Martin Bouma
Elija una fecha y si prefiere una visita virtual o presencial con el agente.
Fecha preferida
Tipo de tour

Última actualización
Agosto 31
Primera publicación
Agosto 20
Licencia del agente
#6501205750
Referencia del anuncio
2149059467733302
Estado del anuncio
Propiedades similares cercanas
Nuevos anuncios en Ann Arbor




Explorar más viviendas en venta
Ann Arbor, MI, Estados Unidos tipos de propiedad
Ann Arbor, MI, Estados Unidos búsquedas populares
- Propiedades con Garaje en Ann Arbor, MI, Estados Unidos
- Propiedades con Jardín en Ann Arbor, MI, Estados Unidos
- Propiedades con Gimnasio en Ann Arbor, MI, Estados Unidos
- Propiedades con Ascensor en Ann Arbor, MI, Estados Unidos
- Propiedades Vista al Agua en Ann Arbor, MI, Estados Unidos
- Propiedades con Piscina en Ann Arbor, MI, Estados Unidos
- Propiedades Propiedad de Inversión en Ann Arbor, MI, Estados Unidos
- Propiedades con Sauna en Ann Arbor, MI, Estados Unidos
- Propiedades Vista de la ciudad en Ann Arbor, MI, Estados Unidos
- Propiedades con Piscina cubierta en Ann Arbor, MI, Estados Unidos
- Propiedades Cima de una colina en Ann Arbor, MI, Estados Unidos
- Propiedades Duplex en Ann Arbor, MI, Estados Unidos
- Propiedades Vista al Río en Ann Arbor, MI, Estados Unidos
- Propiedades Frente al río en Ann Arbor, MI, Estados Unidos
- Propiedades con Cocina exterior en Ann Arbor, MI, Estados Unidos
- Propiedades Frente al Agua en Ann Arbor, MI, Estados Unidos
- Propiedades con Playa privada en Ann Arbor, MI, Estados Unidos
Guías e historias relacionadas
La confianza de los mejores brokers del mundo
Los agentes tras las propiedades más excepcionales del mundo publican en JamesEdition.
- Anuncios de Sotheby's, Christie's, BARNES y Engel & Völkers
- Cada anuncio se revisa antes de publicarse
- Conecte directamente con agentes verificados
Al continuar, acepta nuestros Términos y la Política de Privacidad.
brokerages we
partnered with
partnered with