$845,000
6 Bedrooms Single Family Detached
- 6 Hab.
- 5 Baños
- 2,702 Sqft
- Actualizado: Ayer
- 1
- MLS#70189
Sobre la propiedad
La descripción se tradujo automáticamente.
La descripción se muestra en el idioma original.
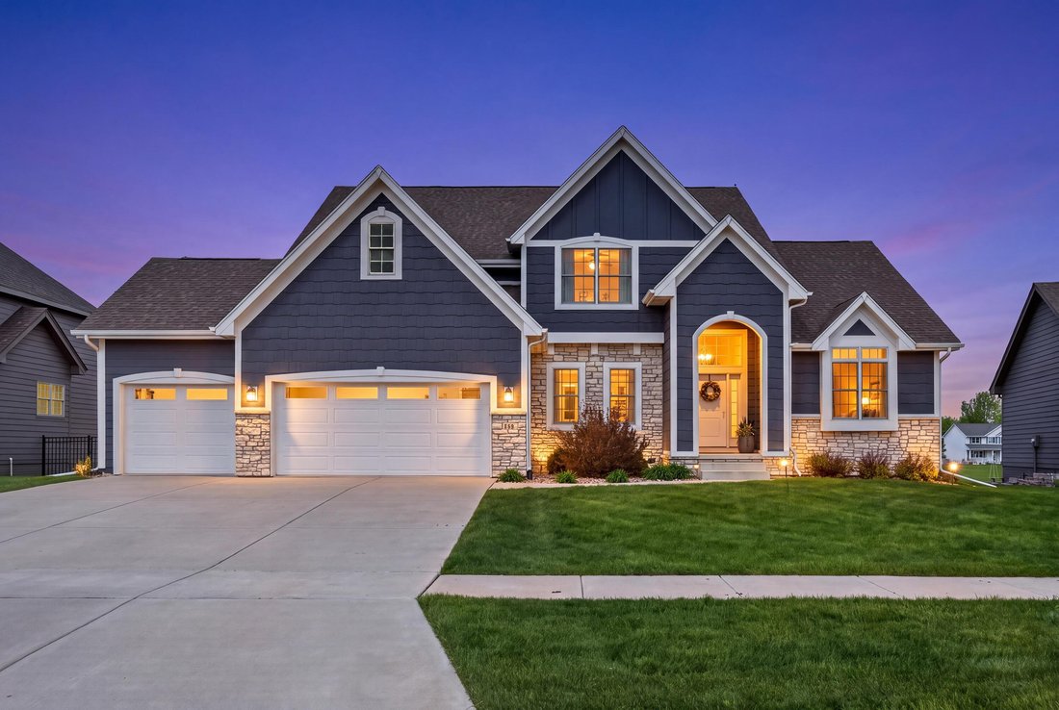
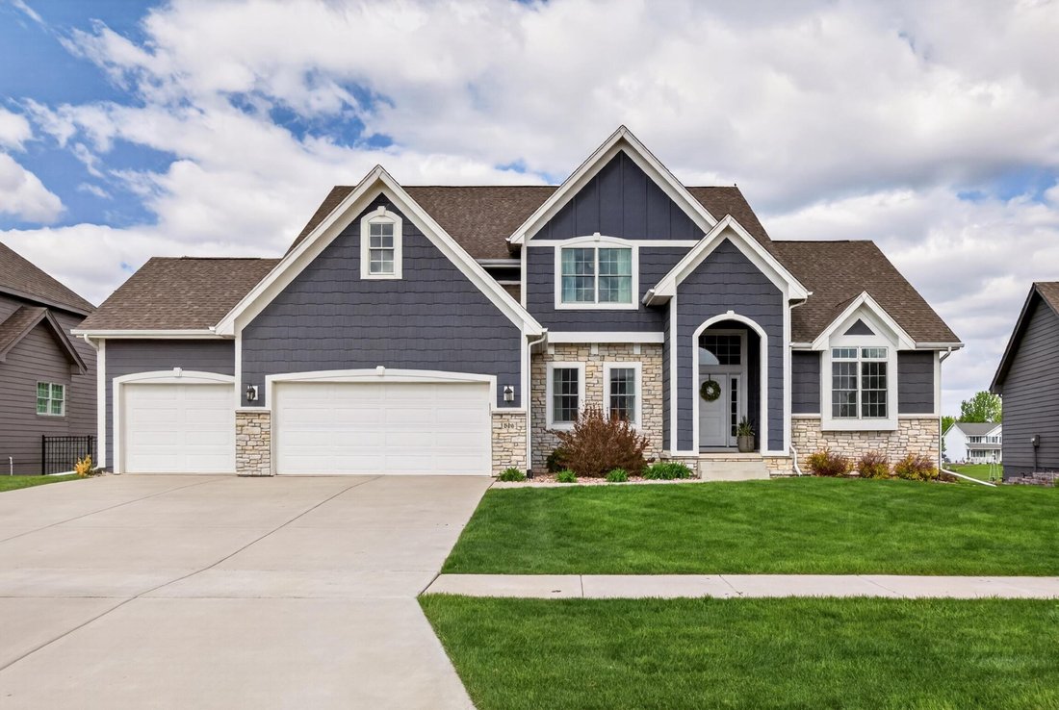
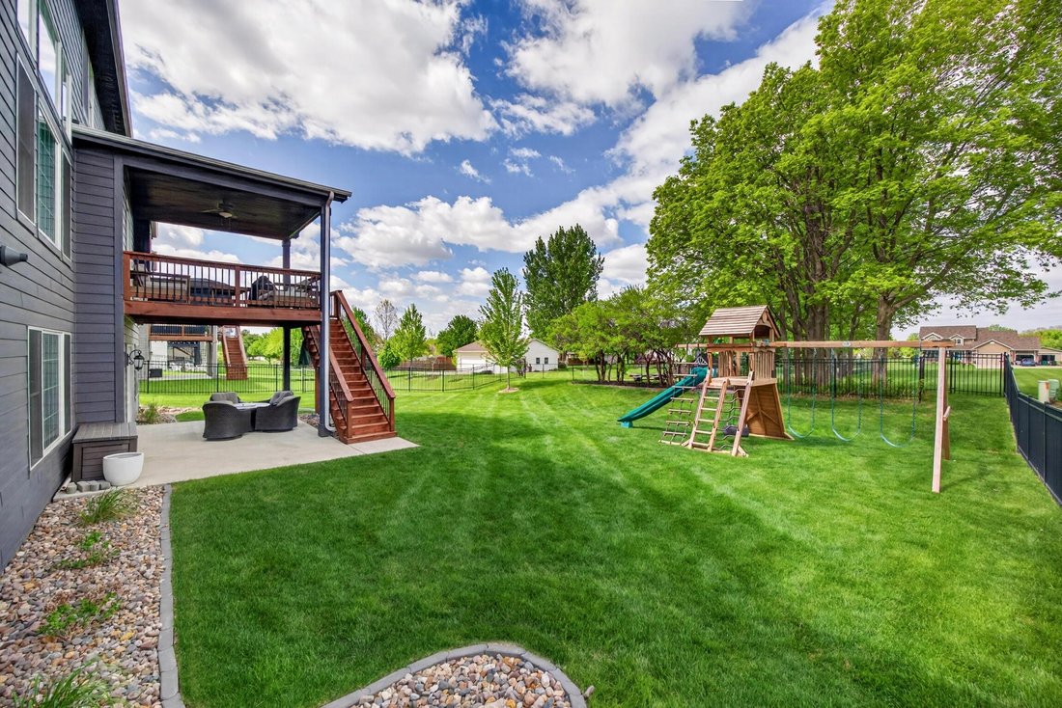
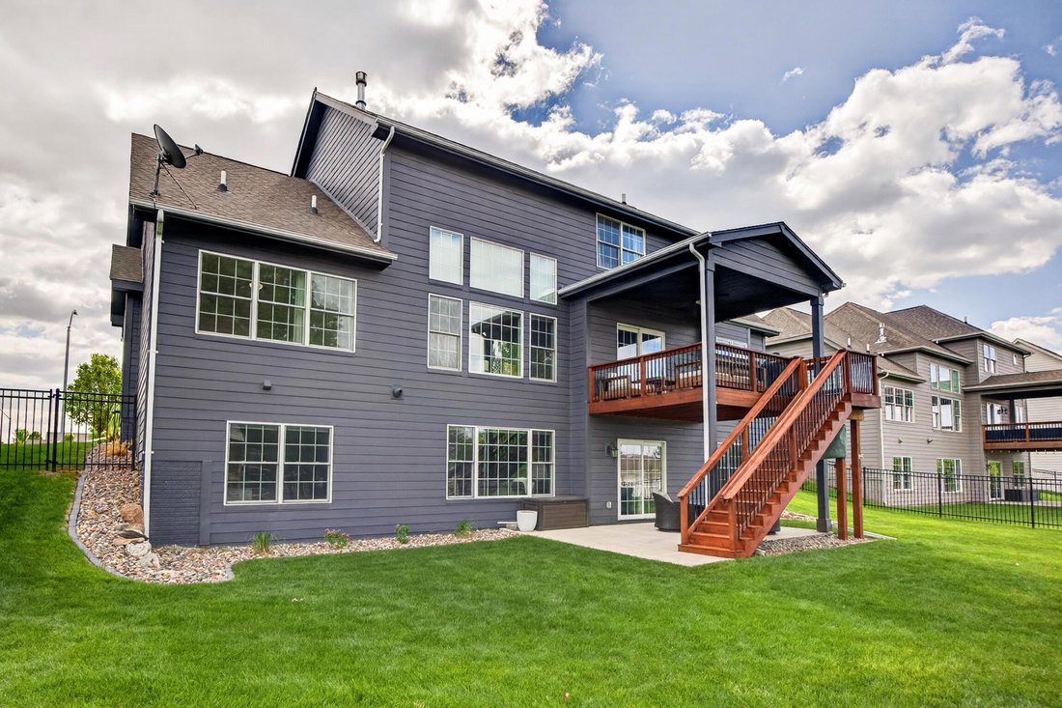
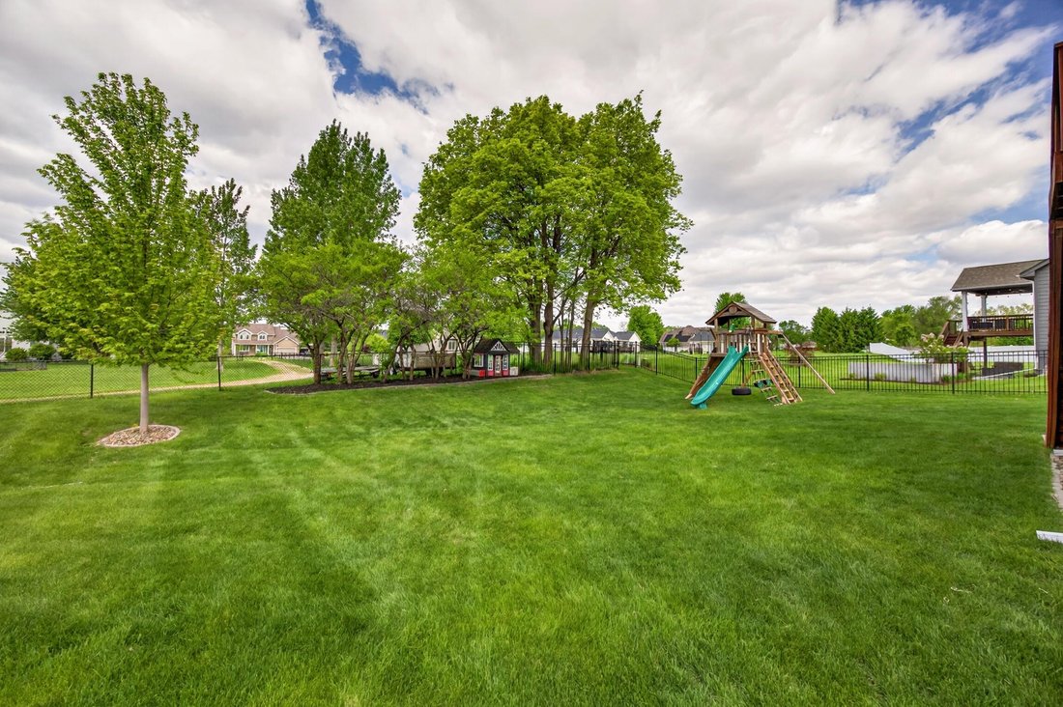
Built by Strahan Construction in 2018, this professionally maintained 6-bedroom, 5-bathroom home offers thoughtful design, exceptional functionality, and beautiful finishes throughout. Situated on a quiet cul-de-sac in a highly desirable neighborhood, the property features a fully fenced yard, irrigation system, covered deck, concrete patio, and a walkout lower level designed for both everyday liv
Built by Strahan Construction in 2018, this professionally maintained 6-bedroom, 5-bathroom home offers thoughtful design, exceptional functionality, and beautiful finishes throughout. Situated on a quiet cul-de-sac in a highly desirable neighborhood, the property features a fully fenced yard, irrigation system, covered deck, concrete patio, and a walkout lower level designed for both everyday living and entertaining. The main level showcases a stunning two-story great room with expansive windows, abundant natural light, a gas fireplace, and custom built-ins. The spacious kitchen includes a large center island, eat-in dining area, and seamless flow into the main living spaces. A formal dining room or flex space provides additional versatility for a home office, sitting room, or study. Additional main-level highlights include a mudroom with built-in lockers, main-floor laundry, and a spacious primary suite featuring a beautifully designed bathroom and custom closet built-ins. The walkout lower level is ideal for entertaining and relaxing, complete with a custom wet bar featuring open shelving, wine refrigerator, beverage refrigerator, and a large family room with surround sound. A private office with custom shelving, specialty lighting, and a hidden bookcase creates a distinctive workspace. The lower level also includes a full bathroom, bedroom, and an exercise room with closet that can serve as additional flex space. Upstairs, you’ll find three additional bedrooms, including one with an en suite bathroom and walk-in closet, while the remaining two bedrooms are connected by a Jack-and-Jill bathroom. Additional features include a covered outdoor living area, generous storage throughout, and an attached 3-car garage. This home combines quality craftsmanship, flexible living spaces, and modern amenities in an exceptional location.
-
Tipo de propiedad
Casa
-
Año de construcción
2018
-
Precio/pie²
$312
Características
- Jardín
- Garaje
- Vestidor
- Chimenea
- Oficina
- Lavadero
- Bar
Explorar la zona
506 SW Driftwood Court, Ankeny, IA 50023, Polk City, Iowa, Estados Unidos
Ver en Google Maps
Precio por sqft
Bajo
Alto
Se unió hace 7 años
Usted ha preguntado por esta propiedad
El agente se comunicará con usted pronto por
Publicado por
1
Anuncios
2019
Se unió
Reserva una visita con Whitney Funkhouser
Elija una fecha y si prefiere una visita virtual o presencial con el agente.
Fecha preferida
Tipo de tour

CENTURY 21 Signature Real Estate
546 Main Street #101, 50010, Ames, Iowa, United States
Ver perfil de la agencia
Última actualización
Ayer
Primera publicación
Mayo 15
Referencia del anuncio
38653C1F-DABB-4BE6-9F21-136715B3DB80
Propiedades similares cercanas
Nuevos anuncios en Polk City

Explorar más viviendas en venta
Polk City, IA, Estados Unidos tipos de propiedad
Polk City, IA, Estados Unidos búsquedas populares
Guías e historias relacionadas
La confianza de los mejores brokers del mundo
Los agentes tras las propiedades más excepcionales del mundo publican en JamesEdition.
- Anuncios de Sotheby's, Christie's, BARNES y Engel & Völkers
- Cada anuncio se revisa antes de publicarse
- Conecte directamente con agentes verificados
Al continuar, acepta nuestros Términos y la Política de Privacidad.
brokerages we
partnered with
partnered with