Precio a Consultar
Casa De Estilo Industrial Con Helipuerto
- 7 Hab.
- 7 Baños
- 9,849 Sqft
- 17
Sobre la propiedad
La descripción se tradujo automáticamente.
La descripción se muestra en el idioma original.
Casa moderna diseñada por el arquitecto Luis Fernando, construida con bloques prefabricados de hormigón, tuberías y troncos a la vista, pisos de granito y paredes de cemento quemado. La sala de estar se encuentra en la planta baja, donde hay tres espacios de estar con techos altos, una terraza, un comedor, un césped, medios baños separados para hombres y mujeres, una cocina, un área de servicio, i
Modern house designed by the architect Luis Fernando, built with precast concrete blocks, exposed pipes and trunking, granite flooring, and burnt cement walls. The living area is on the ground floor, where there are three living spaces with high ceilings, a veranda, a dining room, a lawn, separate male and female half baths, a kitchen, a service area, employee facilities, and two guest bedrooms wi
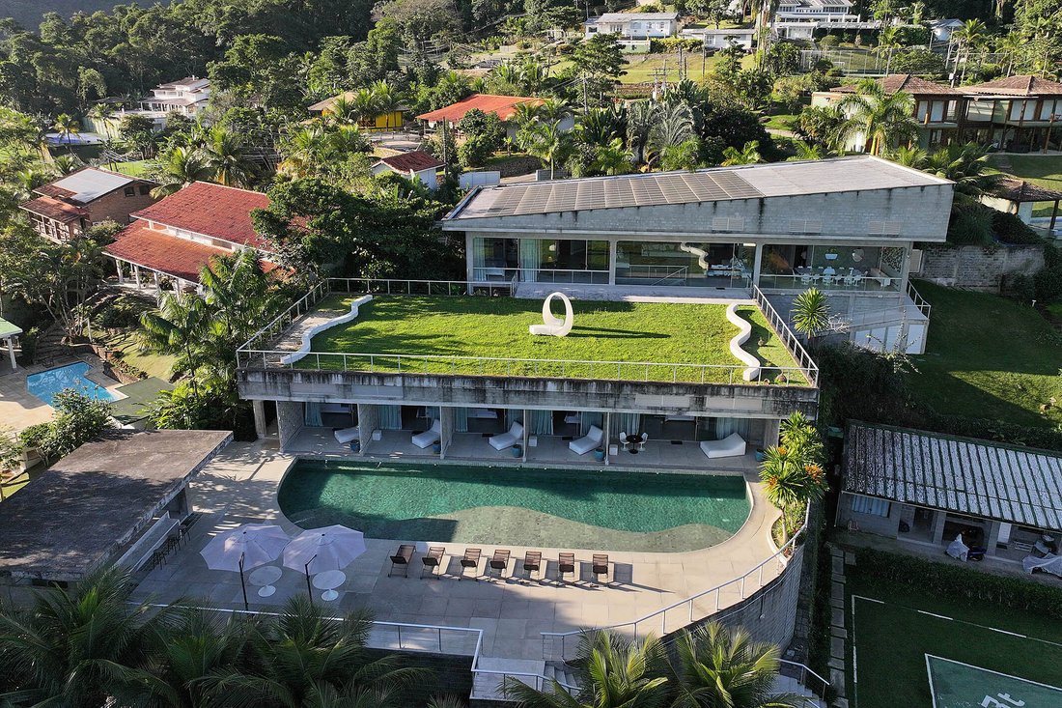
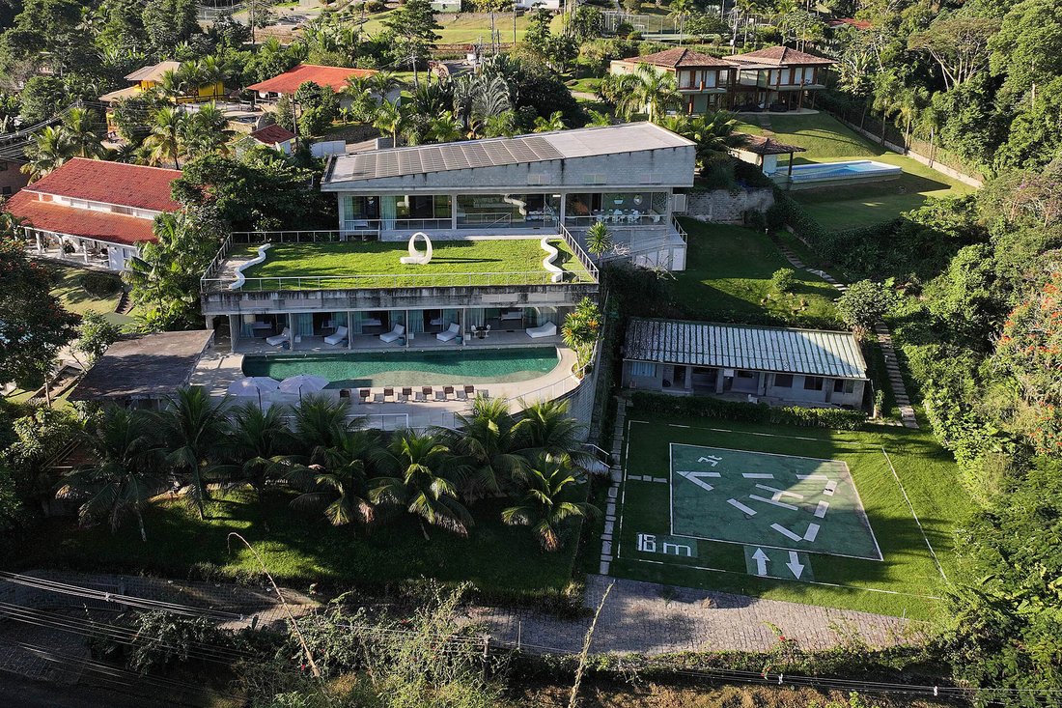
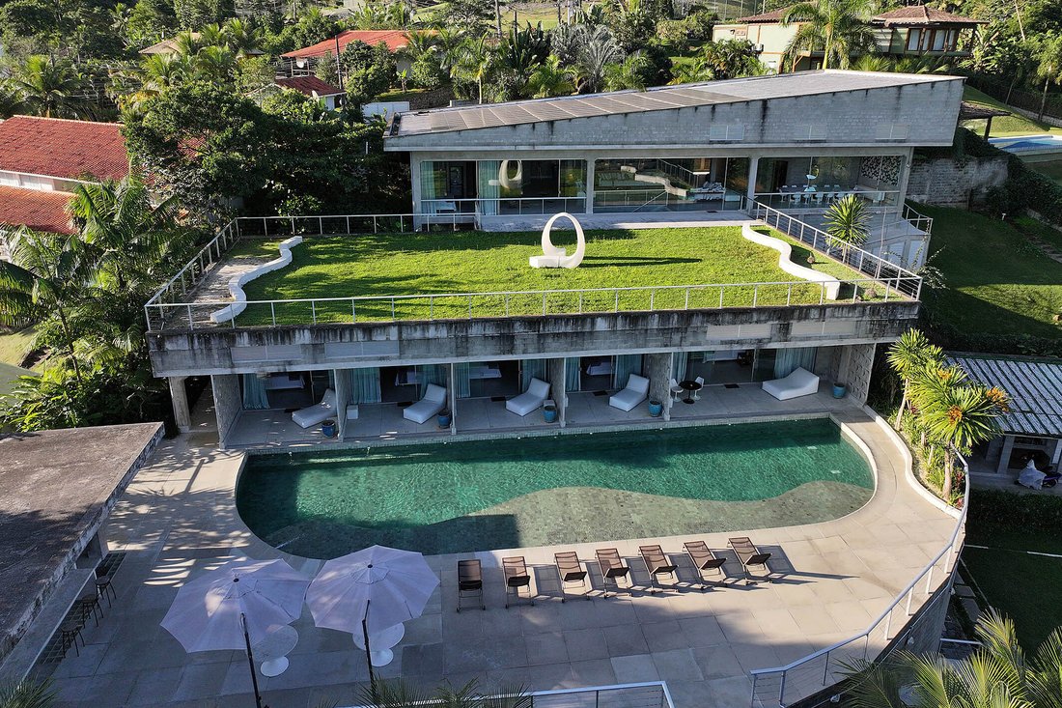
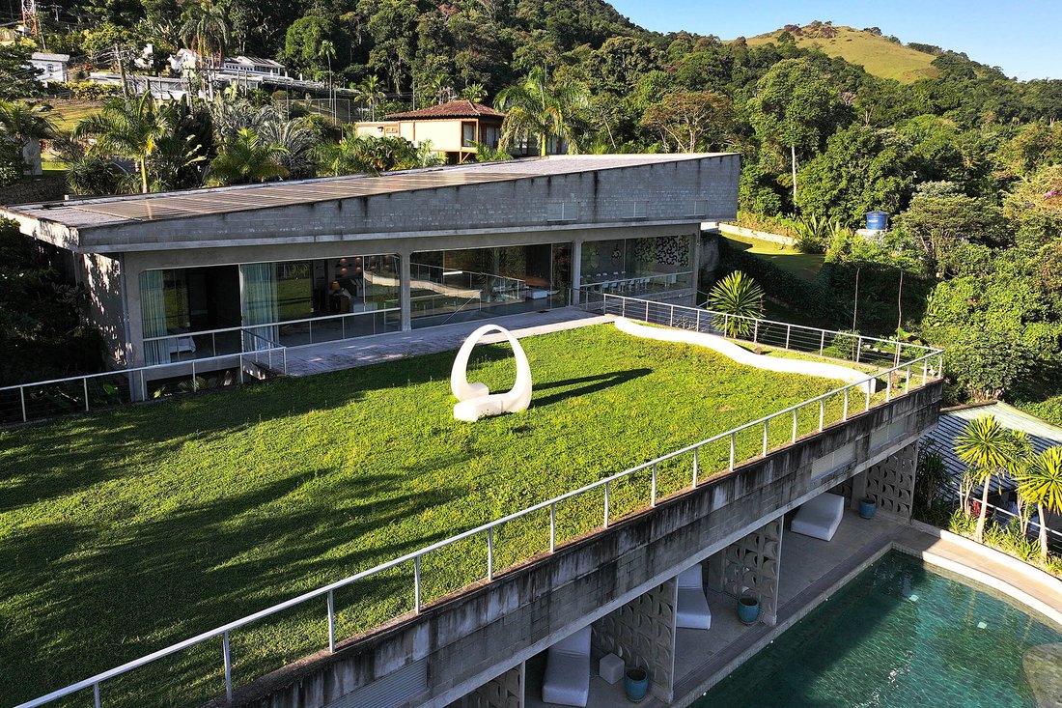
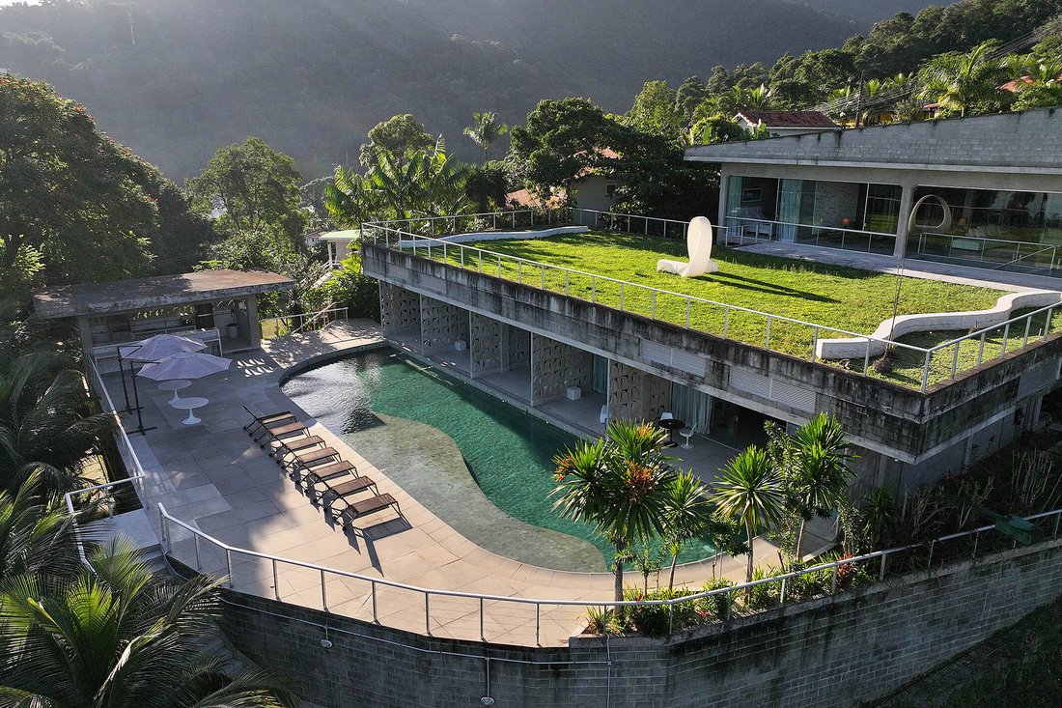
Casa moderna diseñada por el arquitecto Luis Fernando, construida con bloques prefabricados de hormigón, tuberías y troncos a la vista, pisos de granito y paredes de cemento quemado. La sala de estar se encuentra en la planta baja, donde hay tres espacios de estar con techos altos, una terraza, un comedor, un césped, medios baños separados para hombres y mujeres, una cocina, un área de servicio, instalaciones para empleados y dos dormitorios de invitados con baños en suite, así como una vista privilegiada del paisaje natural circundante y del mar. El nivel inferior, al que se puede acceder por una rampa o una escalera, comprende un patio privado que conduce a los cinco dormitorios restantes con baños en suite, todos alineados, con balcones que dan a la zona de la piscina. El dormitorio principal tiene un vestidor y un baño con doble tocador. Junto a la piscina de borde infinito hay un área gourmet con una parrilla para barbacoa, una terraza de concreto con tumbonas, una sala de vapor, dos baños y una sala de almacenamiento. Además, la casa tiene aire acondicionado, un garaje para 10 autos, paneles solares, un generador de 100 kVA, un helipuerto y una casa para el conserje con una sala de estar, tres dormitorios y un baño. La comunidad cerrada en la que se encuentra la casa cuenta con vehículos de patrulla y seguridad las 24 horas.
Modern house designed by the architect Luis Fernando, built with precast concrete blocks, exposed pipes and trunking, granite flooring, and burnt cement walls. The living area is on the ground floor, where there are three living spaces with high ceilings, a veranda, a dining room, a lawn, separate male and female half baths, a kitchen, a service area, employee facilities, and two guest bedrooms with en-suite bathrooms, as well as a privileged view of both the surrounding natural landscape and the sea. The lower level, which can be accessed by a ramp or a staircase, comprises a private patio that leads to the remaining five bedrooms with en-suite bathrooms, all lined up, with balconies facing the swimming pool area. The master bedroom has a walk-in closet and a double vanity bathroom. By the infinity edge swimming pool there is a gourmet area with a barbecue grill, a concrete deck with sun loungers, a steam room, two bathrooms, and a storage room. In addition, the house has air conditioning, a 10-car garage, solar panels, a 100 kVA generator, a helipad, and a caretaker’s house with a living room, three bedrooms and a bathroom. The gated community in which the house is located has 24-hour security and patrolling vehicles.
-
Tipo de propiedad
Casa
-
Año de construcción
2019
Características
Explorar la zona
Rodovia Governador Mário Covas Portogalo, Angra dos Reis, RJ 23917-000, Cantagalo, Estado de Río de Janeiro, Brasil
Ver en Google Maps
Precio por sqft
Bajo
Alto
Se unió hace 6 años
Usted ha preguntado por esta propiedad
El agente se comunicará con usted pronto por
Publicado por
732
Anuncios
2020
Se unió
Reserva una visita con Mauro Maidantchik
Elija una fecha y si prefiere una visita virtual o presencial con el agente.
Fecha preferida
Tipo de tour

Bossa Nova Sotheby's International Realty
Rua Visconde de Pirajá, 572, 4º andar Ipanema, Rio de Janeiro, Rio de Janeiro, Brazil
Ver perfil de la agencia
Bossa Nova Sotheby’s International Realty, established in Brazil since 2015, with a strong presence in São Paulo an
Bossa Nova Sotheby’s International Realty, established in Brazil since 2015, with a strong presence in São Paulo and Rio de Janeiro, rigorously upholds the rich tradition and high standards of curation and service that define our brand. By blending centuries of heritage with a continuous pursuit of innovation in the luxury real estate market, we deliver transformative experiences to our clients, exceeding their expectations at every step of the process.
Última actualización
Noviembre 27, 2025
Primera publicación
Julio 17, 2023
Enlace del anuncio
Referencia del anuncio
8GDB75
Propiedades similares cercanas
Nuevos anuncios en Cantagalo
Explorar más viviendas en venta
Cantagalo, Brasil tipos de propiedad
Cantagalo, Brasil búsquedas populares
- Propiedades con Balcón en Cantagalo, Brasil
- Propiedades con Garaje en Cantagalo, Brasil
- Propiedades con Piscina en Cantagalo, Brasil
- Propiedades con Jardín en Cantagalo, Brasil
- Propiedades con Aire Acondicionado en Cantagalo, Brasil
- Propiedades Vista a la Montaña en Cantagalo, Brasil
- Propiedades Vista al Agua en Cantagalo, Brasil
- Propiedades Comunidad Cerrada en Cantagalo, Brasil
- Propiedades con Terraza en Cantagalo, Brasil
- Propiedades Frente al Agua en Cantagalo, Brasil
- Propiedades con Sauna en Cantagalo, Brasil
- Propiedades Vista al Mar en Cantagalo, Brasil
- Propiedades con Cocina exterior en Cantagalo, Brasil
- Propiedades con Jacuzzi en Cantagalo, Brasil
- Propiedades Vista al Mar en Cantagalo, Brasil
- Propiedades con Helipuerto en Cantagalo, Brasil
- Propiedades con Gimnasio en Cantagalo, Brasil
- Propiedades Frente al mar en Cantagalo, Brasil
- Propiedades con Bar en Cantagalo, Brasil
- Propiedades Privacidad en Cantagalo, Brasil
- Propiedades Moderno en Cantagalo, Brasil
- Propiedades con Sauna en Cantagalo, Brasil
- Propiedades con Ascensor en Cantagalo, Brasil
- Propiedades con Sala de juegos en Cantagalo, Brasil
- Propiedades con Chimenea en Cantagalo, Brasil
- Propiedades Vista Panorámica en Cantagalo, Brasil
- Propiedades con Playa privada en Cantagalo, Brasil
- Propiedades Frente al mar en Cantagalo, Brasil
- Propiedades Duplex en Cantagalo, Brasil
- Propiedades Cima de una colina en Cantagalo, Brasil
- Propiedades con Oficina en Cantagalo, Brasil
Guías e historias relacionadas
La confianza de los mejores brokers del mundo
Los agentes tras las propiedades más excepcionales del mundo publican en JamesEdition.
- Anuncios de Sotheby's, Christie's, BARNES y Engel & Völkers
- Cada anuncio se revisa antes de publicarse
- Conecte directamente con agentes verificados
Al continuar, acepta nuestros Términos y la Política de Privacidad.