$584,700
Single Family Residence In Angier
- 4 Hab.
- 3 Baños
- 3,011 Sqft
- 30,057 Sqft lot
- Actualizado: Septiembre 17
- Fuente: Triangle MLS (Doorify) MLS#10193067
Sobre la propiedad
La descripción se tradujo automáticamente.
La descripción se muestra en el idioma original.
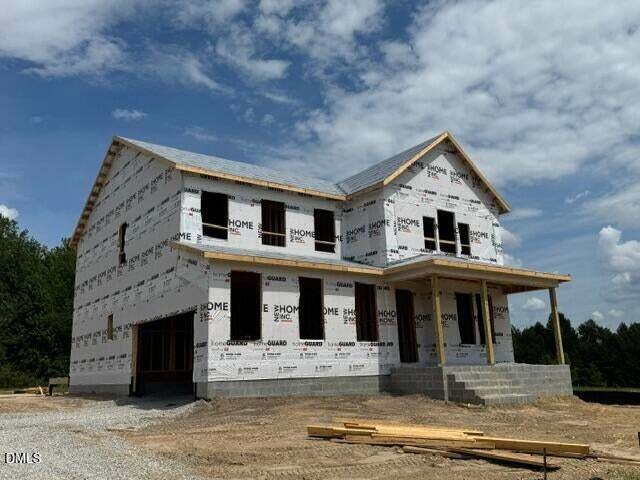
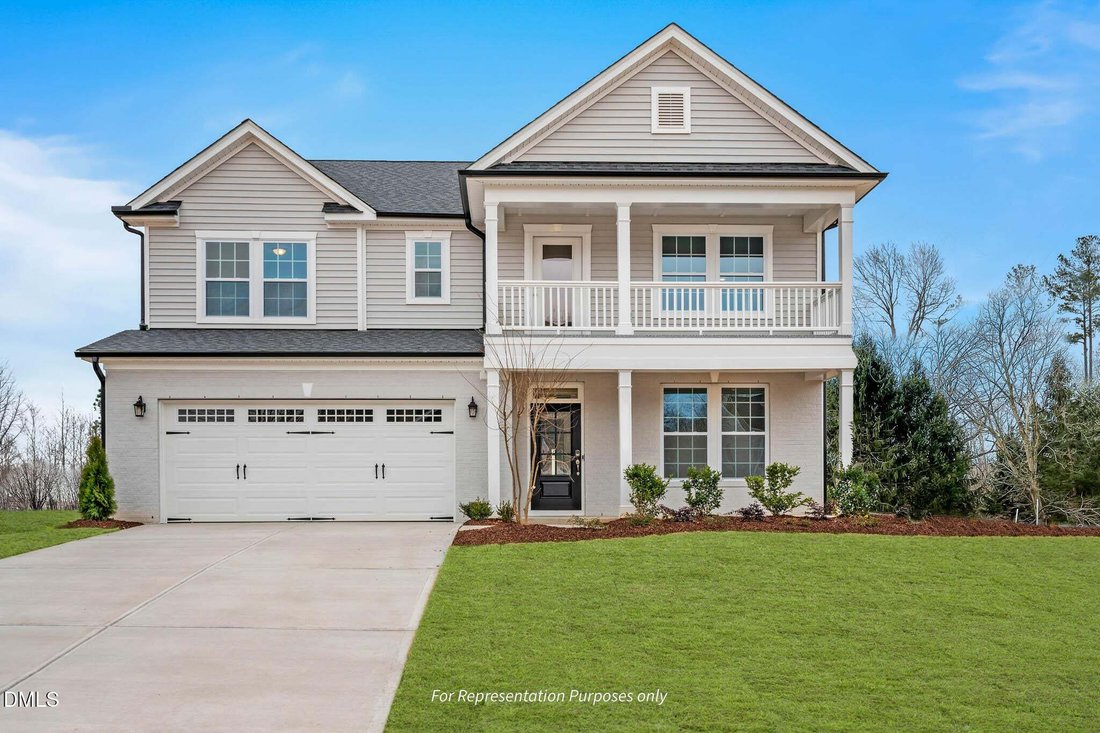
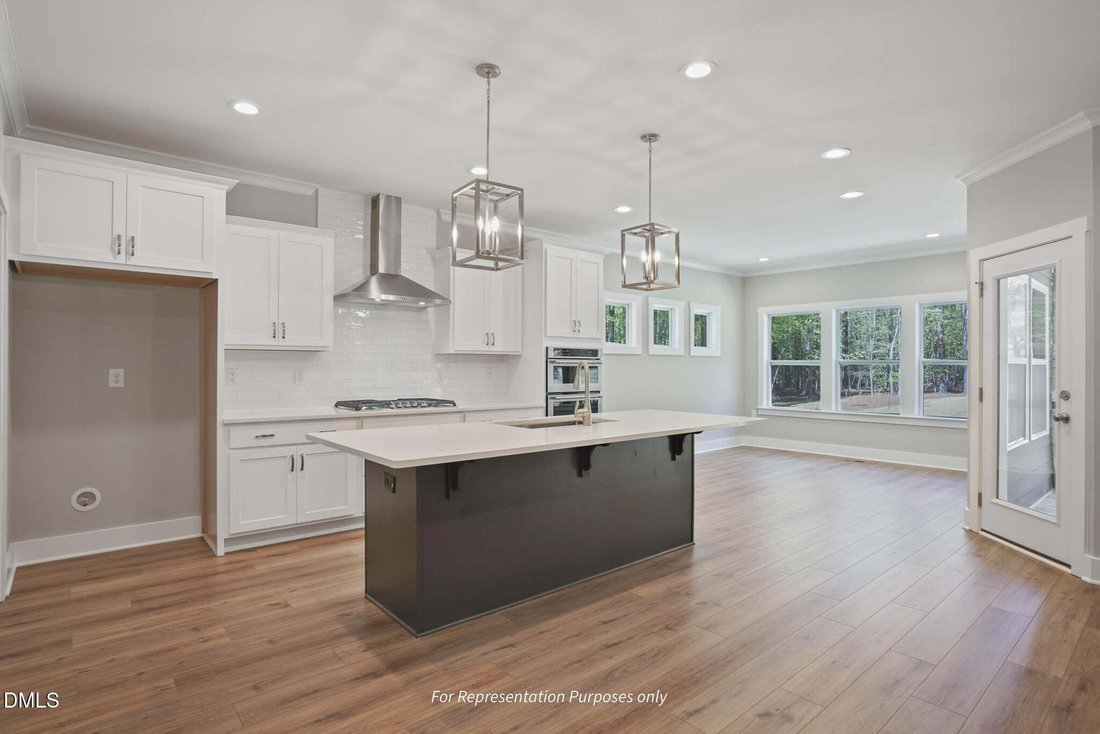
The Apex (Georgian elevation) at Massengill Crossing pairs classic architectural style with a layout built for how you actually live day to day. Step into this spacious home with over 3,000 sq. ft. where morning coffee on the covered patio, quiet work in a private office, and evenings that spill from the kitchen into the family room all have their own space to happen. The main level opens around a
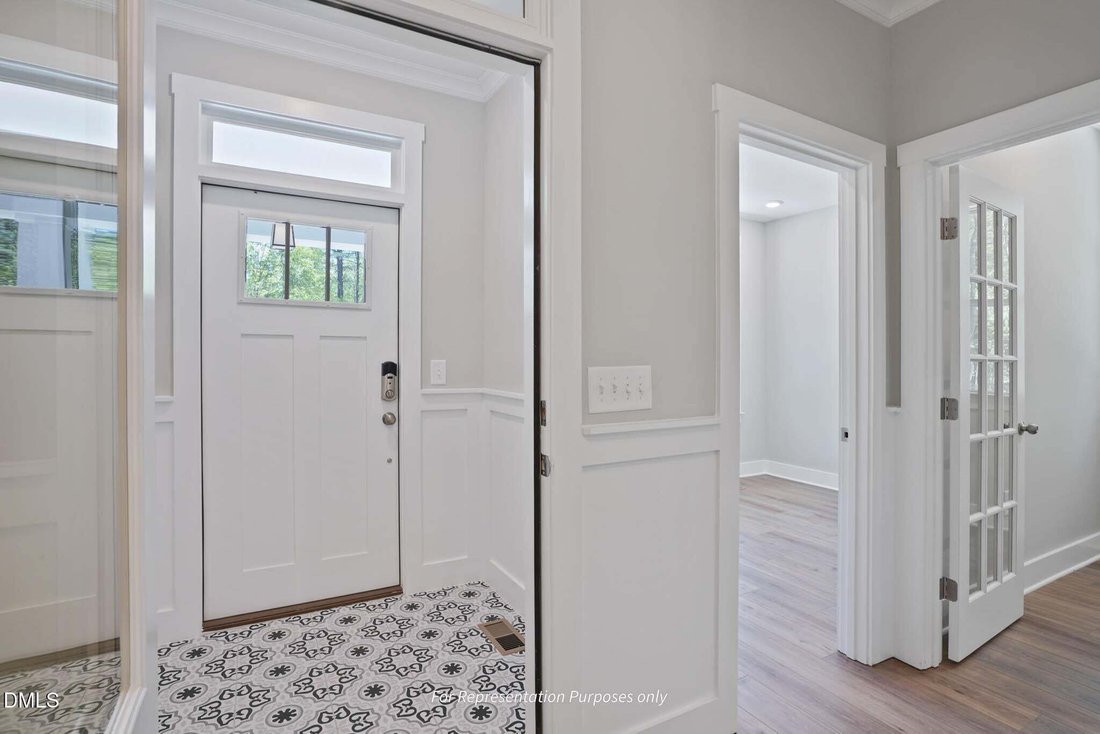
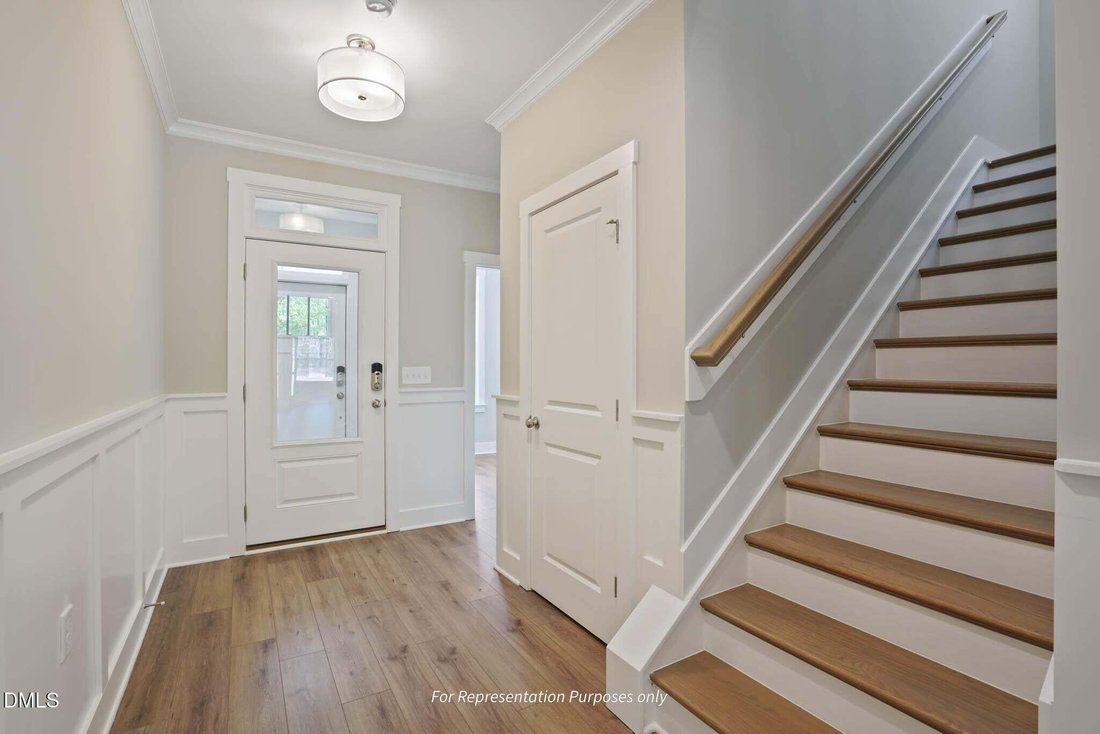
The Apex (Georgian elevation) at Massengill Crossing pairs classic architectural style with a layout built for how you actually live day to day. Step into this spacious home with over 3,000 sq. ft. where morning coffee on the covered patio, quiet work in a private office, and evenings that spill from the kitchen into the family room all have their own space to happen. The main level opens around a vaulted cafe with three oversized windows pulling in natural light, and a side fireplace with built-ins anchoring the family room. The gourmet kitchen brings premium finishes and gas cooking front and center, while a messy kitchen behind its own pocket door keeps the real work out of view. A double office mean two people can work from home or manage the household’s daily chaos without tripping over each other. A flexible first floor room with a full bath and walk in shower sits ready for guests or however you need it day to day, and outside a covered patio plus an extended uncovered patio and deck give you more than one way to enjoy the outdoors. Upstairs, the extended game room opens onto a front facing balcony that spans the full width of the room, the Georgian elevations signature feature, perfect for stepping outside during movie nights or just catching some fresh air. The owner’s suite sits over the covered patio below for a quiet, private feel, with a super shower bath for a spa-like touch, and additional bedrooms round out the floor. Smart, Healthy, New features come standard throughout, including a Smart Door Delivery Center, Ring doorbell, Ecobee thermostat, Cat 6 wiring, EV charging station rough-in, whole-home air filtration, and independent HERS energy testing, all backed by New Home Inc.’s builder warranties. Massengill Crossing itself offers a balance of peaceful surroundings and everyday convenience, minutes from Angier’s growing downtown scene, major shopping destinations, and direct routes to Raleigh, plus just a short drive from downtown Fuquay Varina. To be built home, estimated closing is March 2027
-
Tipo de propiedad
Casa
-
Pisos
2
-
Año de construcción
2026
-
Precio/pie²
$194
Características
- Garaje
- Chimenea
- Vestidor
- Terraza
- Cocina abierta
- Obras nuevas
- Estufa de gas
- Balcón
- Oficina
Características
Lote
- Obras nuevas
Interior
- Techo alto
- Oficina
- Chimenea
- Isla de cocina
- Estufa de gas
- Cocina abierta
- Vestidor
Outdoor
- Terraza
- Balcón
- Garaje
Explorar la zona
112 Stonewheel Ave, Sanford, Carolina del Norte, Estados Unidos
Ver en Google Maps
Precio por sqft
Bajo
Alto
Se unió hace 11 meses
Usted ha preguntado por esta propiedad
El agente se comunicará con usted pronto por
Publicado por
30
Anuncios
2025
Se unió
Reserva una visita con the agent
Elija una fecha y si prefiere una visita virtual o presencial con el agente.
Fecha preferida
Tipo de tour
Última actualización
Septiembre 17
Primera publicación
Septiembre 17
Referencia del anuncio
10193067
Estado del anuncio
Listings marked with an icon are provided courtesy of the Triangle MLS, Inc. of North Carolina, Internet Data Exchange Database. Information Not Guaranteed. Copyright 2026 Triangle MLS, Inc. of North Carolina. All rights reserved.
Propiedades similares cercanas
Nuevos anuncios en Carolina del Norte


Explorar más viviendas en venta
Carolina del Norte, Estados Unidos ciudades
- Casas en venta en Swift Creek, NC, Estados Unidos
- Casas en venta en Chapel Hill, NC, Estados Unidos
- Casas en venta en Wilmington, NC, Estados Unidos
- Casas en venta en Charlotte, NC, Estados Unidos
- Casas en venta en Asheville, NC, Estados Unidos
- Casas en venta en Beech Mountain, NC, Estados Unidos
- Casas en venta en Condado de Watauga, NC, Estados Unidos
- Casas en venta en Wake Forest, NC, Estados Unidos
- Casas en venta en Cary, NC, Estados Unidos
- Casas en venta en 27587, NC, Estados Unidos
- Casas en venta en Municipio de Mangum, NC, Estados Unidos
- Casas en venta en Highlands, NC, Estados Unidos
- Casas en venta en Apex, NC, Estados Unidos
- Casas en venta en Lake Norman of Iredell, NC, Estados Unidos
- Casas en venta en Southport, NC, Estados Unidos
- Casas en venta en Fuquay-Varina, NC, Estados Unidos
- Casas en venta en Greensboro, NC, Estados Unidos
- Casas en venta en 28461, NC, Estados Unidos
- Casas en venta en 27526, NC, Estados Unidos
- Casas en venta en Pittsboro, NC, Estados Unidos
Carolina del Norte, Estados Unidos tipos de propiedad
- Casas en venta en Carolina del Norte, Estados Unidos
- Casas adosadas en venta en Carolina del Norte, Estados Unidos
- Condominios en venta en Carolina del Norte, Estados Unidos
- Terreno en venta en Carolina del Norte, Estados Unidos
- Ranchos en venta en Carolina del Norte, Estados Unidos
- Apartamentos en venta en Carolina del Norte, Estados Unidos
- Villas en venta en Carolina del Norte, Estados Unidos
- Cooperativas en venta en Carolina del Norte, Estados Unidos
- Islas Privadas en venta en Carolina del Norte, Estados Unidos
- Fincas en venta en Carolina del Norte, Estados Unidos
Carolina del Norte, Estados Unidos búsquedas populares
- Propiedades con Garaje en Carolina del Norte, Estados Unidos
- Propiedades con Jardín en Carolina del Norte, Estados Unidos
- Propiedades con Piscina en Carolina del Norte, Estados Unidos
- Propiedades con Terraza en Carolina del Norte, Estados Unidos
- Propiedades con Balcón en Carolina del Norte, Estados Unidos
- Propiedades Frente al Agua en Carolina del Norte, Estados Unidos
- Propiedades con Cancha de Tenis en Carolina del Norte, Estados Unidos
- Propiedades Obras nuevas en Carolina del Norte, Estados Unidos
- Propiedades Vista a la Montaña en Carolina del Norte, Estados Unidos
- Propiedades con Ascensor en Carolina del Norte, Estados Unidos
- Propiedades Propiedad de Inversión en Carolina del Norte, Estados Unidos
- Propiedades Comunidad Cerrada en Carolina del Norte, Estados Unidos
- Propiedades Vista Panorámica en Carolina del Norte, Estados Unidos
- Propiedades Renovado en Carolina del Norte, Estados Unidos
- Propiedades Moderno en Carolina del Norte, Estados Unidos
- Propiedades Vista al Lago en Carolina del Norte, Estados Unidos
- Propiedades Ecuestre en Carolina del Norte, Estados Unidos
- Propiedades Frente al Mar en Carolina del Norte, Estados Unidos
- Propiedades con Sauna en Carolina del Norte, Estados Unidos
- Propiedades con Biblioteca en Carolina del Norte, Estados Unidos
- Propiedades Frente al Lago en Carolina del Norte, Estados Unidos
- Propiedades con Piscina cubierta en Carolina del Norte, Estados Unidos
- Propiedades Frente al río en Carolina del Norte, Estados Unidos
- Propiedades con Bodega en Carolina del Norte, Estados Unidos
- Propiedades Frente a la Playa en Carolina del Norte, Estados Unidos
- Propiedades Vista de la ciudad en Carolina del Norte, Estados Unidos
- Propiedades Duplex en Carolina del Norte, Estados Unidos
- Propiedades con Playa privada en Carolina del Norte, Estados Unidos
- Propiedades con Viñedo / Bodega en Carolina del Norte, Estados Unidos
- Propiedades Gran Altitud en Carolina del Norte, Estados Unidos
- Propiedades Cima de una colina en Carolina del Norte, Estados Unidos
- Propiedades con Helipuerto en Carolina del Norte, Estados Unidos
- Propiedades con Aeropuerto Privado en Carolina del Norte, Estados Unidos
- Propiedades Mansión en Carolina del Norte, Estados Unidos
- Propiedades Frente al mar en Carolina del Norte, Estados Unidos
Guías e historias relacionadas
La confianza de los mejores brokers del mundo
Los agentes tras las propiedades más excepcionales del mundo publican en JamesEdition.
- Anuncios de Sotheby's, Christie's, BARNES y Engel & Völkers
- Cada anuncio se revisa antes de publicarse
- Conecte directamente con agentes verificados
Al continuar, acepta nuestros Términos y la Política de Privacidad.
brokerages we
partnered with
partnered with