$1,792,480
Villa Con Vista Panorámica En Venta En Anghiari, Toscana
- 6 Hab.
- 2 Baños
- 5,275 Sqft
- 6.43 Ac lot
- Actualizado: Agosto 7
- 6
Sobre la propiedad
La descripción se tradujo automáticamente.
La descripción se muestra en el idioma original.
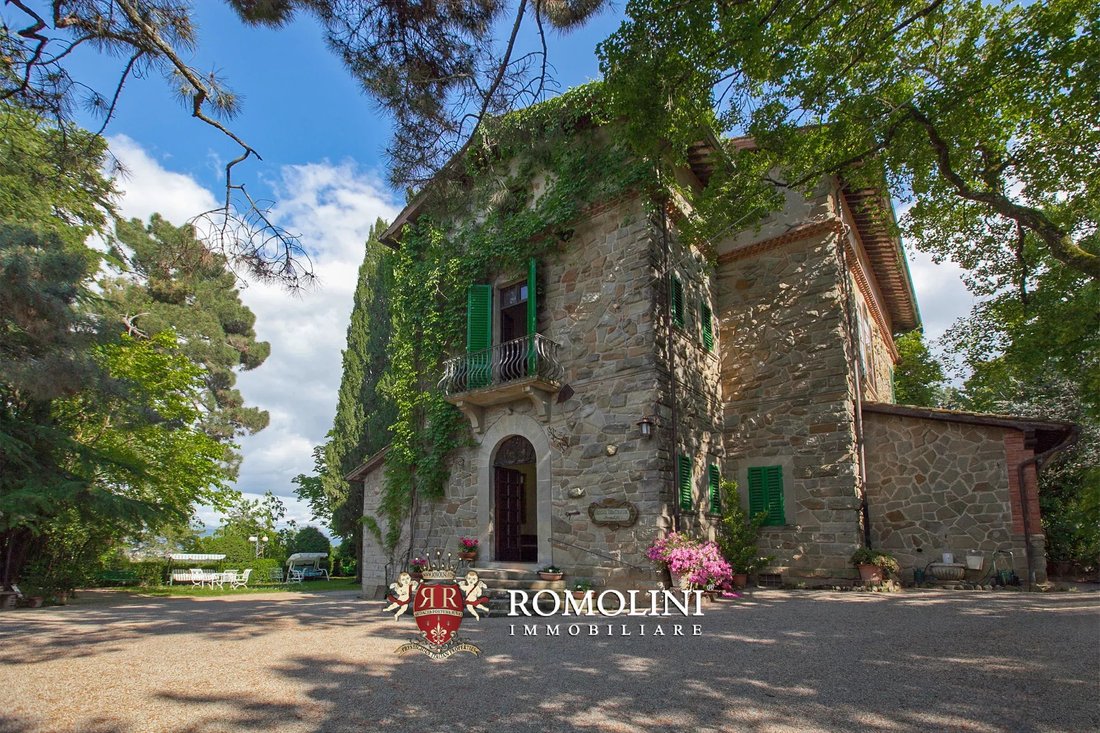
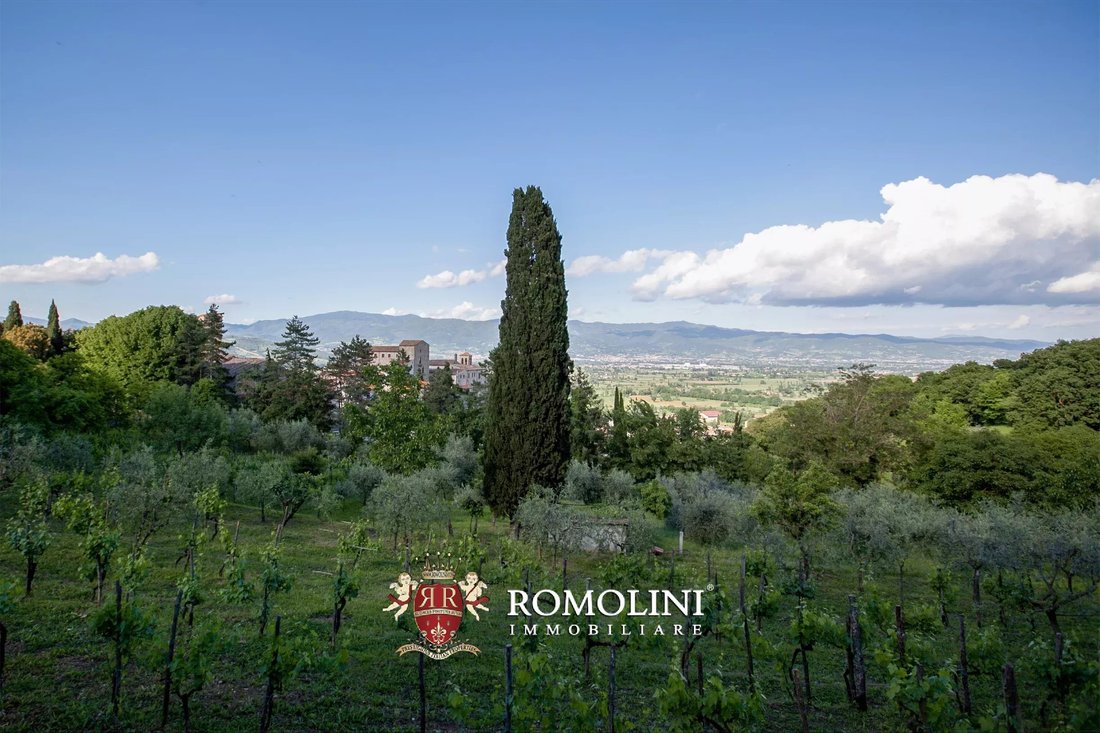
Esta Villa Liberty se encuentra en la parte más alta de Anghiari, justo encima del centro histórico y con una vista impresionante sobre la ciudad medieval y el valle del Tíber. El edificio (490 metros cuadrados) data de principios del siglo XX y aún conserva su forma original, con pocos o ningún cambio a lo largo de los años. Los interiores cuentan con elegantes salas de estar y se podrían crear h
This Liberty Villa is set in the highest part of Anghiari, right above the historic center and with a breathtaking view over both the medieval town and the Tiber Valley. The building (490 sqm) dates back to the early 20th century and is still in its original shape, with little to no changes applied over the years. The interiors feature elegant living rooms and one could create up to 6 bedrooms. Th
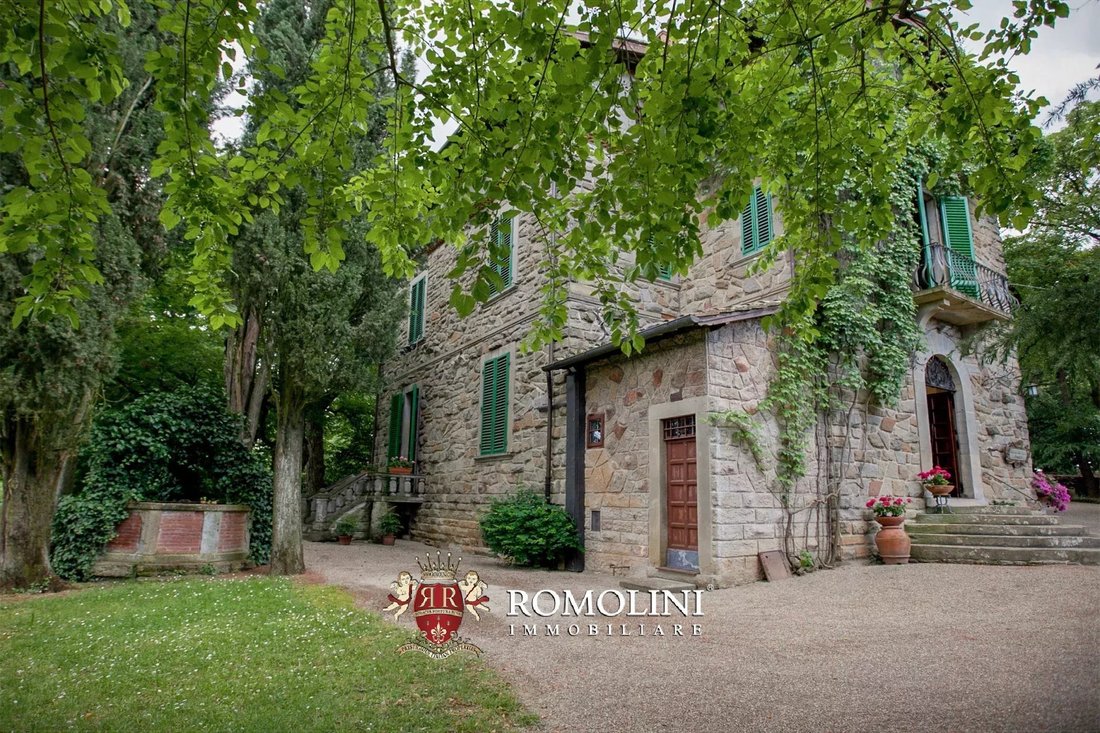
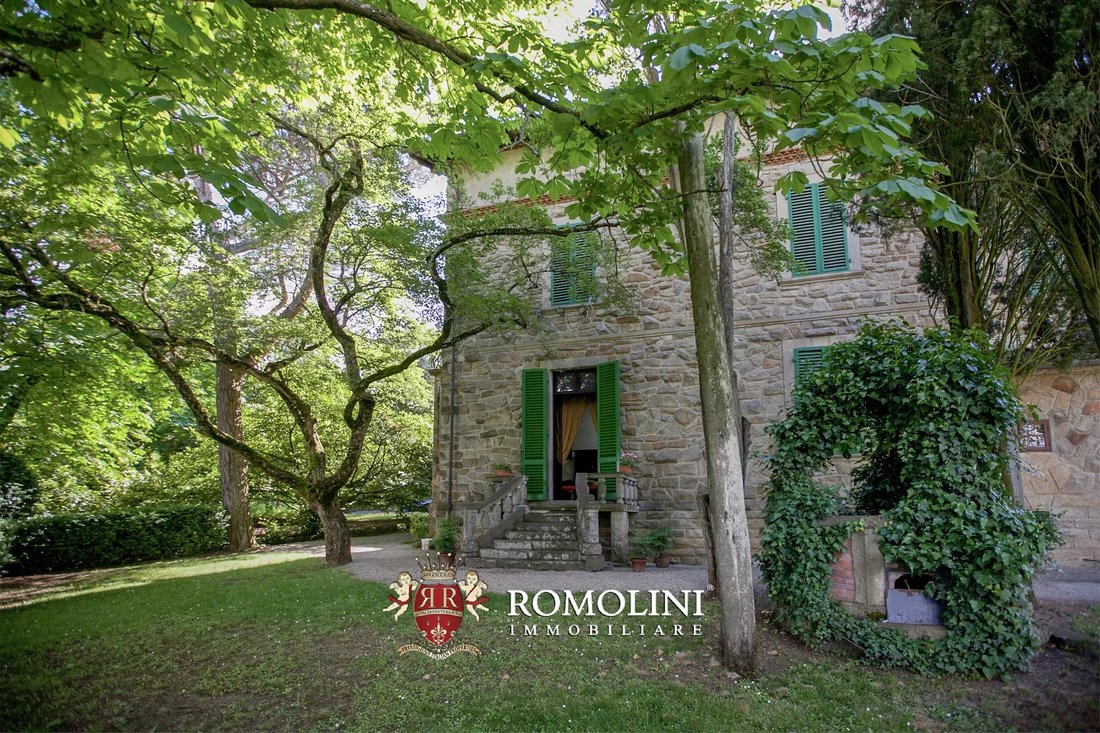
Esta Villa Liberty se encuentra en la parte más alta de Anghiari, justo encima del centro histórico y con una vista impresionante sobre la ciudad medieval y el valle del Tíber. El edificio (490 metros cuadrados) data de principios del siglo XX y aún conserva su forma original, con pocos o ningún cambio a lo largo de los años. Los interiores cuentan con elegantes salas de estar y se podrían crear hasta 6 dormitorios. El parque de 2.600 metros cuadrados que rodea la villa está en excelentes condiciones y permite relajarse a la sombra durante el verano.
Los servicios están disponibles en las inmediaciones y se puede llegar fácilmente a pie en la plaza principal de la ciudad (a 100 m). Desde aquí, también se pueden visitar rápidamente las ciudades más bellas de la Toscana y Umbría (Sansepolcro, Arezzo, Città di Castello, Perugia, Cortona, Montepulciano, Florencia, Siena...).
DESCRIPCIÓN DEL EDIFICIO
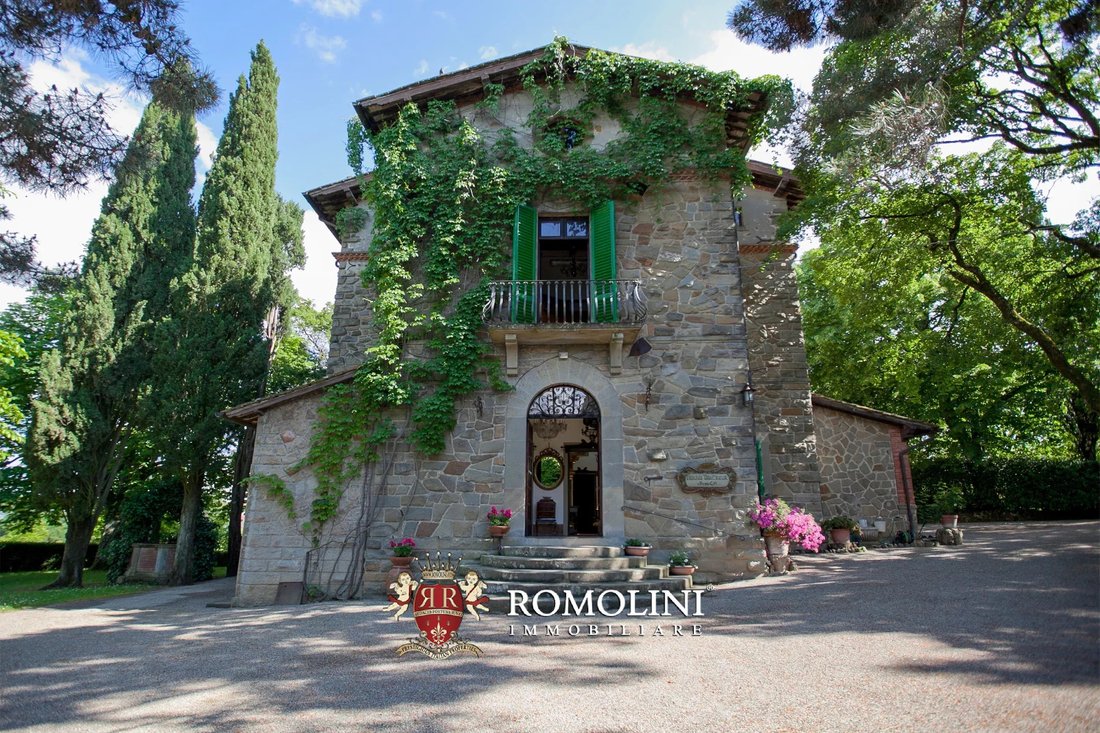
La villa (490 metros cuadrados — 5,272 pies cuadrados, 3 dormitorios y 2 baños) se distribuye en cuatro plantas. El sótano está dividido en cuatro habitaciones, a las que se accede directamente desde el exterior o a través de una escalera desde la planta baja, que se utilizan como sótanos y almacenes. Desde la escalera semicircular de piedra se accede a la planta baja de la villa. La puerta da a un hall de entrada, equipado con un baño de visitas, que a su vez conduce al comedor y a un pasillo con una enorme escalera de madera que conduce a la planta superior. Desde este pasillo se puede acceder a un espacio de oficina (muy luminoso y acogedor), a la cocina o a la sala de estar con balcón.
De vuelta al pasillo, la hermosa escalera de madera llega al primer piso, donde se encuentra el área de dormir compuesta por tres amplios dormitorios (uno con terraza), un baño y un pequeño armario.
Se llega al segundo piso a través de una escalera de caracol que, a partir de la planta baja, conecta todos los niveles. Aquí hay cinco generosas habitaciones que actualmente se utilizan como áreas de almacenamiento y relajación, pero que podrían convertirse fácilmente en una espaciosa sala de estar conectada a tres dormitorios más un baño.
ESTADO Y ACABADOS
La villa fue construida a principios del siglo XX por Federico Verrel, un inglés adinerado que había quedado muy impresionado por la zona. La refinada arquitectura presenta elementos del entonces popular estilo Liberty, paredes de piedra regulares con secciones enlucidas y pisos marcados con hileras de cuerdas.
Los interiores son sencillos y, a lo largo de los años, el edificio nunca se ha modificado de manera significativa. Una impresionante escalera de madera conectaba la planta baja y el primer piso, mientras que una escalera sinuosa de piedra sube por la casa hasta el segundo piso.
También se han conservado los acabados del interior (también gracias al hecho de que la villa se ha utilizado durante años como galería de arte) y todavía se pueden admirar algunas chimeneas bellamente decoradas repartidas por toda la villa, los suelos de terracota de Impruneta y las puertas revestidas de piedra.
EXTERIORES
La villa está rodeada por un parque de 2.600 metros cuadrados decorado con plantas poco comunes y bien mantenidas. La espaciosa plataforma de grava, a la que se accede a través de una elegante puerta, es muy conveniente como lugar al aire libre para eventos o como estacionamiento. Los enormes árboles crean hermosas áreas sombreadas donde uno puede relajarse en los calurosos días de verano.
También es posible comprar más terrenos alrededor de la villa, cuyo importe exacto se acordará con el vendedor en caso de interés.
CIUDADES Y PUEBLOS MÁS CERCANOS
Servicios más cercanos (100 m; 1 minuto), Sansepolcro (8 km; 10 minutos), Città di Castello (23 km; 20 minutos), Arezzo (31 km; 30 minutos), Cortona (46 km; 50 minutos), Perugia (74 km; 1 hora), Montepulciano (79 km; 1 hora y 10 minutos), Passignano sul Trasimeno (84 km; 1 hora y 10 minutos), Pienza (86 km; 1 hora y 20 minutos), Asís (91 km; 1 hora y 10 minutos), Siena (98 km; 1 hora y 20 minutos), Florencia (108 km; 1 hora y 30 minutos), San Gimignano (150 km; 2 h)
AEROPUERTOS MÁS CERCANOS
Perugia San Francisco (73 km; 55 minutos), Florencia Vespucci (125 km; 1 hora y 25 minutos), Bolonia Marconi (184 km; 2 horas y 5 minutos), Pisa Galilei (185 km; 2 horas y 10 minutos), Roma Ciampino (257 km; 2 horas y 45 minutos), Roma Fiumicino (271 km; 2 horas y 45 minutos)
Los servicios están disponibles en las inmediaciones y se puede llegar fácilmente a pie en la plaza principal de la ciudad (a 100 m). Desde aquí, también se pueden visitar rápidamente las ciudades más bellas de la Toscana y Umbría (Sansepolcro, Arezzo, Città di Castello, Perugia, Cortona, Montepulciano, Florencia, Siena...).
DESCRIPCIÓN DEL EDIFICIO
La villa (490 metros cuadrados — 5,272 pies cuadrados, 3 dormitorios y 2 baños) se distribuye en cuatro plantas. El sótano está dividido en cuatro habitaciones, a las que se accede directamente desde el exterior o a través de una escalera desde la planta baja, que se utilizan como sótanos y almacenes. Desde la escalera semicircular de piedra se accede a la planta baja de la villa. La puerta da a un hall de entrada, equipado con un baño de visitas, que a su vez conduce al comedor y a un pasillo con una enorme escalera de madera que conduce a la planta superior. Desde este pasillo se puede acceder a un espacio de oficina (muy luminoso y acogedor), a la cocina o a la sala de estar con balcón.
De vuelta al pasillo, la hermosa escalera de madera llega al primer piso, donde se encuentra el área de dormir compuesta por tres amplios dormitorios (uno con terraza), un baño y un pequeño armario.
Se llega al segundo piso a través de una escalera de caracol que, a partir de la planta baja, conecta todos los niveles. Aquí hay cinco generosas habitaciones que actualmente se utilizan como áreas de almacenamiento y relajación, pero que podrían convertirse fácilmente en una espaciosa sala de estar conectada a tres dormitorios más un baño.
ESTADO Y ACABADOS
La villa fue construida a principios del siglo XX por Federico Verrel, un inglés adinerado que había quedado muy impresionado por la zona. La refinada arquitectura presenta elementos del entonces popular estilo Liberty, paredes de piedra regulares con secciones enlucidas y pisos marcados con hileras de cuerdas.
Los interiores son sencillos y, a lo largo de los años, el edificio nunca se ha modificado de manera significativa. Una impresionante escalera de madera conectaba la planta baja y el primer piso, mientras que una escalera sinuosa de piedra sube por la casa hasta el segundo piso.
También se han conservado los acabados del interior (también gracias al hecho de que la villa se ha utilizado durante años como galería de arte) y todavía se pueden admirar algunas chimeneas bellamente decoradas repartidas por toda la villa, los suelos de terracota de Impruneta y las puertas revestidas de piedra.
EXTERIORES
La villa está rodeada por un parque de 2.600 metros cuadrados decorado con plantas poco comunes y bien mantenidas. La espaciosa plataforma de grava, a la que se accede a través de una elegante puerta, es muy conveniente como lugar al aire libre para eventos o como estacionamiento. Los enormes árboles crean hermosas áreas sombreadas donde uno puede relajarse en los calurosos días de verano.
También es posible comprar más terrenos alrededor de la villa, cuyo importe exacto se acordará con el vendedor en caso de interés.
CIUDADES Y PUEBLOS MÁS CERCANOS
Servicios más cercanos (100 m; 1 minuto), Sansepolcro (8 km; 10 minutos), Città di Castello (23 km; 20 minutos), Arezzo (31 km; 30 minutos), Cortona (46 km; 50 minutos), Perugia (74 km; 1 hora), Montepulciano (79 km; 1 hora y 10 minutos), Passignano sul Trasimeno (84 km; 1 hora y 10 minutos), Pienza (86 km; 1 hora y 20 minutos), Asís (91 km; 1 hora y 10 minutos), Siena (98 km; 1 hora y 20 minutos), Florencia (108 km; 1 hora y 30 minutos), San Gimignano (150 km; 2 h)
AEROPUERTOS MÁS CERCANOS
Perugia San Francisco (73 km; 55 minutos), Florencia Vespucci (125 km; 1 hora y 25 minutos), Bolonia Marconi (184 km; 2 horas y 5 minutos), Pisa Galilei (185 km; 2 horas y 10 minutos), Roma Ciampino (257 km; 2 horas y 45 minutos), Roma Fiumicino (271 km; 2 horas y 45 minutos)
This Liberty Villa is set in the highest part of Anghiari, right above the historic center and with a breathtaking view over both the medieval town and the Tiber Valley. The building (490 sqm) dates back to the early 20th century and is still in its original shape, with little to no changes applied over the years. The interiors feature elegant living rooms and one could create up to 6 bedrooms. The 2,600-sqm park surrounding the villa is in excellent shape and allows relaxing in the shade during summer.
Services are available in the vicinity, easily reached on foot in the main square of the town (100 m). From here, one can also quickly visit the most beautiful cities of Tuscany and Umbria (Sansepolcro, Arezzo, Città di Castello, Perugia, Cortona, Montepulciano, Florence, Siena…).
DESCRIPTION OF THE BUILDING
The villa (490 sqm – 5,272 sqft, 3 bedrooms and 2 bathrooms) is laid over four floors. The basement is split into four rooms, accessed either directly from outside or through a staircase from the ground floor, used as cellars and storages. From the semicircular stone staircase one enters the ground floor of the villa. The door opens into a entrance hall, fitted with a guest bathroom, that in turn leads into the dining room and a hallway with the huge wooden staircase to the upper floor. From this hallway one can then enter an office space (very bright and welcoming), the kitchen or the living room with a balcony.
Back to the hallway, the beautiful wooden staircase reaches the first floor where is the sleeping area made up of three spacious bedrooms (one with terrace), a bathroom and a small closet.
The second floor is reached via a winding staircase that starting from the ground floor connects all the levels. Here are five generous rooms currently used as storages and relax areas but could be easily converted into a spacious living room connected to three bedrooms plus a bathroom.
STATE AND FINISHES
The villa was built at the beginning of the 20th century by Federico Verrel, a wealthy Englishman who had been strongly impressed by the area. The refined architecture features elements from the then-in-vogue Liberty style, regular stone walls with plastered sections and floors marked by string courses.
Interiors are simple and over the years the building has never been altered in significant ways. A stunning wooden staircase connected the ground and first floors, while a stone winding staircase climbs through the house to the second floor.
The finishes inside have been preserved as well (also thanks to the fact that the villa has been used for years as an art gallery) and one can still admire some beautifully decorated fireplaces scattered throughout the villa, Impruneta terracotta floors and the stone-encased doors.
EXTERIORS
The villa is surrounded by a 2,600-sqm park decorated with uncommon and well-maintained plants. The spacious graveled apron, accessed via an elegant gate, is very convenient as an outdoor location for events or as a parking lot. The huge trees create some beautiful shaded areas where one can relax in the hot summer days.
It is also possible to buy more land around the villa, the exact amount of which is to be agreed with the seller in case of interest.
CLOSEST CITIES AND TOWNS
Closest services (100m; 1’), Sansepolcro (8km; 10’), Città di Castello (23km; 20’), Arezzo (31km; 30’), Cortona (46km; 50’), Perugia (74km; 1h), Montepulciano (79km; 1h 10’), Passignano sul Trasimeno (84km; 1h 10’), Pienza (86km; 1h 20’), Assisi (91km; 1h 10’), Siena (98km; 1h 20’), Florence (108km; 1h 30’), San Gimignano (150km; 2h)
CLOSEST AIRPORTS
Perugia San Francesco (73km; 55’), Firenze Vespucci (125km; 1h 25’), Bologna Marconi (184km; 2h 5’), Pisa Galilei (185km; 2h 10’), Roma Ciampino (257km; 2h 45’), Roma Fiumicino (271km; 2h 45’)
Services are available in the vicinity, easily reached on foot in the main square of the town (100 m). From here, one can also quickly visit the most beautiful cities of Tuscany and Umbria (Sansepolcro, Arezzo, Città di Castello, Perugia, Cortona, Montepulciano, Florence, Siena…).
DESCRIPTION OF THE BUILDING
The villa (490 sqm – 5,272 sqft, 3 bedrooms and 2 bathrooms) is laid over four floors. The basement is split into four rooms, accessed either directly from outside or through a staircase from the ground floor, used as cellars and storages. From the semicircular stone staircase one enters the ground floor of the villa. The door opens into a entrance hall, fitted with a guest bathroom, that in turn leads into the dining room and a hallway with the huge wooden staircase to the upper floor. From this hallway one can then enter an office space (very bright and welcoming), the kitchen or the living room with a balcony.
Back to the hallway, the beautiful wooden staircase reaches the first floor where is the sleeping area made up of three spacious bedrooms (one with terrace), a bathroom and a small closet.
The second floor is reached via a winding staircase that starting from the ground floor connects all the levels. Here are five generous rooms currently used as storages and relax areas but could be easily converted into a spacious living room connected to three bedrooms plus a bathroom.
STATE AND FINISHES
The villa was built at the beginning of the 20th century by Federico Verrel, a wealthy Englishman who had been strongly impressed by the area. The refined architecture features elements from the then-in-vogue Liberty style, regular stone walls with plastered sections and floors marked by string courses.
Interiors are simple and over the years the building has never been altered in significant ways. A stunning wooden staircase connected the ground and first floors, while a stone winding staircase climbs through the house to the second floor.
The finishes inside have been preserved as well (also thanks to the fact that the villa has been used for years as an art gallery) and one can still admire some beautifully decorated fireplaces scattered throughout the villa, Impruneta terracotta floors and the stone-encased doors.
EXTERIORS
The villa is surrounded by a 2,600-sqm park decorated with uncommon and well-maintained plants. The spacious graveled apron, accessed via an elegant gate, is very convenient as an outdoor location for events or as a parking lot. The huge trees create some beautiful shaded areas where one can relax in the hot summer days.
It is also possible to buy more land around the villa, the exact amount of which is to be agreed with the seller in case of interest.
CLOSEST CITIES AND TOWNS
Closest services (100m; 1’), Sansepolcro (8km; 10’), Città di Castello (23km; 20’), Arezzo (31km; 30’), Cortona (46km; 50’), Perugia (74km; 1h), Montepulciano (79km; 1h 10’), Passignano sul Trasimeno (84km; 1h 10’), Pienza (86km; 1h 20’), Assisi (91km; 1h 10’), Siena (98km; 1h 20’), Florence (108km; 1h 30’), San Gimignano (150km; 2h)
CLOSEST AIRPORTS
Perugia San Francesco (73km; 55’), Firenze Vespucci (125km; 1h 25’), Bologna Marconi (184km; 2h 5’), Pisa Galilei (185km; 2h 10’), Roma Ciampino (257km; 2h 45’), Roma Fiumicino (271km; 2h 45’)
-
Tipo de propiedad
Villa
-
Pisos
3
-
Precio/pie²
$339
Características
- Jardín
- Terraza
- Chimenea
- Vista a la Montaña
- Vista Panorámica
- Sótano
- Puerta
- Oficina
- Techo alto
Características
Lote
- Vista Panorámica
- Vista a la Montaña
Interior
- Techo alto
- Oficina
- Chimenea
- Sótano
Outdoor
- Terraza
- Balcón
- Aparcamiento
- Puerta
- Jardín
Explorar la zona
Anghiari, Toscana, Italia
Ver en Google Maps
Precio por sqft
Bajo
Alto
Ubicada en el corazón de la Toscana, esta propiedad en Anghiari ofrece vistas pintorescas y una rica tapezaría cultural. Disfrute de la belleza serena del paisaje toscano con fácil acceso a Florencia y Roma. Descubra una abundancia de sitios históricos, experiencias culinarias rústicas y boutiques encantadoras. Ideal para compradores de lujo que buscan tranquilidad e inmersión cultural en un entorno idílico.
Ver lugares cercanos
Atracciones
Escuelas
Aeropuerto de Perugia San Francesco d'Assisi
Aeropuerto
64 min
Estación de tren de Arezzo
Estación de tren
35 min
Centro histórico de Anghiari
Cultura y Patrimonio
5 min
Rocca di Anghiari
Cultural y Patrimonio
6 min
Escuela Internacional de Florencia
Escuela Internacional
90 min

Se unió hace 4 años
Usted ha preguntado por esta propiedad
El agente se comunicará con usted pronto por
Publicado por
224
Anuncios
2022
Se unió
Reserva una visita con Danilo Romolini
Elija una fecha y si prefiere una visita virtual o presencial con el agente.
Fecha preferida
Tipo de tour

Romolini Immobiliare
Piazza Torre di Berta 4, Tuscany, 52037, Sansepolcro, Italy
Ver perfil de la agencia
Riccardo and Marta met during their high school years. Since then, their paths have never parted. United by shared
Riccardo and Marta met during their high school years. Since then, their paths have never parted. United by shared dreams and aspirations, they married in 1999 and are today parents of three children. In 2004, driven by their passion for their native land, art, and beauty, they chose the historic heart of Tuscany – the charming village of Anghiari – as the birthplace of a project that already carried the warmth of home: Romolini Immobiliare. A story founded on courage, dedication, and profound values that, paired with their vision, quickly earned them recognition within both the national and international real estate markets. In 2008, an important achievement further strengthened their reputation: Romolini Immobiliare was appointed exclusive affiliate of Christie’s International Real Estate, the world’s most prestigious name in luxury real estate – a testament to their authenticity and unwavering commitment. Romolini, however, is more than a business: it is a family. Those who have joined Riccardo and Marta in this endeavor were welcomed for their human qualities, integrity, and outstanding professionalism, becoming not just exceptional team members, but part of a greater family. Each brings a unique approach, a personal style, and a shared dedication to the values that have always defined Romolini. In 2020, Danilo, their eldest son, chose to join the company. Having grown up amid the dreams and challenges of the family business, he brought a visionary spirit and a profound love for beauty. Danilo pioneered a new way of presenting properties in Italy, creating emotional and engaging video narratives that captivate and inspire. With his contribution, Romolini Immobiliare embraced a new chapter. A refined approach to communication, an even greater attention to detail, and a client-centered philosophy have established the company as a leading figure in the luxury real estate sector. Romolini is not just a name. It is a legacy. It is a family dream brought to life. It is a journey that moves forward with passion and purpose.
Última actualización
Agosto 7
Primera publicación
Mayo 21, 2025
Referencia del anuncio
2206
Propiedades similares cercanas
Nuevos anuncios en Anghiari












Explorar más viviendas en venta
Anghiari, Toscana, Italia tipos de propiedad
Anghiari, Toscana, Italia búsquedas populares
Guías e historias relacionadas
La confianza de los mejores brokers del mundo
Los agentes tras las propiedades más excepcionales del mundo publican en JamesEdition.
- Anuncios de Sotheby's, Christie's, BARNES y Engel & Völkers
- Cada anuncio se revisa antes de publicarse
- Conecte directamente con agentes verificados
Al continuar, acepta nuestros Términos y la Política de Privacidad.