$2,572,128
Aldea Restaurada, Agroturismo En Venta En Anghiari, Toscana
- 18 Hab.
- 18 Baños
- 17,621 Sqft
- 11.64 Ac lot
- Actualizado: Agosto 7
- 8
Sobre la propiedad
La descripción se tradujo automáticamente.
La descripción se muestra en el idioma original.
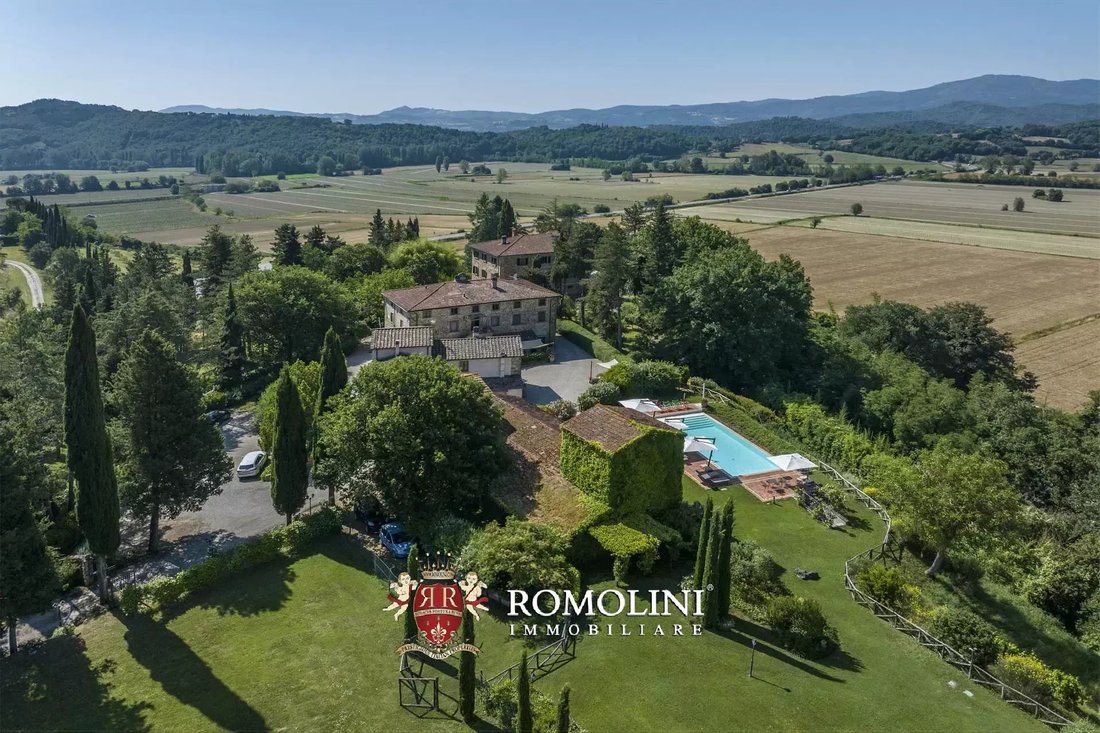
No muy lejos de Anghiari, en la frontera entre Toscana y Umbría, en una posición panorámica, pequeña aldea rural en venta. La propiedad consta de una villa principal y dos casas de vacaciones (5 apartamentos en total), además de un anexo que se restaurará en un total de 1.600 m². Por otro lado, el terreno incluye un gran parque (casi 8.000 m²) con una piscina y unas 12,8 hectáreas de terreno agríc
Not far from Anghiari, on the border between Tuscany and Umbria in a panoramic position, small rural hamlet for sale. The property consists of a main villa and two holiday homes (5 apartments in total), plus an annex to be restored for a total of 1,600 m². On the other hand, the land includes a large park (almost 8,000 m²) with a swimming pool and about 4.7 ha of agricultural land.
The propert
The propert
No muy lejos de Anghiari, en la frontera entre Toscana y Umbría, en una posición panorámica, pequeña aldea rural en venta. La propiedad consta de una villa principal y dos casas de vacaciones (5 apartamentos en total), además de un anexo que se restaurará en un total de 1.600 m². Por otro lado, el terreno incluye un gran parque (casi 8.000 m²) con una piscina y unas 12,8 hectáreas de terreno agrícola.
La propiedad se encuentra a unos 5 km del pueblo medieval de Anghiari, donde están disponibles todos los servicios básicos. La ubicación de la propiedad también es muy conveniente, ya que se encuentra cerca de la arteria de comunicación que conecta el valle del Tíber con Arezzo, un importante cruce que permite tomar la autopista A1 y llegar desde allí a Florencia, Milán y Roma.
DESCRIPCIÓN DE LOS EDIFICIOS
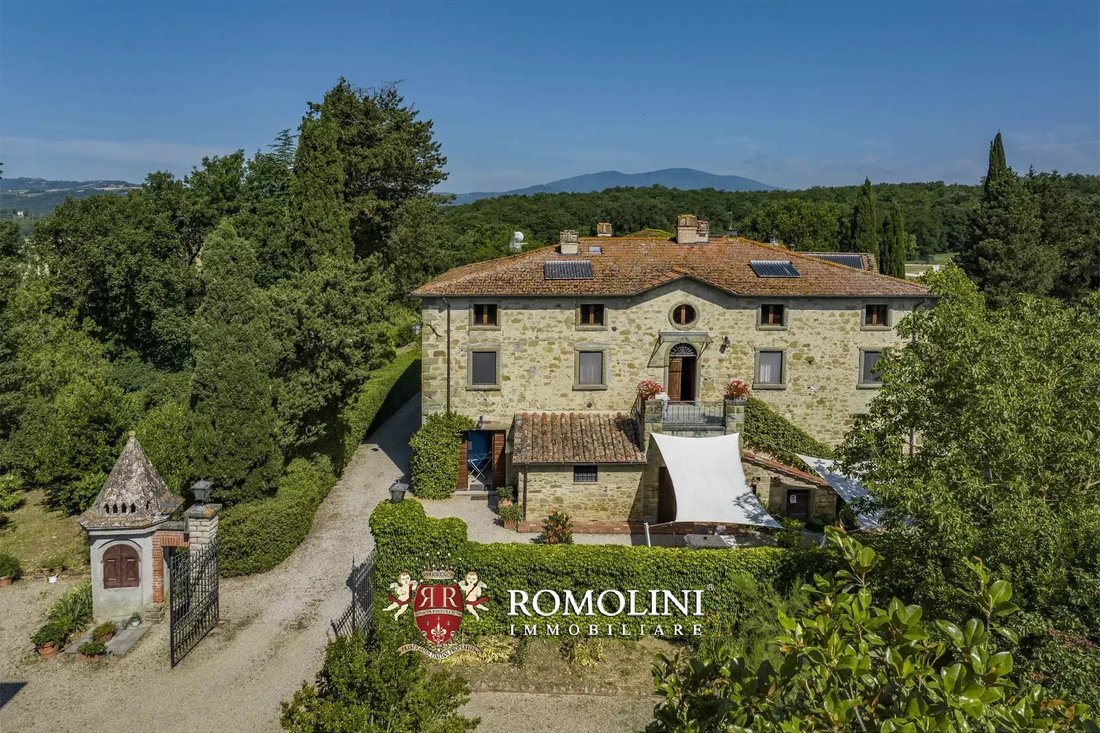
La villa señorial (740 m² — 7,962 pies cuadrados, 3 dormitorios y 2 baños) está ligeramente separada de las demás estructuras y podría renovarse para integrar el negocio del alojamiento, o mantenerse como residencia privada, lo que la haría totalmente independiente con un segundo acceso exclusivo. La villa se construyó en el sitio de un antiguo monasterio, cuya fachada aún es reconocible en la fachada principal. En su interior se encuentra una Virgen atribuida a Jacopo della Quercia, colocada en un nicho en las antiguas murallas del monasterio.
• Planta baja: entrada, sala de estar, baño de servicio, bodega, garaje/garaje y planta de calefacción;
• Primera planta: sala de estar, hall de recepción con chimenea atribuida a Michelangelo Buonarroti, cocina, tres dormitorios, baño y gran terraza panorámica construida sobre el garaje;
• Segundo piso: amplios áticos (cinco habitaciones) con alturas habitables, potencialmente convertibles en dormitorios y habitaciones de servicio.
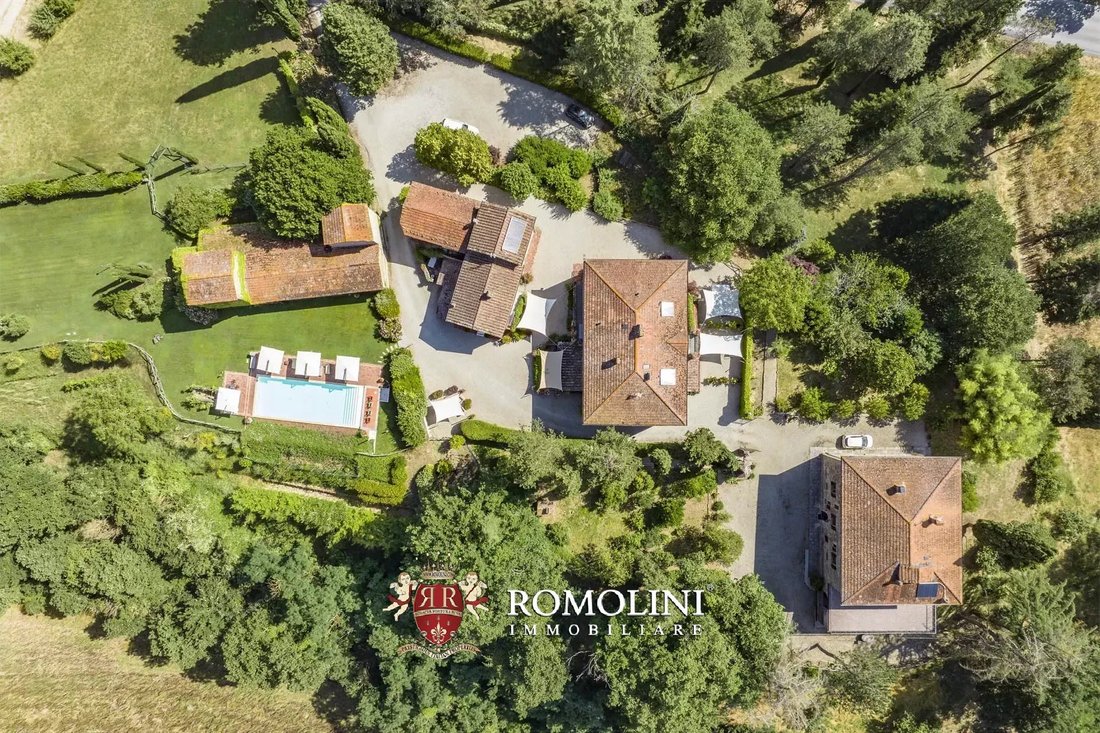
Enfrente de la villa se encuentra la casa de campo (399 m² — 4,293 pies cuadrados, 7 dormitorios y 8 baños), un gran edificio que data del siglo XVI y se convirtió en una casa de vacaciones con tres apartamentos, bodegas y una gran sala de eventos en la planta baja con cocina y baño de servicio:
• Apto. A: sala de estar con cocina americana, dormitorio y baño;
• Apto. B: sala de estar, cocina y tres dormitorios con baño en suite;
• Apto. C: sala de estar, cocina y tres dormitorios con baño en suite.
Un poco más allá de la granja, otro edificio anexo (286 m² — 3.077 pies cuadrados, 2 dormitorios y 2 baños) alberga grandes trasteros y dos apartamentos independientes:
• Apto. D: sala de estar con cocina americana, dormitorio y baño;
• Apto. E: sala de estar con cocina americana, dormitorio y baño.
El último edificio es el antiguo granero de tabaco (212 m² — 2.281 pies cuadrados), un edificio grande que alguna vez se usó para secar las hojas de tabaco cultivadas en los campos circundantes, muy adecuado para la creación de otras unidades de vivienda o un restaurante para los huéspedes.
EXTERIOR
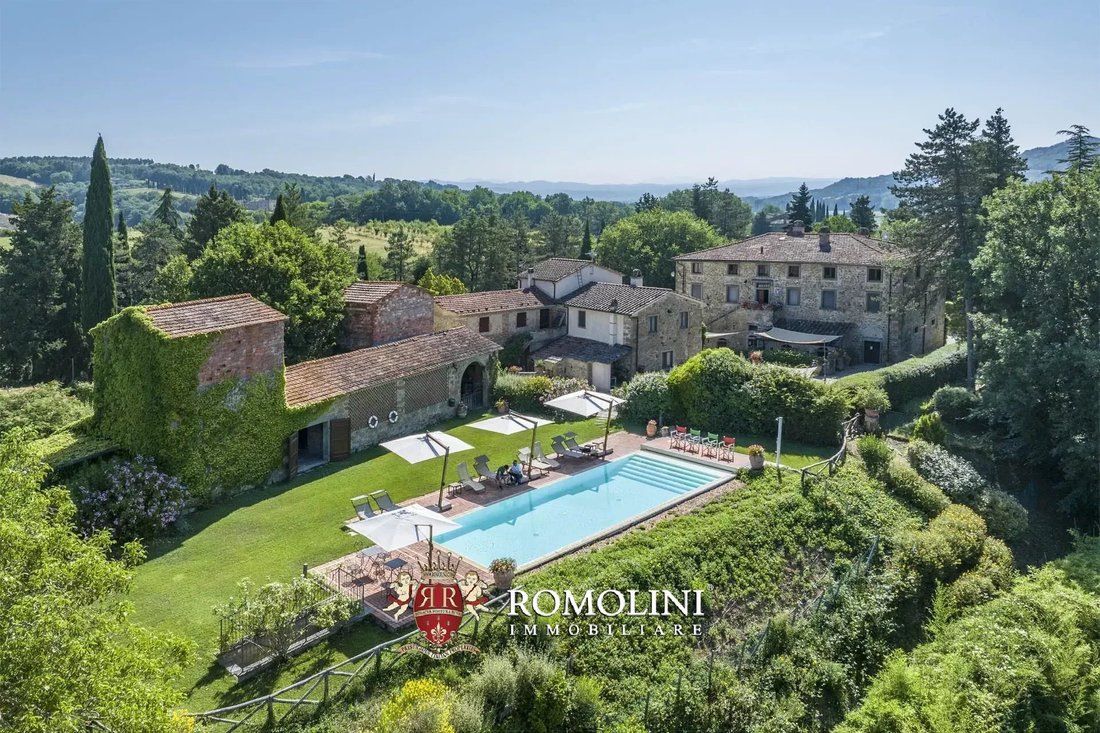
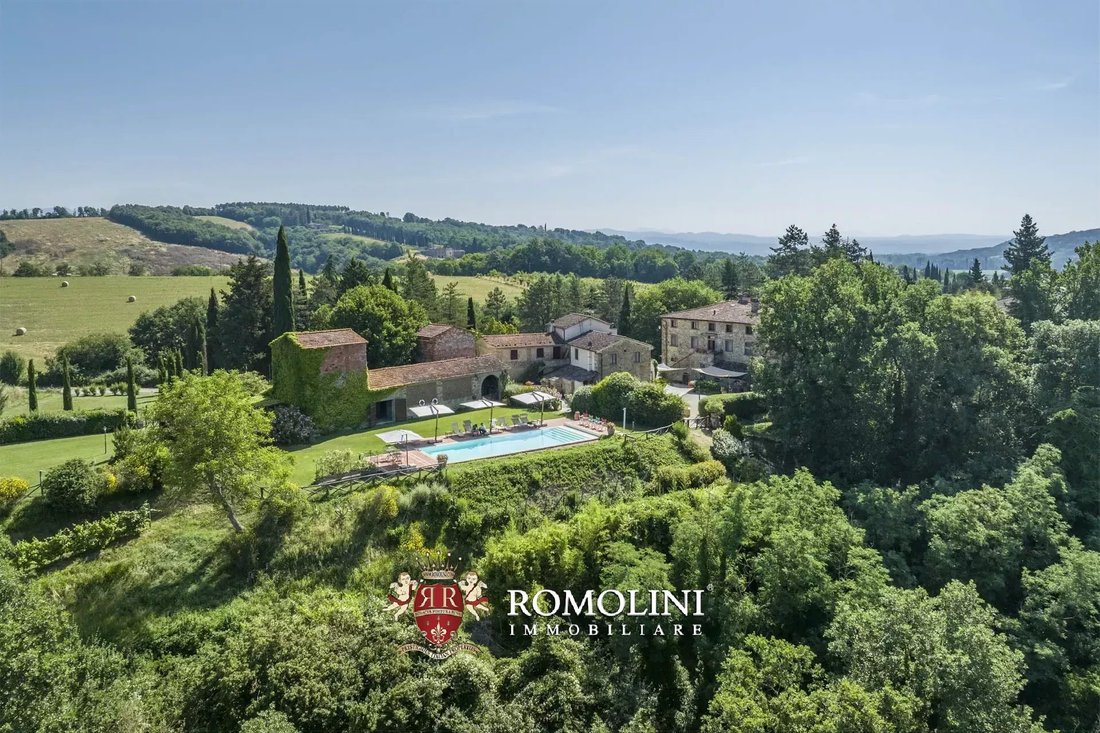
Los edificios están ubicados en medio de un parque bien mantenido de 7.940 m², salpicado de árboles altos, flores y arbustos. A pocos pasos de los edificios se ha construido una piscina infinita de 14 × 5 m con vistas panorámicas del campo circundante.
Por el contrario, el resto de la propiedad está ocupado por tierras agrícolas divididas entre bosques (8,2 ha) y tierras cultivables (4,6 ha), potencialmente aptas para plantar olivos o cultivos típicos de la zona.
CIUDADES Y PUEBLOS MÁS CERCANOS
Anghiari (5 km; 10 minutos), Citerna (5 km; 10 minutos), Sansepolcro (11 km; 20 minutos), Città di Castello (17 km; 20 minutos), Arezzo (29 km; 30 minutos), Umbertide (42 km; 40 minutos), Perugia (71 km; 1 hora), Montepulciano (77 km; 1 hora), Asís (88 km; 1 hora y 10 minutos), Siena (95 km; 1 hora y 20 minutos), Florencia (107 km; 1 hora y 35 minutos), Orvieto (133 km; 1 hora y 40 minutos)
AEROPUERTOS MÁS CERCANOS
Perugia San Francisco (70 km; 55 minutos), Florencia A. Vespucci (123 km; 1 hora y 25 minutos), Pisa G. Galilei (183 km; 2 horas y 10 minutos), Bolonia G. Marconi (186 km; 2 horas y 10 minutos), Roma Ciampino (255 km; 2 horas 40 minutos), Roma Fiumicino (269 km; 2 horas y 45 minutos)
La propiedad se encuentra a unos 5 km del pueblo medieval de Anghiari, donde están disponibles todos los servicios básicos. La ubicación de la propiedad también es muy conveniente, ya que se encuentra cerca de la arteria de comunicación que conecta el valle del Tíber con Arezzo, un importante cruce que permite tomar la autopista A1 y llegar desde allí a Florencia, Milán y Roma.
DESCRIPCIÓN DE LOS EDIFICIOS
La villa señorial (740 m² — 7,962 pies cuadrados, 3 dormitorios y 2 baños) está ligeramente separada de las demás estructuras y podría renovarse para integrar el negocio del alojamiento, o mantenerse como residencia privada, lo que la haría totalmente independiente con un segundo acceso exclusivo. La villa se construyó en el sitio de un antiguo monasterio, cuya fachada aún es reconocible en la fachada principal. En su interior se encuentra una Virgen atribuida a Jacopo della Quercia, colocada en un nicho en las antiguas murallas del monasterio.
• Planta baja: entrada, sala de estar, baño de servicio, bodega, garaje/garaje y planta de calefacción;
• Primera planta: sala de estar, hall de recepción con chimenea atribuida a Michelangelo Buonarroti, cocina, tres dormitorios, baño y gran terraza panorámica construida sobre el garaje;
• Segundo piso: amplios áticos (cinco habitaciones) con alturas habitables, potencialmente convertibles en dormitorios y habitaciones de servicio.
Enfrente de la villa se encuentra la casa de campo (399 m² — 4,293 pies cuadrados, 7 dormitorios y 8 baños), un gran edificio que data del siglo XVI y se convirtió en una casa de vacaciones con tres apartamentos, bodegas y una gran sala de eventos en la planta baja con cocina y baño de servicio:
• Apto. A: sala de estar con cocina americana, dormitorio y baño;
• Apto. B: sala de estar, cocina y tres dormitorios con baño en suite;
• Apto. C: sala de estar, cocina y tres dormitorios con baño en suite.
Un poco más allá de la granja, otro edificio anexo (286 m² — 3.077 pies cuadrados, 2 dormitorios y 2 baños) alberga grandes trasteros y dos apartamentos independientes:
• Apto. D: sala de estar con cocina americana, dormitorio y baño;
• Apto. E: sala de estar con cocina americana, dormitorio y baño.
El último edificio es el antiguo granero de tabaco (212 m² — 2.281 pies cuadrados), un edificio grande que alguna vez se usó para secar las hojas de tabaco cultivadas en los campos circundantes, muy adecuado para la creación de otras unidades de vivienda o un restaurante para los huéspedes.
EXTERIOR
Los edificios están ubicados en medio de un parque bien mantenido de 7.940 m², salpicado de árboles altos, flores y arbustos. A pocos pasos de los edificios se ha construido una piscina infinita de 14 × 5 m con vistas panorámicas del campo circundante.
Por el contrario, el resto de la propiedad está ocupado por tierras agrícolas divididas entre bosques (8,2 ha) y tierras cultivables (4,6 ha), potencialmente aptas para plantar olivos o cultivos típicos de la zona.
CIUDADES Y PUEBLOS MÁS CERCANOS
Anghiari (5 km; 10 minutos), Citerna (5 km; 10 minutos), Sansepolcro (11 km; 20 minutos), Città di Castello (17 km; 20 minutos), Arezzo (29 km; 30 minutos), Umbertide (42 km; 40 minutos), Perugia (71 km; 1 hora), Montepulciano (77 km; 1 hora), Asís (88 km; 1 hora y 10 minutos), Siena (95 km; 1 hora y 20 minutos), Florencia (107 km; 1 hora y 35 minutos), Orvieto (133 km; 1 hora y 40 minutos)
AEROPUERTOS MÁS CERCANOS
Perugia San Francisco (70 km; 55 minutos), Florencia A. Vespucci (123 km; 1 hora y 25 minutos), Pisa G. Galilei (183 km; 2 horas y 10 minutos), Bolonia G. Marconi (186 km; 2 horas y 10 minutos), Roma Ciampino (255 km; 2 horas 40 minutos), Roma Fiumicino (269 km; 2 horas y 45 minutos)
Not far from Anghiari, on the border between Tuscany and Umbria in a panoramic position, small rural hamlet for sale. The property consists of a main villa and two holiday homes (5 apartments in total), plus an annex to be restored for a total of 1,600 m². On the other hand, the land includes a large park (almost 8,000 m²) with a swimming pool and about 4.7 ha of agricultural land.
The property is located about 5 km from the medieval village of Anghiari where all basic services are available. The location of the property is also very convenient, situated not far from the communication artery that connects the Tiber Valley to Arezzo, an important junction that allows to take the A1 highway and reach from there Florence, Milan and Rome.
DESCRIPTION OF THE BUILDINGS
The manorial villa (740 m² – 7,962 ft², 3 bedrooms and 2 bathrooms) is slightly detached from the other structures and could be renovated to integrate the accommodation business, or maintained as a private residence, possibly making it totally independent with a second exclusive access. The villa was built on the site of an ancient monastery, whose façade is still recognizable in the main prospect. Inside it holds a Madonna attributed to Jacopo della Quercia, placed in a niche in the ancient walls of the monastery.
• Ground floor: entry, living room, service bathroom, cellar, garage/garage and heating plant;
• First floor: living room, reception hall with fireplace attributed to Michelangelo Buonarroti, kitchen, three bedrooms, bathroom and large panoramic terrace built above the garage;
• Second floor: large attics (five rooms) with habitable heights, potentially convertible into bedrooms and service rooms.
Opposite the villa is the farmhouse (399 m² – 4,293 ft², 7 bedrooms and 8 bathrooms), a large building dating back to the 16th century and converted into a holiday home with three apartments, cellars and a large event room on the ground floor with kitchen and service bathroom:
• Apt. A: living room with kitchenette, bedroom and bathroom;
• Apt. B: living room, kitchen and three bedrooms with en-suite bathroom;
• Apt. C: living room, kitchen and three bedrooms with en-suite bathroom.
Just beyond the farmhouse, another outbuilding (286 m² – 3,077 ft², 2 bedrooms and 2 bathrooms) houses large storage rooms and two independent apartments:
• Apt. D: living room with kitchenette, bedroom and bathroom;
• Apt. E: living room with kitchenette, bedroom and bathroom.
The last building is the old tobacco barn (212 m² – 2,281 ft²) a large building that was once used to dry tobacco leaves grown in the surrounding fields, very suitable for the creation of other housing units or a restaurant for guests.
EXTERIOR
The buildings are located in the middle of a well-maintained park of 7,940 m², dotted with tall trees, flowers and shrubs. A 14 × 5 m infinity pool with panoramic views of the surrounding countryside has been built a few steps from the buildings.
In contrast, the rest of the property is occupied by agricultural land (4.7 ha) potentially suitable for planting olive trees or crops typical of the area.
CLOSEST CITIES AND TOWNS
Anghiari (5km; 10’), Citerna (5km; 10’), Sansepolcro (11km; 20’), Città di Castello (17km; 20’), Arezzo (29km; 30’), Umbertide (42km; 40’), Perugia (71km; 1h), Montepulciano (77km; 1h 10’), Assisi (88km; 1h 10’), Siena (95km; 1h 20’), Florence (107km; 1h 35’), Orvieto (133km; 1h 40’)
CLOSEST AIRPORTS
Perugia San Francesco (70km; 55’), Firenze A. Vespucci (123km; 1h 25’), Pisa G. Galilei (183km; 2h 10’), Bologna G. Marconi (186km; 2h 10’), Roma Ciampino (255km; 2h 40’), Roma Fiumicino (269km; 2h 45’)
The property is located about 5 km from the medieval village of Anghiari where all basic services are available. The location of the property is also very convenient, situated not far from the communication artery that connects the Tiber Valley to Arezzo, an important junction that allows to take the A1 highway and reach from there Florence, Milan and Rome.
DESCRIPTION OF THE BUILDINGS
The manorial villa (740 m² – 7,962 ft², 3 bedrooms and 2 bathrooms) is slightly detached from the other structures and could be renovated to integrate the accommodation business, or maintained as a private residence, possibly making it totally independent with a second exclusive access. The villa was built on the site of an ancient monastery, whose façade is still recognizable in the main prospect. Inside it holds a Madonna attributed to Jacopo della Quercia, placed in a niche in the ancient walls of the monastery.
• Ground floor: entry, living room, service bathroom, cellar, garage/garage and heating plant;
• First floor: living room, reception hall with fireplace attributed to Michelangelo Buonarroti, kitchen, three bedrooms, bathroom and large panoramic terrace built above the garage;
• Second floor: large attics (five rooms) with habitable heights, potentially convertible into bedrooms and service rooms.
Opposite the villa is the farmhouse (399 m² – 4,293 ft², 7 bedrooms and 8 bathrooms), a large building dating back to the 16th century and converted into a holiday home with three apartments, cellars and a large event room on the ground floor with kitchen and service bathroom:
• Apt. A: living room with kitchenette, bedroom and bathroom;
• Apt. B: living room, kitchen and three bedrooms with en-suite bathroom;
• Apt. C: living room, kitchen and three bedrooms with en-suite bathroom.
Just beyond the farmhouse, another outbuilding (286 m² – 3,077 ft², 2 bedrooms and 2 bathrooms) houses large storage rooms and two independent apartments:
• Apt. D: living room with kitchenette, bedroom and bathroom;
• Apt. E: living room with kitchenette, bedroom and bathroom.
The last building is the old tobacco barn (212 m² – 2,281 ft²) a large building that was once used to dry tobacco leaves grown in the surrounding fields, very suitable for the creation of other housing units or a restaurant for guests.
EXTERIOR
The buildings are located in the middle of a well-maintained park of 7,940 m², dotted with tall trees, flowers and shrubs. A 14 × 5 m infinity pool with panoramic views of the surrounding countryside has been built a few steps from the buildings.
In contrast, the rest of the property is occupied by agricultural land (4.7 ha) potentially suitable for planting olive trees or crops typical of the area.
CLOSEST CITIES AND TOWNS
Anghiari (5km; 10’), Citerna (5km; 10’), Sansepolcro (11km; 20’), Città di Castello (17km; 20’), Arezzo (29km; 30’), Umbertide (42km; 40’), Perugia (71km; 1h), Montepulciano (77km; 1h 10’), Assisi (88km; 1h 10’), Siena (95km; 1h 20’), Florence (107km; 1h 35’), Orvieto (133km; 1h 40’)
CLOSEST AIRPORTS
Perugia San Francesco (70km; 55’), Firenze A. Vespucci (123km; 1h 25’), Pisa G. Galilei (183km; 2h 10’), Bologna G. Marconi (186km; 2h 10’), Roma Ciampino (255km; 2h 40’), Roma Fiumicino (269km; 2h 45’)
-
Tipo de propiedad
Finca
-
Pisos
3
-
Precio/pie²
$145
Características
- Jardín
- Piscina
- Terraza
- Garaje
- Ecuestre
- Vista a la Montaña
- Chimenea
- Renovado
- Lavadora Secadora
Características
Lote
- Vista Panorámica
- Vista a la Montaña
- Ecuestre
- Renovado
Interior
Outdoor
- Terraza
- Balcón
- Piscina
- Garaje
- Espacio de vida al aire libre
- Puerta
- Jardín
Explorar la zona
Anghiari, Toscana, Italia
Ver en Google Maps
Precio por sqft
Bajo
Alto
Esta propiedad en Anghiari, Italia, ofrece impresionantes vistas del campo y un rico encanto histórico. Disfrute de la cocina italiana rústica y el vino, junto con el acceso a sitios del patrimonio cultural. Con paisajes escénicos perfectos para actividades al aire libre, proximidad a campos de golf y un corto viaje en coche a estaciones de tren cercanas, proporciona un escenario idílico para una vida de lujo.
Ver lugares cercanos
Atracciones
Escuelas
Estación de Arezzo
Estación de tren
40 min
Aeropuerto de Arezzo
Aeropuerto
50 min
Museo Estatal de Palazzo Taglieschi
Cultura & Patrimonio
2 min
Club de Golf Valdichiana
Clubes de Golf y Campo
50 min
Escuela Internacional de Florencia
Escuela Internacional
90 min
Liceo Científico Redi Arezzo
Escuela pública
45 min

Se unió hace 3 años
Usted ha preguntado por esta propiedad
El agente se comunicará con usted pronto por
Publicado por
42
Anuncios
2024
Se unió
Reserva una visita con Iacopo Rossi
Elija una fecha y si prefiere una visita virtual o presencial con el agente.
Fecha preferida
Tipo de tour

Romolini Immobiliare
Piazza Torre di Berta 4, Tuscany, 52037, Sansepolcro, Italy
Ver perfil de la agencia
Riccardo and Marta met during their high school years. Since then, their paths have never parted. United by shared
Riccardo and Marta met during their high school years. Since then, their paths have never parted. United by shared dreams and aspirations, they married in 1999 and are today parents of three children. In 2004, driven by their passion for their native land, art, and beauty, they chose the historic heart of Tuscany – the charming village of Anghiari – as the birthplace of a project that already carried the warmth of home: Romolini Immobiliare. A story founded on courage, dedication, and profound values that, paired with their vision, quickly earned them recognition within both the national and international real estate markets. In 2008, an important achievement further strengthened their reputation: Romolini Immobiliare was appointed exclusive affiliate of Christie’s International Real Estate, the world’s most prestigious name in luxury real estate – a testament to their authenticity and unwavering commitment. Romolini, however, is more than a business: it is a family. Those who have joined Riccardo and Marta in this endeavor were welcomed for their human qualities, integrity, and outstanding professionalism, becoming not just exceptional team members, but part of a greater family. Each brings a unique approach, a personal style, and a shared dedication to the values that have always defined Romolini. In 2020, Danilo, their eldest son, chose to join the company. Having grown up amid the dreams and challenges of the family business, he brought a visionary spirit and a profound love for beauty. Danilo pioneered a new way of presenting properties in Italy, creating emotional and engaging video narratives that captivate and inspire. With his contribution, Romolini Immobiliare embraced a new chapter. A refined approach to communication, an even greater attention to detail, and a client-centered philosophy have established the company as a leading figure in the luxury real estate sector. Romolini is not just a name. It is a legacy. It is a family dream brought to life. It is a journey that moves forward with passion and purpose.
Última actualización
Agosto 7
Primera publicación
Agosto 14, 2025
Referencia del anuncio
2832
Propiedades similares cercanas
Nuevos anuncios en Anghiari












Explorar más viviendas en venta
Anghiari, Toscana, Italia tipos de propiedad
Anghiari, Toscana, Italia búsquedas populares
Guías e historias relacionadas
La confianza de los mejores brokers del mundo
Los agentes tras las propiedades más excepcionales del mundo publican en JamesEdition.
- Anuncios de Sotheby's, Christie's, BARNES y Engel & Völkers
- Cada anuncio se revisa antes de publicarse
- Conecte directamente con agentes verificados
Al continuar, acepta nuestros Términos y la Política de Privacidad.