$1,451,996
In The Haut Anjou Countryside, An 18th Century Chateau With Outbuildings And A Pool On Nearly
- 11 Hab.
- 7 Baños
- 5,329 Sqft
- 34.93 Ac lot
- Actualizado: Hoy
Sobre la propiedad
La descripción se tradujo automáticamente.
La descripción se muestra en el idioma original.
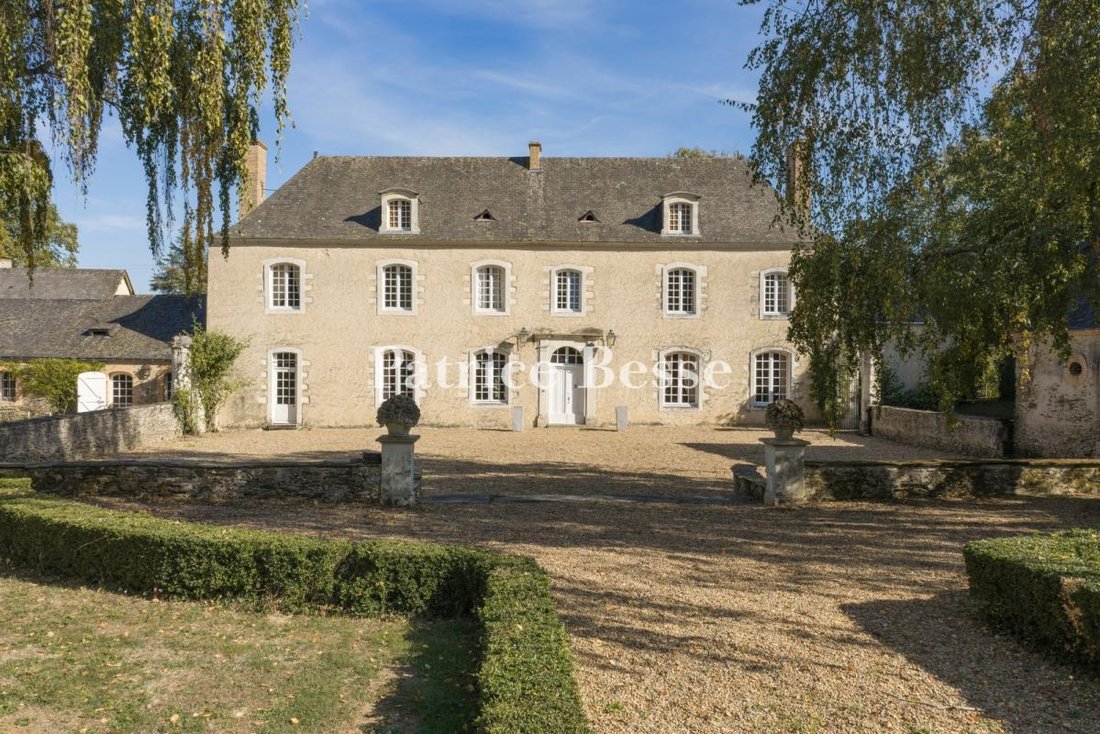
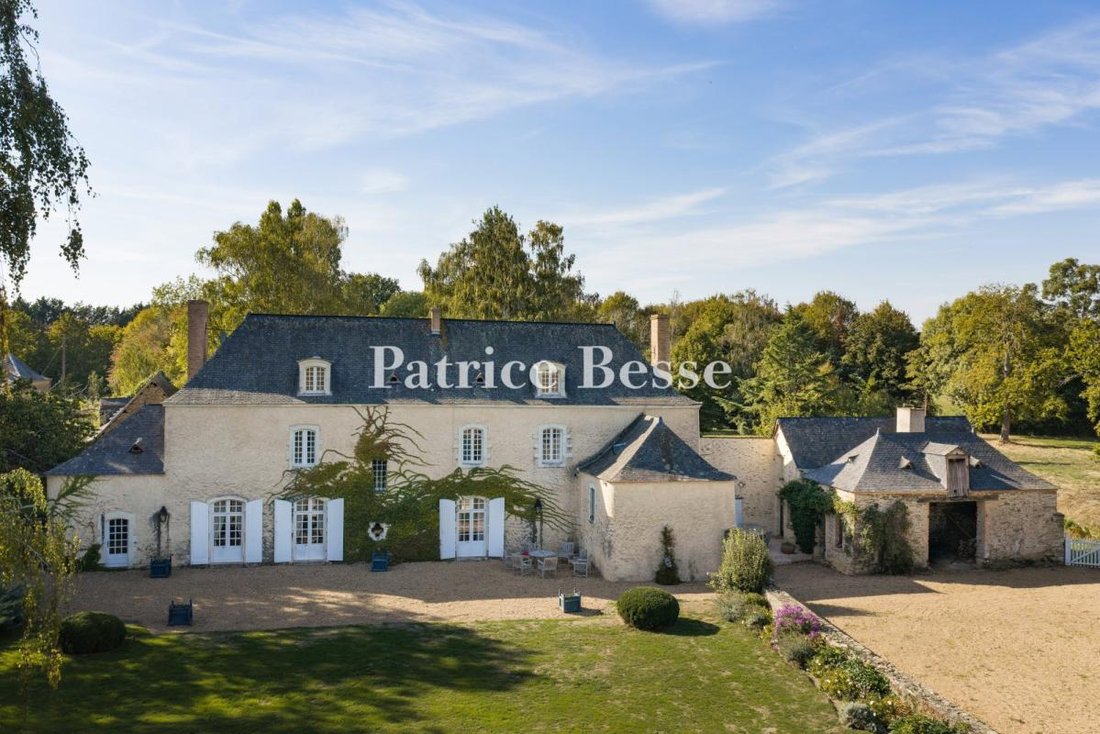
In the Haut-Anjou countryside, an 18th-century chateau with outbuildings and a pool on nearly 15 ha. A drive bordered by mature horse chestnut trees runs from the road first to a lawned terrace with outbuildings on its north and south sides, then slopes down to an enclosed courtyard in front of the chateau. A passage on one side of the courtyard leads to the former farmyard buildings, which form a
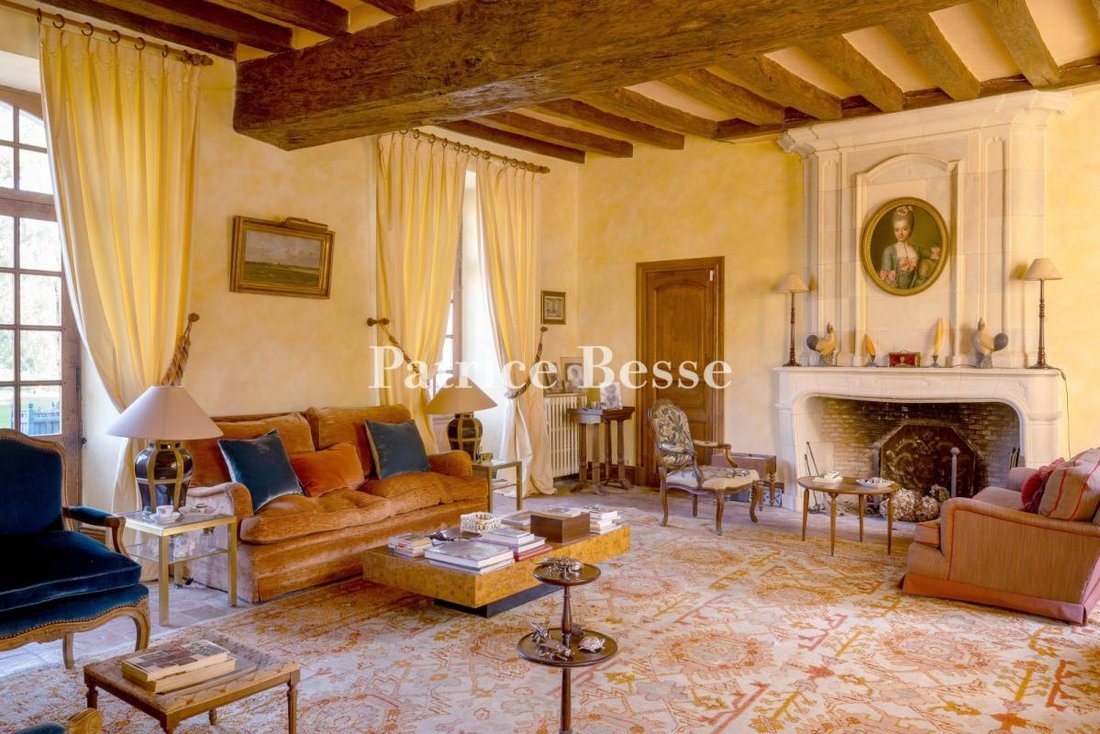
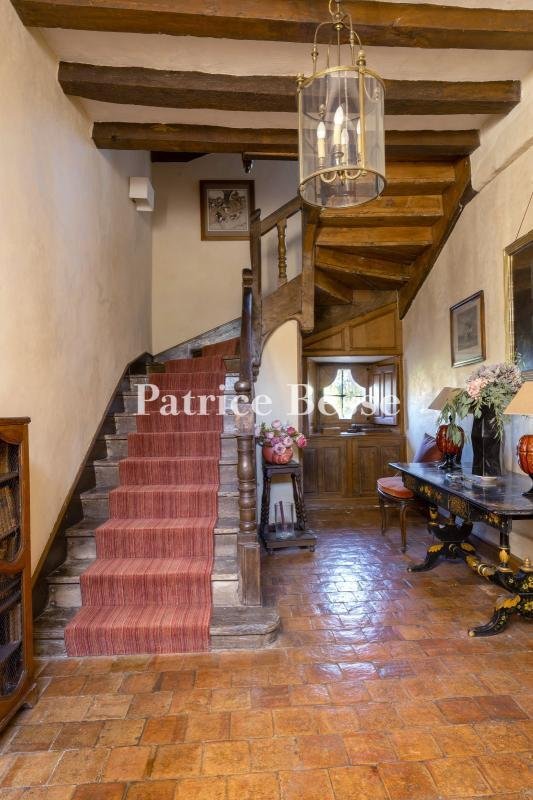
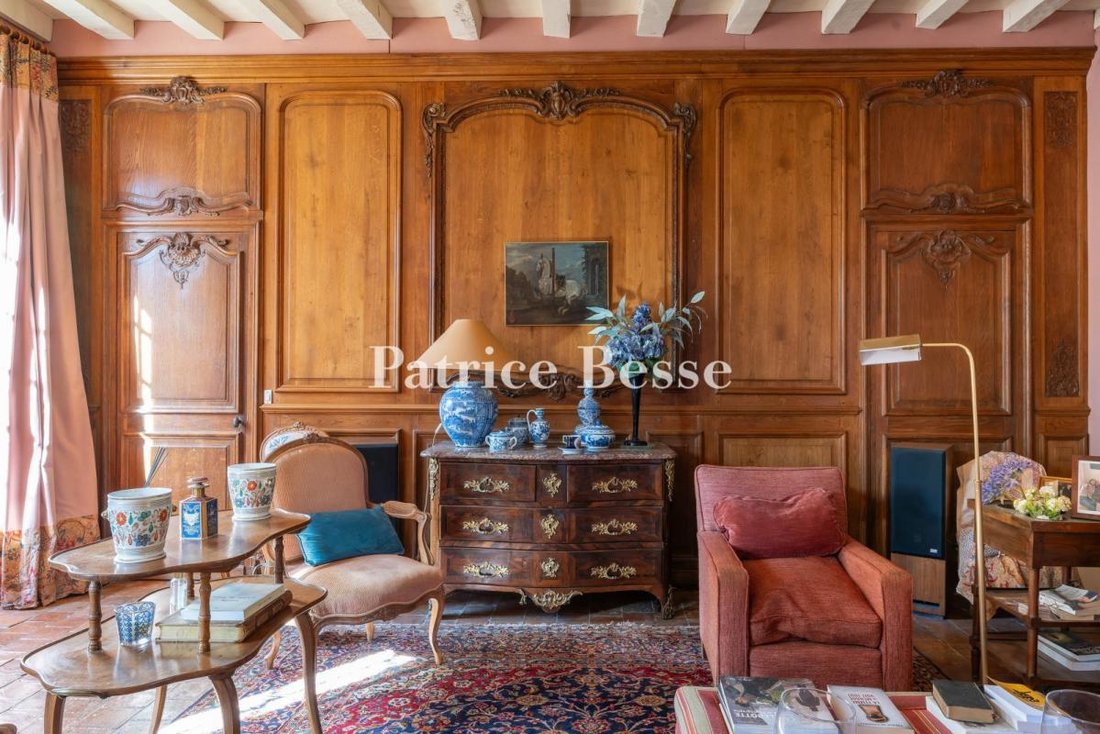
In the Haut-Anjou countryside, an 18th-century chateau with outbuildings and a pool on nearly 15 ha. A drive bordered by mature horse chestnut trees runs from the road first to a lawned terrace with outbuildings on its north and south sides, then slopes down to an enclosed courtyard in front of the chateau. A passage on one side of the courtyard leads to the former farmyard buildings, which form an L-shaped range linked to the main house. The grounds extend behind the house, around a pool and a former tennis court. Dating mostly from the 18th century, the chateau runs east to west. It comprises three parts: a main block at the centre, an older wing at the rear, set at right angles, and an extension backing onto the south gable wall. The main block has three levels, the uppermost in the attic, while the wing and the extension have a ground floor only. The stone facades are rendered in lime, and the hipped roofs are slated. Door and window surrounds, cornices, and the dormers in the main block’s roof are in “tuffeau”. The chateau’s ground floor has an entrance hall, two sitting rooms, dining room, study, lavatory, and bedroom with bathroom. In the former farmyard buildings, the fitted-out part houses a service entrance, kitchen, back kitchen, laundry room, and boiler room. The upper levels have eight bedrooms, a shower room, and six bathrooms, three of them with a lavatory. One outbuilding comprises a reception room and a self-contained apartment. Another, near the pool, now houses a summer sitting room with a kitchen.
La información sobre los riesgos a los que está expuesta esta propiedad está disponible en el sitio web de Géorisques: https://www.georisques.gouv.fr/
La información sobre los riesgos a los que está expuesta esta propiedad está disponible en el sitio web de Géorisques: https://www.georisques.gouv.fr/
-
Tipo de propiedad
Casa
-
Precio/pie²
$272
-
Emisiones
F
-
Consumo
F
Características
- Terraza
- Piscina
- Cancha de Tenis
- Lavadero
Explorar la zona
Centre, Angers, Francia
Ver en Google Maps
Precio por sqft
Bajo
Alto
Se unió hace 3 años
Usted ha preguntado por esta propiedad
El agente se comunicará con usted pronto por
Publicado por
741
Anuncios
2023
Se unió
Reserva una visita con the agent
Elija una fecha y si prefiere una visita virtual o presencial con el agente.
Fecha preferida
Tipo de tour
Última actualización
Hoy
Primera publicación
Noviembre 11
Referencia del anuncio
589137_JE
La confianza de los mejores brokers del mundo
Los agentes tras las propiedades más excepcionales del mundo publican en JamesEdition.
- Anuncios de Sotheby's, Christie's, BARNES y Engel & Völkers
- Cada anuncio se revisa antes de publicarse
- Conecte directamente con agentes verificados
Al continuar, acepta nuestros Términos y la Política de Privacidad.