$1,225,000
Single Family Detached Anderson
- 6 Hab.
- 6 Baños
- 5,000 Sqft
- 43,560 Sqft lot
- Actualizado: Agosto 5
- MLS#20297121
Sobre la propiedad
La descripción se tradujo automáticamente.
La descripción se muestra en el idioma original.
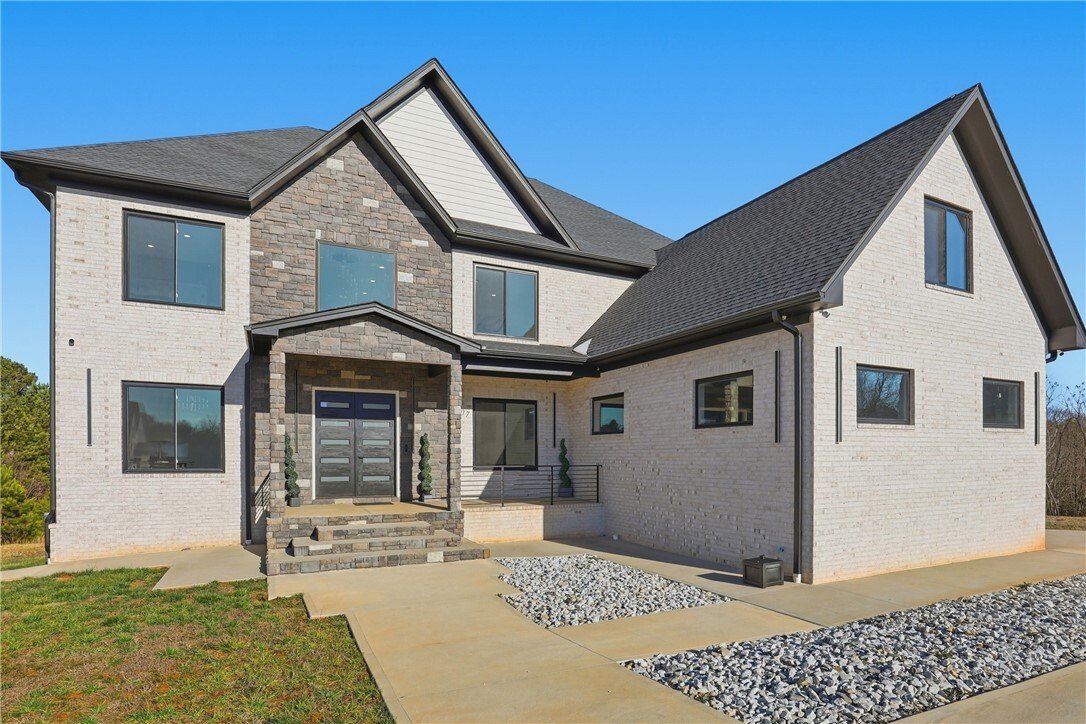
Occupied Home. Please do not walk on the property without an appt. Welcome to modern luxury in the beautiful North Shore Subdivision. Built in 2023 on a full one-acre lot, this distinctive brick and hardi-plank two-story home with a full basement offers 6 bedrooms, 5 baths and a half bath, and multiple specialty spaces designed to enhance everyday living. Location is a big win for this home; outsi
Occupied Home. Please do not walk on the property without an appt. Welcome to modern luxury in the beautiful North Shore Subdivision. Built in 2023 on a full one-acre lot, this distinctive brick and hardi-plank two-story home with a full basement offers 6 bedrooms, 5 baths and a half bath, and multiple specialty spaces designed to enhance everyday living. Location is a big win for this home; outside the city limits and within the award winning Pendleton school district, you are tucked away in a lovely neighborhood yet within minutes of shopping, dining and medical facilities and all that Anderson, Pendleton and Clemson have to offer with only a $100 a year hoa fee.
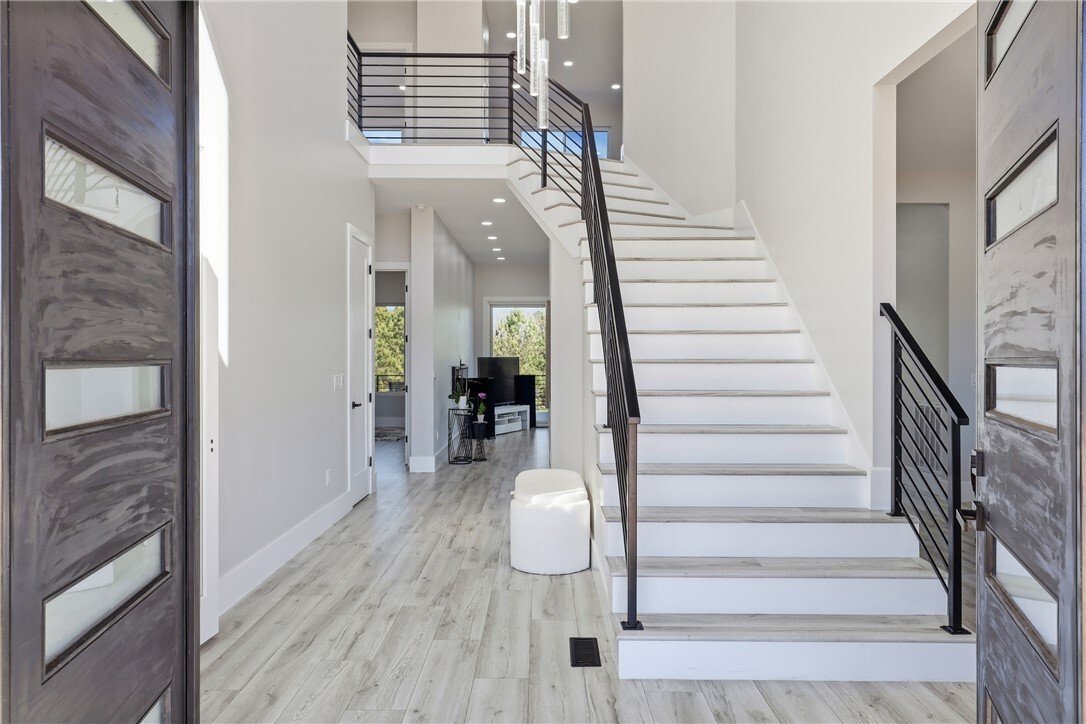
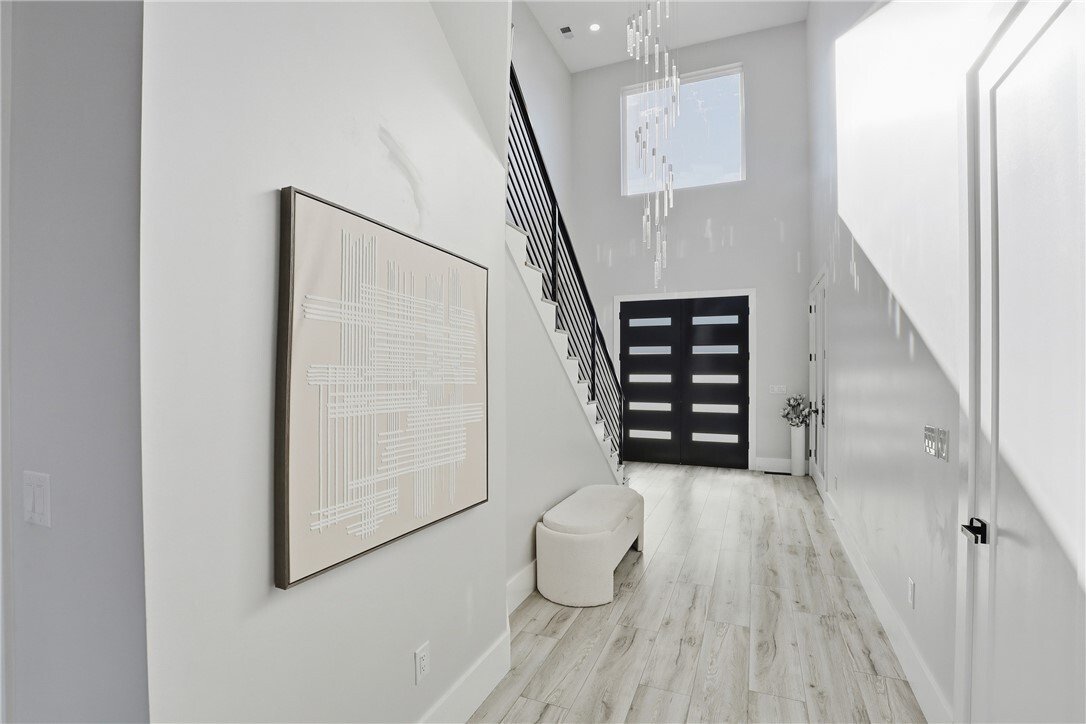
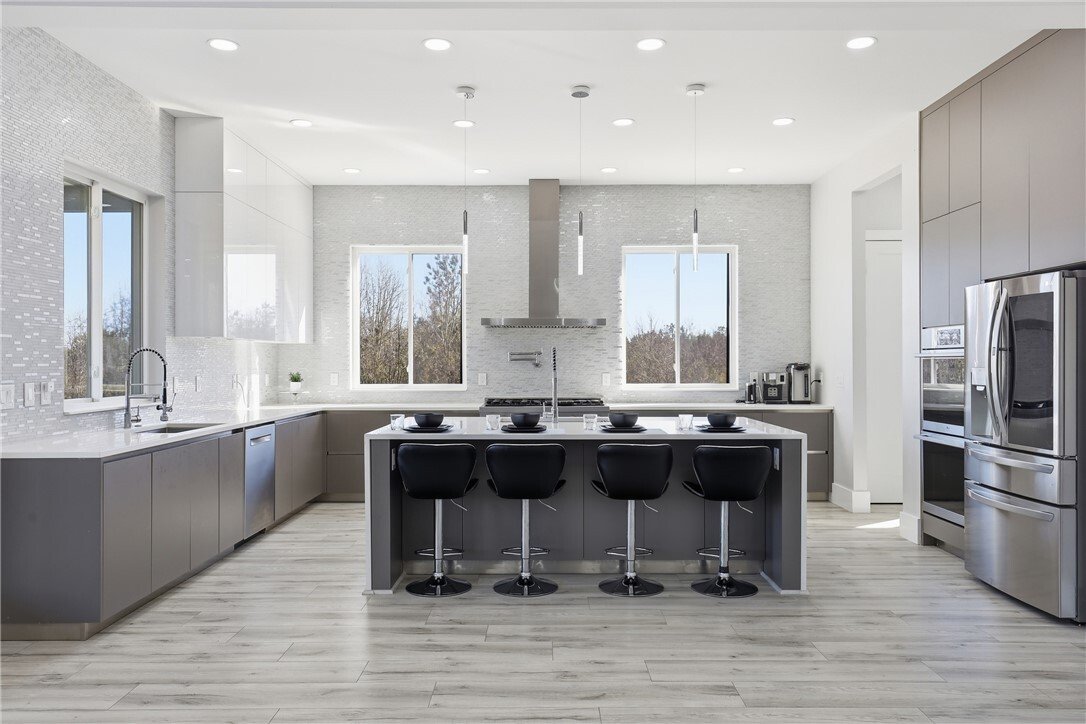
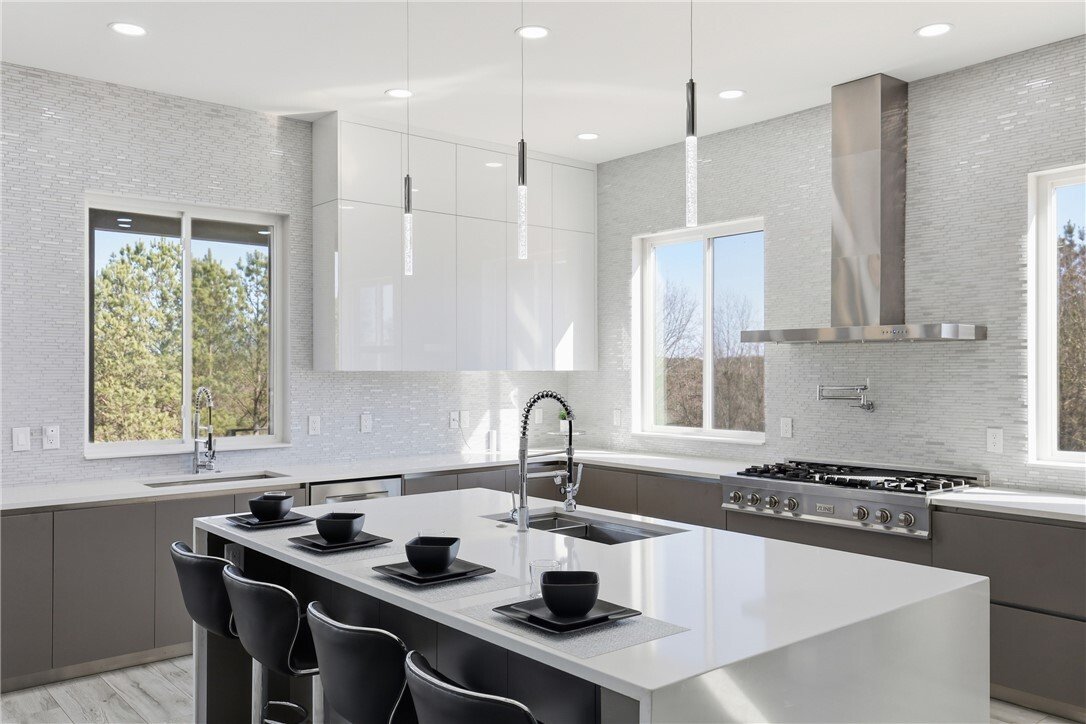
MAIN LEVEL: A dramatic two-story foyer welcomes guests, highlighted by striking contemporary lighting as a focal point. Entertaining is effortless in the expansive and open living room, dining area, and stunning kitchen with walls of glass overlooking the covered rear deck. The kitchen is truly the hallmark of the home—thoughtfully designed with sleek yet functional cabinetry and abundant storage. A massive and useful island features a full sink, Bosch dishwasher, seating for four, and extensive storage. A second full-size sink and Bosch dishwasher along the rear wall make hosting and holiday cooking a breeze for multiple cooks in the kitchen. The oversized walk-in pantry offers convenient access from both the kitchen and mudroom. The ZLINE gas cooktop includes six burners plus a griddle, while double ovens offer convection and air-fry capabilities. Meals may be enjoyed in the breakfast area or formal dining room which can easily accommodate large gatherings. A butler’s pantry connects the kitchen and dining room, perfect for entertaining. The main level also includes a guest suite bedroom with a beautifully designed full bath with a floor-to-ceiling tiled walk-in shower plus another half bath. A private office on the main level is the perfect spot for working remotely.
SECOND LEVEL: The owner’s sanctuary impresses with a spacious bedroom, walk-in closet plus an expansive dressing room with center island and abundant storage. The spa-like ensuite owner’s bath offers a soaking tub for two, an oversized gorgeous walk-in shower, and dual vanities with exceptional storage. The owner’s suite is a true retreat. Four additional guest rooms and three full guest baths continue the home’s cohesive aesthetic. Bedrooms 2 and 3 feature ensuite baths and walk-in closets. Bedrooms 4 and 5 share a spacious bath with dual vanities. A flexible open room with two closets is ideal as a sitting room, playroom, or second office. The laundry suite includes cabinetry, folding space, and a sink.
BASEMENT: Approximately 2,400 square feet of heated and cooled space offers outstanding potential, with framing and insulation in place and plumbing installed for a future kitchen and full bath. A dedicated server room houses ethernet distribution and its own mini-split system. The utility room includes dual tankless water heaters, whole-house filtration, and RUUD gas furnaces, with a separate system for the owner’s suite. Intentional planning is in place to easily finish the lower level in your own timing. A covered lower patio connects to an additional garage for a workshop space and storage.
EXTERIOR: The covered rear deck features synthetic decking and recessed lighting, with pre-installed plumbing, drains, and electrical for a future outdoor kitchen. Security cameras add peace of mind. Electrical is pre-wired for a future hot tub or swimming pool. The three-car garage is pre-wired for EV charging.
Showings are welcome but please only walk on the property with a confirmed appt as the home is occupied.
MAIN LEVEL: A dramatic two-story foyer welcomes guests, highlighted by striking contemporary lighting as a focal point. Entertaining is effortless in the expansive and open living room, dining area, and stunning kitchen with walls of glass overlooking the covered rear deck. The kitchen is truly the hallmark of the home—thoughtfully designed with sleek yet functional cabinetry and abundant storage. A massive and useful island features a full sink, Bosch dishwasher, seating for four, and extensive storage. A second full-size sink and Bosch dishwasher along the rear wall make hosting and holiday cooking a breeze for multiple cooks in the kitchen. The oversized walk-in pantry offers convenient access from both the kitchen and mudroom. The ZLINE gas cooktop includes six burners plus a griddle, while double ovens offer convection and air-fry capabilities. Meals may be enjoyed in the breakfast area or formal dining room which can easily accommodate large gatherings. A butler’s pantry connects the kitchen and dining room, perfect for entertaining. The main level also includes a guest suite bedroom with a beautifully designed full bath with a floor-to-ceiling tiled walk-in shower plus another half bath. A private office on the main level is the perfect spot for working remotely.
SECOND LEVEL: The owner’s sanctuary impresses with a spacious bedroom, walk-in closet plus an expansive dressing room with center island and abundant storage. The spa-like ensuite owner’s bath offers a soaking tub for two, an oversized gorgeous walk-in shower, and dual vanities with exceptional storage. The owner’s suite is a true retreat. Four additional guest rooms and three full guest baths continue the home’s cohesive aesthetic. Bedrooms 2 and 3 feature ensuite baths and walk-in closets. Bedrooms 4 and 5 share a spacious bath with dual vanities. A flexible open room with two closets is ideal as a sitting room, playroom, or second office. The laundry suite includes cabinetry, folding space, and a sink.
BASEMENT: Approximately 2,400 square feet of heated and cooled space offers outstanding potential, with framing and insulation in place and plumbing installed for a future kitchen and full bath. A dedicated server room houses ethernet distribution and its own mini-split system. The utility room includes dual tankless water heaters, whole-house filtration, and RUUD gas furnaces, with a separate system for the owner’s suite. Intentional planning is in place to easily finish the lower level in your own timing. A covered lower patio connects to an additional garage for a workshop space and storage.
EXTERIOR: The covered rear deck features synthetic decking and recessed lighting, with pre-installed plumbing, drains, and electrical for a future outdoor kitchen. Security cameras add peace of mind. Electrical is pre-wired for a future hot tub or swimming pool. The three-car garage is pre-wired for EV charging.
Showings are welcome but please only walk on the property with a confirmed appt as the home is occupied.
-
Tipo de propiedad
Casa
-
Año de construcción
2023
-
Precio/pie²
$245
Características
Explorar la zona
2407 Watkins Road Extension, Anderson, SC 29625, Carolina del Sur, Estados Unidos
Ver en Google Maps
Precio por sqft
Bajo
Alto
Se unió hace 4 años
Usted ha preguntado por esta propiedad
El agente se comunicará con usted pronto por
Publicado por
1
Anuncios
2023
Se unió
Reserva una visita con Tina Wilson
Elija una fecha y si prefiere una visita virtual o presencial con el agente.
Fecha preferida
Tipo de tour

Última actualización
Agosto 5
Primera publicación
Feb 10
Licencia del agente
#28635
Referencia del anuncio
2082201742849690
Estado del anuncio
Propiedades similares cercanas
Nuevos anuncios en Anderson


Explorar más viviendas en venta
Anderson, SC, Estados Unidos tipos de propiedad
Anderson, SC, Estados Unidos búsquedas populares
- Propiedades con Piscina en Anderson, SC, Estados Unidos
- Propiedades con Cocina abierta en Anderson, SC, Estados Unidos
- Propiedades con Balcón en Anderson, SC, Estados Unidos
- Propiedades con Cancha de Tenis en Anderson, SC, Estados Unidos
- Propiedades Moderno en Anderson, SC, Estados Unidos
- Propiedades con Sala de juegos en Anderson, SC, Estados Unidos
- Propiedades con Aire Acondicionado en Anderson, SC, Estados Unidos
- Propiedades Vista al Campo de Golf en Anderson, SC, Estados Unidos
- Propiedades Obras nuevas en Anderson, SC, Estados Unidos
- Propiedades Comunidad Cerrada en Anderson, SC, Estados Unidos
- Propiedades con Cine en Anderson, SC, Estados Unidos
- Propiedades Ecuestre en Anderson, SC, Estados Unidos
- Propiedades Vista a la Montaña en Anderson, SC, Estados Unidos
- Propiedades con Sauna en Anderson, SC, Estados Unidos
- Propiedades con Bodega en Anderson, SC, Estados Unidos
Guías e historias relacionadas
La confianza de los mejores brokers del mundo
Los agentes tras las propiedades más excepcionales del mundo publican en JamesEdition.
- Anuncios de Sotheby's, Christie's, BARNES y Engel & Völkers
- Cada anuncio se revisa antes de publicarse
- Conecte directamente con agentes verificados
Al continuar, acepta nuestros Términos y la Política de Privacidad.
brokerages we
partnered with
partnered with