$670,792
Maison De 5 Pièces De 110 M²
- 3 Hab.
- 2 Baños
- 1,185 Sqft
- 4,844 Sqft lot
- Actualizado: Ayer
Sobre la propiedad
La descripción se tradujo automáticamente.
La descripción se muestra en el idioma original.
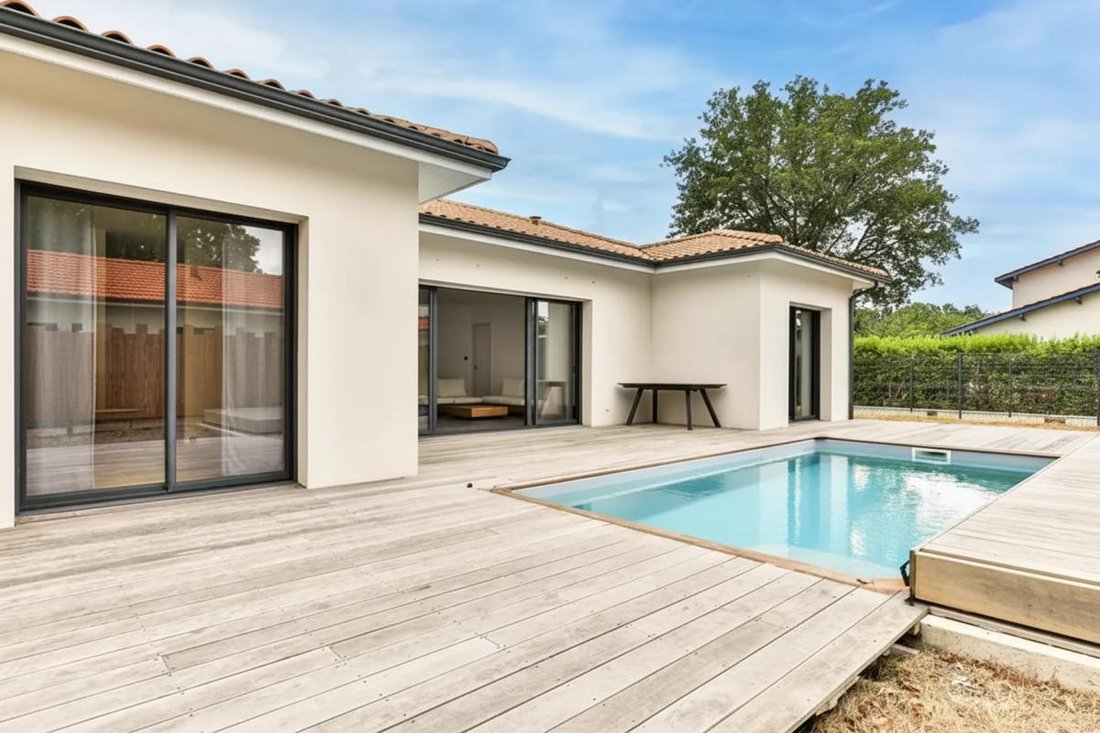
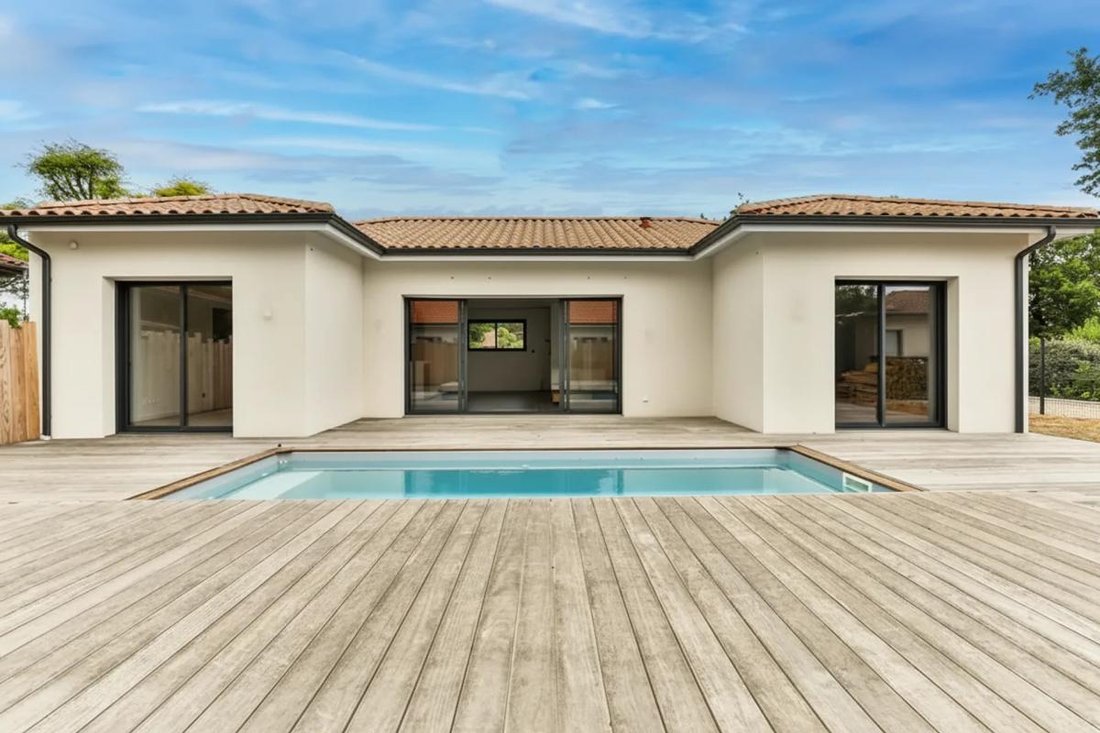
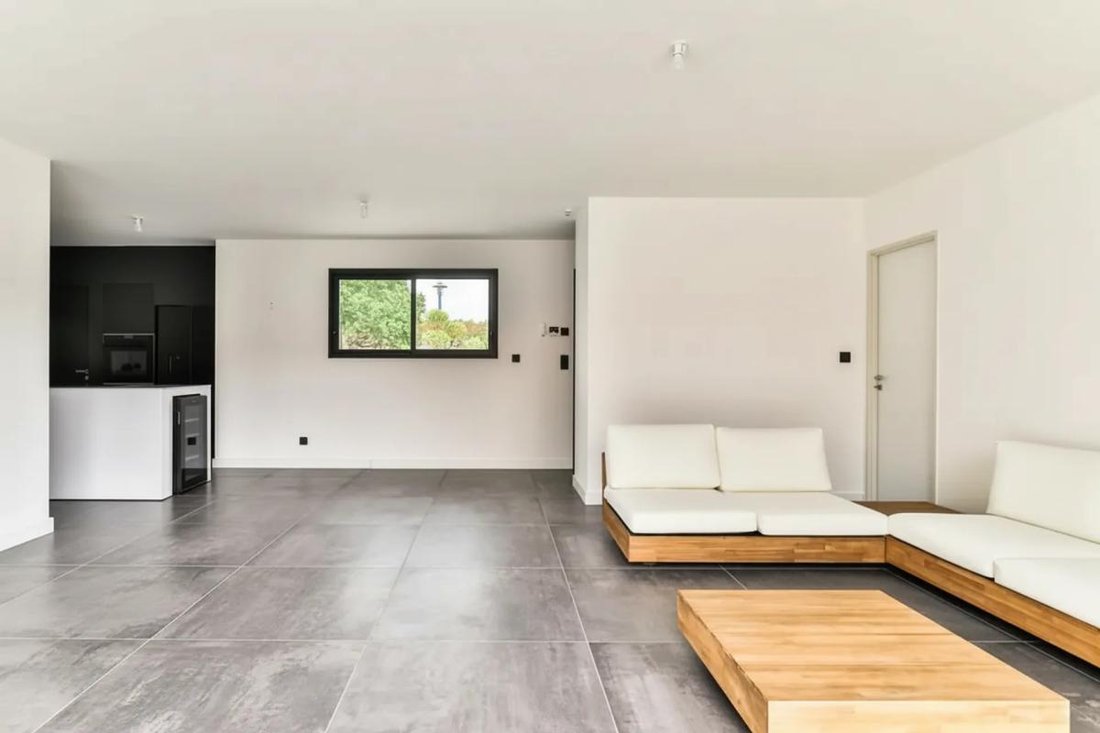
This contemporary 110 m² house, built in 2024, offers a modern and comfortable living environment. Single-story, it is set on a plot of approximately 450 m² with a beautiful terrace and a saltwater pool equipped with a rolling deck, creating a true outdoor relaxation area. The features are high-end, with a recent design, careful finishes, and a layout designed for smooth daily living.
The
The
This contemporary 110 m² house, built in 2024, offers a modern and comfortable living environment. Single-story, it is set on a plot of approximately 450 m² with a beautiful terrace and a saltwater pool equipped with a rolling deck, creating a true outdoor relaxation area. The features are high-end, with a recent design, careful finishes, and a layout designed for smooth daily living.
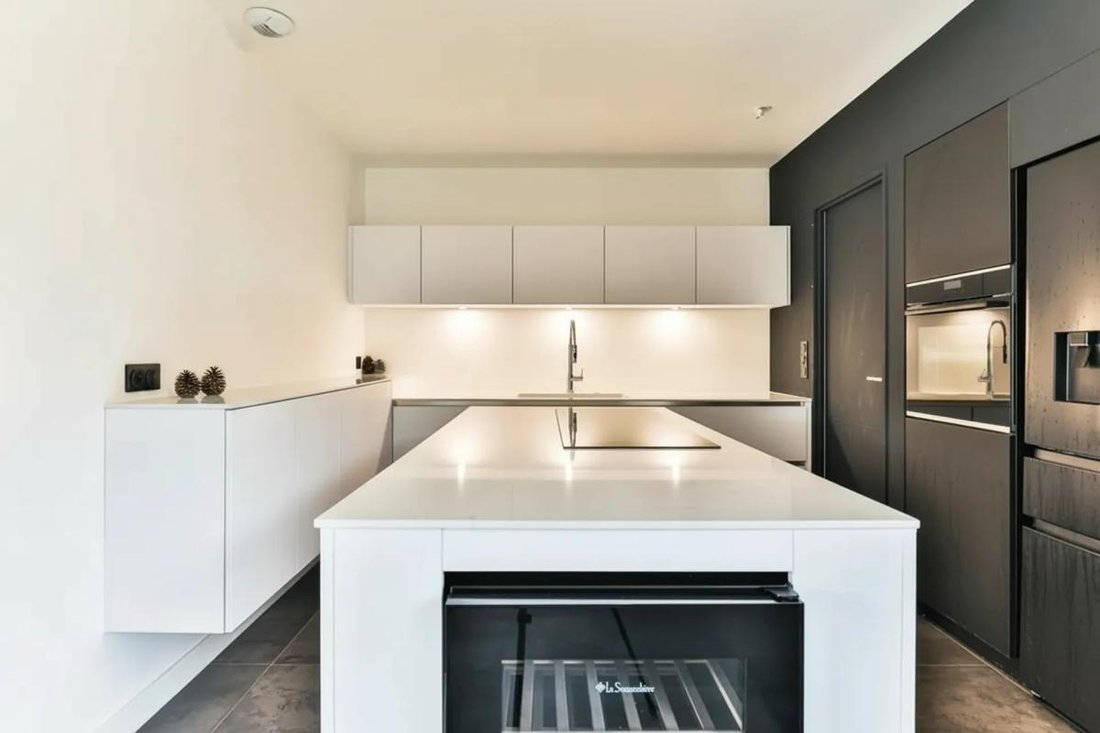
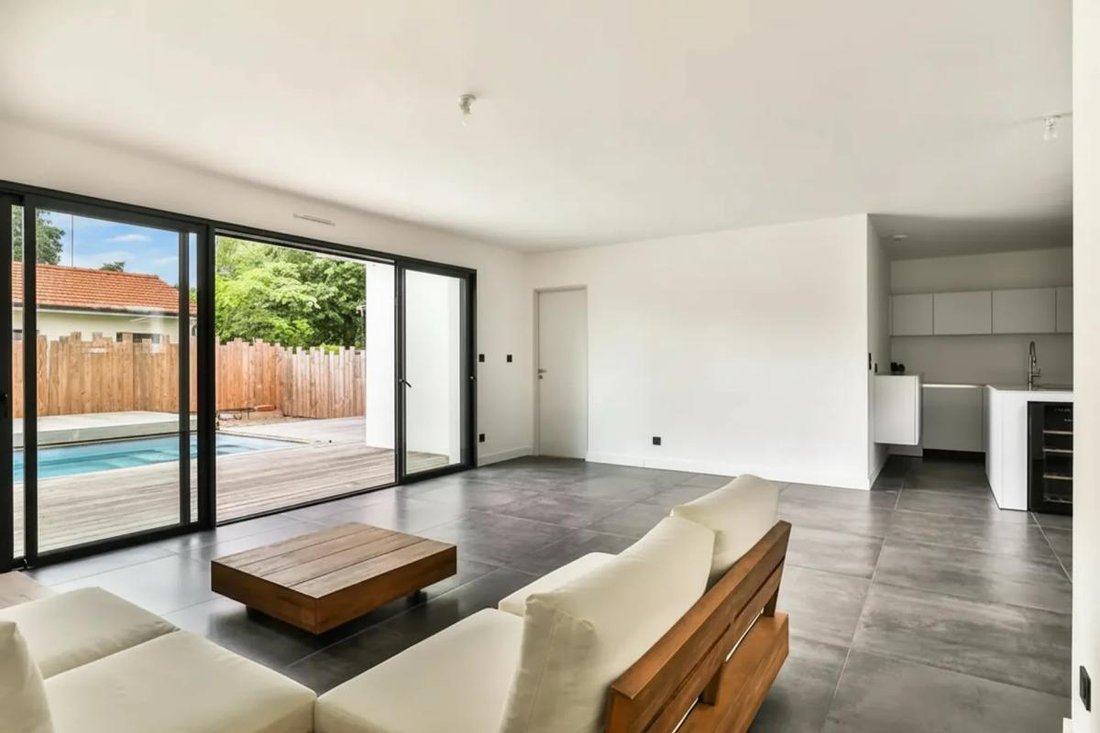
The interior centers around a welcoming living area including a living room and dining room, flooded with light thanks to large openings and accompanied by a fully equipped kitchen. An adjoining pantry complements this space, very practical for storage and organization. The house has four bedrooms, including a master suite that adds extra comfort and preserves privacy. A dedicated room can be used as an office, ideal for remote work or a home workspace. Two bathrooms and three toilets, some separate, contribute to everyday comfort.
Underfloor heating and hot water production are provided by a heat pump, combining energy efficiency and consumption control.
Outside, the garden offers a pleasant extension of the house, with enough space to enjoy the pool, set up a dining area, or a play space. The terrace allows for comfortable placement of a summer lounge or family table to fully enjoy the sunny days. Two parking spaces complete the property, making daily life easier. The property is offered under an exclusive mandate, providing dedicated support for your project.
Technical details:
- Property tax: €474 per year
- Energy Performance Certificate (DPE): A
- Heating system: individual heat pump
- Hot water distribution: individual electric
Legal notices:
The information presented in this listing has been carefully gathered by Zefir from the elements available at the time of writing. It is provided for informational purposes and complements the regulatory diagnostics as well as the technical and administrative checks that accompany any real estate transaction. For official information regarding natural, mining, or technological risks, we invite you to consult the data available on Géorisques, the public reference service in this area. Zefir aims to support you with transparency and rigor throughout your real estate project, remaining attentive at every stage of your decision-making process. If you wish to obtain further details about this property or the procedures to follow, our team is at your disposal. For any questions, contact Zefir at ***.
La información sobre los riesgos a los que está expuesta esta propiedad está disponible en el sitio web de Géorisques: https://www.georisques.gouv.fr/
-
Tipo de propiedad
Casa
-
Pisos
1
-
Año de construcción
2024
-
Precio/pie²
$566
-
Emisiones
A
-
Consumo
A
Explorar la zona
87 Bis, Boulevard du Maréchal Juin, Sud Est, Andernos-les-Bains, Francia
Ver en Google Maps
Precio por sqft
Bajo
Alto
Se unió hace 1 mes
Usted ha preguntado por esta propiedad
El agente se comunicará con usted pronto por
Publicado por
799
Anuncios
2026
Se unió
Reserva una visita con the agent
Elija una fecha y si prefiere una visita virtual o presencial con el agente.
Fecha preferida
Tipo de tour
Última actualización
Ayer
Primera publicación
Octubre 29
Referencia del anuncio
3ef14cbb-8281-4f9d-956f-6548e6
La confianza de los mejores brokers del mundo
Los agentes tras las propiedades más excepcionales del mundo publican en JamesEdition.
- Anuncios de Sotheby's, Christie's, BARNES y Engel & Völkers
- Cada anuncio se revisa antes de publicarse
- Conecte directamente con agentes verificados
Al continuar, acepta nuestros Términos y la Política de Privacidad.