$1,190,000
Single Family Detached Anchorage
- 9 Hab.
- 7 Baños
- 7,197 Sqft
- 16,118 Sqft lot
- Actualizado: Agosto 30
- MLS#26-10768
Sobre la propiedad
La descripción se tradujo automáticamente.
La descripción se muestra en el idioma original.
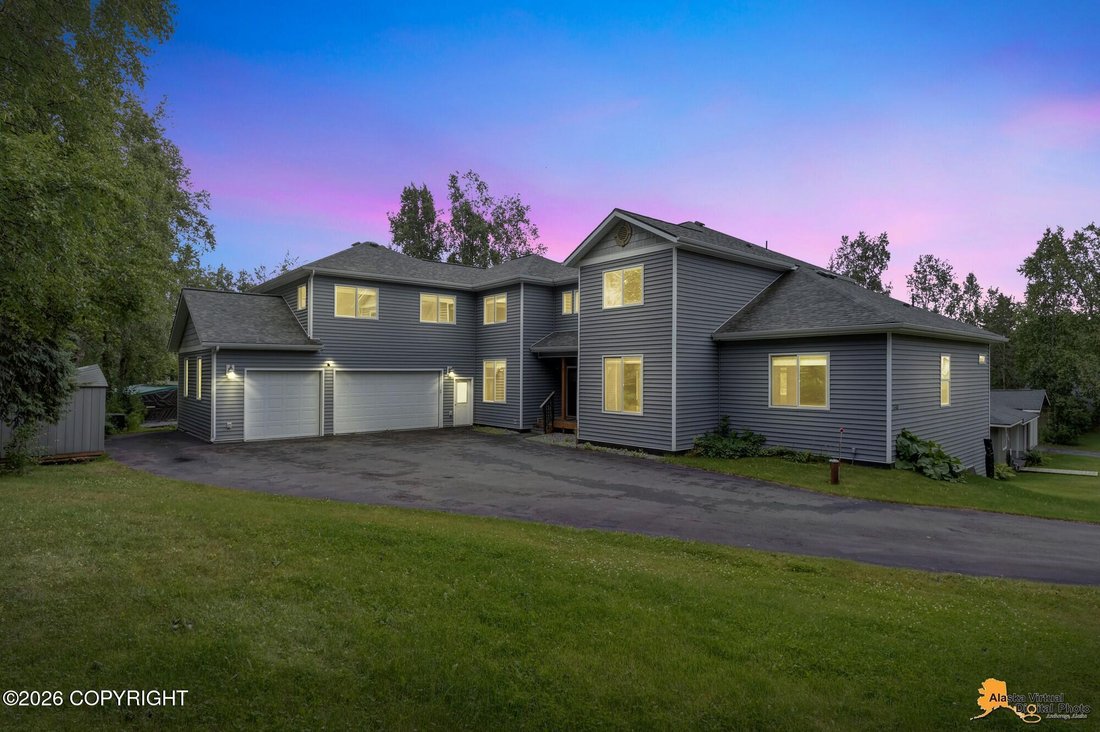
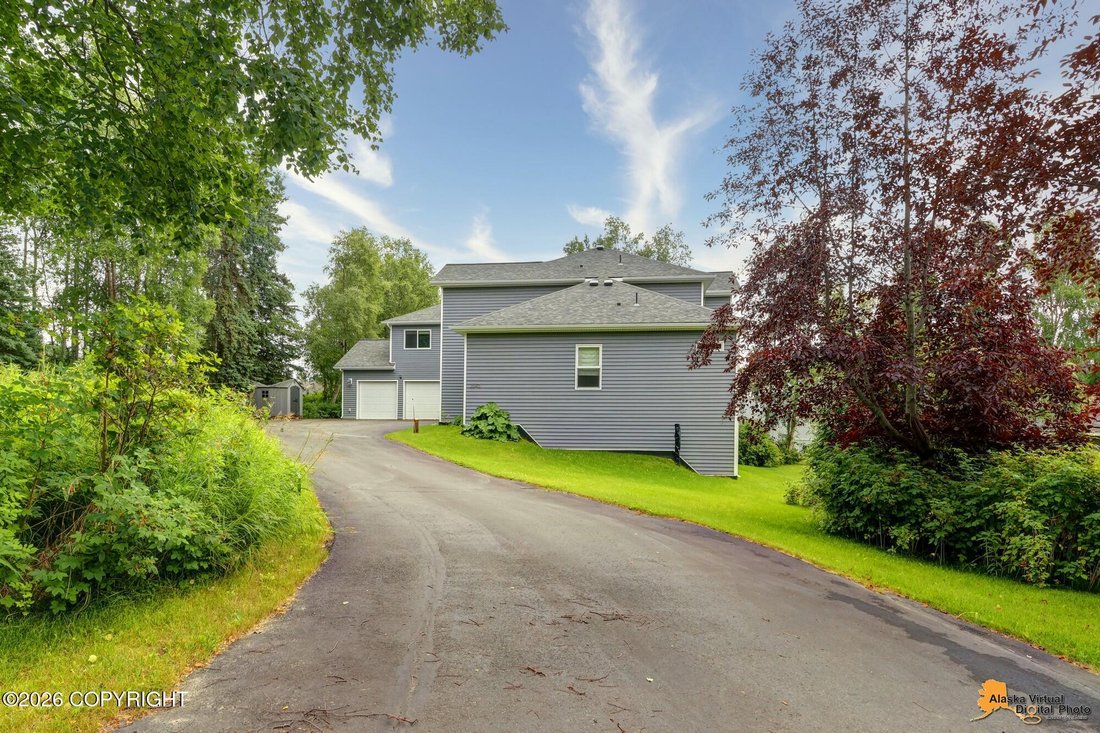
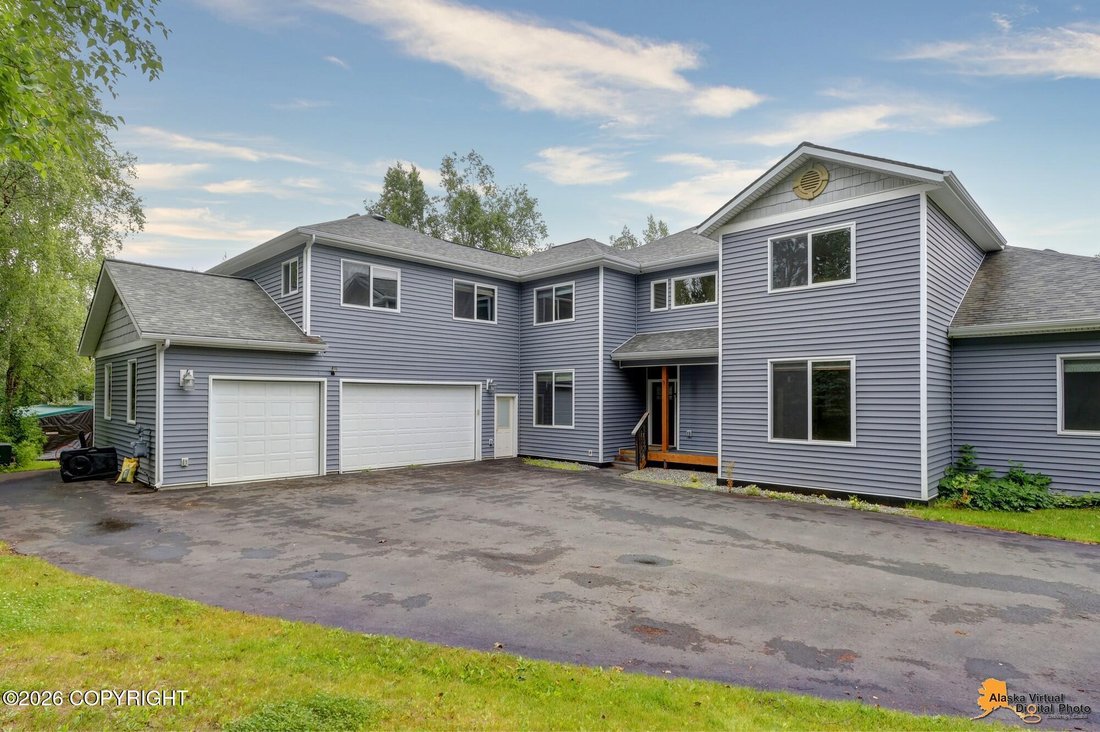
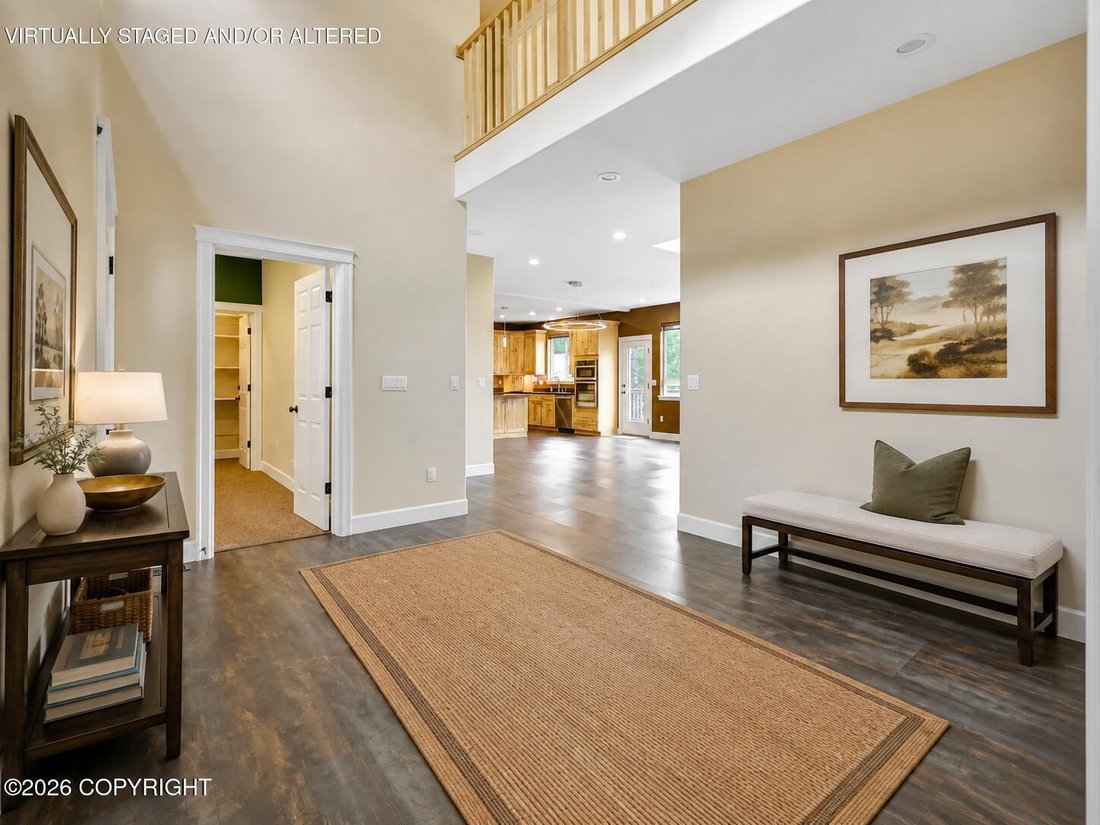
A rare offering in South Anchorage, this expansive 9-bedroom, 7-bath residence combines impressive scale w/a remarkably versatile floor plan. Offering approximately 7,197 total sqft, including 5,026 sqft of finished living space & 2,171 sqft of unfinished basement, along w/a 3-car garage & ADU, the home provides an extraordinary range of options for living, working & entertainment. See
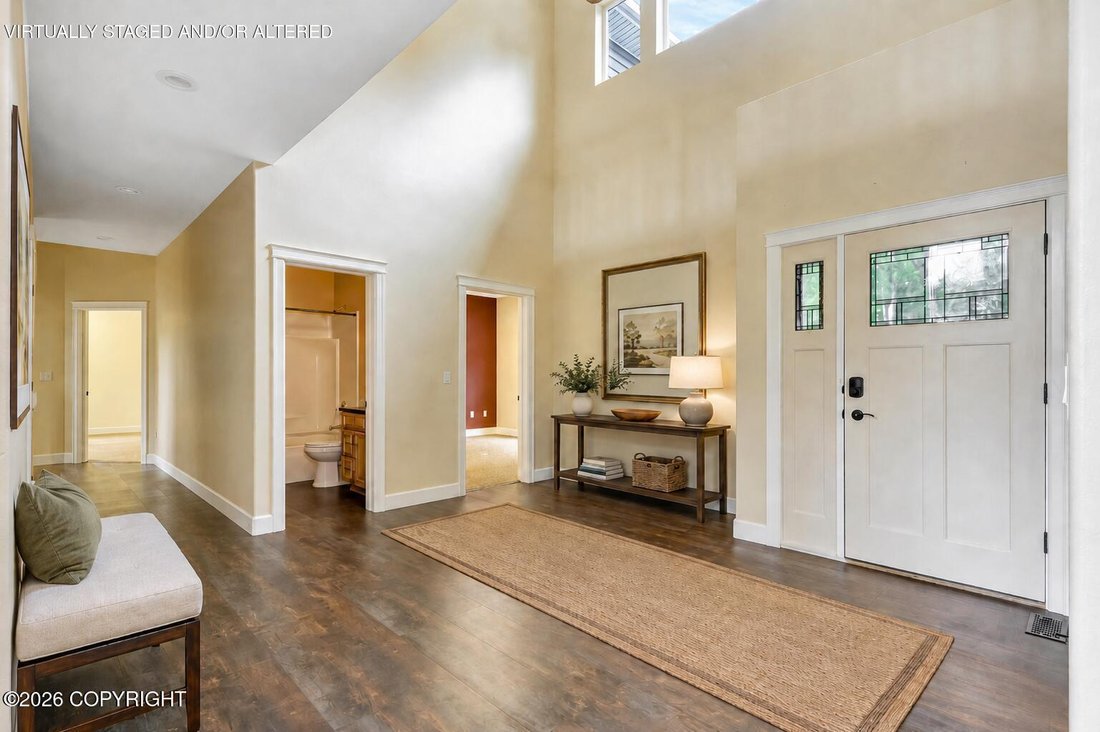
A rare offering in South Anchorage, this expansive 9-bedroom, 7-bath residence combines impressive scale w/a remarkably versatile floor plan. Offering approximately 7,197 total sqft, including 5,026 sqft of finished living space & 2,171 sqft of unfinished basement, along w/a 3-car garage & ADU, the home provides an extraordinary range of options for living, working & entertainment. See supplement. At the heart of the home, a dramatic two-story living room is filled with natural light from a wall of windows. Soaring ceilings, an open staircase and contemporary two-way fireplace create a striking gathering space that connects beautifully with the dining and kitchen areas.
The spacious kitchen is designed for serious cooking and entertaining, featuring 42-inch hickory cabinetry with custom pull-outs and storage, stainless appliances, a large island with seating, Thermador 6-burner gas range with pot filler, ice machine and much more. The open-concept design provides visual continuity throughout the kitchen, dining and living areas.
The home’s floor plan offers exceptional flexibility, with multiple living areas, a dedicated office/bedroom and flex/bonus space on the basement level. The variety of rooms easily accommodates guests, work-from-home needs, recreation, hobbies and other uses.
The ADU adds even greater versatility with its own living and dining area, kitchenette and bedroom--an excellent option for guests, extended stays or multi-generational living arrangements.
The 2,171-square-foot unfinished basement area offers significant potential for future expansion, recreation, a workshop, storage or customization to suit the next owner’s needs.
Substantial, distinctive and exceptionally versatile, this South Anchorage home offers a combination of size, functionality and future potential that is difficult to find
The spacious kitchen is designed for serious cooking and entertaining, featuring 42-inch hickory cabinetry with custom pull-outs and storage, stainless appliances, a large island with seating, Thermador 6-burner gas range with pot filler, ice machine and much more. The open-concept design provides visual continuity throughout the kitchen, dining and living areas.
The home’s floor plan offers exceptional flexibility, with multiple living areas, a dedicated office/bedroom and flex/bonus space on the basement level. The variety of rooms easily accommodates guests, work-from-home needs, recreation, hobbies and other uses.
The ADU adds even greater versatility with its own living and dining area, kitchenette and bedroom--an excellent option for guests, extended stays or multi-generational living arrangements.
The 2,171-square-foot unfinished basement area offers significant potential for future expansion, recreation, a workshop, storage or customization to suit the next owner’s needs.
Substantial, distinctive and exceptionally versatile, this South Anchorage home offers a combination of size, functionality and future potential that is difficult to find
-
Tipo de propiedad
Casa
-
Año de construcción
2015
-
Precio/pie²
$165
Características
Explorar la zona
2640 E 112th Avenue, Anchorage, AK 99516, Alaska, Estados Unidos
Ver en Google Maps
Precio por sqft
Bajo
Alto
Se unió hace 2 años
Usted ha preguntado por esta propiedad
El agente se comunicará con usted pronto por
Publicado por
4
Anuncios
2024
Se unió
Reserva una visita con Dar Walden
Elija una fecha y si prefiere una visita virtual o presencial con el agente.
Fecha preferida
Tipo de tour

Última actualización
Agosto 30
Primera publicación
Aug 22
Licencia del agente
#15606
Referencia del anuncio
2150597412760156
Estado del anuncio
Propiedades similares cercanas
Nuevos anuncios en Anchorage
Explorar más viviendas en venta
Anchorage, AK, Estados Unidos tipos de propiedad
Anchorage, AK, Estados Unidos búsquedas populares
- Propiedades con Jardín en Anchorage, AK, Estados Unidos
- Propiedades Frente al Agua en Anchorage, AK, Estados Unidos
- Propiedades Vista al Agua en Anchorage, AK, Estados Unidos
- Propiedades con Sauna en Anchorage, AK, Estados Unidos
- Propiedades Renovado en Anchorage, AK, Estados Unidos
- Propiedades Duplex en Anchorage, AK, Estados Unidos
- Propiedades con Piscina en Anchorage, AK, Estados Unidos
- Propiedades con Ascensor en Anchorage, AK, Estados Unidos
- Propiedades con Cine en Anchorage, AK, Estados Unidos
- Propiedades Frente al Lago en Anchorage, AK, Estados Unidos
- Propiedades Ecuestre en Anchorage, AK, Estados Unidos
- Propiedades Vista al Lago en Anchorage, AK, Estados Unidos
- Propiedades con Sala de juegos en Anchorage, AK, Estados Unidos
- Propiedades con Cancha de Tenis en Anchorage, AK, Estados Unidos
- Propiedades Cima de una colina en Anchorage, AK, Estados Unidos
- Propiedades Vista de la ciudad en Anchorage, AK, Estados Unidos
- Propiedades con Sauna en Anchorage, AK, Estados Unidos
- Propiedades con Biblioteca en Anchorage, AK, Estados Unidos
- Propiedades Vista al Mar en Anchorage, AK, Estados Unidos
- Propiedades con Aeropuerto Privado en Anchorage, AK, Estados Unidos
- Propiedades con Piscina cubierta en Anchorage, AK, Estados Unidos
- Propiedades Frente al Mar en Anchorage, AK, Estados Unidos
- Propiedades Comunidad Cerrada en Anchorage, AK, Estados Unidos
- Propiedades Frente al río en Anchorage, AK, Estados Unidos
Guías e historias relacionadas
La confianza de los mejores brokers del mundo
Los agentes tras las propiedades más excepcionales del mundo publican en JamesEdition.
- Anuncios de Sotheby's, Christie's, BARNES y Engel & Völkers
- Cada anuncio se revisa antes de publicarse
- Conecte directamente con agentes verificados
Al continuar, acepta nuestros Términos y la Política de Privacidad.
brokerages we
partnered with
partnered with