$844,018
Single Family Detached Ancaster
- 5 Hab.
- 4 Baños
- 3,916 Sqft
- Actualizado: Octubre 30
- MLS#40874270
Sobre la propiedad
La descripción se tradujo automáticamente.
La descripción se muestra en el idioma original.
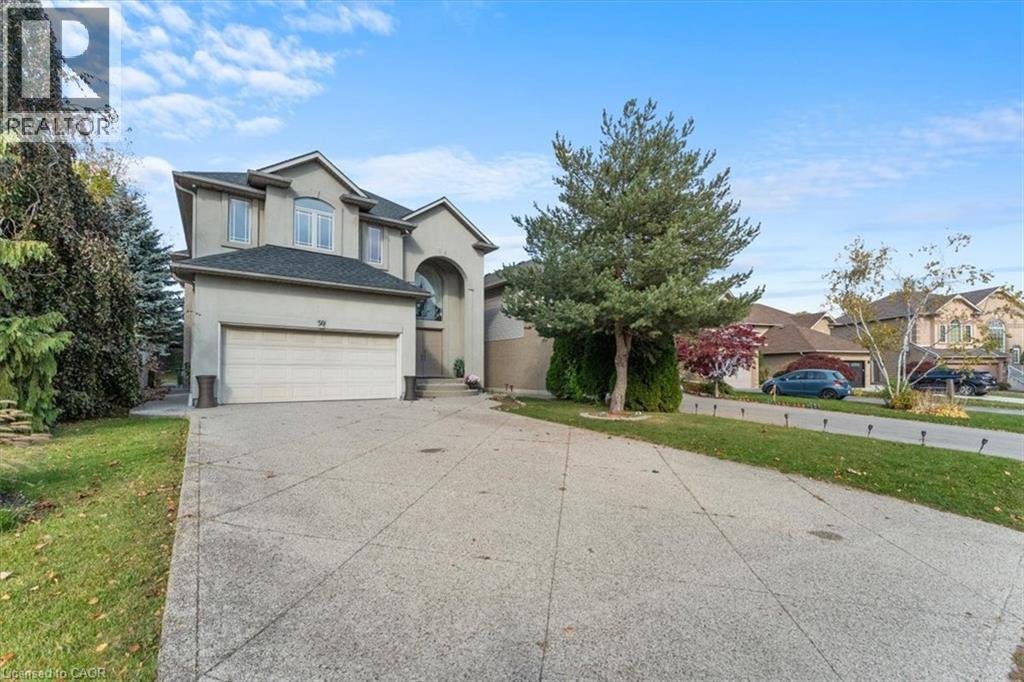
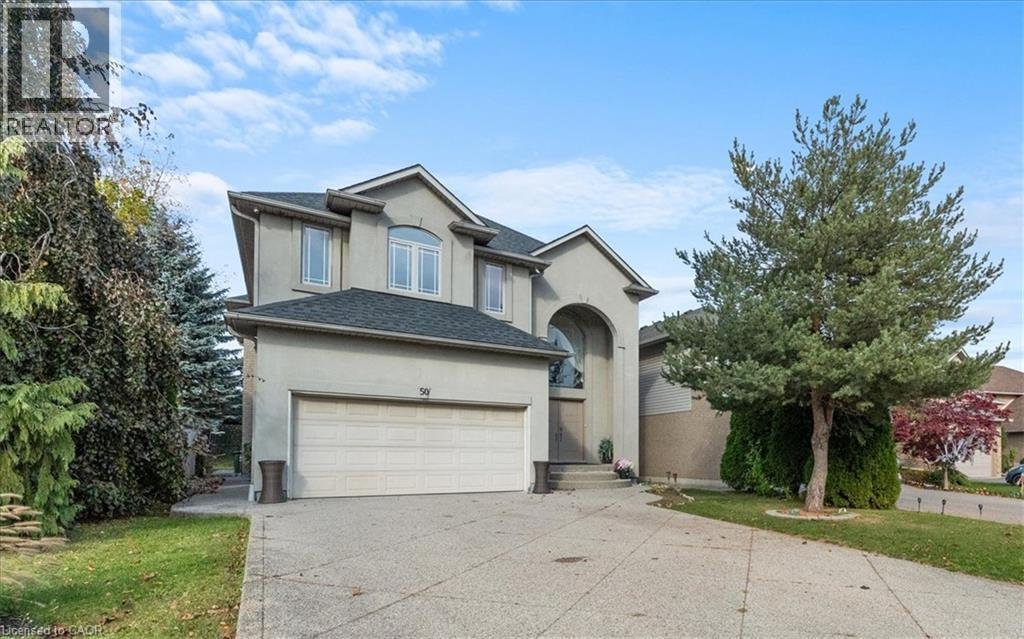
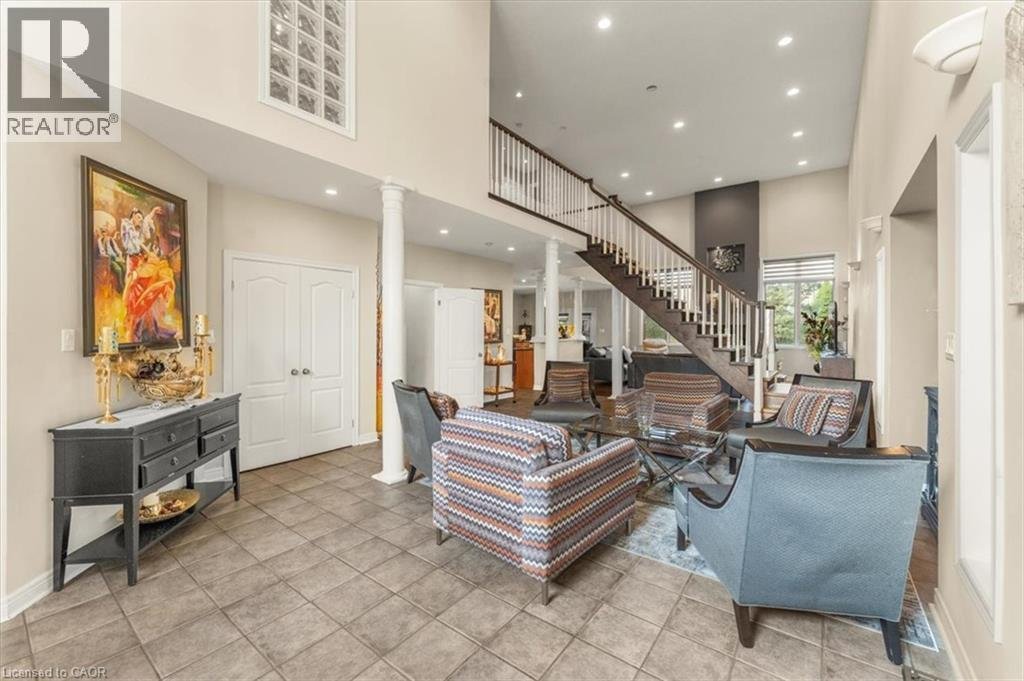
Discover this distinctive detached home in Ancaster’s desirable Meadowlands community, offering over 3,600 sq. ft. of total space, including the partially finished basement, with 3+2 bedrooms and 3.5 bathrooms. Soaring double-height ceilings, abundant natural light and a striking open staircase create an impressive first impression. Hardwood flooring on the main and second floors adds warmth and c
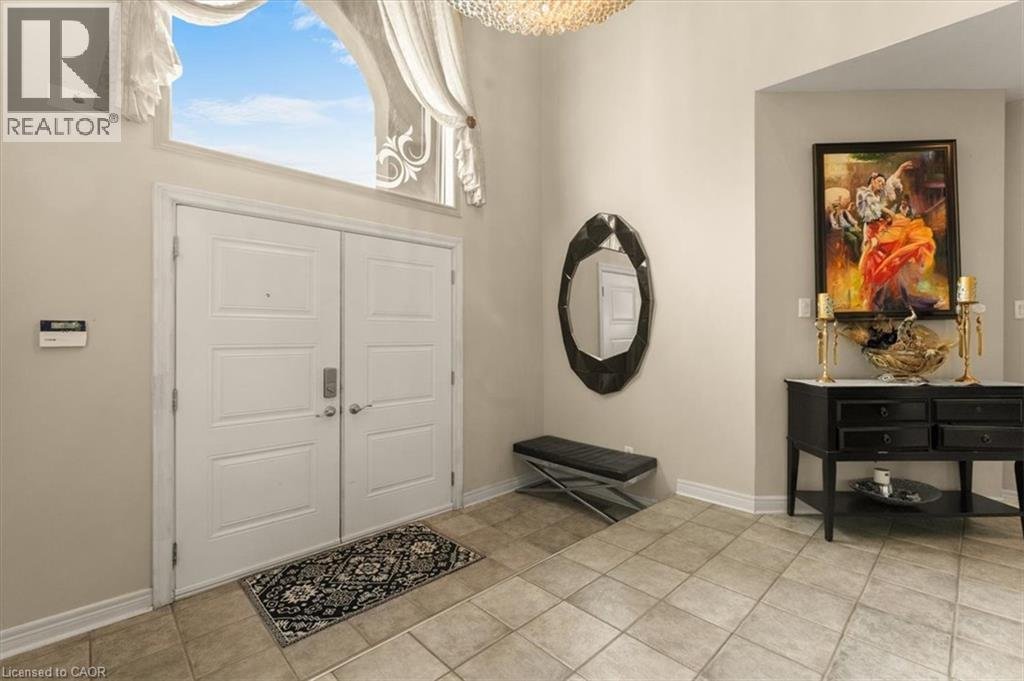
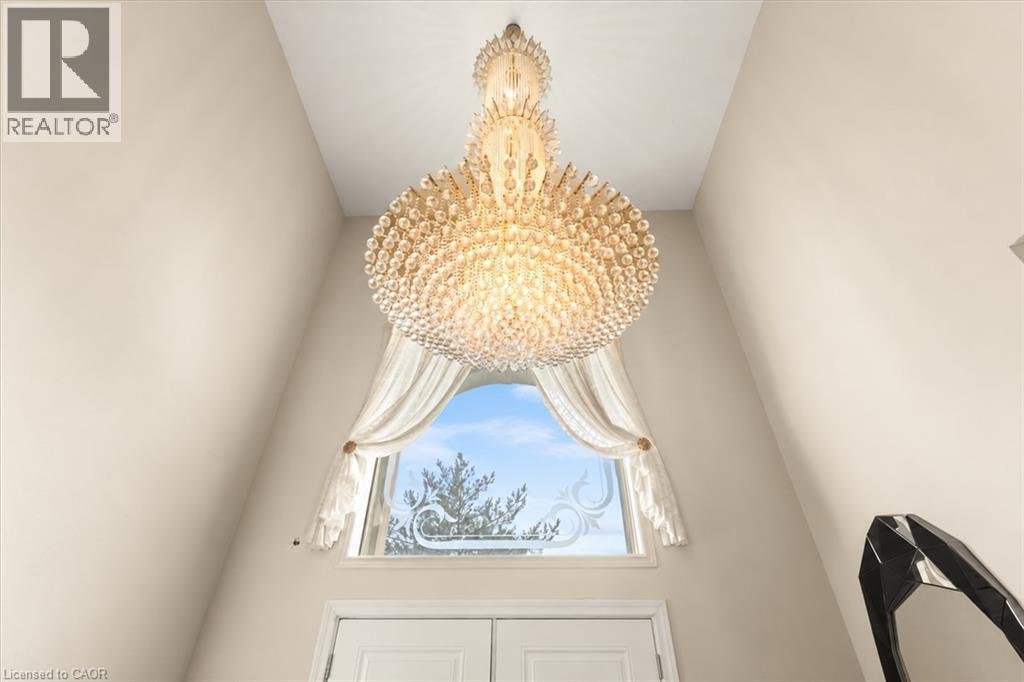
Discover this distinctive detached home in Ancaster’s desirable Meadowlands community, offering over 3,600 sq. ft. of total space, including the partially finished basement, with 3+2 bedrooms and 3.5 bathrooms. Soaring double-height ceilings, abundant natural light and a striking open staircase create an impressive first impression. Hardwood flooring on the main and second floors adds warmth and character. Designed for everyday comfort and entertaining, the open-concept kitchen, dining and family room provide a welcoming gathering space. The custom kitchen features a centre island with breakfast-bar seating, stainless steel appliances, a gas range, tile backsplash and generous cabinetry. Relax beside the family room’s gas fireplace or entertain in the separate formal living area. Upstairs, three bedrooms include a spacious primary bedroom. The partially finished basement includes two additional bedrooms and space to personalize to your needs. Main-floor laundry offers everyday convenience, while French doors connect the dining area to the backyard. Updates include air conditioning replaced in 2025 and the roof replaced approximately 2018–2019. Enjoy an established Ancaster neighborhood close to schools, parks, Meadowlands shopping, restaurants, and public transit, with convenient access to Highway 403 and the Lincoln M. Alexander Parkway. (id:16541)
-
Tipo de propiedad
Casa
-
Año de construcción
1999
-
Precio/pie²
$215
Características
- Jardín
- Chimenea
- Terraza
- Vestidor
- Cocina abierta
- Estufa de gas
- Aire Acondicionado
- Lavadero
- Espacio de vida al aire libre
Características
Interior
- Techo alto
- Chimenea
- Aire Acondicionado
- Isla de cocina
- Estufa de gas
- Bar
- Lavadero
- Cocina abierta
- Sótano
- Encimeras de piedra
- Vestidor
Outdoor
- Terraza
- Espacio de vida al aire libre
- Jardín
Explorar la zona
50 CABRIOLET Crescent, Ancaster, ON L9K1K6, Hamilton, Ontario, Canadá
Ver en Google Maps
Precio por sqft
Bajo
Alto
Se unió hace 1 año
Usted ha preguntado por esta propiedad
El agente se comunicará con usted pronto por
Publicado por
2
Anuncios
2025
Se unió
Reserva una visita con Andy Moayed
Elija una fecha y si prefiere una visita virtual o presencial con el agente.
Fecha preferida
Tipo de tour

Última actualización
Octubre 30
Primera publicación
Octubre 30
Referencia del anuncio
2174966267942188
Estado del anuncio
Propiedades similares cercanas
Nuevos anuncios en Hamilton






Explorar más viviendas en venta
Hamilton, Canadá tipos de propiedad
Hamilton, Canadá búsquedas populares
- Propiedades con Terraza en Hamilton, Canadá
- Propiedades con Garaje en Hamilton, Canadá
- Propiedades con Piscina en Hamilton, Canadá
- Propiedades Vista Panorámica en Hamilton, Canadá
- Propiedades con Gimnasio en Hamilton, Canadá
- Propiedades Mansión en Hamilton, Canadá
- Propiedades Vista a la Montaña en Hamilton, Canadá
- Propiedades Vista al Agua en Hamilton, Canadá
- Propiedades Moderno en Hamilton, Canadá
- Propiedades con Sauna en Hamilton, Canadá
- Propiedades Frente al Agua en Hamilton, Canadá
- Propiedades Vista de la ciudad en Hamilton, Canadá
- Propiedades con Biblioteca en Hamilton, Canadá
- Propiedades Vista al Lago en Hamilton, Canadá
- Propiedades con Playa privada en Hamilton, Canadá
- Propiedades Obras nuevas en Hamilton, Canadá
- Propiedades con Ascensor en Hamilton, Canadá
- Propiedades Cima de una colina en Hamilton, Canadá
Hamilton, Canadá Barrios
Guías e historias relacionadas
La confianza de los mejores brokers del mundo
Los agentes tras las propiedades más excepcionales del mundo publican en JamesEdition.
- Anuncios de Sotheby's, Christie's, BARNES y Engel & Völkers
- Cada anuncio se revisa antes de publicarse
- Conecte directamente con agentes verificados
Al continuar, acepta nuestros Términos y la Política de Privacidad.