$2,295,800
Van Breestraat 182 A 1071 Zz Amsterdam
- 2 Hab.
- 1 Baños
- 1,583 Sqft
- 3,122 Sqft lot
- Actualizado: Mayo 14
- 1
Sobre la propiedad
La descripción se tradujo automáticamente.
La descripción se muestra en el idioma original.
Van Breestraat 182 A, 1071 ZZ AMSTERDAM
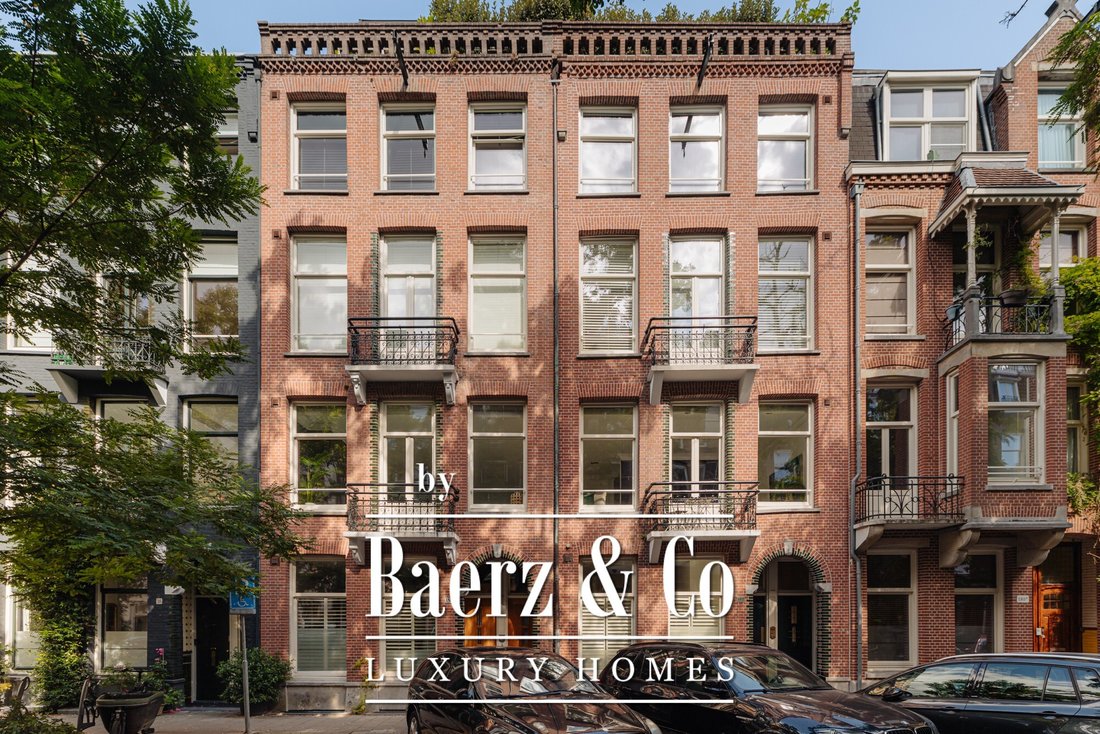
A spacious and fully single-level apartment of 147 m², situated in a highly sought-after location in Amsterdam Oud-Zuid. The property features an exceptionally wide façade, multiple outdoor spaces, direct elevator access into the apartment, and a comfortable layout offering ample living space. Large windows at both the front and rear provide an abun
A spacious and fully single-level apartment of 147 m², situated in a highly sought-after location in Amsterdam Oud-Zuid. The property features an exceptionally wide façade, multiple outdoor spaces, direct elevator access into the apartment, and a comfortable layout offering ample living space. Large windows at both the front and rear provide an abun
Van Breestraat 182 A, 1071 ZZ AMSTERDAM
A spacious and fully single-level apartment of 147 m², situated in a highly sought-after location in Amsterdam Oud-Zuid. The property features an exceptionally wide façade, multiple outdoor spaces, direct elevator access into the apartment, and a comfortable layout offering ample living space. Large windows at both the front and rear provide an abundance of natural light throughout the day.
Location & Accessibility
The property is situated on the wide and quiet Van Breestraat in the highly desirable Amsterdam Oud-Zuid district, at the heart of the characteristic Museum Quarter. Within close proximity are the Cornelis Schuytstraat, Beethovenstraat and Van Baerlestraat, offering an extensive selection of luxury boutiques, specialty stores, delicatessens, cafés and renowned restaurants. For relaxation and recreation, the Vondelpark, Museumplein and various sports facilities are all within walking distance. In addition, the Concertgebouw, the Rijksmuseum and the Van Gogh Museum are located nearby, contributing to the area’s distinguished and international character.
The apartment is exceptionally well connected. Various tram and bus connections are located nearby, while Amsterdam Zuid Station can be reached within minutes. The North/South metro line also provides swift access to both Amsterdam city centre and Amsterdam Noord. By car, the Ring A10 motorway and several major roads towards Schiphol Airport, Utrecht and The Hague are easily accessible.
Layout
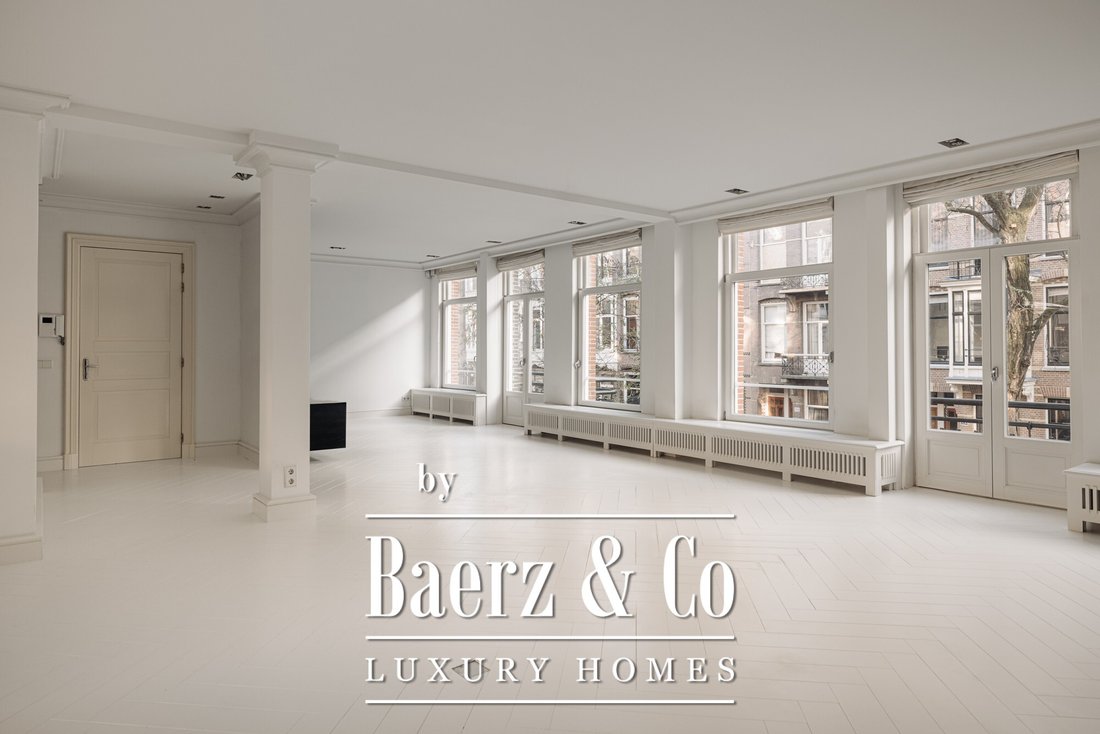
The apartment on the first floor can be reached by elevator or staircase. The elevator opens directly into the residence, where the spacious entrance hall provides access to all rooms. At the front of the apartment is the generous living room, extending across nearly the full width of the property. Large windows and French doors opening onto the two south-facing balconies create a pleasant atmosphere and offer open views over the green and tranquil street. Centrally positioned within the apartment is a second living area, currently arranged as a sitting and study room. The gas fireplace forms an attractive and atmospheric feature connecting the various living spaces.
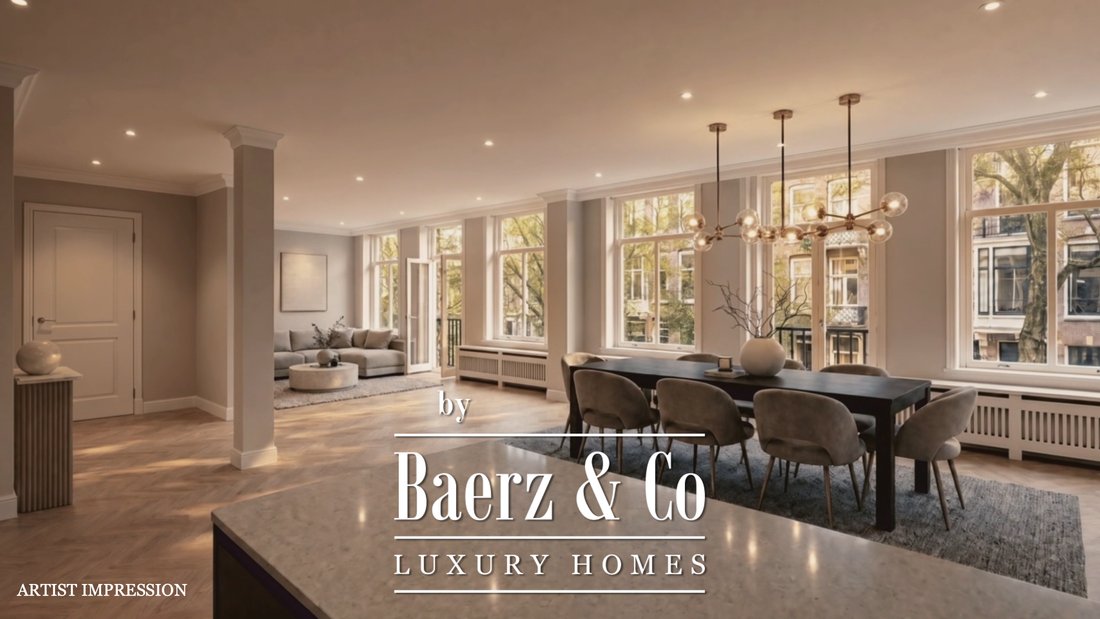
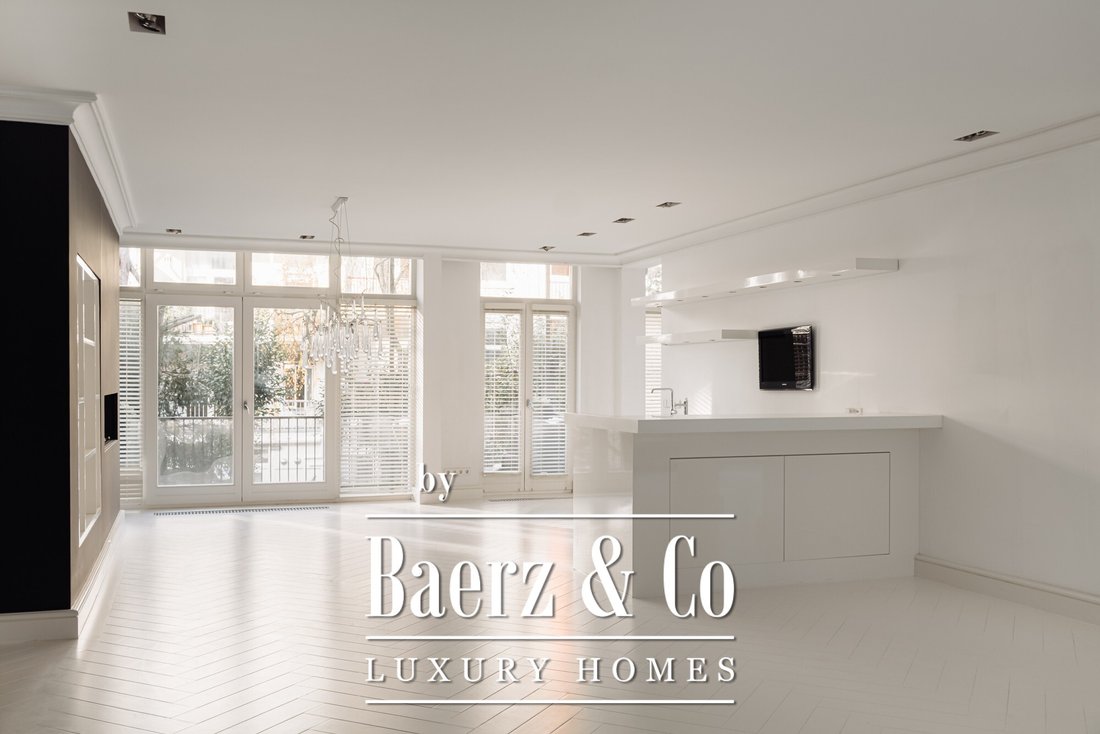
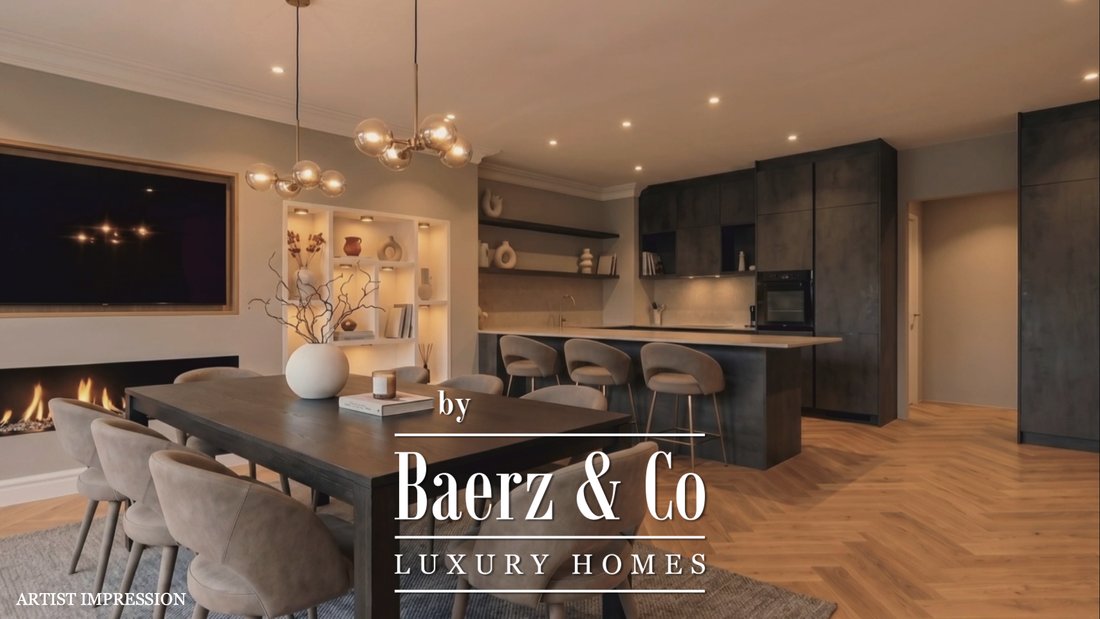
At the rear of the property is the spacious kitchen and dining area. The kitchen is fitted with a central island including a breakfast bar and offers ample workspace and storage. In addition, it is equipped with various built-in appliances, including a gas stove, combination oven, dishwasher, refrigerator and freezer. The adjoining dining area comfortably accommodates a large dining table and connects seamlessly with the kitchen. Through French doors, the terrace at the rear can be accessed, positioned on the northwest and enjoying the afternoon and evening sun. The principal bedroom, located at the rear of the apartment, is fitted with air conditioning and features extensive built-in wardrobes as well as direct access to the en-suite bathroom. This bathroom is equipped with a bathtub, walk-in shower, double washbasin with vanity unit and a separate toilet. In addition, a separate guest toilet is located in the central hall, and the apartment also benefits from an internal storage room.
Alternative Layout
The apartment offers various possibilities to adapt the layout according to personal preferences. It is possible to create a second full-sized bedroom as well as a second bathroom, resulting in a practical layout with two bedrooms and two bathrooms. Please refer to the alternative floor plan for an impression of the possibilities.
Key Features
- Apartment right of 147 m² (measured in accordance with the NEN2580 measurement standard);
- Outdoor spaces totalling 20 m² (measured in accordance with the NEN2580 measurement standard);
- Two south-facing balconies at the front of the property;
- Two northwest-facing balconies at the rear of the property;
- Direct elevator access into the apartment;
- Situated on freehold land;
- Full structural renovation, including the foundation, completed in 2009;
- Energy label A;
- Homeowners’ association professionally managed by Delair Vastgoed Beheer;
- Monthly service charges: €369.06;
- Multi-year maintenance plan (MJOP) available;
- Possibility to create two bedrooms and two bathrooms;
- Transfer date in consultation.
This information has been compiled by us with due care and attention. However, we accept no liability whatsoever for any inaccuracies, incompleteness or otherwise, nor for the consequences thereof. All stated measurements and surface areas are indicative only. Buyers are responsible for conducting their own investigation into all matters that may be of importance to them. With regard to this property, the real estate agent acts on behalf of the seller. We recommend engaging a qualified (NVM) real estate agent to assist you throughout the purchasing process. If you have specific requirements concerning the property, we advise you to communicate these to your purchasing agent in a timely manner and to conduct independent investigations accordingly. Should you choose not to engage a professional representative, you will be deemed sufficiently knowledgeable under the law to oversee all matters of importance yourself. The NVM terms and conditions apply.
A spacious and fully single-level apartment of 147 m², situated in a highly sought-after location in Amsterdam Oud-Zuid. The property features an exceptionally wide façade, multiple outdoor spaces, direct elevator access into the apartment, and a comfortable layout offering ample living space. Large windows at both the front and rear provide an abundance of natural light throughout the day.
Location & Accessibility
The property is situated on the wide and quiet Van Breestraat in the highly desirable Amsterdam Oud-Zuid district, at the heart of the characteristic Museum Quarter. Within close proximity are the Cornelis Schuytstraat, Beethovenstraat and Van Baerlestraat, offering an extensive selection of luxury boutiques, specialty stores, delicatessens, cafés and renowned restaurants. For relaxation and recreation, the Vondelpark, Museumplein and various sports facilities are all within walking distance. In addition, the Concertgebouw, the Rijksmuseum and the Van Gogh Museum are located nearby, contributing to the area’s distinguished and international character.
The apartment is exceptionally well connected. Various tram and bus connections are located nearby, while Amsterdam Zuid Station can be reached within minutes. The North/South metro line also provides swift access to both Amsterdam city centre and Amsterdam Noord. By car, the Ring A10 motorway and several major roads towards Schiphol Airport, Utrecht and The Hague are easily accessible.
Layout
The apartment on the first floor can be reached by elevator or staircase. The elevator opens directly into the residence, where the spacious entrance hall provides access to all rooms. At the front of the apartment is the generous living room, extending across nearly the full width of the property. Large windows and French doors opening onto the two south-facing balconies create a pleasant atmosphere and offer open views over the green and tranquil street. Centrally positioned within the apartment is a second living area, currently arranged as a sitting and study room. The gas fireplace forms an attractive and atmospheric feature connecting the various living spaces.
At the rear of the property is the spacious kitchen and dining area. The kitchen is fitted with a central island including a breakfast bar and offers ample workspace and storage. In addition, it is equipped with various built-in appliances, including a gas stove, combination oven, dishwasher, refrigerator and freezer. The adjoining dining area comfortably accommodates a large dining table and connects seamlessly with the kitchen. Through French doors, the terrace at the rear can be accessed, positioned on the northwest and enjoying the afternoon and evening sun. The principal bedroom, located at the rear of the apartment, is fitted with air conditioning and features extensive built-in wardrobes as well as direct access to the en-suite bathroom. This bathroom is equipped with a bathtub, walk-in shower, double washbasin with vanity unit and a separate toilet. In addition, a separate guest toilet is located in the central hall, and the apartment also benefits from an internal storage room.
Alternative Layout
The apartment offers various possibilities to adapt the layout according to personal preferences. It is possible to create a second full-sized bedroom as well as a second bathroom, resulting in a practical layout with two bedrooms and two bathrooms. Please refer to the alternative floor plan for an impression of the possibilities.
Key Features
- Apartment right of 147 m² (measured in accordance with the NEN2580 measurement standard);
- Outdoor spaces totalling 20 m² (measured in accordance with the NEN2580 measurement standard);
- Two south-facing balconies at the front of the property;
- Two northwest-facing balconies at the rear of the property;
- Direct elevator access into the apartment;
- Situated on freehold land;
- Full structural renovation, including the foundation, completed in 2009;
- Energy label A;
- Homeowners’ association professionally managed by Delair Vastgoed Beheer;
- Monthly service charges: €369.06;
- Multi-year maintenance plan (MJOP) available;
- Possibility to create two bedrooms and two bathrooms;
- Transfer date in consultation.
This information has been compiled by us with due care and attention. However, we accept no liability whatsoever for any inaccuracies, incompleteness or otherwise, nor for the consequences thereof. All stated measurements and surface areas are indicative only. Buyers are responsible for conducting their own investigation into all matters that may be of importance to them. With regard to this property, the real estate agent acts on behalf of the seller. We recommend engaging a qualified (NVM) real estate agent to assist you throughout the purchasing process. If you have specific requirements concerning the property, we advise you to communicate these to your purchasing agent in a timely manner and to conduct independent investigations accordingly. Should you choose not to engage a professional representative, you will be deemed sufficiently knowledgeable under the law to oversee all matters of importance yourself. The NVM terms and conditions apply.
-
Tipo de propiedad
Otros
-
Pisos
1
-
Año de construcción
1902
-
Precio/pie²
$1,450
-
Consumo
A
Características
- Terraza
- Chimenea
- Ascensor
- Plano de planta 3D
- Oficina
- Aire Acondicionado
- Renovado
- Isla de cocina
- Estufa de gas
Características
Lote
- Renovado
Interior
- Oficina
- Chimenea
- Aire Acondicionado
- Isla de cocina
- Estufa de gas
- Bar
- Ascensor
- Encimeras de piedra
Outdoor
- Terraza
- Balcón
Explorar la zona
Van Breestraat 182 A, Apollobuurt, Holanda Septentrional, Países Bajos
Ver en Google Maps
Precio por sqft
Bajo
Alto
Se unió hace 8 años
Usted ha preguntado por esta propiedad
El agente se comunicará con usted pronto por
Publicado por
431
Anuncios
2019
Se unió
Reserva una visita con the agent
Elija una fecha y si prefiere una visita virtual o presencial con el agente.
Fecha preferida
Tipo de tour
Última actualización
Mayo 14
Primera publicación
May 14
Referencia del anuncio
48561
Propiedades similares cercanas
Nuevos anuncios en Apollobuurt


Explorar más viviendas en venta
Apollobuurt, Países Bajos tipos de propiedad
Apollobuurt, Países Bajos búsquedas populares
Guías e historias relacionadas
La confianza de los mejores brokers del mundo
Los agentes tras las propiedades más excepcionales del mundo publican en JamesEdition.
- Anuncios de Sotheby's, Christie's, BARNES y Engel & Völkers
- Cada anuncio se revisa antes de publicarse
- Conecte directamente con agentes verificados
Al continuar, acepta nuestros Términos y la Política de Privacidad.