


$2,797,525
Spacious 208 M² Apartment In Monumental 'Huize Zonnenhoek' In The Heart Of Oud Zuid
- 4 Hab.
- 1 Baños
- 2,239 Sqft
- 17
Sobre la propiedad
La descripción se tradujo automáticamente.
La descripción se muestra en el idioma original.
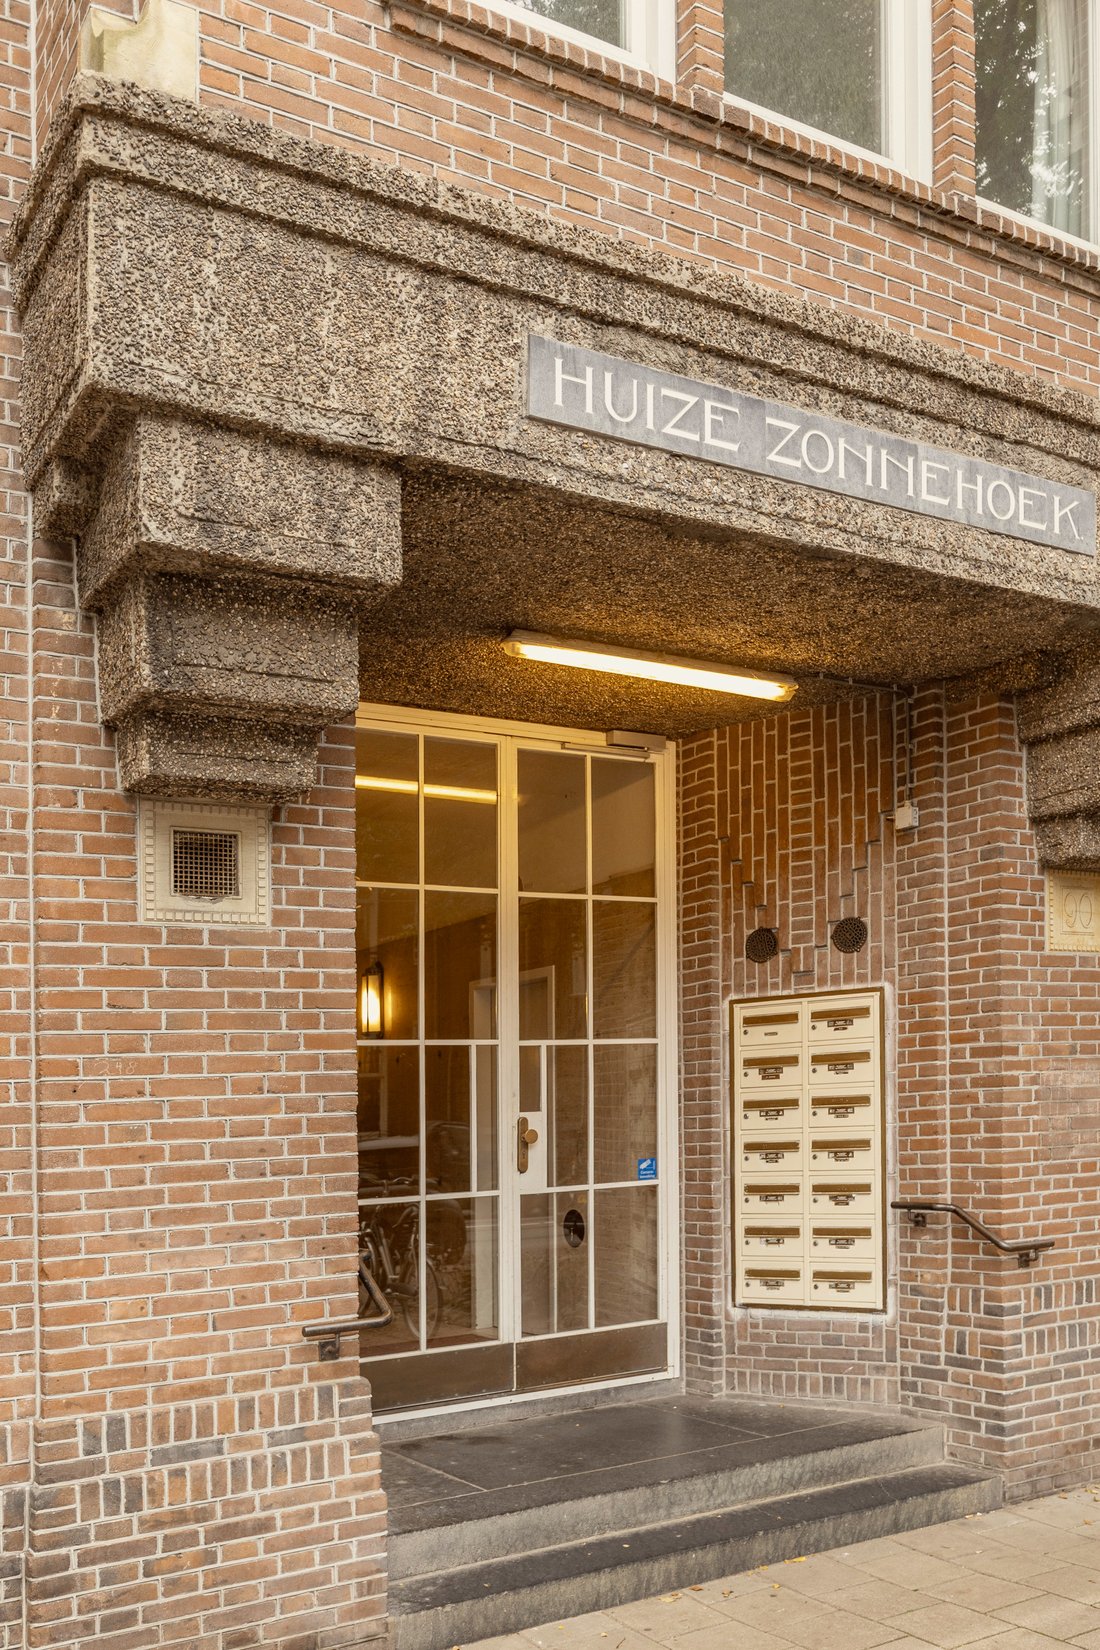
Spacious apartment of approximately 208 m² with three (potentially four) bedrooms, a luxurious bathroom with sauna and hammam, and a west-facing balcony. Entirely on one level, accessible by lift, with ceiling heights of over 3 metres, a Wengé hardwood herringbone floor, stained glass windows, and wide windows at the front. Located on the third floor of the monumental ‘Huize Zonnenhoek’ (F. A. War
Spacious apartment of approximately 208 m² with three (potentially four) bedrooms, a luxurious bathroom with sauna and hammam, and a west-facing balcony. Entirely on one level, accessible by lift, with ceiling heights of over 3 metres, a Wengé hardwood herringbone floor, stained glass windows, and wide windows at the front. Located on the third floor of the monumental ‘Huize Zonnenhoek’ (F. A. Warners, 1916), in the heart of Oud-Zuid, within walking distance of the Concertgebouw, Museumplein and Cornelis Schuytstraat.
Optionally, the entire interior can be taken over.
The property is available both for sale and for rent, and is immediately available.
Layout:
The apartment is accessible via lift or staircase and is located on the third floor.
At the front is the spacious living area, divided into a sitting room and dining room, connected by a wide open passage. The ceiling height of over 3 metres and full-width windows provide an abundance of daylight. A sleek, elongated fireplace is integrated into the wall. The dining area adjoins a charming bay window with a built-in bench and characteristic stained-glass windows.
The Poggenpohl kitchen has been recently renovated, situated at the rear and overlooking the inner gardens. This separate space features handleless dark cabinetry, a natural stone countertop and high-end built-in appliances from Gaggenau.
Adjacent to the kitchen is a multifunctional room, currently used as an office, enclosed with sliding doors featuring frosted glass.
The master bedroom is located at the quiet rear and includes a walk-in wardrobe, custom-built cupboards and direct access to the west-facing balcony. The en-suite bathroom is equipped with a freestanding bathtub, walk-in shower, double washbasin, toilet and spa facilities including a luxury Klafs “Aquaviva” sauna and hammam/steam room.
The third bedroom is centrally located and also offers space for a second bathroom to be created. There is also a separate toilet, and a built-in wardrobe in the hallway. A fourth bedroom is a possibility, see the alternative floorplans for more information.
Key features:
• Living area of approximately 208 m² (in accordance with NEN2580);
• Two bedrooms and one multifunctional room (suitable as third bedroom);
• A fourth bedroom and second bathroom are possible – see alternative floorplans;
• West-facing balcony adjoining the master bedroom;
• Façade width of 8.5 metres;
• Ceiling height of over 3 metres;
• Original stained-glass windows;
• Sleek fireplace integrated into wall unit;
• Kitchen with Gaggenau appliances and views over the inner gardens;
• Bathroom with sauna and steam room (hammam function), freestanding bathtub and natural light;
• Underfloor heating in the bathroom;
• Air conditioning;
• Internal storage room, laundry area and built-in cupboards;
• Optionally, the entire interior can be taken over.
• External storage of 6 m² on the ground floor;
• Window frames renewed in 2017, fitted with triple glazing;
• Fittings and fixtures in Piet Boon stainless steel design “Two”;
• Municipal monument ‘Huize Zonnenhoek’ (designed by F. A. Warners, 1916);
• Lift to the floor;
• Entirely single-level;
• Located on municipal leasehold land;
• Application to convert to perpetual leasehold under favourable terms has been submitted;
• VvE service charges: €695 per month;
• Transfer by mutual agreement.
The property can be rented under the following conditions:
Rent: €12,000 per month
Excluding €500 per month for furnishings
Excluding advance payment for heating costs
Location:
De Lairessestraat is a quiet and generously laid-out street in the heart of Amsterdam Oud-Zuid, with wide pavements and characteristic buildings. In the immediate vicinity are the Concertgebouw, Museumplein and Cornelis Schuytstraat, home to speciality shops, delicatessens and restaurants. The P. C. Hooftstraat, Vondelpark and various museums are also within walking distance.
The location is easily accessible. Parking is available with a permit and in this part of the city, there is no waiting list.
Optionally, the entire interior can be taken over.
The property is available both for sale and for rent, and is immediately available.
Layout:
The apartment is accessible via lift or staircase and is located on the third floor.
At the front is the spacious living area, divided into a sitting room and dining room, connected by a wide open passage. The ceiling height of over 3 metres and full-width windows provide an abundance of daylight. A sleek, elongated fireplace is integrated into the wall. The dining area adjoins a charming bay window with a built-in bench and characteristic stained-glass windows.
The Poggenpohl kitchen has been recently renovated, situated at the rear and overlooking the inner gardens. This separate space features handleless dark cabinetry, a natural stone countertop and high-end built-in appliances from Gaggenau.
Adjacent to the kitchen is a multifunctional room, currently used as an office, enclosed with sliding doors featuring frosted glass.
The master bedroom is located at the quiet rear and includes a walk-in wardrobe, custom-built cupboards and direct access to the west-facing balcony. The en-suite bathroom is equipped with a freestanding bathtub, walk-in shower, double washbasin, toilet and spa facilities including a luxury Klafs “Aquaviva” sauna and hammam/steam room.
The third bedroom is centrally located and also offers space for a second bathroom to be created. There is also a separate toilet, and a built-in wardrobe in the hallway. A fourth bedroom is a possibility, see the alternative floorplans for more information.
Key features:
• Living area of approximately 208 m² (in accordance with NEN2580);
• Two bedrooms and one multifunctional room (suitable as third bedroom);
• A fourth bedroom and second bathroom are possible – see alternative floorplans;
• West-facing balcony adjoining the master bedroom;
• Façade width of 8.5 metres;
• Ceiling height of over 3 metres;
• Original stained-glass windows;
• Sleek fireplace integrated into wall unit;
• Kitchen with Gaggenau appliances and views over the inner gardens;
• Bathroom with sauna and steam room (hammam function), freestanding bathtub and natural light;
• Underfloor heating in the bathroom;
• Air conditioning;
• Internal storage room, laundry area and built-in cupboards;
• Optionally, the entire interior can be taken over.
• External storage of 6 m² on the ground floor;
• Window frames renewed in 2017, fitted with triple glazing;
• Fittings and fixtures in Piet Boon stainless steel design “Two”;
• Municipal monument ‘Huize Zonnenhoek’ (designed by F. A. Warners, 1916);
• Lift to the floor;
• Entirely single-level;
• Located on municipal leasehold land;
• Application to convert to perpetual leasehold under favourable terms has been submitted;
• VvE service charges: €695 per month;
• Transfer by mutual agreement.
The property can be rented under the following conditions:
Rent: €12,000 per month
Excluding €500 per month for furnishings
Excluding advance payment for heating costs
Location:
De Lairessestraat is a quiet and generously laid-out street in the heart of Amsterdam Oud-Zuid, with wide pavements and characteristic buildings. In the immediate vicinity are the Concertgebouw, Museumplein and Cornelis Schuytstraat, home to speciality shops, delicatessens and restaurants. The P. C. Hooftstraat, Vondelpark and various museums are also within walking distance.
The location is easily accessible. Parking is available with a permit and in this part of the city, there is no waiting list.
-
Tipo de propiedad
Apartamento
-
Pisos
1
-
Año de construcción
1916
-
Precio/pie²
$1,249
Características
- Chimenea
- Vestidor
- Ascensor
- Moderno
- Sauna
- Sauna
- Gran Altitud
- Vista Panorámica
- Vista de la ciudad
Características
Lote
- Vista Panorámica
- Vista de la ciudad
- Privacidad
- Gran Altitud
- Renovado
- Moderno
Interior
- Techo alto
- Chimenea
- Lavadero
- Sauna
- Ascensor
- Sauna
- Vestidor
Explorar la zona
De Lairessestraat 90, 3r, 1071 PJ Amsterdam, Netherlands, Apollobuurt, Holanda Septentrional, Países Bajos
Ver en Google Maps
Precio por sqft
Bajo
Alto
Usted ha preguntado por esta propiedad
El agente se comunicará con usted pronto por
Publicado por
14
Anuncios
2025
Se unió
Reserva una visita con Sanne van der Zaag
Elija una fecha y si prefiere una visita virtual o presencial con el agente.
Fecha preferida
Tipo de tour
More than just a real estate agent, DSTRCT is the future of buying and selling. Our expert team from certified age
More than just a real estate agent, DSTRCT is the future of buying and selling. Our expert team from certified agents and architects to render artists and social specialists, will guide you on your real estate journey. With over 65+ years of combined experience, our real estate agents are professional, well connected and know how to match the perfect home to the perfect owner. Our real estate brokers know the key locations like no one else, while our extensive network ensures that we are always the first to know about off-market opportunities.
Primera publicación
Abril 20
Propiedades similares cercanas
Nuevos anuncios en Apollobuurt

Explorar más viviendas en venta
Apollobuurt, Países Bajos tipos de propiedad
Apollobuurt, Países Bajos búsquedas populares
Guías e historias relacionadas
La confianza de los mejores brokers del mundo
Los agentes tras las propiedades más excepcionales del mundo publican en JamesEdition.
- Anuncios de Sotheby's, Christie's, BARNES y Engel & Völkers
- Cada anuncio se revisa antes de publicarse
- Conecte directamente con agentes verificados
Al continuar, acepta nuestros Términos y la Política de Privacidad.