$2,018,072
Ruysdaelstraat 49 F 4 1071 Xa Amsterdam
- 3 Hab.
- 2 Baños
- 1,594 Sqft
- Actualizado: Julio 3
-
111
Vistas de los últimos 30 días
- 21
Sobre la propiedad
La descripción se tradujo automáticamente.
La descripción se muestra en el idioma original.
Ruysdaelstraat 49 F4, 1071 XA Amsterdam
Experience modern living in a stylish and spacious apartment of approximately 148 m², situated in a prime location in Amsterdam Oud-Zuid. This luxurious apartment features a generous living area with an open kitchen, three bedrooms, and two south-facing balconies with a total area of approximately 8 m². The property is located on the fifth and top f
Experience modern living in a stylish and spacious apartment of approximately 148 m², situated in a prime location in Amsterdam Oud-Zuid. This luxurious apartment features a generous living area with an open kitchen, three bedrooms, and two south-facing balconies with a total area of approximately 8 m². The property is located on the fifth and top f
Ruysdaelstraat 49 F4, 1071 XA Amsterdam
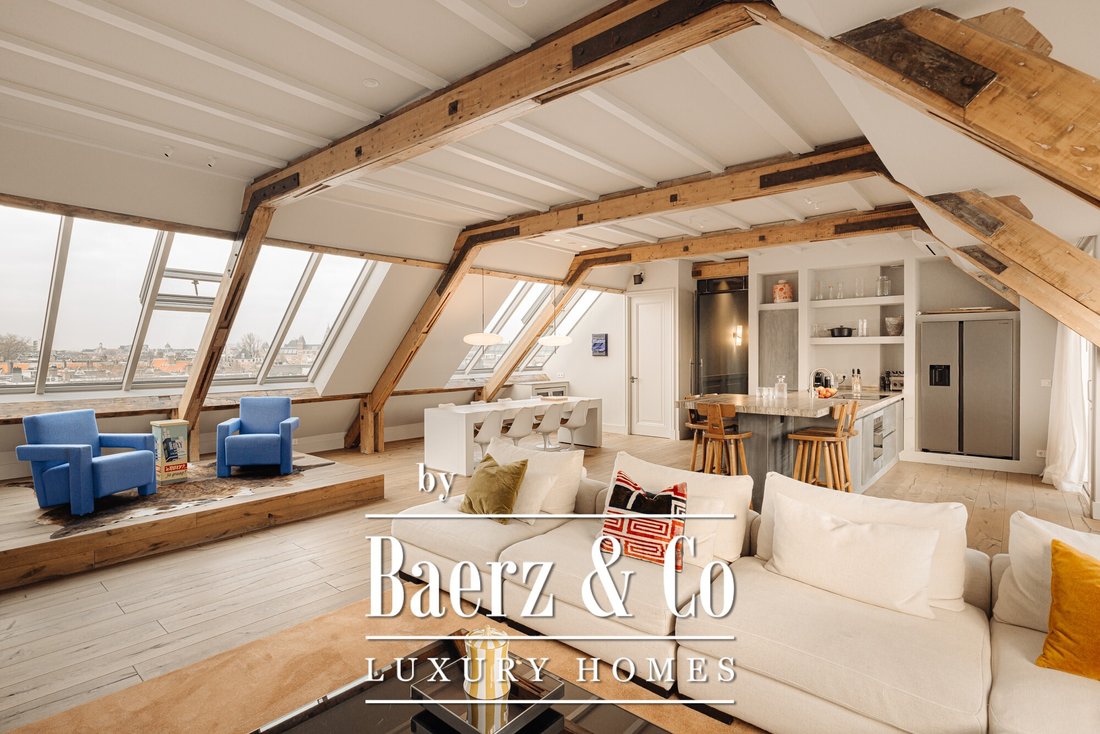
Experience modern living in a stylish and spacious apartment of approximately 148 m², situated in a prime location in Amsterdam Oud-Zuid. This luxurious apartment features a generous living area with an open kitchen, three bedrooms, and two south-facing balconies with a total area of approximately 8 m². The property is located on the fifth and top floor of an elegant building and can be accessed via a lift. The apartment offers breathtaking views of the city from both sides. Additionally, it is situated on freehold land and has an energy label A. There are also two separate storage rooms in the basement.
Location & Accessibility
The apartment is located on a quiet, non-through road at the junction of De Pijp, Oud-Zuid, and the City Centre. The neighbourhood offers all conveniences, including cosy cafés, sports clubs, hair and nail salons, and plenty of electric vehicle charging points nearby. The famous Albert Cuyp Market, offering fresh daily produce, is just a 10-minute walk away. For cultural activities, the Concertgebouw and various museums are only a few minutes’ walk away. Fashion boutiques can be found along Van Baerlestraat and P. C. Hooftstraat, while Vondelpark and Museumplein are just a five-minute stroll away, perfect for a scenic walk. The area is also home to a variety of delicatessens, (cocktail) bars, and restaurants.
The apartment benefits from excellent transport links, with various bus and tram stops just a two-minute walk away. Metro station De Pijp, part of the North-South metro line, is just around the corner. Schiphol Airport is only a 15-minute drive away, and the city centre can be reached within minutes via train, tram, or bus. Parking is available via a parking permit or paid parking directly in front of the building.
Layout
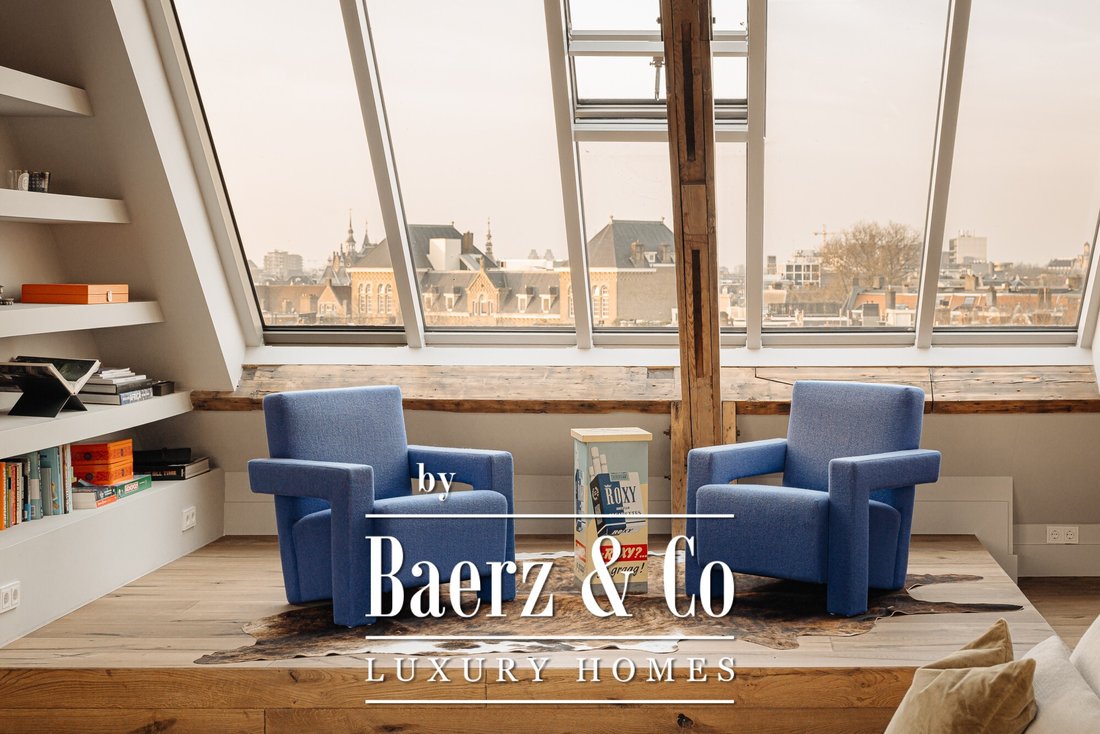
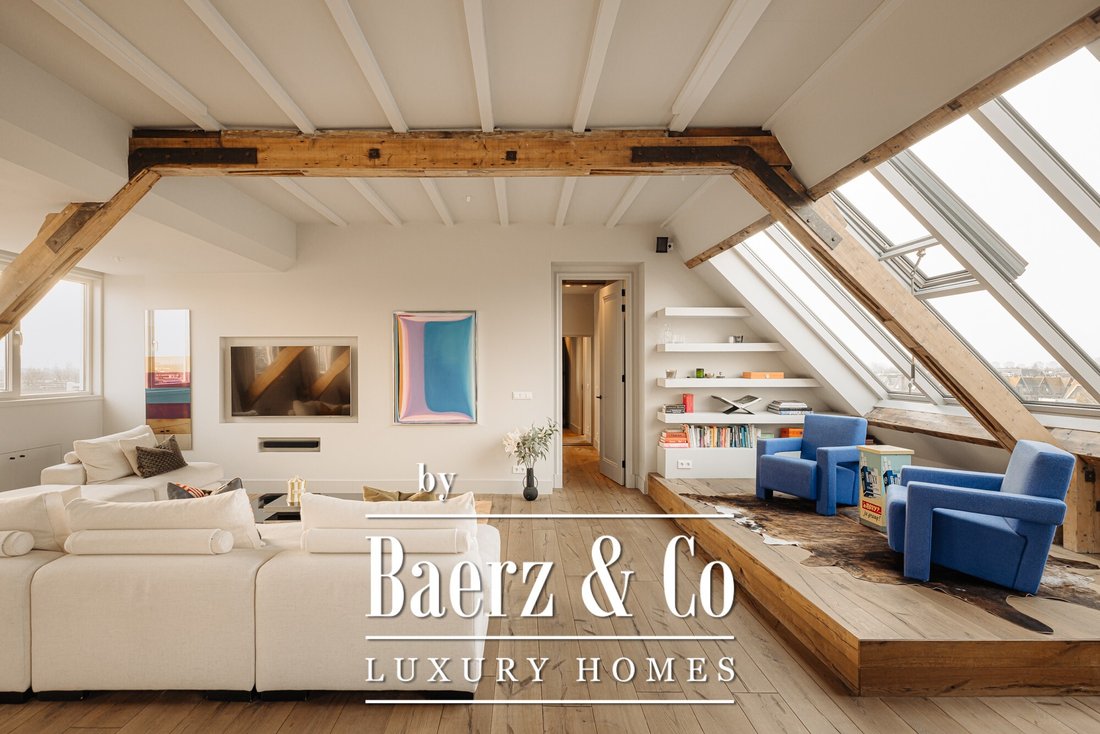
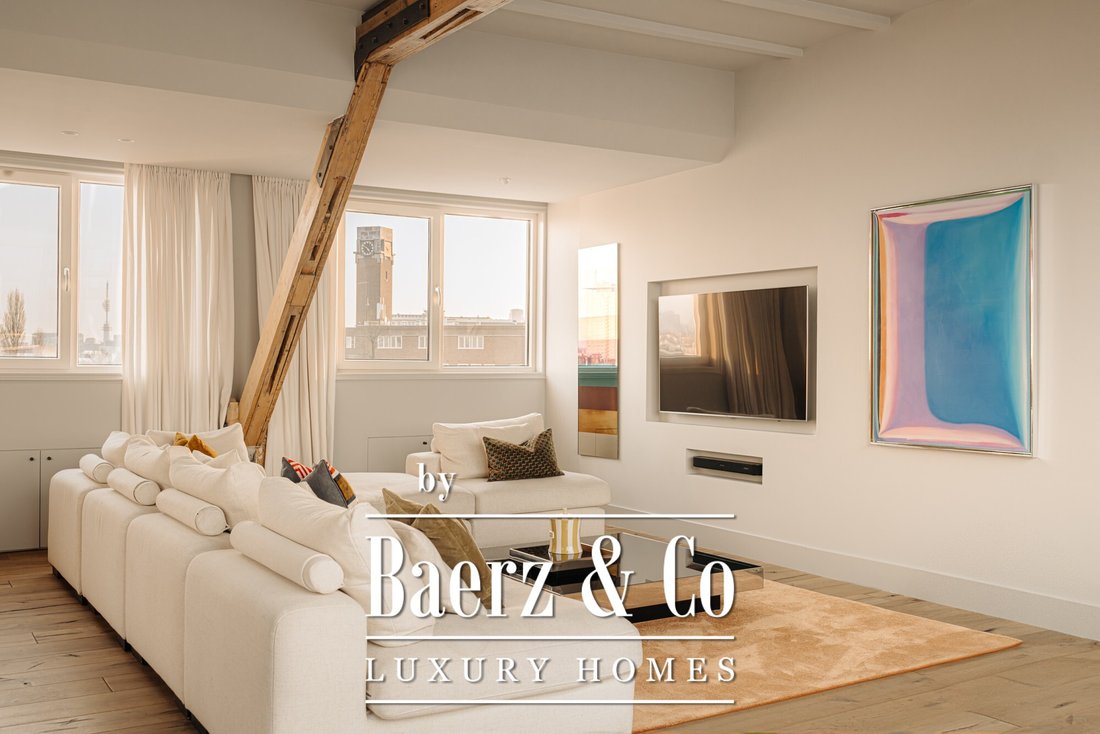
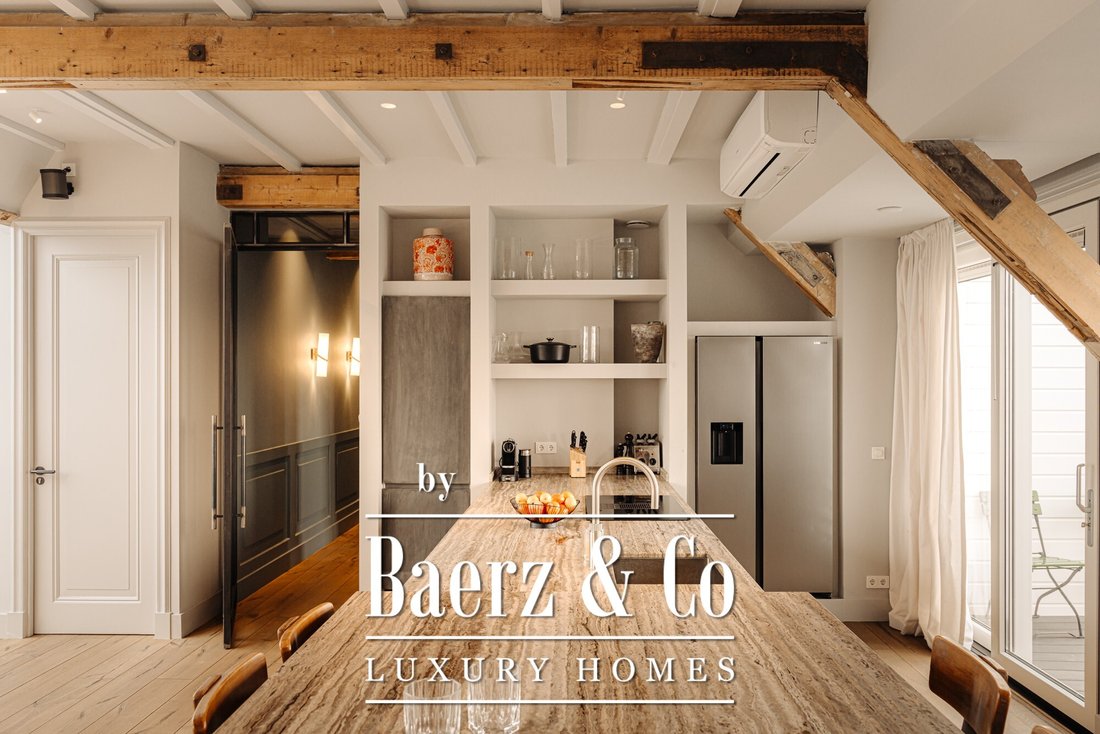
Upon entering, you immediately notice the spacious and light-filled design of the apartment. The living room features a charming south-facing balcony and large windows on both sides, allowing plenty of natural light and offering a panoramic view of the city. The visible wooden beams add character, while the elevated seating area creates a cosy space to relax. An air conditioning unit is installed above the kitchen, which boasts a large cooking island with a natural stone worktop and high-end built-in appliances, including a four-burner induction hob with extractor, a dishwasher, a fridge-freezer combination, a Quooker, and a built-in wine climate cabinet. A stylish raised bar area is integrated into the kitchen island. The dining area comfortably accommodates a large table, benefiting from ample natural daylight through the expansive windows.
This penthouse comprises three spacious bedrooms, two of which are fitted with custom-built wardrobes and air conditioning. The master bedroom has a private south-facing balcony and an en-suite bathroom, complete with a freestanding bathtub, a walk-in shower, and a double washbasin with a vanity unit. Around the corner, you’ll find an elegant make-up table and a separate toilet with a washbasin.
At the entrance of the apartment, a storage room is located to the left, equipped with connections for a washing machine and dryer. Next to it, there is a wardrobe with built-in lighting.
This exclusive property features a high-end finish, a well-thought-out layout, and modern amenities, all in an outstanding location in Amsterdam.
Key Features
- Apartment of approximately 148 m² (measured in accordance with NEN2580 guidelines)
- Two south-facing balconies, total area approximately 8 m²
- Freehold property, no leasehold
- Fully renovated in 2021
- Recently renewed window frames
- Underfloor heating throughout
- Air conditioning in the living room and two bedrooms
- Intercom system
- Two lifts available
- Two separate entrances
- The apartment holds two apartment rights
- Energy label A
- Two storage rooms in the basement
- Parking space available in the basement, separately for sale at €125,000
- Professionally managed Homeowners’ Association (VvE), maintenance plan available
- VvE contribution: €876,38 per month (concerning 2 apartment rights)
- Handover in consultation
This information has been compiled with the utmost care. However, we accept no liability for any incompleteness, inaccuracies, or any consequences thereof. All stated measurements and surfaces are indicative. Buyers are responsible for conducting their own investigations into all matters of importance to them. Regarding this property, the estate agent represents the seller. We recommend that you engage a professional (NVM) estate agent to guide you through the purchasing process. If you have specific requirements regarding the property, we advise you to inform your purchasing agent in good time and to conduct independent research. If you do not engage a professional representative, the law assumes that you consider yourself sufficiently knowledgeable to oversee all relevant matters. The NVM conditions apply.
Experience modern living in a stylish and spacious apartment of approximately 148 m², situated in a prime location in Amsterdam Oud-Zuid. This luxurious apartment features a generous living area with an open kitchen, three bedrooms, and two south-facing balconies with a total area of approximately 8 m². The property is located on the fifth and top floor of an elegant building and can be accessed via a lift. The apartment offers breathtaking views of the city from both sides. Additionally, it is situated on freehold land and has an energy label A. There are also two separate storage rooms in the basement.
Location & Accessibility
The apartment is located on a quiet, non-through road at the junction of De Pijp, Oud-Zuid, and the City Centre. The neighbourhood offers all conveniences, including cosy cafés, sports clubs, hair and nail salons, and plenty of electric vehicle charging points nearby. The famous Albert Cuyp Market, offering fresh daily produce, is just a 10-minute walk away. For cultural activities, the Concertgebouw and various museums are only a few minutes’ walk away. Fashion boutiques can be found along Van Baerlestraat and P. C. Hooftstraat, while Vondelpark and Museumplein are just a five-minute stroll away, perfect for a scenic walk. The area is also home to a variety of delicatessens, (cocktail) bars, and restaurants.
The apartment benefits from excellent transport links, with various bus and tram stops just a two-minute walk away. Metro station De Pijp, part of the North-South metro line, is just around the corner. Schiphol Airport is only a 15-minute drive away, and the city centre can be reached within minutes via train, tram, or bus. Parking is available via a parking permit or paid parking directly in front of the building.
Layout
Upon entering, you immediately notice the spacious and light-filled design of the apartment. The living room features a charming south-facing balcony and large windows on both sides, allowing plenty of natural light and offering a panoramic view of the city. The visible wooden beams add character, while the elevated seating area creates a cosy space to relax. An air conditioning unit is installed above the kitchen, which boasts a large cooking island with a natural stone worktop and high-end built-in appliances, including a four-burner induction hob with extractor, a dishwasher, a fridge-freezer combination, a Quooker, and a built-in wine climate cabinet. A stylish raised bar area is integrated into the kitchen island. The dining area comfortably accommodates a large table, benefiting from ample natural daylight through the expansive windows.
This penthouse comprises three spacious bedrooms, two of which are fitted with custom-built wardrobes and air conditioning. The master bedroom has a private south-facing balcony and an en-suite bathroom, complete with a freestanding bathtub, a walk-in shower, and a double washbasin with a vanity unit. Around the corner, you’ll find an elegant make-up table and a separate toilet with a washbasin.
At the entrance of the apartment, a storage room is located to the left, equipped with connections for a washing machine and dryer. Next to it, there is a wardrobe with built-in lighting.
This exclusive property features a high-end finish, a well-thought-out layout, and modern amenities, all in an outstanding location in Amsterdam.
Key Features
- Apartment of approximately 148 m² (measured in accordance with NEN2580 guidelines)
- Two south-facing balconies, total area approximately 8 m²
- Freehold property, no leasehold
- Fully renovated in 2021
- Recently renewed window frames
- Underfloor heating throughout
- Air conditioning in the living room and two bedrooms
- Intercom system
- Two lifts available
- Two separate entrances
- The apartment holds two apartment rights
- Energy label A
- Two storage rooms in the basement
- Parking space available in the basement, separately for sale at €125,000
- Professionally managed Homeowners’ Association (VvE), maintenance plan available
- VvE contribution: €876,38 per month (concerning 2 apartment rights)
- Handover in consultation
This information has been compiled with the utmost care. However, we accept no liability for any incompleteness, inaccuracies, or any consequences thereof. All stated measurements and surfaces are indicative. Buyers are responsible for conducting their own investigations into all matters of importance to them. Regarding this property, the estate agent represents the seller. We recommend that you engage a professional (NVM) estate agent to guide you through the purchasing process. If you have specific requirements regarding the property, we advise you to inform your purchasing agent in good time and to conduct independent research. If you do not engage a professional representative, the law assumes that you consider yourself sufficiently knowledgeable to oversee all relevant matters. The NVM conditions apply.
-
Tipo de propiedad
Apartamento
-
Pisos
1
-
Año de construcción
1912
-
Precio/pie²
$1,266
-
Consumo
A
Características
Explorar la zona
Ruysdaelstraat 49 F 4, Apollobuurt, Holanda Septentrional, Países Bajos
Ver en Google Maps
Precio por sqft
Bajo
Alto
Se unió hace 8 años
Usted ha preguntado por esta propiedad
El agente se comunicará con usted pronto por
Publicado por
397
Anuncios
2019
Se unió
Reserva una visita con the agent
Elija una fecha y si prefiere una visita virtual o presencial con el agente.
Fecha preferida
Tipo de tour
Última actualización
Julio 3
Primera publicación
Apr 13
Referencia del anuncio
48204
Propiedades similares cercanas
Nuevos anuncios en Apollobuurt


Explorar más viviendas en venta
Apollobuurt, Países Bajos tipos de propiedad
Apollobuurt, Países Bajos búsquedas populares
- Propiedades Vista al Agua en Apollobuurt, Países Bajos
- Propiedades Gran Altitud en Apollobuurt, Países Bajos
- Propiedades con Piscina cubierta en Apollobuurt, Países Bajos
- Propiedades con Sala de juegos en Apollobuurt, Países Bajos
- Propiedades Ecuestre en Apollobuurt, Países Bajos
- Propiedades Propiedad de Inversión en Apollobuurt, Países Bajos
Guías e historias relacionadas
La confianza de los mejores brokers del mundo
Los agentes tras las propiedades más excepcionales del mundo publican en JamesEdition.
- Anuncios de Sotheby's, Christie's, BARNES y Engel & Völkers
- Cada anuncio se revisa antes de publicarse
- Conecte directamente con agentes verificados
Al continuar, acepta nuestros Términos y la Política de Privacidad.