$2,110,780
Generous 211 M² Maisonette With Park Views And Authentic Amsterdam Character
- 5 Hab.
- 2 Baños
- 2,272 Sqft
- 15
Sobre la propiedad
La descripción se tradujo automáticamente.
La descripción se muestra en el idioma original.
Con vistas al verde parque Sarphatipark, este generoso dúplex superior de tres pisos de unos impresionantes 211 m² ofrece una rara combinación de espacio, luz y auténtico carácter de Ámsterdam. Distribuida en tres plantas, la propiedad cuenta con tres espaciosos dormitorios, con la posibilidad de crear un cuarto o incluso un quinto, dos baños y una variedad de espacios al aire libre, incluida una
Overlooking the green Sarphatipark, this generous triple-storey upper maisonette of an impressive 211 m² offers a rare combination of space, light and authentic Amsterdam character. Spread across three floors, the property features three spacious bedrooms, with the potential to create a fourth or even fifth, two bathrooms and a variety of outdoor spaces, including a phenomenal 53 m² roof terrace.
Con vistas al verde parque Sarphatipark, este generoso dúplex superior de tres pisos de unos impresionantes 211 m² ofrece una rara combinación de espacio, luz y auténtico carácter de Ámsterdam. Distribuida en tres plantas, la propiedad cuenta con tres espaciosos dormitorios, con la posibilidad de crear un cuarto o incluso un quinto, dos baños y una variedad de espacios al aire libre, incluida una fenomenal terraza en la azotea de 53 m². Los detalles originales, como las elegantes yeserías, las vidrieras, el aumento de la altura de los techos y las hermosas vistas al parque verde, le dan a esta residencia de 1890 un toque verdaderamente distintivo.
Diseño: una entrada privada se abre a la escalera y conduce al primer piso. En la parte delantera, en el lado del parque, hay dos dormitorios espaciosos, actualmente dispuestos como un dormitorio con un vestidor en suite. Esta planta también cuenta con un baño con bañera y lavabo doble, un inodoro separado y un práctico lavadero con encimera y lavabo. Varios armarios empotrados proporcionan un amplio espacio de almacenamiento.
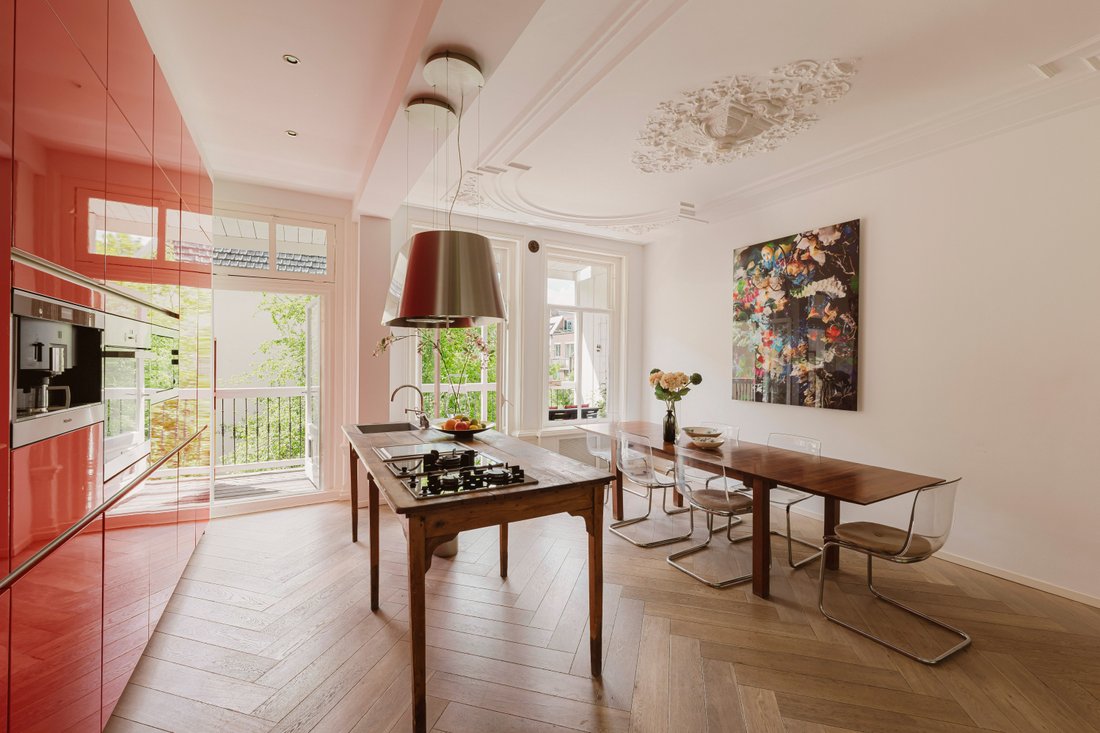
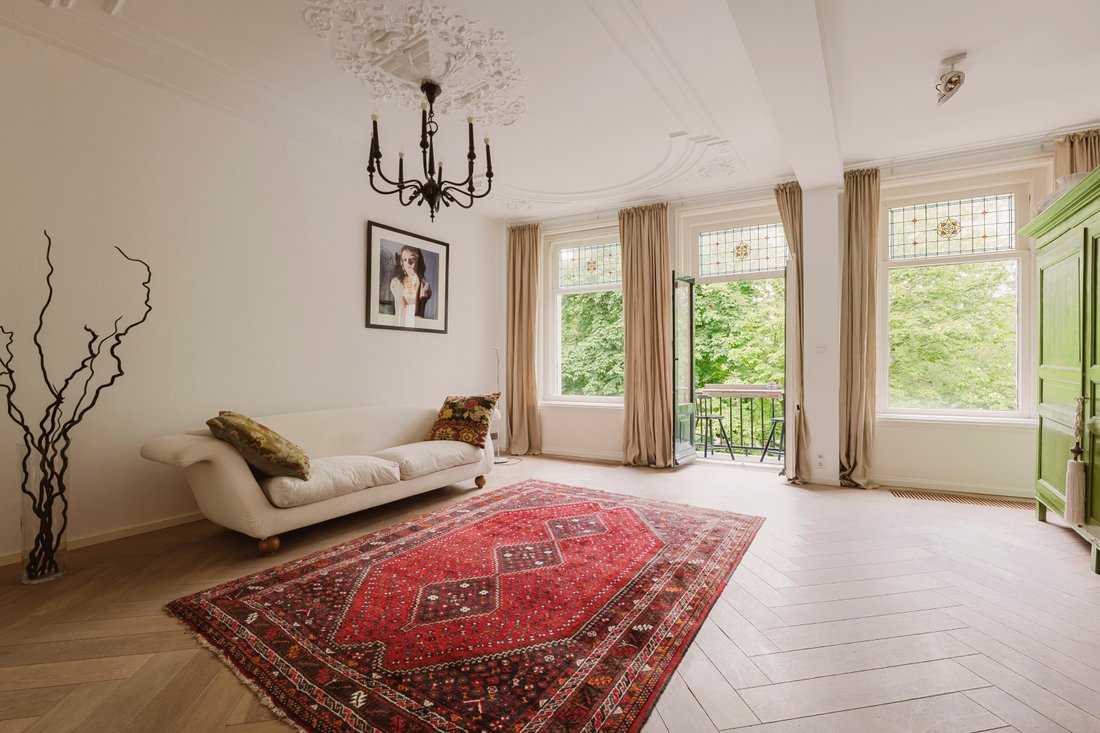
El segundo piso forma el corazón de la casa. Aquí, la luminosa cocina con su llamativa isla central desemboca en el comedor y la sala de estar contigua, separados por las puertas originales del baño. Un balcón a cada lado del edificio, junto con ventanas altas, crean una maravillosa luz natural y atractivas vistas. El generoso balcón cubierto de la parte trasera tiene vistas a los jardines comunitarios y toma el sol hasta altas horas del día, un lugar ideal para relajarse al caer la noche. Los hermosos techos ornamentales en la parte delantera y trasera, las ventanas altas y las puertas francesas de los balcones hacen de este piso un piso con carácter y excepcionalmente espacioso, donde también encontrará un segundo baño y varios armarios empotrados.
El tercer piso ofrece una sala de estudio/multifuncional muy generosa con techos excepcionalmente altos, cuyas proporciones se prestan perfectamente para dividirse en dos dormitorios separados. Esta planta también alberga un tercer dormitorio espacioso y un segundo baño con bañera.
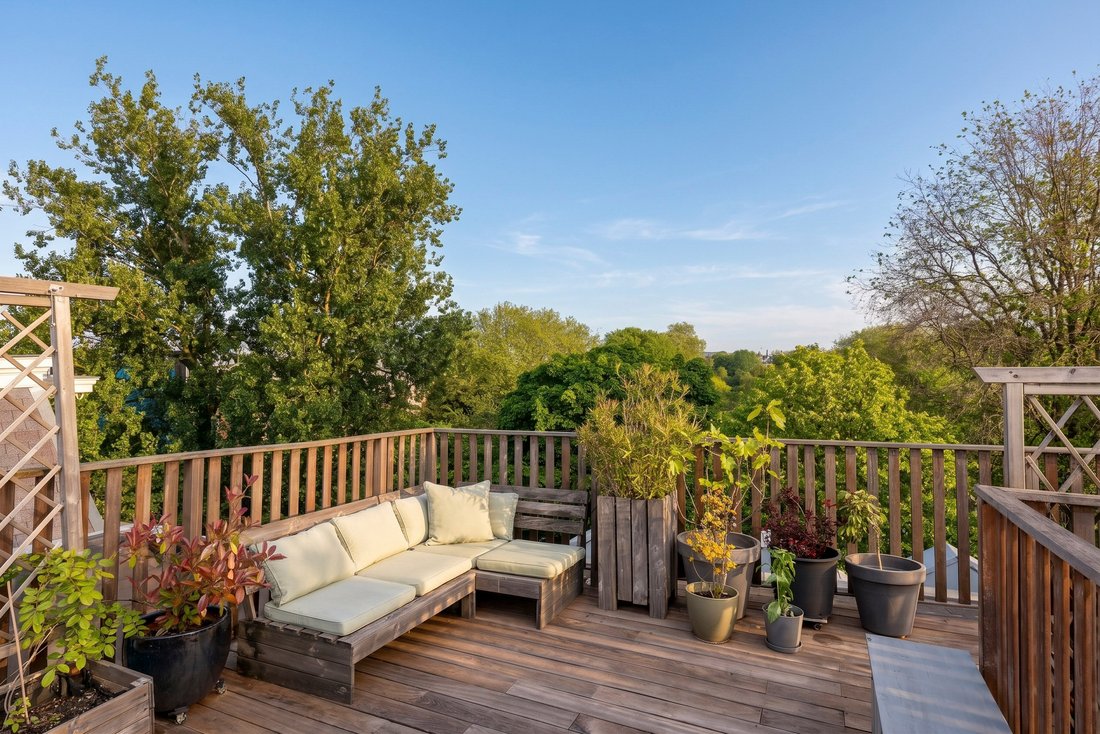
Uno de los lugares más destacados lo espera en la planta superior: una amplia terraza en la azotea de 53 m² con vistas despejadas al parque Sarphatipark y a la ciudad más allá. Se accede a la terraza a través de una escalera fija y una gran claraboya que funciona con electricidad, un lugar único para disfrutar del sol durante todo el día y de la vida al aire libre en el corazón de la ciudad.
Detalles:
- Superficie habitable de 211,2 m² (de acuerdo con la norma NEN 2580) - Superficie bruta (BVO) de 235,5 m² - Espacio exterior relacionado con el edificio con un total de 61,5 m², incluida una terraza en la azotea de 53 m² - Tres dormitorios espaciosos, con capacidad para cuatro o cinco - Dos baños y dos aseos separados - Varios balcones en la parte delantera y trasera de la propiedad - Impresionante edificio de 1890 con hermosos detalles auténticos - Elementos originales como yeserías decorativas, rosetones y vidrieras de techo - Techos con alturas de techo elevadas de hasta aproximadamente 3,3 metros -Numerosos accesorios armarios empotrados en toda la casa - Situado en un terreno de dominio absoluto, por lo que no hay arrendamiento del terreno - Gastos de servicio (VVe): 100€ al mes
Ubicación: La propiedad ocupa uno de los mejores lugares del distrito de Oud-Zuid, justo en el parque Sarphatipark de De Pijp. Este barrio tan querido, hogar de una mezcla internacional de residentes, es famoso por su vibrante variedad de cafeterías y cafeterías, famosos restaurantes y una gama excepcionalmente completa de tiendas. El famoso mercado Albert Cuyp y las encantadoras boutiques que rodean la calle Gerard Doustraat se encuentran a pocos pasos. En las inmediaciones encontrará todos los servicios imaginables: escuelas, un cine, aparcamientos y centros de salud. El parque verde a la vuelta de la esquina ofrece paz y espacio, mientras que el bullicioso centro de la ciudad y el Barrio de los Museos se encuentran a poca distancia a pie y se puede acceder fácilmente a las carreteras principales. La puerta principal se encuentra a solo 350 metros de la estación De Pijp de la línea norte/sur del metro, con lo que Schiphol está a 20 minutos y la estación central a solo 8 minutos. Un lugar único donde la energía urbana y la vegetación se unen.
Diseño: una entrada privada se abre a la escalera y conduce al primer piso. En la parte delantera, en el lado del parque, hay dos dormitorios espaciosos, actualmente dispuestos como un dormitorio con un vestidor en suite. Esta planta también cuenta con un baño con bañera y lavabo doble, un inodoro separado y un práctico lavadero con encimera y lavabo. Varios armarios empotrados proporcionan un amplio espacio de almacenamiento.
El segundo piso forma el corazón de la casa. Aquí, la luminosa cocina con su llamativa isla central desemboca en el comedor y la sala de estar contigua, separados por las puertas originales del baño. Un balcón a cada lado del edificio, junto con ventanas altas, crean una maravillosa luz natural y atractivas vistas. El generoso balcón cubierto de la parte trasera tiene vistas a los jardines comunitarios y toma el sol hasta altas horas del día, un lugar ideal para relajarse al caer la noche. Los hermosos techos ornamentales en la parte delantera y trasera, las ventanas altas y las puertas francesas de los balcones hacen de este piso un piso con carácter y excepcionalmente espacioso, donde también encontrará un segundo baño y varios armarios empotrados.
El tercer piso ofrece una sala de estudio/multifuncional muy generosa con techos excepcionalmente altos, cuyas proporciones se prestan perfectamente para dividirse en dos dormitorios separados. Esta planta también alberga un tercer dormitorio espacioso y un segundo baño con bañera.
Uno de los lugares más destacados lo espera en la planta superior: una amplia terraza en la azotea de 53 m² con vistas despejadas al parque Sarphatipark y a la ciudad más allá. Se accede a la terraza a través de una escalera fija y una gran claraboya que funciona con electricidad, un lugar único para disfrutar del sol durante todo el día y de la vida al aire libre en el corazón de la ciudad.
Detalles:
- Superficie habitable de 211,2 m² (de acuerdo con la norma NEN 2580) - Superficie bruta (BVO) de 235,5 m² - Espacio exterior relacionado con el edificio con un total de 61,5 m², incluida una terraza en la azotea de 53 m² - Tres dormitorios espaciosos, con capacidad para cuatro o cinco - Dos baños y dos aseos separados - Varios balcones en la parte delantera y trasera de la propiedad - Impresionante edificio de 1890 con hermosos detalles auténticos - Elementos originales como yeserías decorativas, rosetones y vidrieras de techo - Techos con alturas de techo elevadas de hasta aproximadamente 3,3 metros -Numerosos accesorios armarios empotrados en toda la casa - Situado en un terreno de dominio absoluto, por lo que no hay arrendamiento del terreno - Gastos de servicio (VVe): 100€ al mes
Ubicación: La propiedad ocupa uno de los mejores lugares del distrito de Oud-Zuid, justo en el parque Sarphatipark de De Pijp. Este barrio tan querido, hogar de una mezcla internacional de residentes, es famoso por su vibrante variedad de cafeterías y cafeterías, famosos restaurantes y una gama excepcionalmente completa de tiendas. El famoso mercado Albert Cuyp y las encantadoras boutiques que rodean la calle Gerard Doustraat se encuentran a pocos pasos. En las inmediaciones encontrará todos los servicios imaginables: escuelas, un cine, aparcamientos y centros de salud. El parque verde a la vuelta de la esquina ofrece paz y espacio, mientras que el bullicioso centro de la ciudad y el Barrio de los Museos se encuentran a poca distancia a pie y se puede acceder fácilmente a las carreteras principales. La puerta principal se encuentra a solo 350 metros de la estación De Pijp de la línea norte/sur del metro, con lo que Schiphol está a 20 minutos y la estación central a solo 8 minutos. Un lugar único donde la energía urbana y la vegetación se unen.
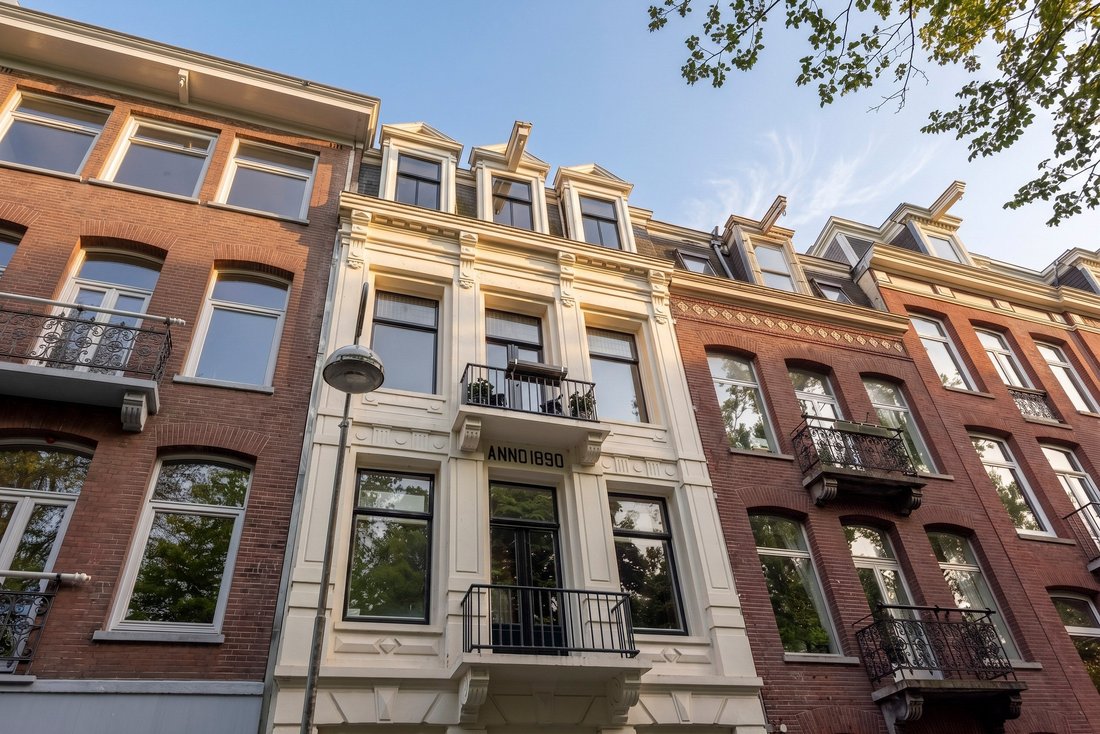
Overlooking the green Sarphatipark, this generous triple-storey upper maisonette of an impressive 211 m² offers a rare combination of space, light and authentic Amsterdam character. Spread across three floors, the property features three spacious bedrooms, with the potential to create a fourth or even fifth, two bathrooms and a variety of outdoor spaces, including a phenomenal 53 m² roof terrace. Original details such as elegant plasterwork, stained-glass windows, rising ceiling heights and beautiful views over the green park lend this 1890 residence a truly distinctive feel.
Layout: A private entrance opens into the stairwell and leads up to the first floor. To the front, on the park side, are two spacious bedrooms, currently arranged as a bedroom with an en-suite dressing room. This floor also comprises a bathroom with a bathtub and double washbasin, a separate toilet, and a practical utility room with a worktop and sink. Several fitted wardrobes provide ample storage.
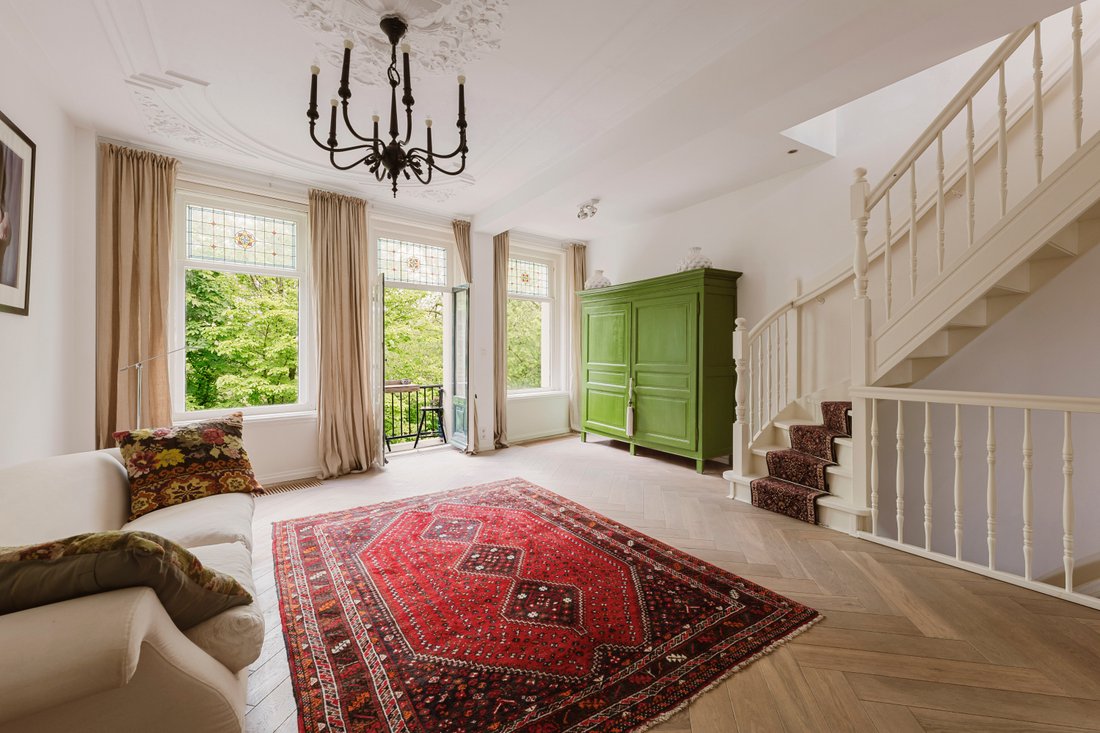
The second floor forms the heart of the home. Here, the light-filled living kitchen with its striking central island flows into the dining area and adjoining living space, separated by original ensuite doors. A balcony on each side of the building, along with tall windows, creates wonderful natural light and appealing sightlines. The generous covered balcony to the rear overlooks the communal gardens and catches the sun until late in the day, an ideal spot to unwind as the evening draws in. The handsome ornamental ceilings to the front and rear, the high windows and the French balcony doors make this a characterful and exceptionally spacious floor, where you will also find a second toilet and several fitted cupboards.
The third floor offers a very generous study/multifunctional room with exceptionally high ceilings, whose proportions lend themselves perfectly to division into two separate bedrooms. This floor also houses a third spacious bedroom and a second bathroom with a bathtub.
One of the true highlights awaits on the top floor: an expansive 53 m² roof terrace with unobstructed views across the Sarphatipark and the city beyond. The terrace is accessed via a fixed staircase and a large, electrically operated walk-out skylight, a unique place to enjoy all-day sunshine and outdoor living in the heart of the city.
Details:
- Living area of 211.2 m² (in accordance with NEN 2580) - Gross floor area (BVO) of 235.5 m² - Building-related outdoor space totalling 61.5 m², including a 53 m² roof terrace - Three spacious bedrooms, with the potential for four or five - Two bathrooms and two separate toilets - Various balconies to the front and rear of the property - Striking 1890 building with beautiful authentic details - Original elements such as decorative plasterwork, ceiling roses and stained-glass windows - Rising ceiling heights of up to approximately 3.3 metres -Numerous fitted wardrobes throughout the home - Situated on freehold land, so no ground lease - Service charges (VvE): €100 per month
Location: The property occupies one of the finest spots in the Oud-Zuid district, directly on the Sarphatipark in De Pijp. This much-loved neighbourhood, home to an international mix of residents, is renowned for its vibrant array of coffee bars and cafés, celebrated restaurants and an exceptionally complete range of shops. The famous Albert Cuyp Market and the charming boutiques around the Gerard Doustraat are all within walking distance. Every conceivable amenity, schools, a cinema, car parks and health centres, can be found close by. The green park on your doorstep offers peace and space, while the bustling city centre and the Museum Quarter are within walking distance and the main roads are easily accessible. The front door lies just 350 metres from De Pijp station on the North/South metro line, putting Schiphol within 20 minutes and Central Station only 8 minutes away. A unique place where urban energy and greenery come together.
Layout: A private entrance opens into the stairwell and leads up to the first floor. To the front, on the park side, are two spacious bedrooms, currently arranged as a bedroom with an en-suite dressing room. This floor also comprises a bathroom with a bathtub and double washbasin, a separate toilet, and a practical utility room with a worktop and sink. Several fitted wardrobes provide ample storage.
The second floor forms the heart of the home. Here, the light-filled living kitchen with its striking central island flows into the dining area and adjoining living space, separated by original ensuite doors. A balcony on each side of the building, along with tall windows, creates wonderful natural light and appealing sightlines. The generous covered balcony to the rear overlooks the communal gardens and catches the sun until late in the day, an ideal spot to unwind as the evening draws in. The handsome ornamental ceilings to the front and rear, the high windows and the French balcony doors make this a characterful and exceptionally spacious floor, where you will also find a second toilet and several fitted cupboards.
The third floor offers a very generous study/multifunctional room with exceptionally high ceilings, whose proportions lend themselves perfectly to division into two separate bedrooms. This floor also houses a third spacious bedroom and a second bathroom with a bathtub.
One of the true highlights awaits on the top floor: an expansive 53 m² roof terrace with unobstructed views across the Sarphatipark and the city beyond. The terrace is accessed via a fixed staircase and a large, electrically operated walk-out skylight, a unique place to enjoy all-day sunshine and outdoor living in the heart of the city.
Details:
- Living area of 211.2 m² (in accordance with NEN 2580) - Gross floor area (BVO) of 235.5 m² - Building-related outdoor space totalling 61.5 m², including a 53 m² roof terrace - Three spacious bedrooms, with the potential for four or five - Two bathrooms and two separate toilets - Various balconies to the front and rear of the property - Striking 1890 building with beautiful authentic details - Original elements such as decorative plasterwork, ceiling roses and stained-glass windows - Rising ceiling heights of up to approximately 3.3 metres -Numerous fitted wardrobes throughout the home - Situated on freehold land, so no ground lease - Service charges (VvE): €100 per month
Location: The property occupies one of the finest spots in the Oud-Zuid district, directly on the Sarphatipark in De Pijp. This much-loved neighbourhood, home to an international mix of residents, is renowned for its vibrant array of coffee bars and cafés, celebrated restaurants and an exceptionally complete range of shops. The famous Albert Cuyp Market and the charming boutiques around the Gerard Doustraat are all within walking distance. Every conceivable amenity, schools, a cinema, car parks and health centres, can be found close by. The green park on your doorstep offers peace and space, while the bustling city centre and the Museum Quarter are within walking distance and the main roads are easily accessible. The front door lies just 350 metres from De Pijp station on the North/South metro line, putting Schiphol within 20 minutes and Central Station only 8 minutes away. A unique place where urban energy and greenery come together.
-
Tipo de propiedad
Casa
-
Pisos
3
-
Precio/pie²
$929
Características
- Terraza
- Privacidad
- Lavadero
- Isla de cocina
- Renovado
- Techo alto
- Balcón
- Plano de planta 2D
Explorar la zona
Sarphatipark 14, 1072 PA Amsterdam, Netherlands, Apollobuurt, Holanda Septentrional, Países Bajos
Ver en Google Maps
Precio por sqft
Bajo
Alto
Usted ha preguntado por esta propiedad
El agente se comunicará con usted pronto por
Publicado por
14
Anuncios
2025
Se unió
Reserva una visita con Sanne van der Zaag
Elija una fecha y si prefiere una visita virtual o presencial con el agente.
Fecha preferida
Tipo de tour
More than just a real estate agent, DSTRCT is the future of buying and selling. Our expert team from certified age
More than just a real estate agent, DSTRCT is the future of buying and selling. Our expert team from certified agents and architects to render artists and social specialists, will guide you on your real estate journey. With over 65+ years of combined experience, our real estate agents are professional, well connected and know how to match the perfect home to the perfect owner. Our real estate brokers know the key locations like no one else, while our extensive network ensures that we are always the first to know about off-market opportunities.
Primera publicación
Mayo 28
Propiedades similares cercanas
Nuevos anuncios en Apollobuurt


Explorar más viviendas en venta
Apollobuurt, Países Bajos tipos de propiedad
Apollobuurt, Países Bajos búsquedas populares
Guías e historias relacionadas
La confianza de los mejores brokers del mundo
Los agentes tras las propiedades más excepcionales del mundo publican en JamesEdition.
- Anuncios de Sotheby's, Christie's, BARNES y Engel & Völkers
- Cada anuncio se revisa antes de publicarse
- Conecte directamente con agentes verificados
Al continuar, acepta nuestros Términos y la Política de Privacidad.