$1,688,324
De Oosterlingen (Bouwnummer 5.02) 0 Ong 1018 Ca Amsterdam
- 3 Hab.
- 1,733 Sqft
- Actualizado: Febrero 11
- 19
Sobre la propiedad
La descripción se tradujo automáticamente.
La descripción se muestra en el idioma original.
ANUNCIO DE CASA ADOSADA
El Oosterlingen
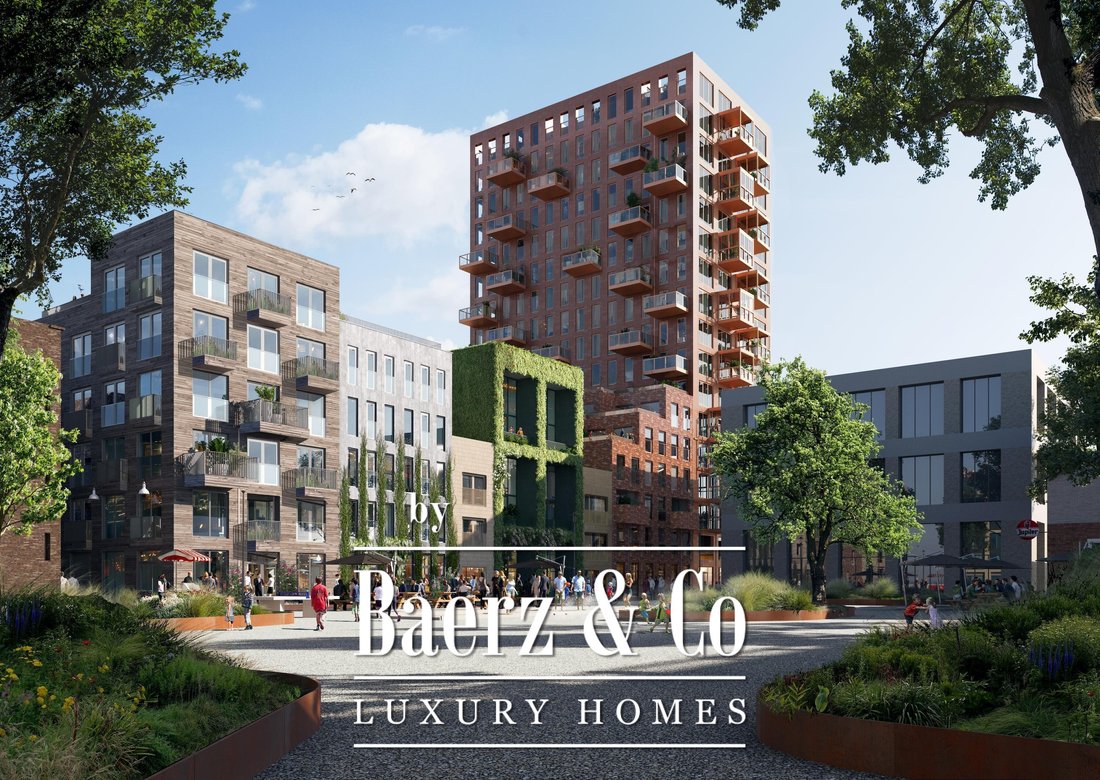
El Oosterlingen consta de siete edificios únicos con 142 viviendas ocupadas por sus propietarios. Compuesta por una mezcla de edificios bajos y altos y que utiliza diversos materiales sostenibles, Ámsterdam está ganando otra calle llena de arquitecturas contrastantes.
¿Una ventaja única de vivir en Oosterlingen? Todas las propiedades son de
El Oosterlingen
El Oosterlingen consta de siete edificios únicos con 142 viviendas ocupadas por sus propietarios. Compuesta por una mezcla de edificios bajos y altos y que utiliza diversos materiales sostenibles, Ámsterdam está ganando otra calle llena de arquitecturas contrastantes.
¿Una ventaja única de vivir en Oosterlingen? Todas las propiedades son de
ADVERTISEMENT FOR TOWNHOUSE
The Oosterlingen
The Oosterlingen consists of seven unique buildings with 142 owner-occupied homes. Made up of a mix of low and high-rise buildings and using various sustainable materials, Amsterdam is gaining another street full of contrasting architecture.
A unique advantage of living in the Oosterlingen? All the properties are freehold, so there’s n
The Oosterlingen
The Oosterlingen consists of seven unique buildings with 142 owner-occupied homes. Made up of a mix of low and high-rise buildings and using various sustainable materials, Amsterdam is gaining another street full of contrasting architecture.
A unique advantage of living in the Oosterlingen? All the properties are freehold, so there’s n
ANUNCIO DE CASA ADOSADA
El Oosterlingen
El Oosterlingen consta de siete edificios únicos con 142 viviendas ocupadas por sus propietarios. Compuesta por una mezcla de edificios bajos y altos y que utiliza diversos materiales sostenibles, Ámsterdam está ganando otra calle llena de arquitecturas contrastantes.
¿Una ventaja única de vivir en Oosterlingen? Todas las propiedades son de propiedad absoluta, por lo que no hay que pagar alquiler del terreno.
Casa adosada (161 m2)
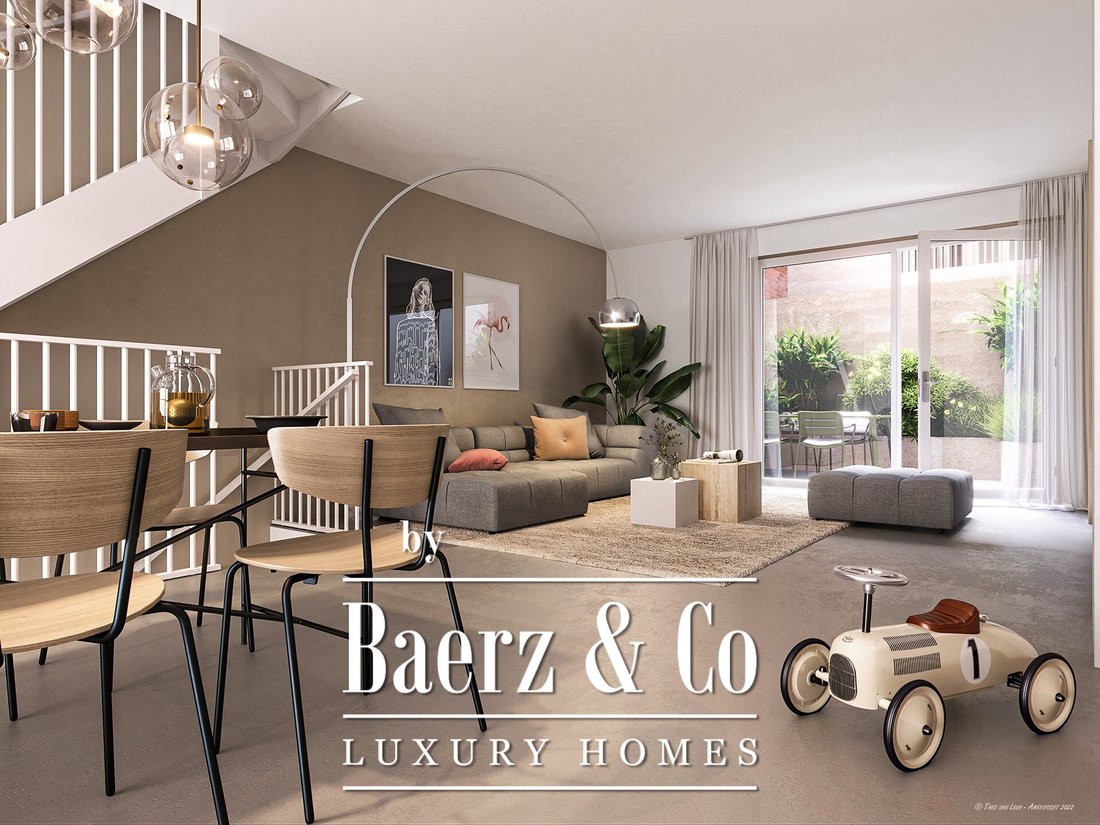
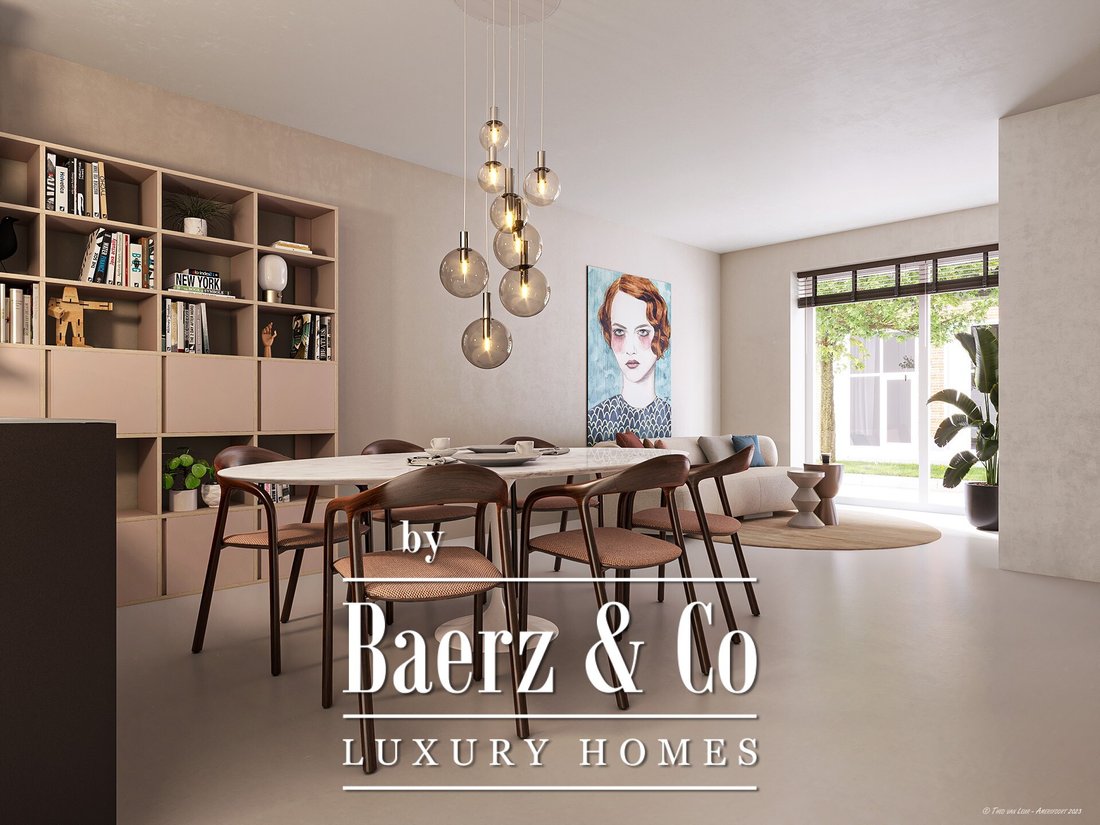
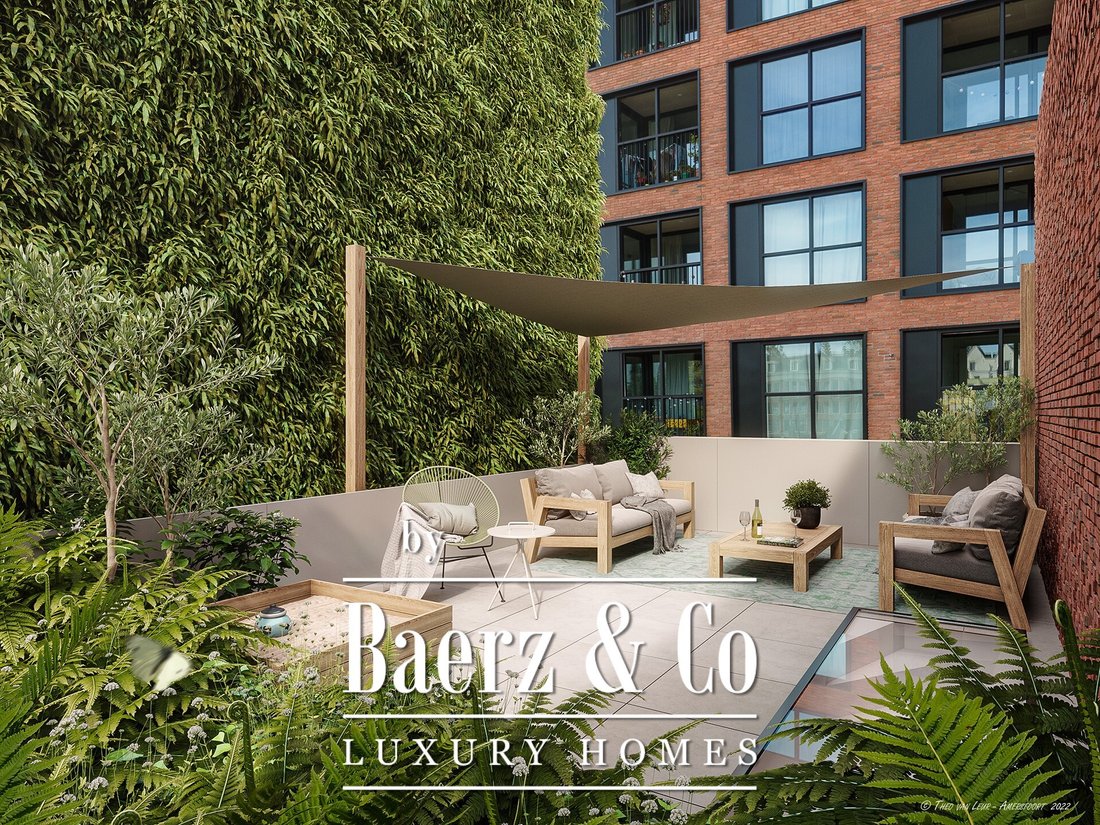
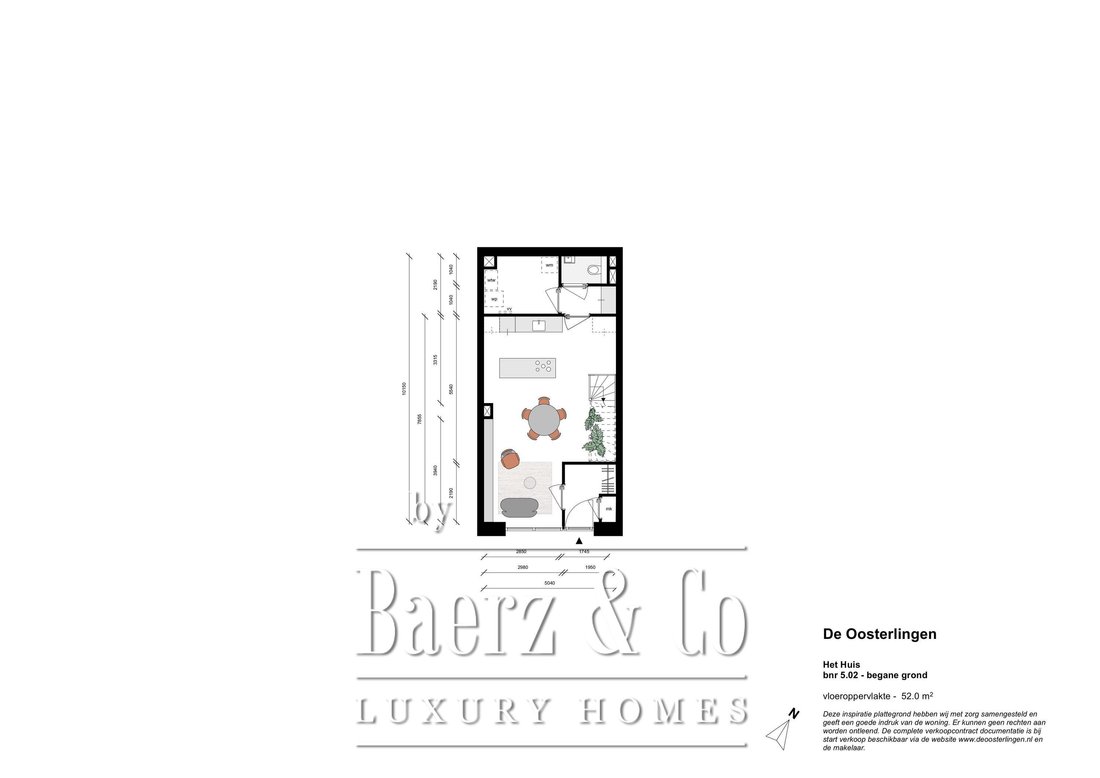
Cincuenta propiedades se pondrán a la venta en la fase 1 de Oosterlingen. Una de estas propiedades es una casa unifamiliar con 160 m2 de espacio habitable. Ocupa la planta baja, el primer y el segundo piso de Het Huis (la casa). Hay una gran cocina-comedor en la planta baja y una gran sala de estar en el primer piso, que podría usarse como un estudio o dormitorio adicional. En el segundo piso, hay tres dormitorios de buen tamaño y un baño grande. Esta propiedad es única por sus dos espacios exteriores: un patio en el primer piso, al que se accede a través de la sala de estar, y una espaciosa terraza privada en la azotea de 16 m2, separada de los vecinos por contenedores llenos de plantas. Se trata de un espacio seguro para que los niños jueguen al aire libre cuando hace buen tiempo y también es ideal para comer al aire libre. Het Huis es una estructura sostenible de madera +.
Ubicación y accesibilidad
El Oosterlingen se encuentra a la vuelta de la esquina de la bulliciosa Czaar Peterstraat, una popular calle con excelentes boutiques, cafés y tiendas de alimentos. El complejo también está muy bien ubicado para llegar a otras partes interesantes de la ciudad: desde la moderna Javastraat en Oost hasta el agradable Plantagebuurt. Las calles Utrechtsestraat, De Pijp y Nieuwmarkt también están cerca. El Oosterlingen está cerca de la salida S110 de la A10 (a 10 minutos en coche) y de las conexiones de tren, autobús y metro de la estación Centraal (a menos de 10 minutos en bicicleta).
¿Interesado?
Eche un vistazo a la información disponible en el sitio web del proyecto (The Oosterlingen). Si tiene alguna pregunta, no dude en ponerse en contacto con Heeren Makelaars.
Especificaciones de la casa
• Superficie habitable: aprox. 161 m2
• Planta baja, primer y segundo piso
• Ubicado en Het Huis
• Incluye una cocina Häcker sostenible o una cocina SieMatic de lujo, ambas con electrodomésticos Siemens integrados, y un baño con sanitarios y azulejos
• Sostenible y eficiente desde el punto de vista energético gracias al excelente aislamiento, el triple acristalamiento, la calefacción por suelo radiante, el sistema de almacenamiento térmico, el sistema de recuperación de calor, la bomba de calor y la etiqueta energética (se espera que sea A+++)
• Patio de unos 13 m2 y una terraza privada en la azotea de unos 16 m2
• Propiedad de dominio absoluto, por lo que no hay que pagar alquiler
El Oosterlingen
El Oosterlingen consta de siete edificios únicos con 142 viviendas ocupadas por sus propietarios. Compuesta por una mezcla de edificios bajos y altos y que utiliza diversos materiales sostenibles, Ámsterdam está ganando otra calle llena de arquitecturas contrastantes.
¿Una ventaja única de vivir en Oosterlingen? Todas las propiedades son de propiedad absoluta, por lo que no hay que pagar alquiler del terreno.
Casa adosada (161 m2)
Cincuenta propiedades se pondrán a la venta en la fase 1 de Oosterlingen. Una de estas propiedades es una casa unifamiliar con 160 m2 de espacio habitable. Ocupa la planta baja, el primer y el segundo piso de Het Huis (la casa). Hay una gran cocina-comedor en la planta baja y una gran sala de estar en el primer piso, que podría usarse como un estudio o dormitorio adicional. En el segundo piso, hay tres dormitorios de buen tamaño y un baño grande. Esta propiedad es única por sus dos espacios exteriores: un patio en el primer piso, al que se accede a través de la sala de estar, y una espaciosa terraza privada en la azotea de 16 m2, separada de los vecinos por contenedores llenos de plantas. Se trata de un espacio seguro para que los niños jueguen al aire libre cuando hace buen tiempo y también es ideal para comer al aire libre. Het Huis es una estructura sostenible de madera +.
Ubicación y accesibilidad
El Oosterlingen se encuentra a la vuelta de la esquina de la bulliciosa Czaar Peterstraat, una popular calle con excelentes boutiques, cafés y tiendas de alimentos. El complejo también está muy bien ubicado para llegar a otras partes interesantes de la ciudad: desde la moderna Javastraat en Oost hasta el agradable Plantagebuurt. Las calles Utrechtsestraat, De Pijp y Nieuwmarkt también están cerca. El Oosterlingen está cerca de la salida S110 de la A10 (a 10 minutos en coche) y de las conexiones de tren, autobús y metro de la estación Centraal (a menos de 10 minutos en bicicleta).
¿Interesado?
Eche un vistazo a la información disponible en el sitio web del proyecto (The Oosterlingen). Si tiene alguna pregunta, no dude en ponerse en contacto con Heeren Makelaars.
Especificaciones de la casa
• Superficie habitable: aprox. 161 m2
• Planta baja, primer y segundo piso
• Ubicado en Het Huis
• Incluye una cocina Häcker sostenible o una cocina SieMatic de lujo, ambas con electrodomésticos Siemens integrados, y un baño con sanitarios y azulejos
• Sostenible y eficiente desde el punto de vista energético gracias al excelente aislamiento, el triple acristalamiento, la calefacción por suelo radiante, el sistema de almacenamiento térmico, el sistema de recuperación de calor, la bomba de calor y la etiqueta energética (se espera que sea A+++)
• Patio de unos 13 m2 y una terraza privada en la azotea de unos 16 m2
• Propiedad de dominio absoluto, por lo que no hay que pagar alquiler
ADVERTISEMENT FOR TOWNHOUSE
The Oosterlingen
The Oosterlingen consists of seven unique buildings with 142 owner-occupied homes. Made up of a mix of low and high-rise buildings and using various sustainable materials, Amsterdam is gaining another street full of contrasting architecture.
A unique advantage of living in the Oosterlingen? All the properties are freehold, so there’s no ground rent to pay.
Townhouse (161 m2)
Fifty properties will go on sale in phase 1 of the Oosterlingen. One of these properties is a detached townhouse with 160 m2 of living space. It occupies the ground, first and second floors of Het Huis (the Home). There is a large dining kitchen on the ground floor and a big sitting room on the first floor, which could be used as an extra study or bedroom instead. On the second floor, there are three good-sized bedrooms and a large bathroom. This property is unique because of its two outdoor spaces: a patio on the first floor, which is accessed via the living room, and a spacious, private roof terrace of 16 m2, separated from the neighbours by plant-filled containers. This is a safe space for the children to play outside in when the weather is good and it’s ideal for outdoor dining as well. Het Huis is a sustainable wood+ structure.
Location and accessibility
The Oosterlingen is located around the corner from the bustling Czaar Peterstraat, a popular street with great boutiques, cafés and food shops. The development is also very conveniently located for other interesting parts of the city: from the trendy Javastraat in Oost to the pleasant Plantagebuurt. The Utrechtsestraat, De Pijp and Nieuwmarkt are close by as well. The Oosterlingen is near Junction s110 of the A10 (10 minutes by car) and the train, bus and metro connections at Centraal Station (less than 10 minutes by bicycle).
Interested?
Take a look at the available information on the project website (The Oosterlingen). If you have any questions, please don’t hesitate to contact Heeren Makelaars.
Specifications for the townhouse
• Living space: approx. 161 m2
• Ground floor, 1st and 2nd floor
• Located in Het Huis
• Comes complete with a sustainable Häcker kitchen or a luxury SieMatic kitchen, both with built-in Siemens appliances, and a bathroom with sanitaryware and tiling
• Sustainable and energy-efficient thanks to excellent insulation, triple glazing, underfloor heating, thermal storage system, heat recovery system, heat pump and energy label (expected to be A+++)
• Patio of approx. 13 m2 and a private roof terrace of approx. 16 m2
• Freehold property, so no ground rent to pay
The Oosterlingen
The Oosterlingen consists of seven unique buildings with 142 owner-occupied homes. Made up of a mix of low and high-rise buildings and using various sustainable materials, Amsterdam is gaining another street full of contrasting architecture.
A unique advantage of living in the Oosterlingen? All the properties are freehold, so there’s no ground rent to pay.
Townhouse (161 m2)
Fifty properties will go on sale in phase 1 of the Oosterlingen. One of these properties is a detached townhouse with 160 m2 of living space. It occupies the ground, first and second floors of Het Huis (the Home). There is a large dining kitchen on the ground floor and a big sitting room on the first floor, which could be used as an extra study or bedroom instead. On the second floor, there are three good-sized bedrooms and a large bathroom. This property is unique because of its two outdoor spaces: a patio on the first floor, which is accessed via the living room, and a spacious, private roof terrace of 16 m2, separated from the neighbours by plant-filled containers. This is a safe space for the children to play outside in when the weather is good and it’s ideal for outdoor dining as well. Het Huis is a sustainable wood+ structure.
Location and accessibility
The Oosterlingen is located around the corner from the bustling Czaar Peterstraat, a popular street with great boutiques, cafés and food shops. The development is also very conveniently located for other interesting parts of the city: from the trendy Javastraat in Oost to the pleasant Plantagebuurt. The Utrechtsestraat, De Pijp and Nieuwmarkt are close by as well. The Oosterlingen is near Junction s110 of the A10 (10 minutes by car) and the train, bus and metro connections at Centraal Station (less than 10 minutes by bicycle).
Interested?
Take a look at the available information on the project website (The Oosterlingen). If you have any questions, please don’t hesitate to contact Heeren Makelaars.
Specifications for the townhouse
• Living space: approx. 161 m2
• Ground floor, 1st and 2nd floor
• Located in Het Huis
• Comes complete with a sustainable Häcker kitchen or a luxury SieMatic kitchen, both with built-in Siemens appliances, and a bathroom with sanitaryware and tiling
• Sustainable and energy-efficient thanks to excellent insulation, triple glazing, underfloor heating, thermal storage system, heat recovery system, heat pump and energy label (expected to be A+++)
• Patio of approx. 13 m2 and a private roof terrace of approx. 16 m2
• Freehold property, so no ground rent to pay
-
Tipo de propiedad
Casa
-
Pisos
3
-
Precio/pie²
$974
-
Consumo
A
Características
- Terraza
- Plano de planta 2D
Explorar la zona
De Oosterlingen (bouwnummer 5.02) 0 ong, Ámsterdam, Holanda Septentrional, Países Bajos
Ver en Google Maps
Precio por sqft
Bajo
Alto
Se unió hace 8 años
Usted ha preguntado por esta propiedad
El agente se comunicará con usted pronto por
Publicado por
456
Anuncios
2019
Se unió
Reserva una visita con the agent
Elija una fecha y si prefiere una visita virtual o presencial con el agente.
Fecha preferida
Tipo de tour
Última actualización
Febrero 11
Primera publicación
Septiembre 13, 2023
Referencia del anuncio
33423
Propiedades similares cercanas
Nuevos anuncios en Oostelijke Eilanden en Kadijken


Explorar más viviendas en venta
Oostelijke Eilanden en Kadijken, Países Bajos búsquedas populares
Guías e historias relacionadas
La confianza de los mejores brokers del mundo
Los agentes tras las propiedades más excepcionales del mundo publican en JamesEdition.
- Anuncios de Sotheby's, Christie's, BARNES y Engel & Völkers
- Cada anuncio se revisa antes de publicarse
- Conecte directamente con agentes verificados
Al continuar, acepta nuestros Términos y la Política de Privacidad.