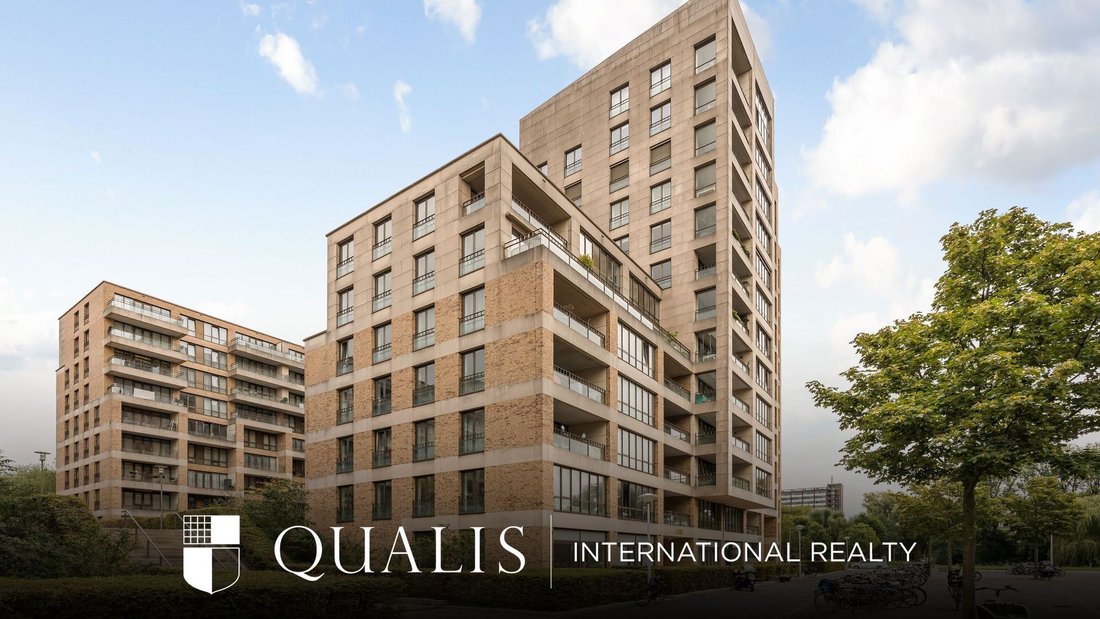


$1,343,598
Amsterdam
- 3 Hab.
- 1 Baños
- 1,572 Sqft
- Actualizado: Septiembre 29
Sobre la propiedad
La descripción se tradujo automáticamente.
La descripción se muestra en el idioma original.
Generously sized and exceptionally laid-out duplex apartment of approximately 146 m², spread over two levels, featuring three bedrooms, two attractive outdoor spaces and a private parking space.
The apartment has three bedrooms distributed across the two levels. On the ground floor, you will find a private parking space and a storage unit. The apartment has an A+ energy rating.
T
The apartment has three bedrooms distributed across the two levels. On the ground floor, you will find a private parking space and a storage unit. The apartment has an A+ energy rating.
T
Generously sized and exceptionally laid-out duplex apartment of approximately 146 m², spread over two levels, featuring three bedrooms, two attractive outdoor spaces and a private parking space.
The apartment has three bedrooms distributed across the two levels. On the ground floor, you will find a private parking space and a storage unit. The apartment has an A+ energy rating.
This beautiful apartment is situated in a prime location. Here, you can enjoy comfortable and stylish living, with the convenience of a private parking space and an elevator. Surrounded by greenery, you are within easy reach of all everyday amenities, while Vondelpark is just a short distance away.
Layout
First Floor
The entrance to the apartment opens into a hallway providing access to the various rooms. At the front is the spacious living room, offering ample room for both a comfortable seating area and a large dining table. The kitchen adjoins the living area, creating a practical and pleasant living space.
At the rear are two bedrooms. The main bedroom is generously sized and offers plenty of space for a double bed and a full-width wardrobe. The second bedroom is ideally suited as a child’s bedroom, home office or guest room.
Located centrally within the apartment are the bathroom, hallway and a separate toilet. This floor also provides access to the outdoor space at the rear.
Ground Floor
An internal staircase connects the first floor to the ground floor.
Here you will find a second spacious living area. This room could, for example, be used as a TV room, playroom, home office or as a separate area for guests.
This level also features a spacious bedroom and a separate toilet.
The living area opens directly onto the outdoor space at the front, creating a pleasant connection between the interior and exterior. The floor plan shows a front garden of approximately 14 m².
Location and Surroundings
The apartment enjoys an ideal location: surrounded by greenery, yet with the vibrant city centre just a short distance away. From the complex, you can cycle straight into Vondelpark. Its location in Amsterdam-Zuid offers a pleasant balance between tranquillity and urban vibrancy. The A10 motorway provides quick access to Schiphol Airport and other destinations in the Netherlands.
The immediate surroundings offer a wide range of high-end restaurants, inviting cafés and lunch spots, as well as all the amenities needed for everyday life. Amstelveenseweg, Koninginneweg and Cornelis Schuytstraat are all within walking distance. There are also plenty of playgrounds, schools and day-care centres nearby, making this apartment particularly well suited to families.
Key Features
Living area of approximately 146.4 m²
Spread over two levels
Three bedrooms
Spacious living areas on both floors
Outdoor space at both the front and rear
External storage unit of approximately 13.6 m²
Private parking space
Volume of approximately 531.6 m³
Heating: district heating
Energy rating: A+
The owners’ association (VvE) is professionally managed by De Alliantie. The current service charge is budgeted at €365.20 per month, plus €55.48 per month for the parking space.
In addition, a monthly fee of €33.25 is payable to the management association for the communal courtyard gardens (Sturm en de Neeve).
The ground lease has been bought out until 2058. The transition to perpetual ground lease has been arranged under favourable terms, with an annual ground rent (canon) that is indexed annually.
The appointed project notary is Buma Algera Notariaat. The quotation for the deed of sale and transfer and the mortgage deed can be requested from the estate agent.
The purchase agreement will include various clauses, including:
“As is, where is” clause
Non-occupancy clause
Age clause
Anti-speculation clause with a term of one year
The apartment has three bedrooms distributed across the two levels. On the ground floor, you will find a private parking space and a storage unit. The apartment has an A+ energy rating.
This beautiful apartment is situated in a prime location. Here, you can enjoy comfortable and stylish living, with the convenience of a private parking space and an elevator. Surrounded by greenery, you are within easy reach of all everyday amenities, while Vondelpark is just a short distance away.
Layout
First Floor
The entrance to the apartment opens into a hallway providing access to the various rooms. At the front is the spacious living room, offering ample room for both a comfortable seating area and a large dining table. The kitchen adjoins the living area, creating a practical and pleasant living space.
At the rear are two bedrooms. The main bedroom is generously sized and offers plenty of space for a double bed and a full-width wardrobe. The second bedroom is ideally suited as a child’s bedroom, home office or guest room.
Located centrally within the apartment are the bathroom, hallway and a separate toilet. This floor also provides access to the outdoor space at the rear.
Ground Floor
An internal staircase connects the first floor to the ground floor.
Here you will find a second spacious living area. This room could, for example, be used as a TV room, playroom, home office or as a separate area for guests.
This level also features a spacious bedroom and a separate toilet.
The living area opens directly onto the outdoor space at the front, creating a pleasant connection between the interior and exterior. The floor plan shows a front garden of approximately 14 m².
Location and Surroundings
The apartment enjoys an ideal location: surrounded by greenery, yet with the vibrant city centre just a short distance away. From the complex, you can cycle straight into Vondelpark. Its location in Amsterdam-Zuid offers a pleasant balance between tranquillity and urban vibrancy. The A10 motorway provides quick access to Schiphol Airport and other destinations in the Netherlands.
The immediate surroundings offer a wide range of high-end restaurants, inviting cafés and lunch spots, as well as all the amenities needed for everyday life. Amstelveenseweg, Koninginneweg and Cornelis Schuytstraat are all within walking distance. There are also plenty of playgrounds, schools and day-care centres nearby, making this apartment particularly well suited to families.
Key Features
Living area of approximately 146.4 m²
Spread over two levels
Three bedrooms
Spacious living areas on both floors
Outdoor space at both the front and rear
External storage unit of approximately 13.6 m²
Private parking space
Volume of approximately 531.6 m³
Heating: district heating
Energy rating: A+
The owners’ association (VvE) is professionally managed by De Alliantie. The current service charge is budgeted at €365.20 per month, plus €55.48 per month for the parking space.
In addition, a monthly fee of €33.25 is payable to the management association for the communal courtyard gardens (Sturm en de Neeve).
The ground lease has been bought out until 2058. The transition to perpetual ground lease has been arranged under favourable terms, with an annual ground rent (canon) that is indexed annually.
The appointed project notary is Buma Algera Notariaat. The quotation for the deed of sale and transfer and the mortgage deed can be requested from the estate agent.
The purchase agreement will include various clauses, including:
“As is, where is” clause
Non-occupancy clause
Age clause
Anti-speculation clause with a term of one year
-
Tipo de propiedad
Otros
-
Pisos
2
-
Año de construcción
2008
-
Precio/pie²
$854
Características
- Jardín
- Ascensor
- Duplex
- Estufa de gas
- Aparcamiento
Explorar la zona
Ámsterdam, Holanda Septentrional, Países Bajos
Ver en Google Maps
Precio por sqft
Bajo
Alto
Se unió hace 7 años
Usted ha preguntado por esta propiedad
El agente se comunicará con usted pronto por
Publicado por
161
Anuncios
2020
Se unió
Reserva una visita con the agent
Elija una fecha y si prefiere una visita virtual o presencial con el agente.
Fecha preferida
Tipo de tour
Última actualización
Septiembre 29
Primera publicación
Septiembre 29
Referencia del anuncio
6abb855a72d0c90ccbddc9da
Propiedades similares cercanas
Nuevos anuncios en Osdorp-Oost

Explorar más viviendas en venta
Osdorp-Oost, Países Bajos tipos de propiedad
Osdorp-Oost, Países Bajos búsquedas populares
- Propiedades Privacidad en Osdorp-Oost, Países Bajos
- Propiedades Obras nuevas en Osdorp-Oost, Países Bajos
- Propiedades Vista al Agua en Osdorp-Oost, Países Bajos
- Propiedades con Aire Acondicionado en Osdorp-Oost, Países Bajos
- Propiedades con Jacuzzi en Osdorp-Oost, Países Bajos
- Propiedades con Cocina exterior en Osdorp-Oost, Países Bajos
- Propiedades Duplex en Osdorp-Oost, Países Bajos
- Propiedades con Sauna en Osdorp-Oost, Países Bajos
- Propiedades con Biblioteca en Osdorp-Oost, Países Bajos
- Propiedades Moderno en Osdorp-Oost, Países Bajos
- Propiedades con Cine en Osdorp-Oost, Países Bajos
- Propiedades Vista Panorámica en Osdorp-Oost, Países Bajos
Guías e historias relacionadas
La confianza de los mejores brokers del mundo
Los agentes tras las propiedades más excepcionales del mundo publican en JamesEdition.
- Anuncios de Sotheby's, Christie's, BARNES y Engel & Völkers
- Cada anuncio se revisa antes de publicarse
- Conecte directamente con agentes verificados
Al continuar, acepta nuestros Términos y la Política de Privacidad.