$2,416,545
Amsterdam
- 5 Hab.
- 2 Baños
- 2,143 Sqft
- Actualizado: Junio 11
-
9
Vistas de los últimos 30 días
- 1
Sobre la propiedad
La descripción se tradujo automáticamente.
La descripción se muestra en el idioma original.
A rare combination of luxury, light, and breathtaking views!
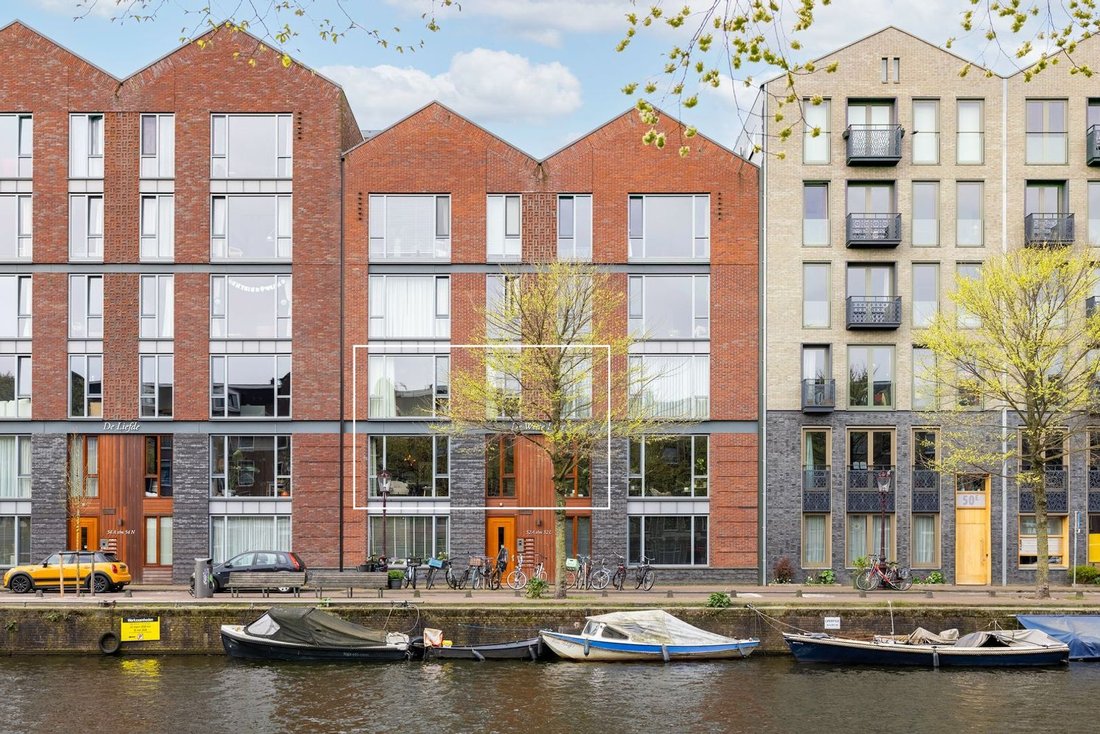
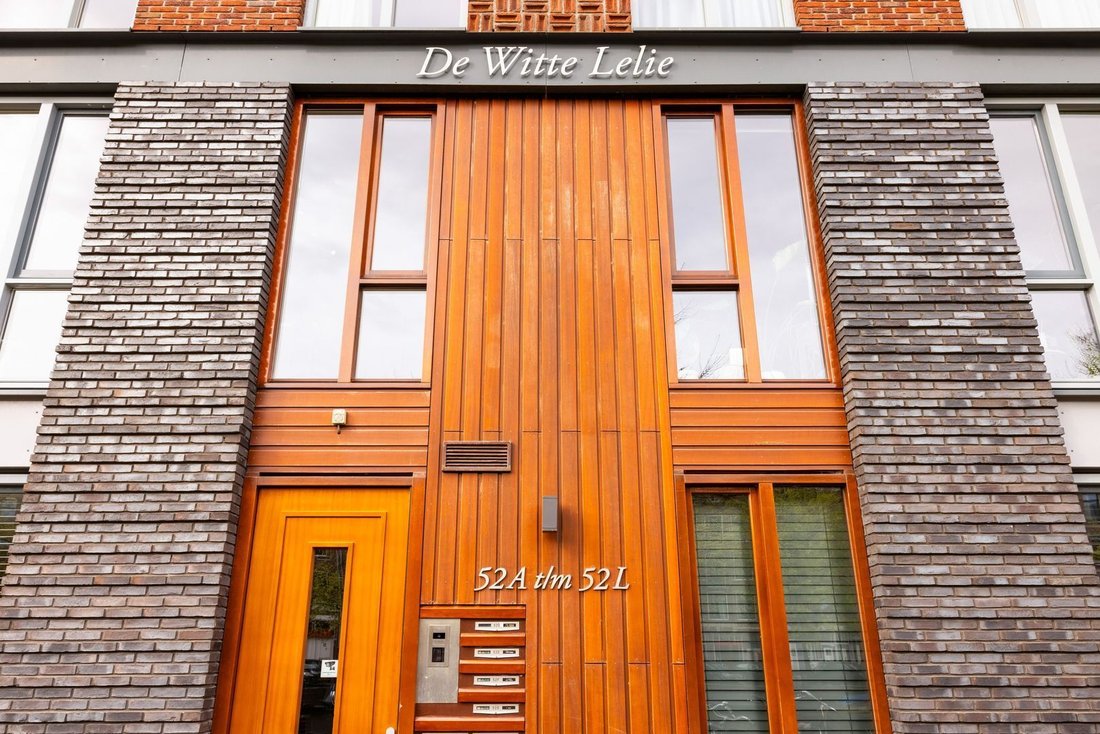
Exclusive duplex penthouse apartment in the beautifully modern building “De Witte Lelie.” This stunning, fully renovated (2024) apartment of approximately 199 m², located in the heart of Oud-West, combines luxury, space, and spectacular water views. It features no fewer than five bedrooms, two bathrooms, an elevator, and two pri
Exclusive duplex penthouse apartment in the beautifully modern building “De Witte Lelie.” This stunning, fully renovated (2024) apartment of approximately 199 m², located in the heart of Oud-West, combines luxury, space, and spectacular water views. It features no fewer than five bedrooms, two bathrooms, an elevator, and two pri
A rare combination of luxury, light, and breathtaking views!
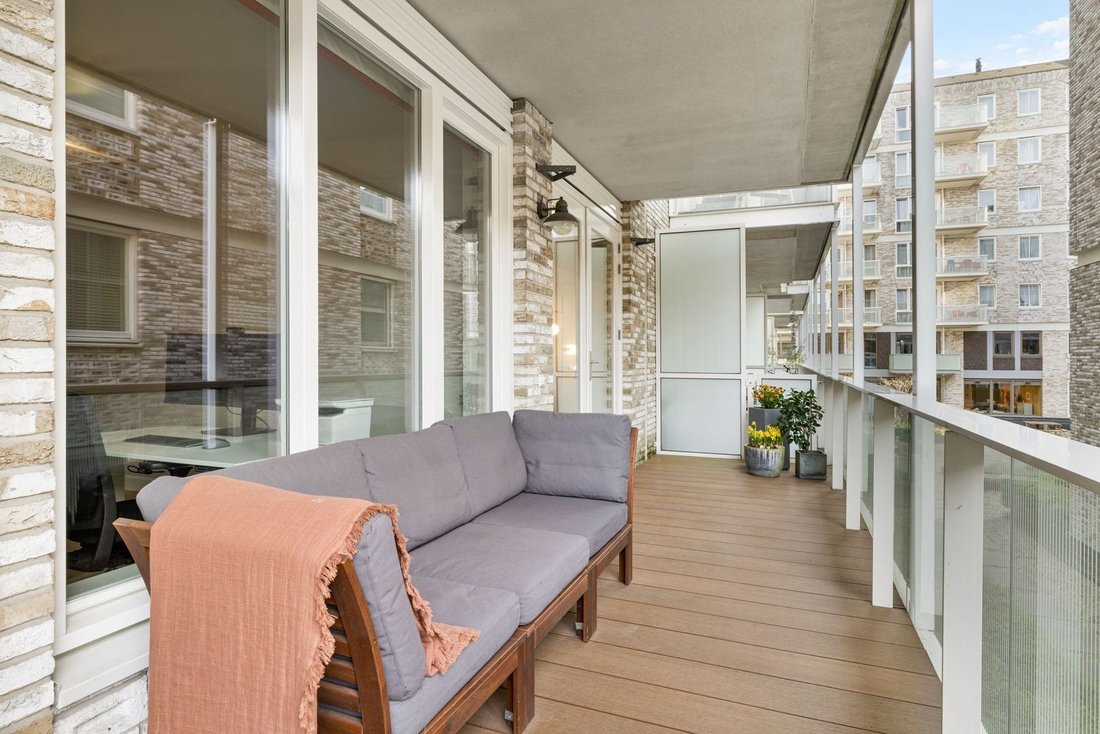
Exclusive duplex penthouse apartment in the beautifully modern building “De Witte Lelie.” This stunning, fully renovated (2024) apartment of approximately 199 m², located in the heart of Oud-West, combines luxury, space, and spectacular water views. It features no fewer than five bedrooms, two bathrooms, an elevator, and two private parking spaces. At the rear, two spacious balconies and a secure shared courtyard garden provide a wonderful, sunny outdoor living experience, completing the property.
The apartment is situated on the first and second floor and has the following layout:
From the central entrance, the elevator takes you to the first floor, where the apartment entrance is located.
First floor
Upon entering, you are welcomed into a spacious hallway that provides access to all rooms. Here you will find a stylish, floor-to-ceiling wardrobe, a separate toilet, and the central heating room. Large windows allow for plenty of natural light and enhance the sense of space.
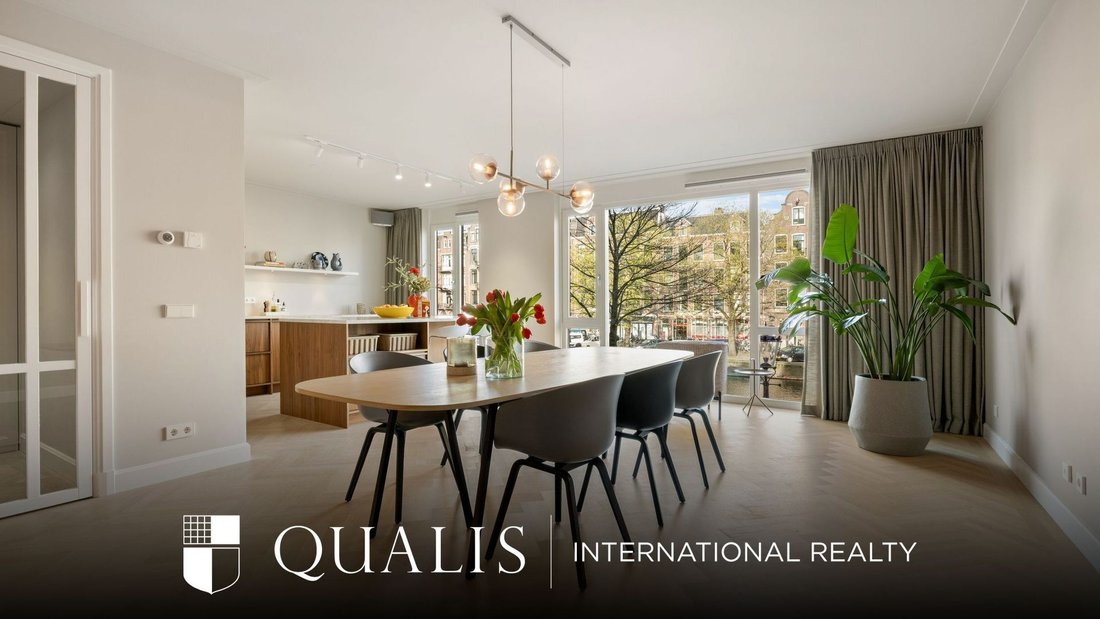
At the front of the apartment one will find the beautiful open-plan kitchen with a central island, fitted with high-end built-in appliances. The lower section of the kitchen includes a cooktop with integrated extraction (Bora), a sink with a Quooker tap and soap dispenser, and two dishwashers. The tall cabinet section features a cozy coffee corner, as well as a Miele oven and combination oven/microwave.
The kitchen island offers additional storage and an extended countertop that invites casual seating at the bar. The dining table, also located at the front, offers stunning, unobstructed views over the canal.
Between the open kitchen with dining area and the living room is a charming intermediate space, currently used as a play and craft area, which could also serve perfectly as a large home office.
At the rear the inviting living room with French doors opening onto the balcony is situated. This area also includes a study/bedroom, which can optionally be connected to the living room.
Second floor
A beautiful, wide staircase leads to the sleeping quarters on the second floor. This level features four bedrooms, two bathrooms, a spacious laundry room, and a separate toilet.
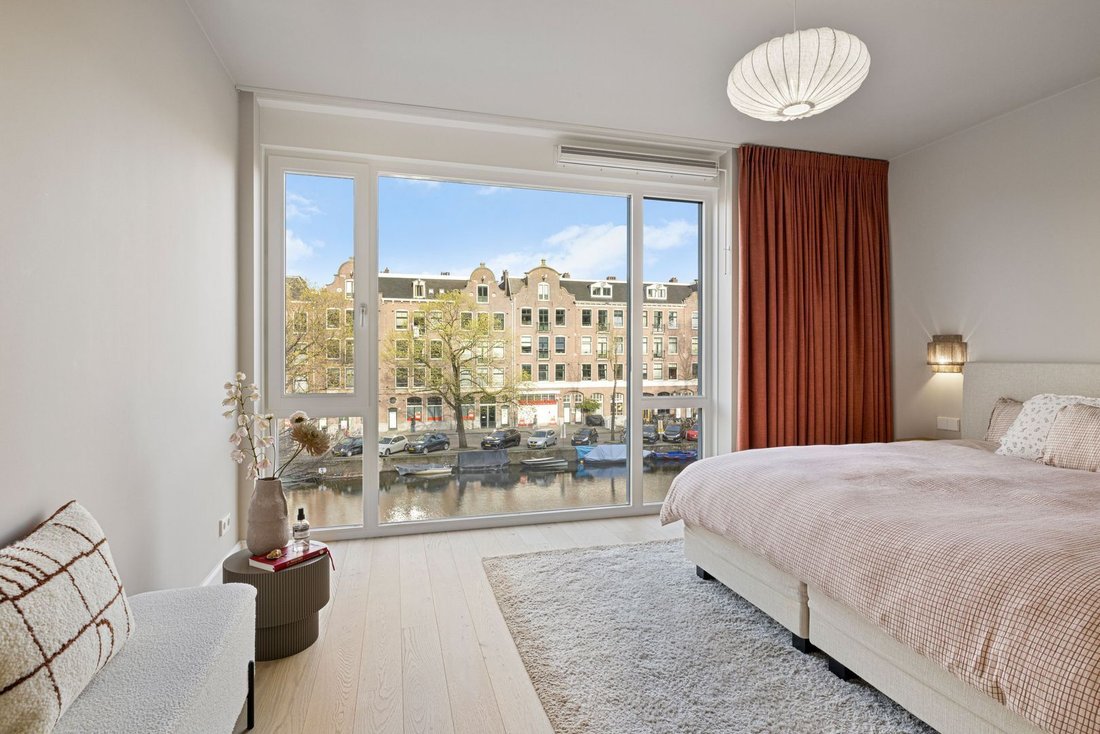
The master bedroom is located at the front and offers unique views over the water. This comfortable room includes a luxurious en-suite bathroom and a semi-open walk-in closet with custom-made, floor-to-ceiling wardrobes. The bathroom is elegantly finished and equipped with a bathtub, double vanity, and a large walk-in shower.
Also at the front one will find the second full-sized bedroom, likewise fitted with built-in floor-to-ceiling wardrobes.
At the rear two additional bedrooms, both with built-in floor-to-ceiling wardrobes, are situated. One of these rooms has French doors opening onto the balcony.
At the heart of this floor you will find the second bathroom, equipped with a walk-in shower and a large sink, as well as a very spacious laundry room with ample space for three machines, drying laundry, and additional storage. The utility meters and central heating system are also located on this floor.
Private Courtyard Garden
At the rear of the property, there is a large, enclosed communal courtyard garden accessible exclusively to residents. This peaceful space offers the perfect setting to relax, while children can play safely in a secure environment. The garden can be reached directly via a staircase from the entrance of the apartment. From the courtyard, there is also direct stair access to the living floor on the first level.
In the courtyard, two doors provide access to “De Hallen.” These doors can only be opened from the outside by residents.
Garage | Bicycle Storage | Storage Units
The apartment includes two parking spaces in the underground garage, as well as two private storage units. The cost per parking space is €85,000 (buyer’s costs). There is also a shared bicycle storage area. A staircase in the garage provides access to the first floor.
Key Features
- Beautifully and high-end renovated apartment with unique water views, featuring 5 bedrooms, 2 bathrooms, 2 balconies, an elevator, and 2 parking spaces with storage units;
- Living area of 198.5 m² in accordance with NEN 2580 measurement standards;
- Renovation carried out in 2024 by the renowned Amsterdam-based Flow Architects;
- The building “De Witte Lelie” was constructed in 2015;
- 5 bedrooms;
- 2 bathrooms;
- Energy label A+;
- Two spacious rear-facing balconies with a total surface area of approximately 28 m²;
- Shared, enclosed courtyard garden where children can play safely;
- Beautiful oak herringbone flooring throughout the entire apartment;
- Stunning floor-to-ceiling built-in wardrobes offering ample storage space;
- 2 private storage units;
- 2 parking spaces in the building’s underground garage; cost per space: €85,000 (buyer’s costs);
- Monthly service charges currently amount to €539.04 for the apartment and €148.54 for the two parking spaces;
- The Homeowners’ Association (VvE) is professionally managed.
- Good childcare, primary and secondary schools nearby.
Location & Accessibility
The apartment is located in the beautiful modern building “De Witte Lelie,” right in the heart of the vibrant Oud-West district, just a stone’s throw from “De Hallen,” offering trendy shops, food halls, bars, and a cinema. Around the corner, you’ll find a wide selection of popular hotspots, including coffee bar Lot Sixty One, the Vitamine Store, and a variety of well-loved restaurants such as La Parole, De Karavaan, nNea Pizza, Spaghetteria, and bakery Saint Jean. Other nearby favorites include Morgan & Mees, Trattoria Volare, Fort Negen, and Pastis.
For daily groceries, there is a Dirk van den Broek supermarket across the quay, an Albert Heijn at the end of the street, as well as Ekoplaza Foodmarqt and the lively Ten Katemarkt.
For relaxation and recreation, Vondelpark, Erasmuspark, and Rembrandtpark are all just a few minutes away by bike.
The location is highly central, with cultural landmarks such as FilmHallen, Theater DeLaMar, the Rijksmuseum, Stedelijk Museum, Van Gogh Museum, the Concertgebouw, the Anne Frank House, and the Royal Palace on Dam Square all within easy reach.
Public transport connections are excellent: several tram and bus stops are within walking distance, providing easy access to the rest of the city and beyond. The A10 ring road is easily accessible, and Schiphol Airport is just a 15-minute drive away.
Ground Lease
The apartment is situated on leasehold land owned by the Municipality of Amsterdam. The current lease period runs until March 31, 2063. The annual ground rent (canon) for the apartment amounts to €4,715.95, and €270.77 in total for the two parking spaces. The ground rent for the storage units has been prepaid until April 1, 2063.
The current owner has already opted for the perpetual leasehold system, with the General Provisions 2016 applicable. The perpetual annual ground rent for the apartment has been fixed at €3,728.26, based on the deed dated July 2024. The perpetual leasehold for the parking spaces and storage units has been fully bought off by the current owner.
All amounts are subject to annual indexation (inflation).
Transfer
Transfer date to be agreed upon.
Exclusive duplex penthouse apartment in the beautifully modern building “De Witte Lelie.” This stunning, fully renovated (2024) apartment of approximately 199 m², located in the heart of Oud-West, combines luxury, space, and spectacular water views. It features no fewer than five bedrooms, two bathrooms, an elevator, and two private parking spaces. At the rear, two spacious balconies and a secure shared courtyard garden provide a wonderful, sunny outdoor living experience, completing the property.
The apartment is situated on the first and second floor and has the following layout:
From the central entrance, the elevator takes you to the first floor, where the apartment entrance is located.
First floor
Upon entering, you are welcomed into a spacious hallway that provides access to all rooms. Here you will find a stylish, floor-to-ceiling wardrobe, a separate toilet, and the central heating room. Large windows allow for plenty of natural light and enhance the sense of space.
At the front of the apartment one will find the beautiful open-plan kitchen with a central island, fitted with high-end built-in appliances. The lower section of the kitchen includes a cooktop with integrated extraction (Bora), a sink with a Quooker tap and soap dispenser, and two dishwashers. The tall cabinet section features a cozy coffee corner, as well as a Miele oven and combination oven/microwave.
The kitchen island offers additional storage and an extended countertop that invites casual seating at the bar. The dining table, also located at the front, offers stunning, unobstructed views over the canal.
Between the open kitchen with dining area and the living room is a charming intermediate space, currently used as a play and craft area, which could also serve perfectly as a large home office.
At the rear the inviting living room with French doors opening onto the balcony is situated. This area also includes a study/bedroom, which can optionally be connected to the living room.
Second floor
A beautiful, wide staircase leads to the sleeping quarters on the second floor. This level features four bedrooms, two bathrooms, a spacious laundry room, and a separate toilet.
The master bedroom is located at the front and offers unique views over the water. This comfortable room includes a luxurious en-suite bathroom and a semi-open walk-in closet with custom-made, floor-to-ceiling wardrobes. The bathroom is elegantly finished and equipped with a bathtub, double vanity, and a large walk-in shower.
Also at the front one will find the second full-sized bedroom, likewise fitted with built-in floor-to-ceiling wardrobes.
At the rear two additional bedrooms, both with built-in floor-to-ceiling wardrobes, are situated. One of these rooms has French doors opening onto the balcony.
At the heart of this floor you will find the second bathroom, equipped with a walk-in shower and a large sink, as well as a very spacious laundry room with ample space for three machines, drying laundry, and additional storage. The utility meters and central heating system are also located on this floor.
Private Courtyard Garden
At the rear of the property, there is a large, enclosed communal courtyard garden accessible exclusively to residents. This peaceful space offers the perfect setting to relax, while children can play safely in a secure environment. The garden can be reached directly via a staircase from the entrance of the apartment. From the courtyard, there is also direct stair access to the living floor on the first level.
In the courtyard, two doors provide access to “De Hallen.” These doors can only be opened from the outside by residents.
Garage | Bicycle Storage | Storage Units
The apartment includes two parking spaces in the underground garage, as well as two private storage units. The cost per parking space is €85,000 (buyer’s costs). There is also a shared bicycle storage area. A staircase in the garage provides access to the first floor.
Key Features
- Beautifully and high-end renovated apartment with unique water views, featuring 5 bedrooms, 2 bathrooms, 2 balconies, an elevator, and 2 parking spaces with storage units;
- Living area of 198.5 m² in accordance with NEN 2580 measurement standards;
- Renovation carried out in 2024 by the renowned Amsterdam-based Flow Architects;
- The building “De Witte Lelie” was constructed in 2015;
- 5 bedrooms;
- 2 bathrooms;
- Energy label A+;
- Two spacious rear-facing balconies with a total surface area of approximately 28 m²;
- Shared, enclosed courtyard garden where children can play safely;
- Beautiful oak herringbone flooring throughout the entire apartment;
- Stunning floor-to-ceiling built-in wardrobes offering ample storage space;
- 2 private storage units;
- 2 parking spaces in the building’s underground garage; cost per space: €85,000 (buyer’s costs);
- Monthly service charges currently amount to €539.04 for the apartment and €148.54 for the two parking spaces;
- The Homeowners’ Association (VvE) is professionally managed.
- Good childcare, primary and secondary schools nearby.
Location & Accessibility
The apartment is located in the beautiful modern building “De Witte Lelie,” right in the heart of the vibrant Oud-West district, just a stone’s throw from “De Hallen,” offering trendy shops, food halls, bars, and a cinema. Around the corner, you’ll find a wide selection of popular hotspots, including coffee bar Lot Sixty One, the Vitamine Store, and a variety of well-loved restaurants such as La Parole, De Karavaan, nNea Pizza, Spaghetteria, and bakery Saint Jean. Other nearby favorites include Morgan & Mees, Trattoria Volare, Fort Negen, and Pastis.
For daily groceries, there is a Dirk van den Broek supermarket across the quay, an Albert Heijn at the end of the street, as well as Ekoplaza Foodmarqt and the lively Ten Katemarkt.
For relaxation and recreation, Vondelpark, Erasmuspark, and Rembrandtpark are all just a few minutes away by bike.
The location is highly central, with cultural landmarks such as FilmHallen, Theater DeLaMar, the Rijksmuseum, Stedelijk Museum, Van Gogh Museum, the Concertgebouw, the Anne Frank House, and the Royal Palace on Dam Square all within easy reach.
Public transport connections are excellent: several tram and bus stops are within walking distance, providing easy access to the rest of the city and beyond. The A10 ring road is easily accessible, and Schiphol Airport is just a 15-minute drive away.
Ground Lease
The apartment is situated on leasehold land owned by the Municipality of Amsterdam. The current lease period runs until March 31, 2063. The annual ground rent (canon) for the apartment amounts to €4,715.95, and €270.77 in total for the two parking spaces. The ground rent for the storage units has been prepaid until April 1, 2063.
The current owner has already opted for the perpetual leasehold system, with the General Provisions 2016 applicable. The perpetual annual ground rent for the apartment has been fixed at €3,728.26, based on the deed dated July 2024. The perpetual leasehold for the parking spaces and storage units has been fully bought off by the current owner.
All amounts are subject to annual indexation (inflation).
Transfer
Transfer date to be agreed upon.
-
Tipo de propiedad
Otros
-
Pisos
2
-
Año de construcción
2015
-
Precio/pie²
$1,128
Características
- Vista al Agua
- Cocina abierta
- Moderno
- Garaje
- Ascensor
- Vestidor
- Jardín
- Obras nuevas
- Espacio de vida al aire libre
Características
Lote
- Vista al Agua
- Obras nuevas
- Duplex
- Renovado
- Moderno
Interior
- Techo alto
- Isla de cocina
- Bar
- Lavadero
- Ascensor
- Cocina abierta
- Encimeras de piedra
- Vestidor
Outdoor
- Balcón
- Aparcamiento
- Garaje
- Espacio de vida al aire libre
- Jardín
Explorar la zona
Ámsterdam, Holanda Septentrional, Países Bajos
Ver en Google Maps
Precio por sqft
Bajo
Alto
Se unió hace 6 años
Usted ha preguntado por esta propiedad
El agente se comunicará con usted pronto por
Publicado por
143
Anuncios
2020
Se unió
Reserva una visita con the agent
Elija una fecha y si prefiere una visita virtual o presencial con el agente.
Fecha preferida
Tipo de tour
Última actualización
Junio 11
Primera publicación
Jun 11
Referencia del anuncio
6a29c282c23a57da0d1a3ef7
Propiedades similares cercanas
Nuevos anuncios en Hoofdweg en omgeving




Explorar más viviendas en venta
Hoofdweg en omgeving, Países Bajos tipos de propiedad
Hoofdweg en omgeving, Países Bajos búsquedas populares
Guías e historias relacionadas
La confianza de los mejores brokers del mundo
Los agentes tras las propiedades más excepcionales del mundo publican en JamesEdition.
- Anuncios de Sotheby's, Christie's, BARNES y Engel & Völkers
- Cada anuncio se revisa antes de publicarse
- Conecte directamente con agentes verificados
Al continuar, acepta nuestros Términos y la Política de Privacidad.