$2,680,029
De Bosporus 26 1183 Gj Amstelveen
- 6 Hab.
- 3 Baños
- 3,251 Sqft
- 7,352 Sqft lot
- Actualizado: Febrero 11
- 5
Sobre la propiedad
La descripción se tradujo automáticamente.
La descripción se muestra en el idioma original.
De Bosporus, 1183 GH Amstelveen
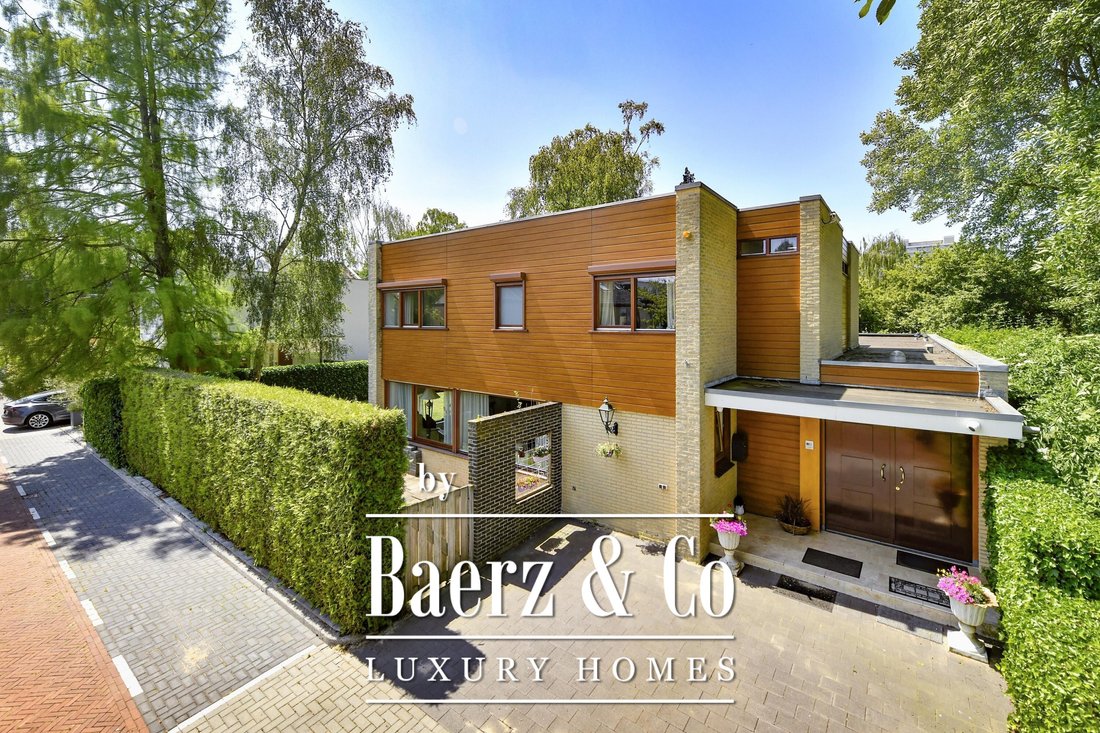
Situated on the quiet and leafy Bosporus in the Kostverloren neighbourhood, this spacious detached villa offers approximately 302 m² of living space on a private plot of 683 m². The property provides abundant space and comfort, featuring six bedrooms, three bathrooms, and a bright living room with an open-plan kitchen.
The sunny southwest-facing ga
Situated on the quiet and leafy Bosporus in the Kostverloren neighbourhood, this spacious detached villa offers approximately 302 m² of living space on a private plot of 683 m². The property provides abundant space and comfort, featuring six bedrooms, three bathrooms, and a bright living room with an open-plan kitchen.
The sunny southwest-facing ga
De Bosporus, 1183 GH Amstelveen
Situated on the quiet and leafy Bosporus in the Kostverloren neighbourhood, this spacious detached villa offers approximately 302 m² of living space on a private plot of 683 m². The property provides abundant space and comfort, featuring six bedrooms, three bathrooms, and a bright living room with an open-plan kitchen.
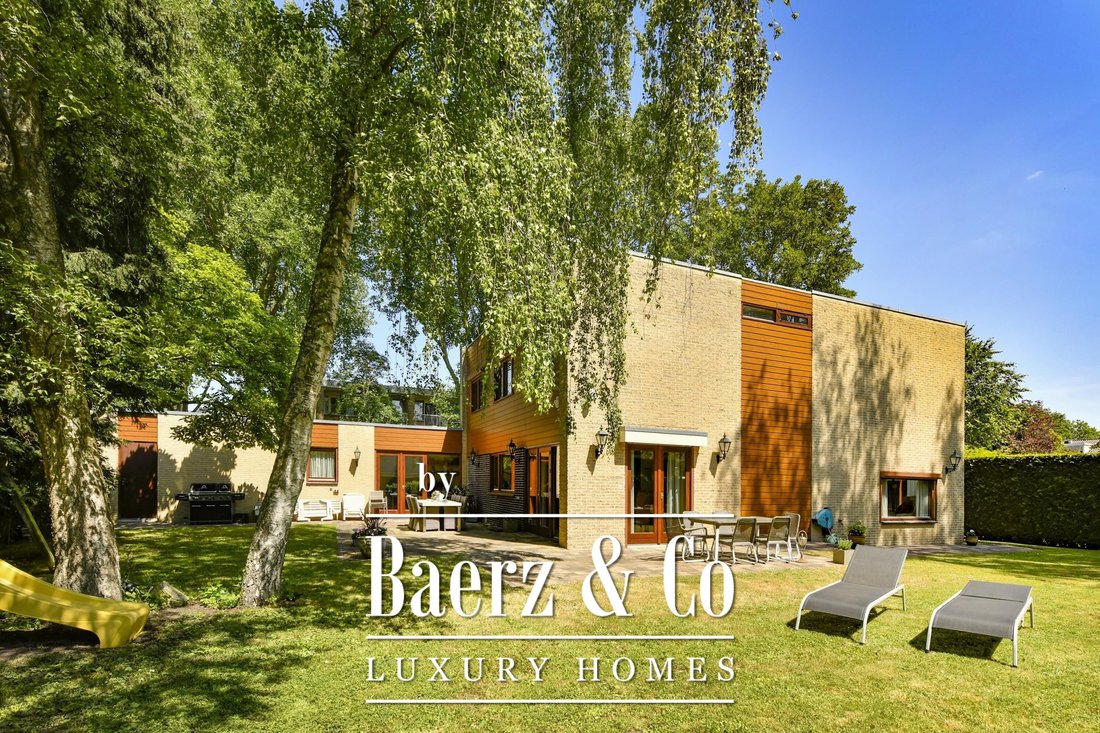
The sunny southwest-facing garden borders directly onto open water and offers excellent privacy. An ideal home for those seeking tranquillity and greenery, while still being close to schools, shops, recreational facilities and the city.
Location and Surroundings
The Bosporus is located in the desirable and green residential area of Kostverloren in Amstelveen – a peaceful and spaciously designed neighbourhood. The area is characterised by its abundance of water and family-friendly atmosphere; residents can enjoy peace and space while remaining close to the city.
A variety of amenities can be found in the direct vicinity: primary schools, childcare facilities, secondary schools and sports clubs are all within easy reach. The Amsterdamse Bos and the De Poel recreational area are also nearby – perfect for walking, running or a relaxing afternoon by the water.
For daily shopping you can visit several nearby shopping centres, such as Stadshart Amstelveen, Bankrashof or Gelderlandplein, all just a few minutes away by bicycle. Here you will find a wide and varied selection of shops including local boutiques, specialist stores and supermarkets. The area also offers a range of cafés and restaurants as well as cultural facilities such as a theatre and cinema for leisure and entertainment.
Accessibility
The property is centrally located and easily accessible. Via the Beneluxbaan and A9 motorway you can reach Amsterdam Zuid, Schiphol Airport and the Zuidas business district within minutes. Public transport is also conveniently close: tram line 25 provides a fast connection to Station Zuid and Amsterdam city centre. Several bus lines (171, 174, 357 and 358) are situated nearby, offering direct connections to Schiphol, Bijlmer Arena and Uithoorn.
Thanks to the many cycle paths and green routes, both Stadshart Amstelveen and the Amsterdamse Bos are also easy to reach by bike.
Layout
The property is set on a generous plot where you can enjoy complete peace, space and privacy. At the front of the house there are two private parking spaces.
Ground Floor
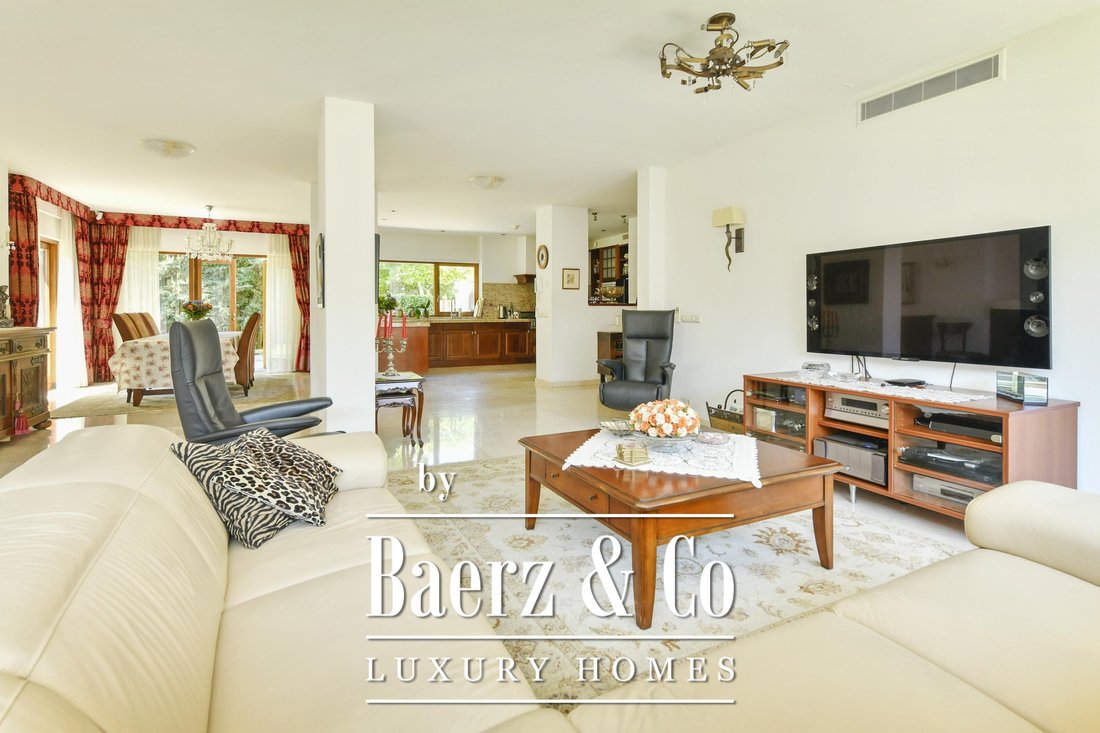
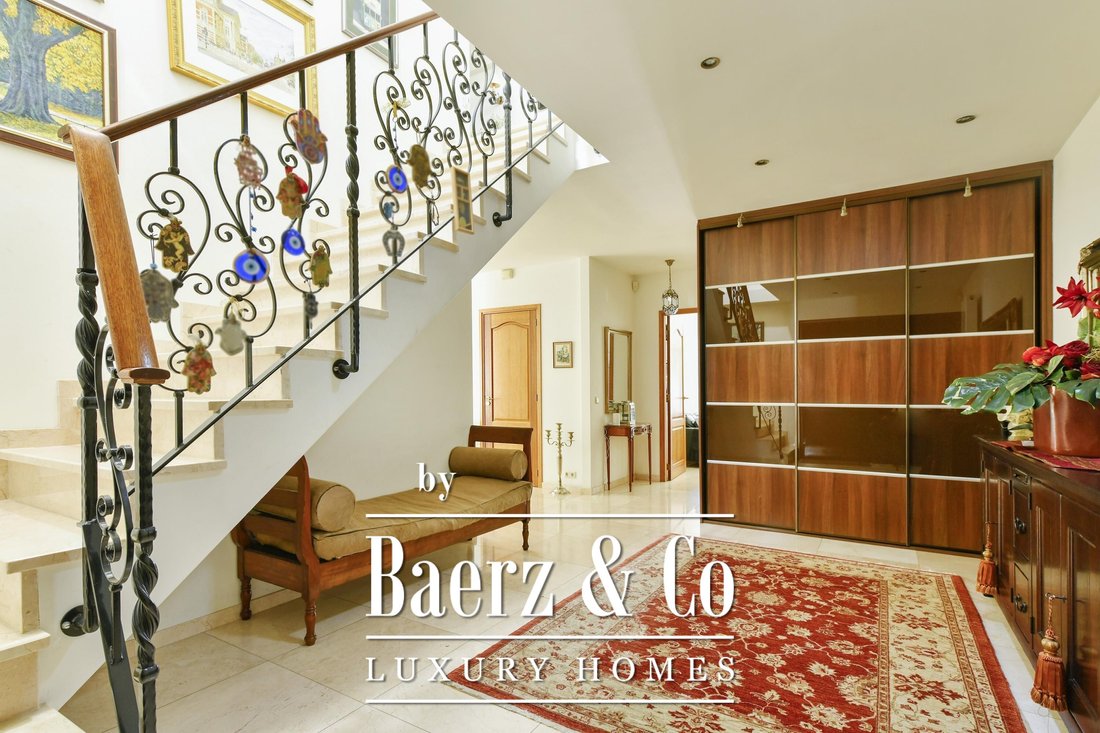
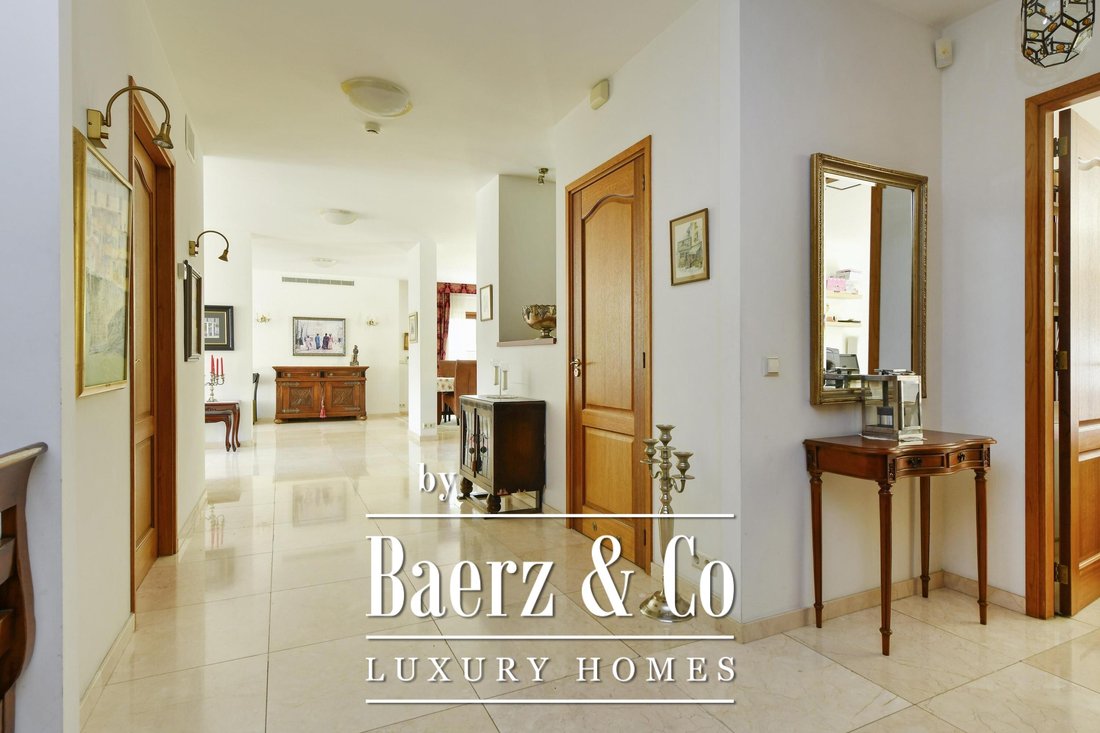
Through the broad front door you enter the spacious hallway with cloakroom and toilet. From here you walk through an open connection into the living room with open-plan kitchen. The bright living room extends across the full width of the house and features large windows and French doors opening onto the garden. Its southwest orientation allows you to enjoy natural light throughout the day as well as beautiful views of the garden.
The open kitchen is equipped with built-in appliances. Its spacious and open design creates an inviting living area where cooking, dining and spending time together blend seamlessly.
Adjacent to the living room is a practical utility room with extra storage and connections for a washing machine and dryer. On the other side of the house is an intermediate room with access to a bedroom with its own bathroom, fitted with a washbasin unit, shower and separate toilet. This space is ideal for guests, an au pair, or can be used as a work or study room. There is also a separate storage room accessible from the garden.
First Floor
The first floor features five well-sized bedrooms and two modern bathrooms. The master bedroom at the front includes a walk-in wardrobe and direct access to the main bathroom, which is fitted with a bathtub, shower and washbasin. The second bathroom, accessible from the landing, includes a shower, washbasin and toilet.
All bedrooms are bright, spacious and neutrally finished, providing ample options for additional work or study rooms.
Garden
The generous rear garden faces southwest and borders directly onto open water. It is a wonderful place to enjoy the sun, peace and views over the surrounding greenery. There is plenty of space for a lounge area, dining table and play area. At the front of the property there is room for several cars on private grounds.
Particulars
- Detached villa in a quiet residential area
- Living area approx. 302 m² (measured in accordance with NEN 2580)
- Plot size approx. 683 m²
- Located on freehold land
- Property fully equipped with air conditioning except in the downstairs bedroom and intermediate room
- Flexible layout options
- Completion subject to agreement
This information has been compiled with due care. However, we accept no liability for any incompleteness, inaccuracies or the consequences thereof. All measurements and surface areas are indicative. Buyers are responsible for conducting their own investigation into matters that are important to them. The estate agent represents the seller. We advise buyers to engage a qualified (NVM) estate agent to guide them through the purchase process. If you have specific wishes regarding the property, we recommend communicating these to your purchasing agent in good time and conducting (or having conducted) independent research. If you choose not to appoint a professional representative, you consider yourself sufficiently knowledgeable to oversee all matters of importance. The NVM conditions apply.
Situated on the quiet and leafy Bosporus in the Kostverloren neighbourhood, this spacious detached villa offers approximately 302 m² of living space on a private plot of 683 m². The property provides abundant space and comfort, featuring six bedrooms, three bathrooms, and a bright living room with an open-plan kitchen.
The sunny southwest-facing garden borders directly onto open water and offers excellent privacy. An ideal home for those seeking tranquillity and greenery, while still being close to schools, shops, recreational facilities and the city.
Location and Surroundings
The Bosporus is located in the desirable and green residential area of Kostverloren in Amstelveen – a peaceful and spaciously designed neighbourhood. The area is characterised by its abundance of water and family-friendly atmosphere; residents can enjoy peace and space while remaining close to the city.
A variety of amenities can be found in the direct vicinity: primary schools, childcare facilities, secondary schools and sports clubs are all within easy reach. The Amsterdamse Bos and the De Poel recreational area are also nearby – perfect for walking, running or a relaxing afternoon by the water.
For daily shopping you can visit several nearby shopping centres, such as Stadshart Amstelveen, Bankrashof or Gelderlandplein, all just a few minutes away by bicycle. Here you will find a wide and varied selection of shops including local boutiques, specialist stores and supermarkets. The area also offers a range of cafés and restaurants as well as cultural facilities such as a theatre and cinema for leisure and entertainment.
Accessibility
The property is centrally located and easily accessible. Via the Beneluxbaan and A9 motorway you can reach Amsterdam Zuid, Schiphol Airport and the Zuidas business district within minutes. Public transport is also conveniently close: tram line 25 provides a fast connection to Station Zuid and Amsterdam city centre. Several bus lines (171, 174, 357 and 358) are situated nearby, offering direct connections to Schiphol, Bijlmer Arena and Uithoorn.
Thanks to the many cycle paths and green routes, both Stadshart Amstelveen and the Amsterdamse Bos are also easy to reach by bike.
Layout
The property is set on a generous plot where you can enjoy complete peace, space and privacy. At the front of the house there are two private parking spaces.
Ground Floor
Through the broad front door you enter the spacious hallway with cloakroom and toilet. From here you walk through an open connection into the living room with open-plan kitchen. The bright living room extends across the full width of the house and features large windows and French doors opening onto the garden. Its southwest orientation allows you to enjoy natural light throughout the day as well as beautiful views of the garden.
The open kitchen is equipped with built-in appliances. Its spacious and open design creates an inviting living area where cooking, dining and spending time together blend seamlessly.
Adjacent to the living room is a practical utility room with extra storage and connections for a washing machine and dryer. On the other side of the house is an intermediate room with access to a bedroom with its own bathroom, fitted with a washbasin unit, shower and separate toilet. This space is ideal for guests, an au pair, or can be used as a work or study room. There is also a separate storage room accessible from the garden.
First Floor
The first floor features five well-sized bedrooms and two modern bathrooms. The master bedroom at the front includes a walk-in wardrobe and direct access to the main bathroom, which is fitted with a bathtub, shower and washbasin. The second bathroom, accessible from the landing, includes a shower, washbasin and toilet.
All bedrooms are bright, spacious and neutrally finished, providing ample options for additional work or study rooms.
Garden
The generous rear garden faces southwest and borders directly onto open water. It is a wonderful place to enjoy the sun, peace and views over the surrounding greenery. There is plenty of space for a lounge area, dining table and play area. At the front of the property there is room for several cars on private grounds.
Particulars
- Detached villa in a quiet residential area
- Living area approx. 302 m² (measured in accordance with NEN 2580)
- Plot size approx. 683 m²
- Located on freehold land
- Property fully equipped with air conditioning except in the downstairs bedroom and intermediate room
- Flexible layout options
- Completion subject to agreement
This information has been compiled with due care. However, we accept no liability for any incompleteness, inaccuracies or the consequences thereof. All measurements and surface areas are indicative. Buyers are responsible for conducting their own investigation into matters that are important to them. The estate agent represents the seller. We advise buyers to engage a qualified (NVM) estate agent to guide them through the purchase process. If you have specific wishes regarding the property, we recommend communicating these to your purchasing agent in good time and conducting (or having conducted) independent research. If you choose not to appoint a professional representative, you consider yourself sufficiently knowledgeable to oversee all matters of importance. The NVM conditions apply.
-
Tipo de propiedad
Villa
-
Pisos
2
-
Precio/pie²
$824
-
Consumo
D
Características
- Terraza
- Jardín
- Cocina abierta
- Cine
- Patio de recreo
- Plano de planta 3D
- Lavadora Secadora
- Estufa de gas
- Vista Panorámica
Características
Lote
- Vista Panorámica
- Privacidad
Interior
- Aire Acondicionado
- Estufa de gas
- Lavadora Secadora
- Cine
- Cocina abierta
- Encimeras de piedra
Outdoor
- Terraza
- Aparcamiento
- Patio de recreo
- Puerta
- Jardín
Explorar la zona
De Bosporus 26, Amstelveen, Holanda Septentrional, Países Bajos
Ver en Google Maps
Precio por sqft
Bajo
Alto
Se unió hace 8 años
Usted ha preguntado por esta propiedad
El agente se comunicará con usted pronto por
Publicado por
459
Anuncios
2019
Se unió
Reserva una visita con the agent
Elija una fecha y si prefiere una visita virtual o presencial con el agente.
Fecha preferida
Tipo de tour
Última actualización
Febrero 11
Primera publicación
Noviembre 26, 2025
Referencia del anuncio
46964
Propiedades similares cercanas
Nuevos anuncios en Amstelveen

Explorar más viviendas en venta
Amstelveen, Países Bajos tipos de propiedad
Amstelveen, Países Bajos búsquedas populares
- Propiedades con Terraza en Amstelveen, Países Bajos
- Propiedades con Jardín en Amstelveen, Países Bajos
- Propiedades Vista al Agua en Amstelveen, Países Bajos
- Propiedades con Bar en Amstelveen, Países Bajos
- Propiedades con Cocina abierta en Amstelveen, Países Bajos
- Propiedades con Sauna en Amstelveen, Países Bajos
- Propiedades Frente al Agua en Amstelveen, Países Bajos
- Propiedades Vista al Río en Amstelveen, Países Bajos
- Propiedades Obras nuevas en Amstelveen, Países Bajos
- Propiedades Moderno en Amstelveen, Países Bajos
- Propiedades con Piscina cubierta en Amstelveen, Países Bajos
- Propiedades con Sala de juegos en Amstelveen, Países Bajos
- Propiedades con Bodega en Amstelveen, Países Bajos
- Propiedades Frente al río en Amstelveen, Países Bajos
Guías e historias relacionadas
La confianza de los mejores brokers del mundo
Los agentes tras las propiedades más excepcionales del mundo publican en JamesEdition.
- Anuncios de Sotheby's, Christie's, BARNES y Engel & Völkers
- Cada anuncio se revisa antes de publicarse
- Conecte directamente con agentes verificados
Al continuar, acepta nuestros Términos y la Política de Privacidad.