$1,100,000
Single Family Detached Amoret
- 4 Hab.
- 4 Baños
- 5,570 Sqft
- 18.0 Ac lot
- Actualizado: Agosto 5
-
1
Vistas de los últimos 30 días
- MLS#2628507
Sobre la propiedad
La descripción se tradujo automáticamente.
La descripción se muestra en el idioma original.
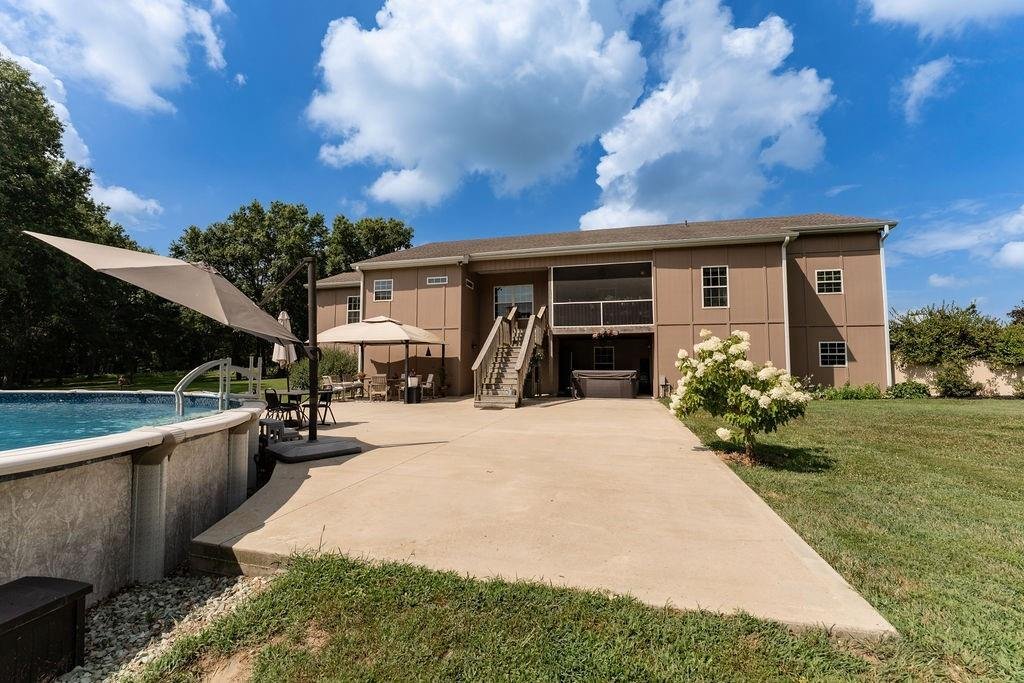
Standing as a masterclass in architectural permanence, this 18-acre custom estate offers a rare combination of structural engineering, mechanical efficiency, and rural privacy. The residence was constructed using the vertical Insulated Concrete Form (ICF) system by TF Forming Systems, the company behind iconic regional landmarks like the Pensmore and Primatara Mansions. Delivering over 5,500 sq ft
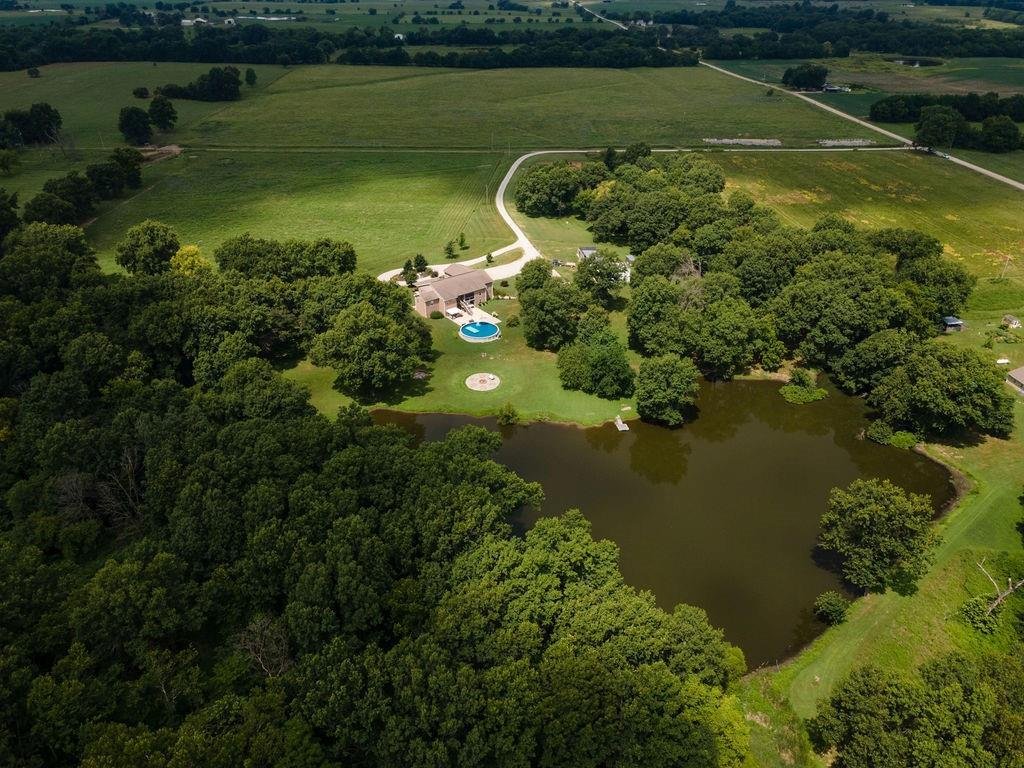
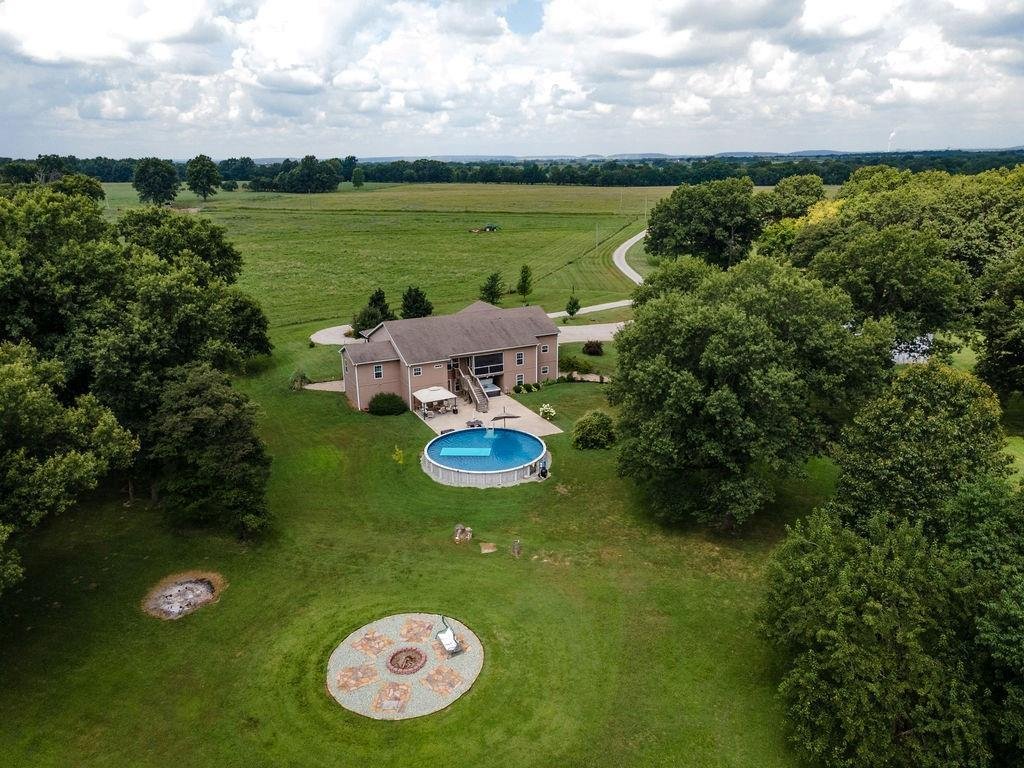
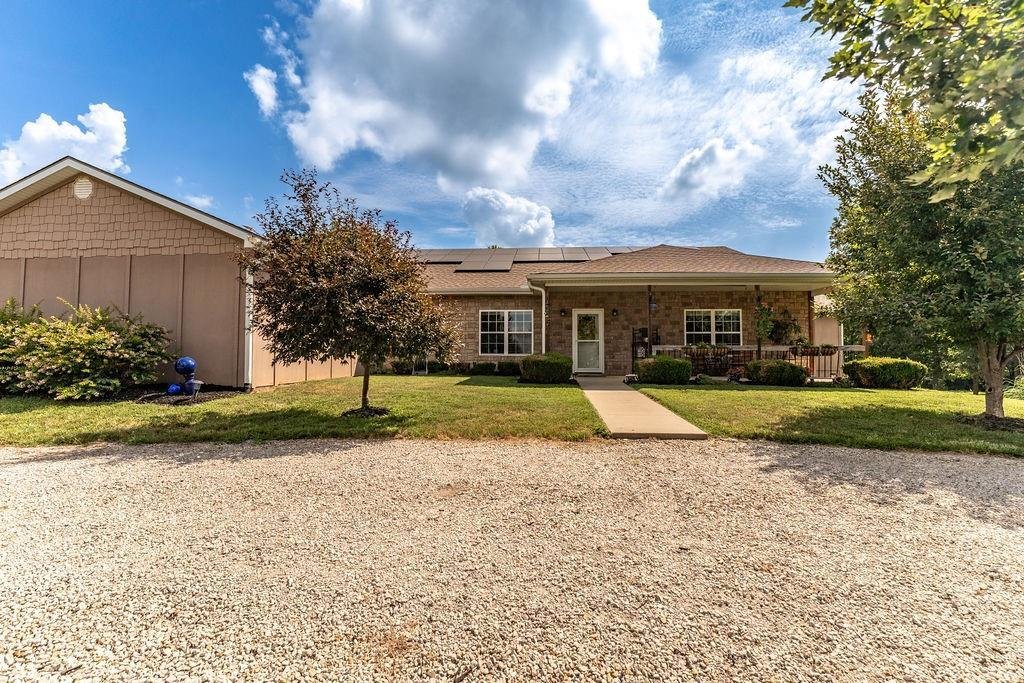
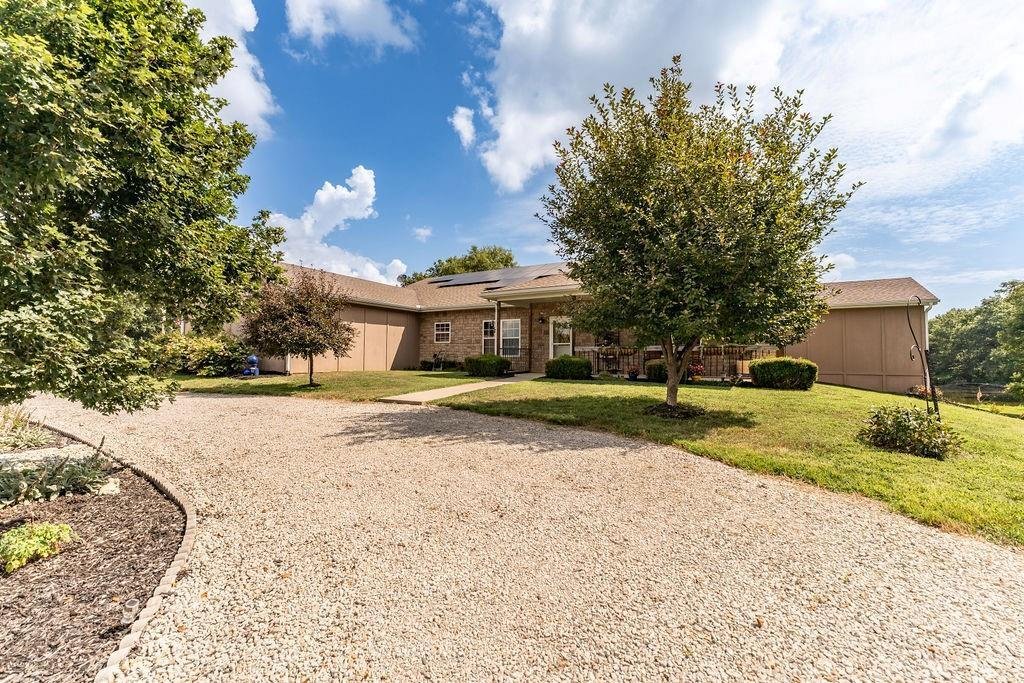
Standing as a masterclass in architectural permanence, this 18-acre custom estate offers a rare combination of structural engineering, mechanical efficiency, and rural privacy. The residence was constructed using the vertical Insulated Concrete Form (ICF) system by TF Forming Systems, the company behind iconic regional landmarks like the Pensmore and Primatara Mansions. Delivering over 5,500 sq ft of climate-controlled space, the exterior features a 3,500 PSI concrete core reinforced with helical steel shavings, engineered trusses, and a space-grade radiant thermal barrier wrap. The entire structure carries a calculated R-60 insulation value, designed to withstand 250 MPH winds while providing an incredibly quiet interior. The advanced infrastructure includes a vertical closed-loop geothermal HVAC system reaching 450 feet deep, an encapsulated attic sealed with closed-cell spray foam, and a grid-tied solar panel array with dedicated app monitoring. High-end custom details flow throughout the interior, showcasing solid wood doors, genuine Cherry cabinetry, quartz countertops, premium flooring and underlayment, and a custom cedar and bamboo wine cellar built to store over 400 bottles. The basement floor is pre-piped and stubbed for future in-floor heating and cooling. The exterior grounds are tailored for country living and entertaining, featuring a 36-foot swimming pool with an adjoining 42x44 poured patio deck, a 6-person hot tub, and a custom 30-foot fire pit area. Outbuildings include a 1,200 sq ft Quonset shop poured with the same steel-reinforced concrete mix and 100-amp electric service, a 2,000 sq ft pole barn, a 40-foot secure Conex unit, and a 500 sq ft electrified greenhouse with a gravity-fed rainwater supply system. Complete with Conexon Fiber, a 6,000 sq ft fenced garden, a 2-acre pond with a self-sustaining fish population, a multi-variety fruit orchard, and established timber trails, this acreage offers a rare standard of construction and utility.
-
Tipo de propiedad
Casa
-
Año de construcción
2016
-
Precio/pie²
$197
Características
Explorar la zona
8409 NW County Road 6002 N/A, Amoret, MO 64722, Misuri, Estados Unidos
Ver en Google Maps
Precio por sqft
Bajo
Alto
Se unió hace 4 años
Usted ha preguntado por esta propiedad
El agente se comunicará con usted pronto por
Publicado por
1
Anuncios
2024
Se unió
Reserva una visita con Caitlyn Lacy
Elija una fecha y si prefiere una visita virtual o presencial con el agente.
Fecha preferida
Tipo de tour

Última actualización
Agosto 5
Primera publicación
Jul 24
Licencia del agente
#1910917
Referencia del anuncio
2130790600547296
Estado del anuncio
La confianza de los mejores brokers del mundo
Los agentes tras las propiedades más excepcionales del mundo publican en JamesEdition.
- Anuncios de Sotheby's, Christie's, BARNES y Engel & Völkers
- Cada anuncio se revisa antes de publicarse
- Conecte directamente con agentes verificados
Al continuar, acepta nuestros Términos y la Política de Privacidad.
brokerages we
partnered with
partnered with