$925,000
Single Family Detached Amherst
- 4 Hab.
- 4 Baños
- 2,860 Sqft
- 2.14 Ac lot
- Actualizado: Octubre 7
- MLS#22604971
Sobre la propiedad
La descripción se tradujo automáticamente.
La descripción se muestra en el idioma original.
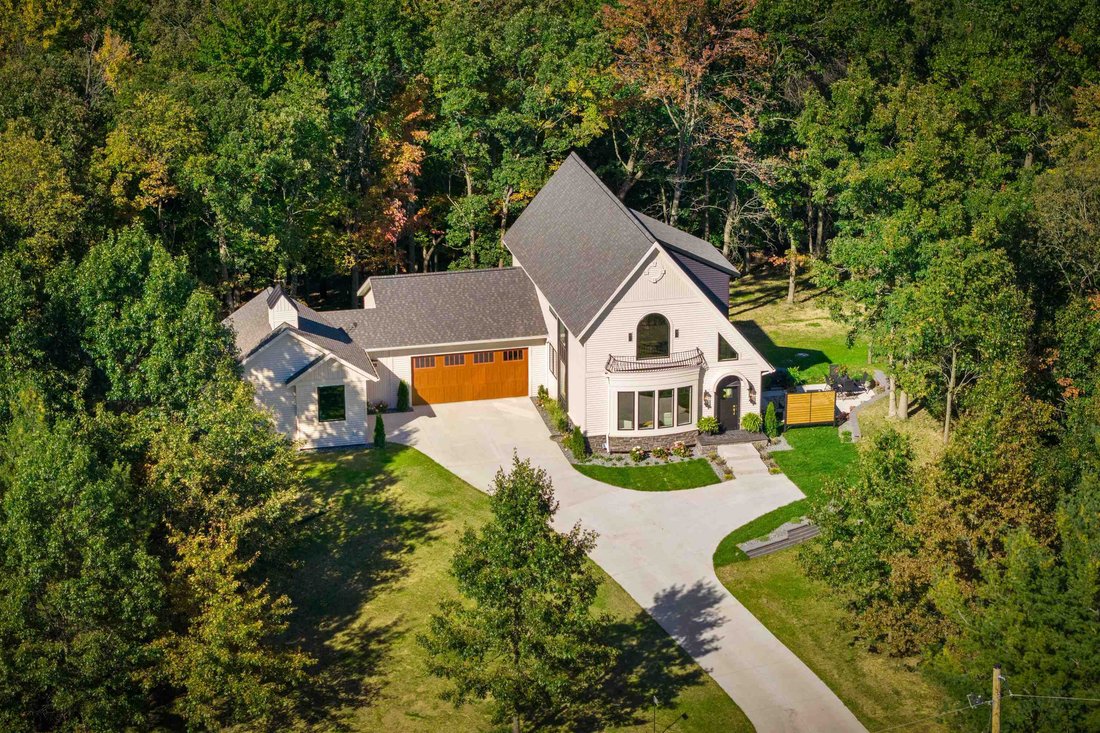
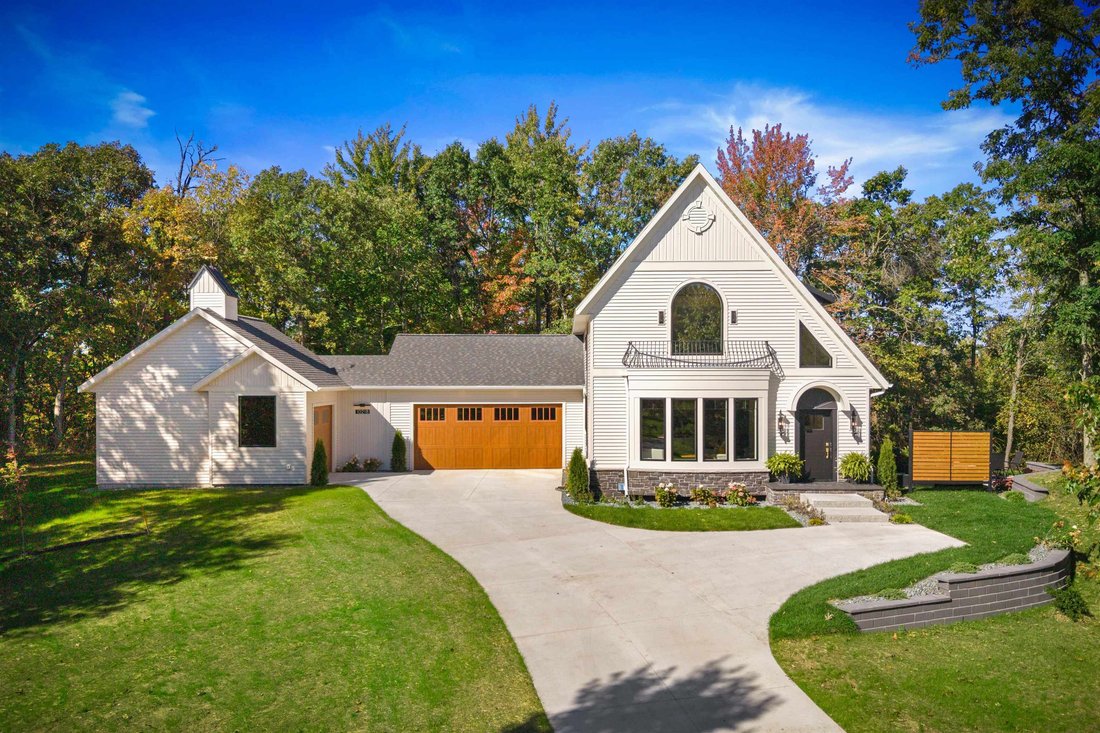
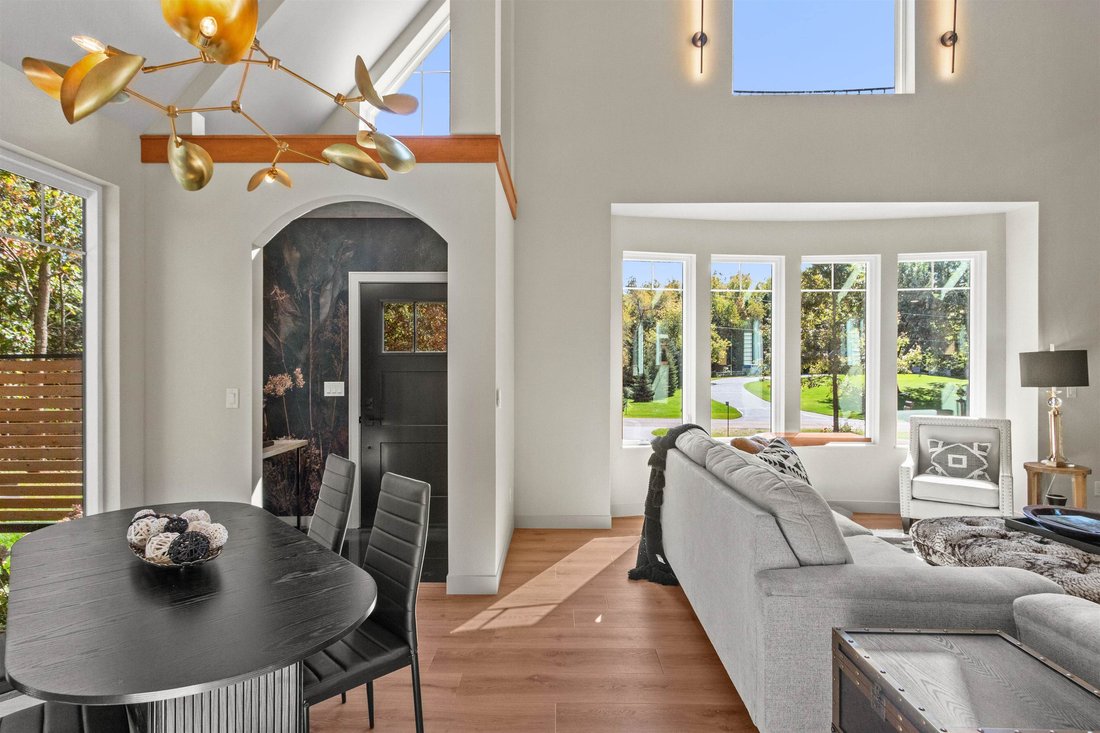
Follow the Yellow Brick Road to an extraordinary creation by Blenker Construction! Built as their stunning 2026 Parade Home, this one-of-a-kind modern cottage home is a masterful blend of imaginative design, uncompromising quality, and storybook charm. Privately positioned on 2.14 acres of mature hardwoods and rolling topography, the home makes an unforgettable first impression. A concrete drivewa
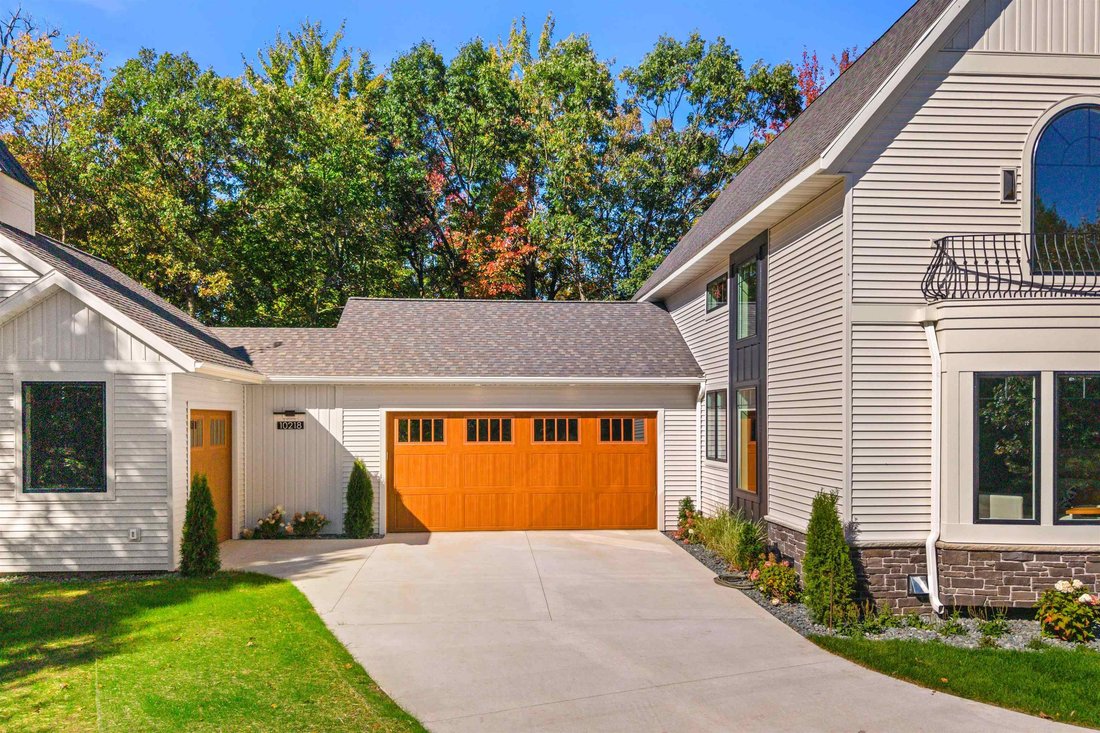
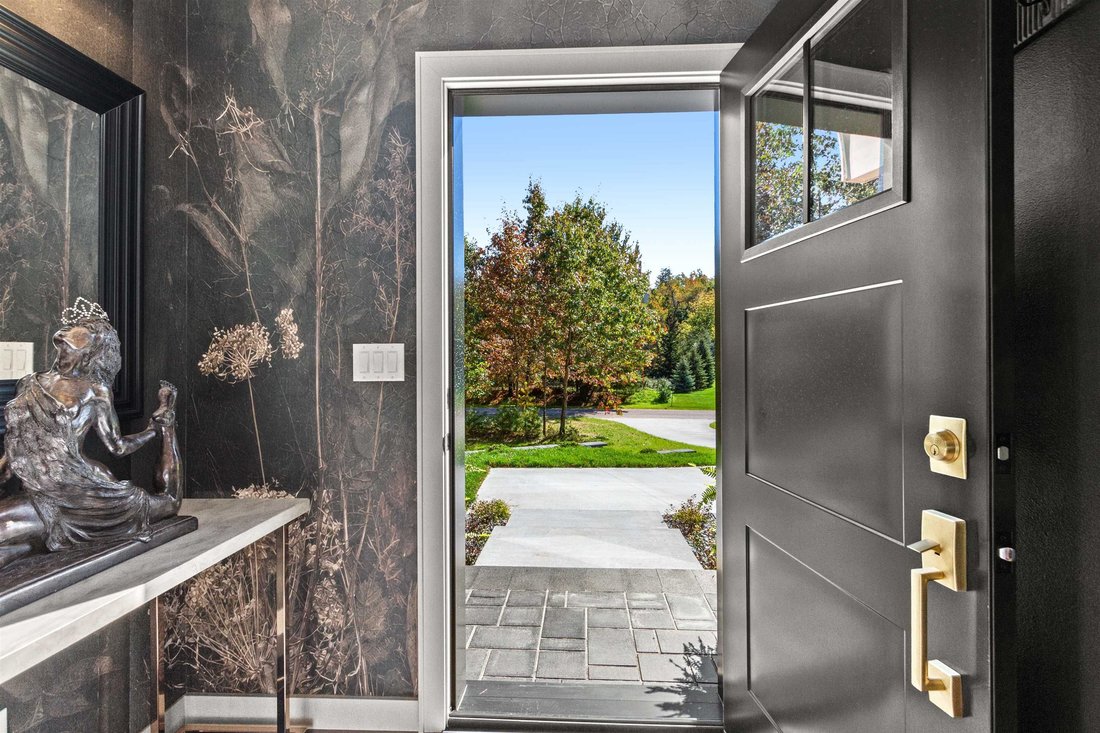
Follow the Yellow Brick Road to an extraordinary creation by Blenker Construction! Built as their stunning 2026 Parade Home, this one-of-a-kind modern cottage home is a masterful blend of imaginative design, uncompromising quality, and storybook charm. Privately positioned on 2.14 acres of mature hardwoods and rolling topography, the home makes an unforgettable first impression. A concrete driveway leads to dramatic rooflines, custom-crafted steelwork, and a distinctive rooftop cupola, setting the stage for the exceptional details waiting inside. Step through the front door and discover the warmth and character so often missing from today’s new construction. Graceful arched openings, state-of-the-art fixtures, rich natural tones, and thoughtfully selected finishes come together with effortless sophistication. Soaring 21-foot ceilings and walls of windows fill the main living area with natural light while capturing peaceful views of the wooded surroundings. Designed to perform as beautifully as it presents, the gourmet kitchen showcases custom two-tone cabinetry with soft-close construction, quartz countertops, under-cabinet lighting, a brick backsplash, an oversized center island, and a commercial-grade appliance suite featuring a six-burner gas range. A generous walk-in pantry keeps everything organized and close at hand. Dual dining areas and a dedicated bar provide outstanding flexibility for everything from quiet dinners to lively gatherings. The finely appointed living room serves as the heart of the home, centered around a striking fireplace accented with timber harvested directly from the property. It is a remarkable space, grand enough for entertaining, yet warm and comfortable enough for everyday living. A king-sized main-floor guest suite offers a walk-in closet and private full bathroom, making it equally suited for overnight visitors or as a future primary suite for aging in place. The main level also features a thoughtfully designed drop zone with dedicated closet with built-in organization system, a showstopping powder room, and a beautiful laundry room complete with cabinetry, a utility sink, designated hanging and folding areas, an Electrolux washer and dryer, and tranquil backyard views. Ascend the open staircase with its custom-crafted steel railing to a spectacular loft overlooking the main living area. This versatile space can become exactly what you need: an additional entertaining area, home office, peaceful reading retreat, or guest space with a future Murphy bed. Whatever its purpose, the setting and views are nothing short of exceptional. Beyond an arched doorway awaits the serene upper-level primary suite. Its private en-suite bathroom features a soaking tub positioned to enjoy the wooded surroundings, a dual vanity, and a separate stall shower. Peace, privacy, and elevated design come together beautifully in this personal retreat. The walkout lower level introduces an entirely new dimension of living space. A spacious family room with a designer’s touch would make an outstanding home theater, game room, or casual gathering area. Two additional bedrooms, each with a walk-in closet, and a third full bathroom provide exceptional accommodations for family members or weekend guests. Even the area beneath the staircase has been thoughtfully finished, creating the perfect children’s hideaway or a clever storage solution. Outside, professionally designed landscaping and multi-tiered retaining walls perfectly complement the home’s architecture. A concrete patio with a privacy screen is ready for outdoor dining, evenings around the firepit, or the addition of a future hot tub. Garage space is equally impressive, with two separate yet connected oversized garages. Both include floor drains and high-end LiftMaster Secure View garage-door openers with integrated cameras, providing outstanding functionality, security, and convenience- sorry the Camaro and Thunderbird are not included. Ideally located betwee
-
Tipo de propiedad
Casa
-
Año de construcción
2026
-
Precio/pie²
$323
Características
- Garaje
- Chimenea
- Vestidor
- Moderno
- Fogata
- Obras nuevas
- Lavadora Secadora
- Sótano
- Estufa de gas
Explorar la zona
10218 YELLOW BRICK ROAD, Amherst, WI 54406, Wisconsin, Estados Unidos
Ver en Google Maps
Precio por sqft
Bajo
Alto
Se unió hace 3 años
Usted ha preguntado por esta propiedad
El agente se comunicará con usted pronto por
Publicado por
4
Anuncios
2023
Se unió
Reserva una visita con Cade Covi
Elija una fecha y si prefiere una visita virtual o presencial con el agente.
Fecha preferida
Tipo de tour

Última actualización
Octubre 7
Primera publicación
Octubre 7
Licencia del agente
#84416-94
Referencia del anuncio
2166809725630684
Estado del anuncio
La confianza de los mejores brokers del mundo
Los agentes tras las propiedades más excepcionales del mundo publican en JamesEdition.
- Anuncios de Sotheby's, Christie's, BARNES y Engel & Völkers
- Cada anuncio se revisa antes de publicarse
- Conecte directamente con agentes verificados
Al continuar, acepta nuestros Términos y la Política de Privacidad.
brokerages we
partnered with
partnered with