$1,600,000
Single Family Detached Amherst
- 5 Hab.
- 4 Baños
- 4,563 Sqft
- 7.34 Ac lot
- Actualizado: Hoy
- MLS#5115933
Sobre la propiedad
La descripción se tradujo automáticamente.
La descripción se muestra en el idioma original.
*Join us for the open house on October 31st 11AM-1PM for refreshments, autumn activities, and plenty of fun for all*
In 1770, New Hampshire was still a British colony, King George III sat on the throne, and American independence was six years away. Long before the stars and stripes flew, Journey’s End Farm was already standing in Amherst. This 7.34 acre estate features a Georgian center
In 1770, New Hampshire was still a British colony, King George III sat on the throne, and American independence was six years away. Long before the stars and stripes flew, Journey’s End Farm was already standing in Amherst. This 7.34 acre estate features a Georgian center
*Join us for the open house on October 31st 11AM-1PM for refreshments, autumn activities, and plenty of fun for all*
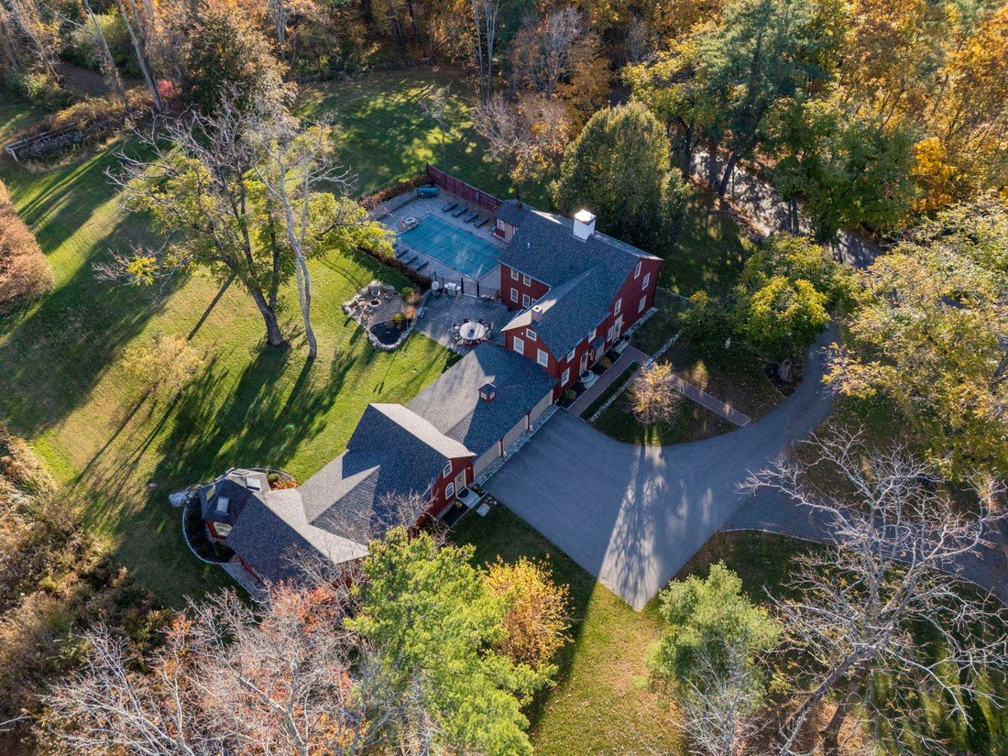
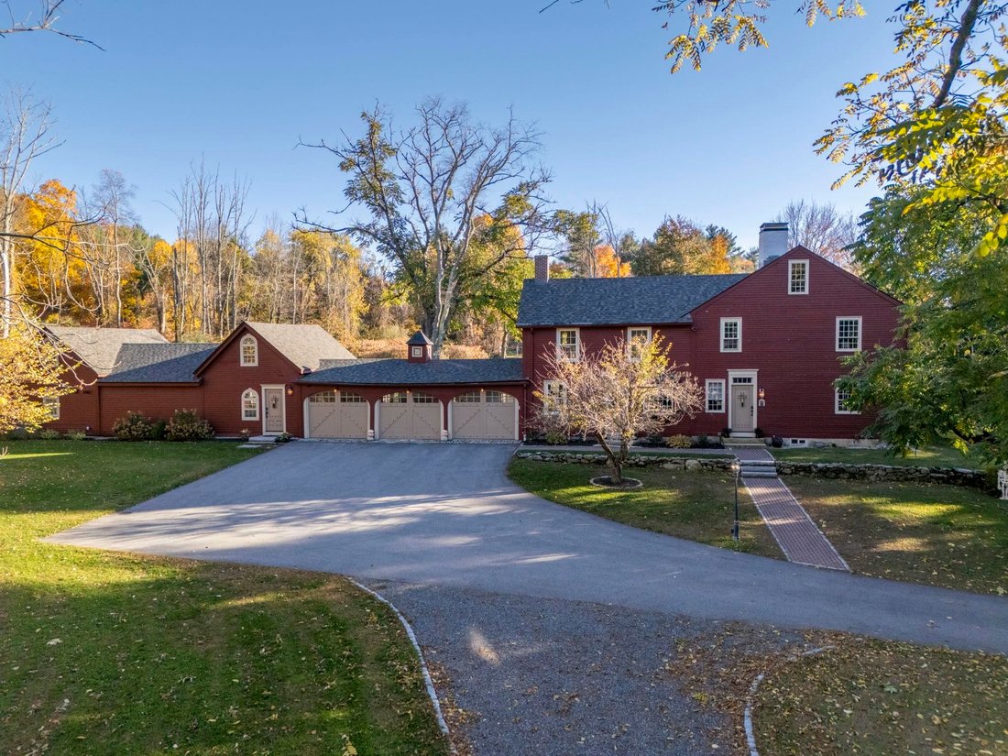
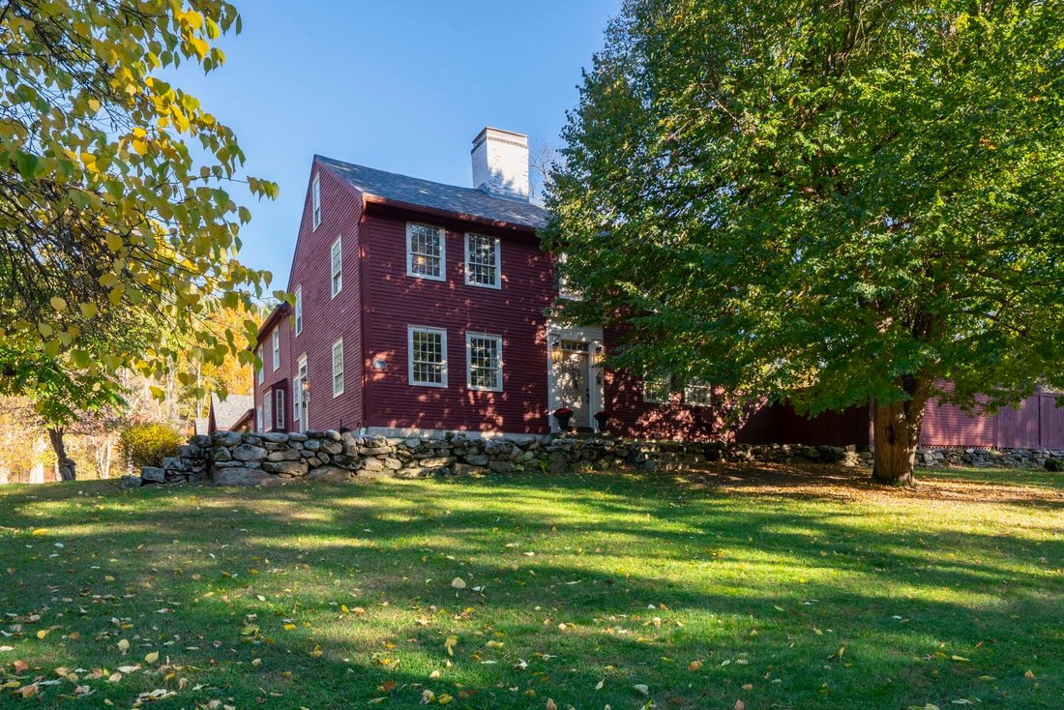
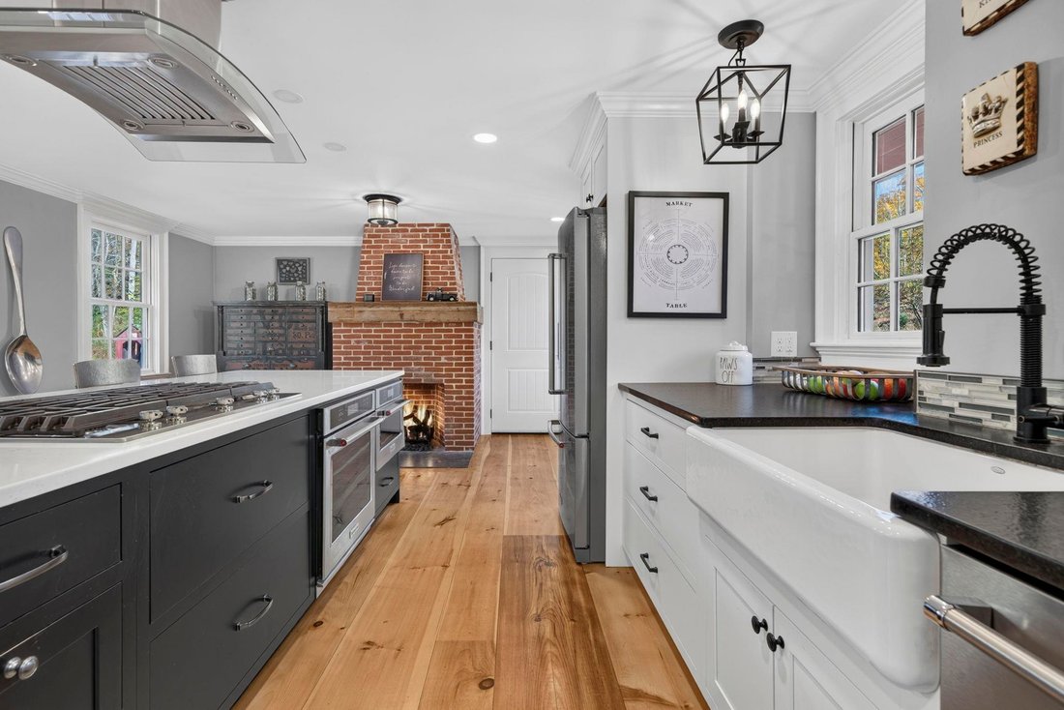
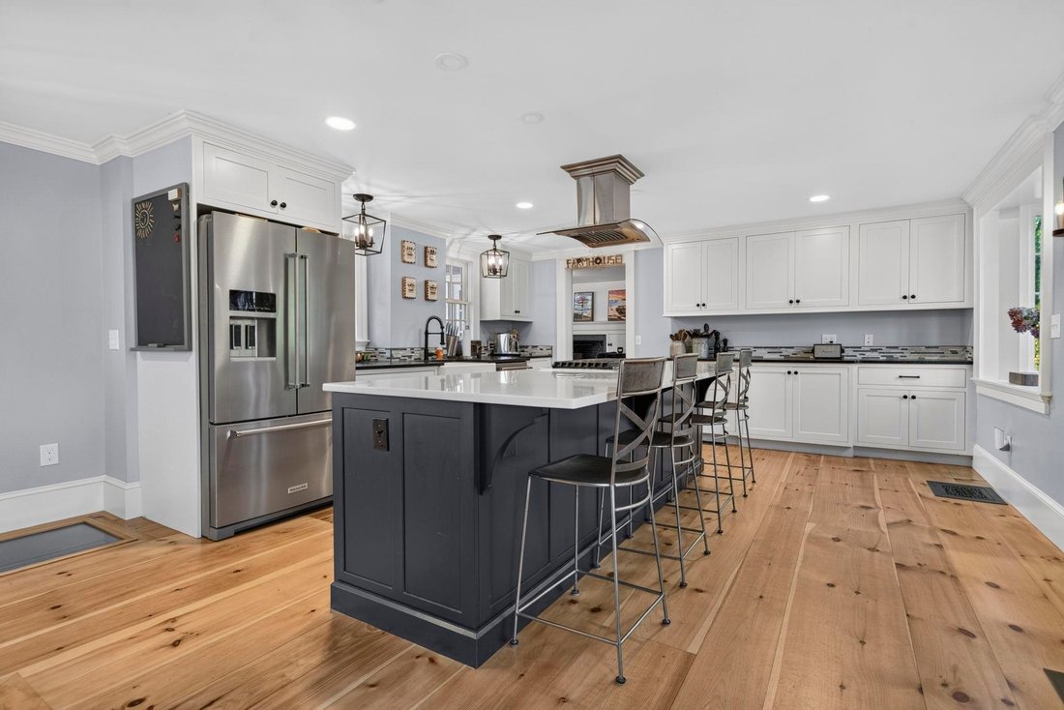
In 1770, New Hampshire was still a British colony, King George III sat on the throne, and American independence was six years away. Long before the stars and stripes flew, Journey’s End Farm was already standing in Amherst. This 7.34 acre estate features a Georgian center chimney Colonial, with massive fireplaces once used for cooking and heating. Green Man-style carvings adorn the original staircase, depicting faces intertwined with foliage, a centuries-old European motif associated with nature and renewal. Wide-plank floors secured with rectangular nails, hand-hewn attic beams, and 12-over-8 windows recall its colonial origins. A secret room beneath the stairs adds another layer of intrigue. In the main house, the renovated kitchen features a 12-foot quartz island, and the original well is preserved beneath glass. Upstairs, the primary suite offers radiant heated floors, a soaking tub, and tiled shower. With more than 4,500 square feet and five bedrooms, historic character meets modern comfort. The mid-1800s tavern addition is made for entertaining, with a pool table and private cinema. Additional living space and a sauna round out the amenities. The attached circa 1850 carriage house, once used to serve refreshments to travelers, has its own kitchen, bath, solarium, and two sleeping lofts, with potential for accessory dwelling use subject to required approvals. Outside, a stream, stone walls, hydrangeas, and a heated pool create a picturesque setting. An oversized, beautifully preserved barn with a tack room and multiple loft areas, plus your very own covered bridge, anchor this extraordinary property. The colonies may have given up their king, but who says you can’t still get the royal treatment on American soil? *In season pool photos are available as well as the pre-listing appraisal report. Please view 3D tour, drone video, and improvements*
In 1770, New Hampshire was still a British colony, King George III sat on the throne, and American independence was six years away. Long before the stars and stripes flew, Journey’s End Farm was already standing in Amherst. This 7.34 acre estate features a Georgian center chimney Colonial, with massive fireplaces once used for cooking and heating. Green Man-style carvings adorn the original staircase, depicting faces intertwined with foliage, a centuries-old European motif associated with nature and renewal. Wide-plank floors secured with rectangular nails, hand-hewn attic beams, and 12-over-8 windows recall its colonial origins. A secret room beneath the stairs adds another layer of intrigue. In the main house, the renovated kitchen features a 12-foot quartz island, and the original well is preserved beneath glass. Upstairs, the primary suite offers radiant heated floors, a soaking tub, and tiled shower. With more than 4,500 square feet and five bedrooms, historic character meets modern comfort. The mid-1800s tavern addition is made for entertaining, with a pool table and private cinema. Additional living space and a sauna round out the amenities. The attached circa 1850 carriage house, once used to serve refreshments to travelers, has its own kitchen, bath, solarium, and two sleeping lofts, with potential for accessory dwelling use subject to required approvals. Outside, a stream, stone walls, hydrangeas, and a heated pool create a picturesque setting. An oversized, beautifully preserved barn with a tack room and multiple loft areas, plus your very own covered bridge, anchor this extraordinary property. The colonies may have given up their king, but who says you can’t still get the royal treatment on American soil? *In season pool photos are available as well as the pre-listing appraisal report. Please view 3D tour, drone video, and improvements*
-
Tipo de propiedad
Casa
-
Año de construcción
1770
-
Precio/pie²
$350
Características
Explorar la zona
23 Old Manchester Road, Amherst, NH 03031, Nuevo Hampshire, Estados Unidos
Ver en Google Maps
Precio por sqft
Bajo
Alto
Se unió hace 3 años
Usted ha preguntado por esta propiedad
El agente se comunicará con usted pronto por
Publicado por
3
Anuncios
2024
Se unió
Reserva una visita con Camille Craffey
Elija una fecha y si prefiere una visita virtual o presencial con el agente.
Fecha preferida
Tipo de tour

Última actualización
Hoy
Primera publicación
Noviembre 2
Licencia del agente
#078190
Referencia del anuncio
2174303652063844
Estado del anuncio
(10) active - active
Propiedades similares cercanas
Nuevos anuncios en Amherst





Explorar más viviendas en venta
Amherst, NH, Estados Unidos búsquedas populares
- Propiedades con Sauna en Amherst, NH, Estados Unidos
- Propiedades Obras nuevas en Amherst, NH, Estados Unidos
- Propiedades con Balcón en Amherst, NH, Estados Unidos
- Propiedades Renovado en Amherst, NH, Estados Unidos
- Propiedades con Cocina abierta en Amherst, NH, Estados Unidos
- Propiedades con Cocina exterior en Amherst, NH, Estados Unidos
- Propiedades con Ascensor en Amherst, NH, Estados Unidos
- Propiedades Vista al Agua en Amherst, NH, Estados Unidos
- Propiedades con Terraza en Amherst, NH, Estados Unidos
- Propiedades con Cine en Amherst, NH, Estados Unidos
- Propiedades Vista a la Montaña en Amherst, NH, Estados Unidos
- Propiedades Propiedad de Inversión en Amherst, NH, Estados Unidos
- Propiedades Vista Panorámica en Amherst, NH, Estados Unidos
Guías e historias relacionadas
La confianza de los mejores brokers del mundo
Los agentes tras las propiedades más excepcionales del mundo publican en JamesEdition.
- Anuncios de Sotheby's, Christie's, BARNES y Engel & Völkers
- Cada anuncio se revisa antes de publicarse
- Conecte directamente con agentes verificados
Al continuar, acepta nuestros Términos y la Política de Privacidad.
brokerages we
partnered with
partnered with