$1,631,090
Castillo Del Siglo X Con Impresionantes Vistas
- 8,041 Sqft
- 2.44 Ac lot
- Actualizado: Ayer
Sobre la propiedad
La descripción se tradujo automáticamente.
La descripción se muestra en el idioma original.
«Castillo renovado como 2 viviendas con magníficas vistas y detalles impresionantes»
Situada en la cima de una colina con vistas al valle, encontramos esta antigua finca fortificada, un edificio aislado compuesto por dos estructuras residenciales anexas, una torre circular y un granero. Ha sido renovado a lo largo de los siglos, conservando un estilo rústico y robusto. Con 1 hectárea de terra
Situada en la cima de una colina con vistas al valle, encontramos esta antigua finca fortificada, un edificio aislado compuesto por dos estructuras residenciales anexas, una torre circular y un granero. Ha sido renovado a lo largo de los siglos, conservando un estilo rústico y robusto. Con 1 hectárea de terra
”Renovated castle as 2 homes with magnificent views and impressive details”
Situated at the top of a hill with views of the valley, we find this ancient fortified estate, an isolated building made up of two annexed residential structures, a circular tower, and a barn. It has been renovated over the centuries, preserving a rustic and robust style. With 1 hectare of terraces and gardens surroun
Situated at the top of a hill with views of the valley, we find this ancient fortified estate, an isolated building made up of two annexed residential structures, a circular tower, and a barn. It has been renovated over the centuries, preserving a rustic and robust style. With 1 hectare of terraces and gardens surroun
«Castillo renovado como 2 viviendas con magníficas vistas y detalles impresionantes»
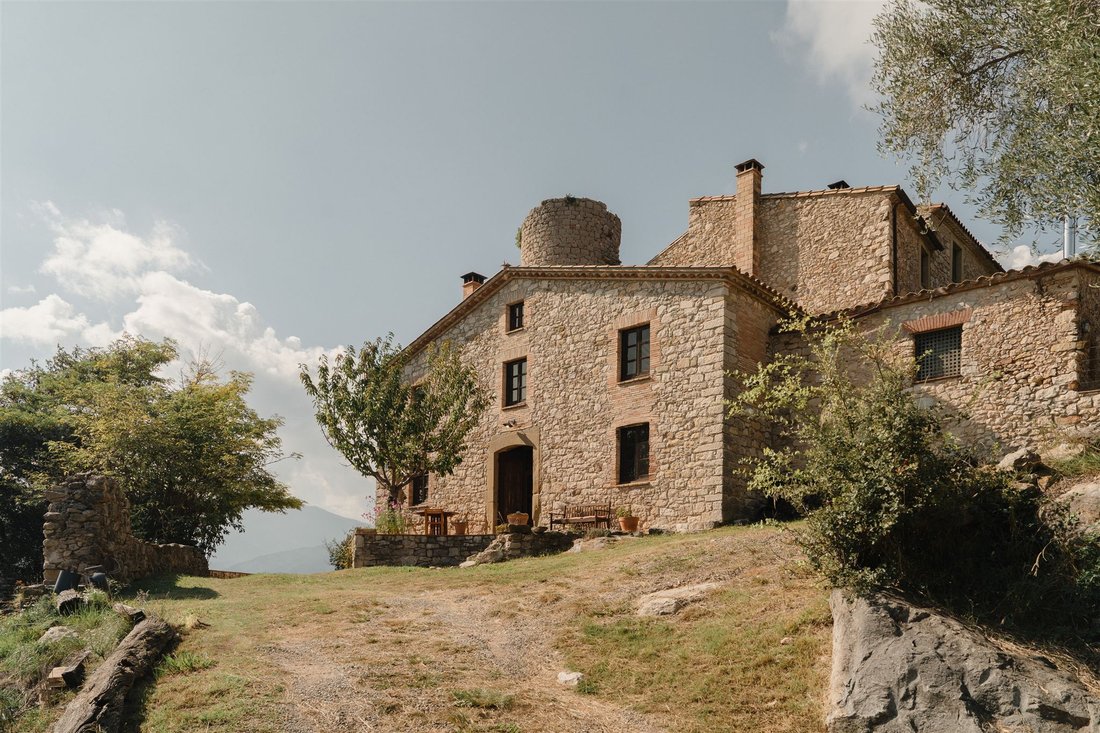
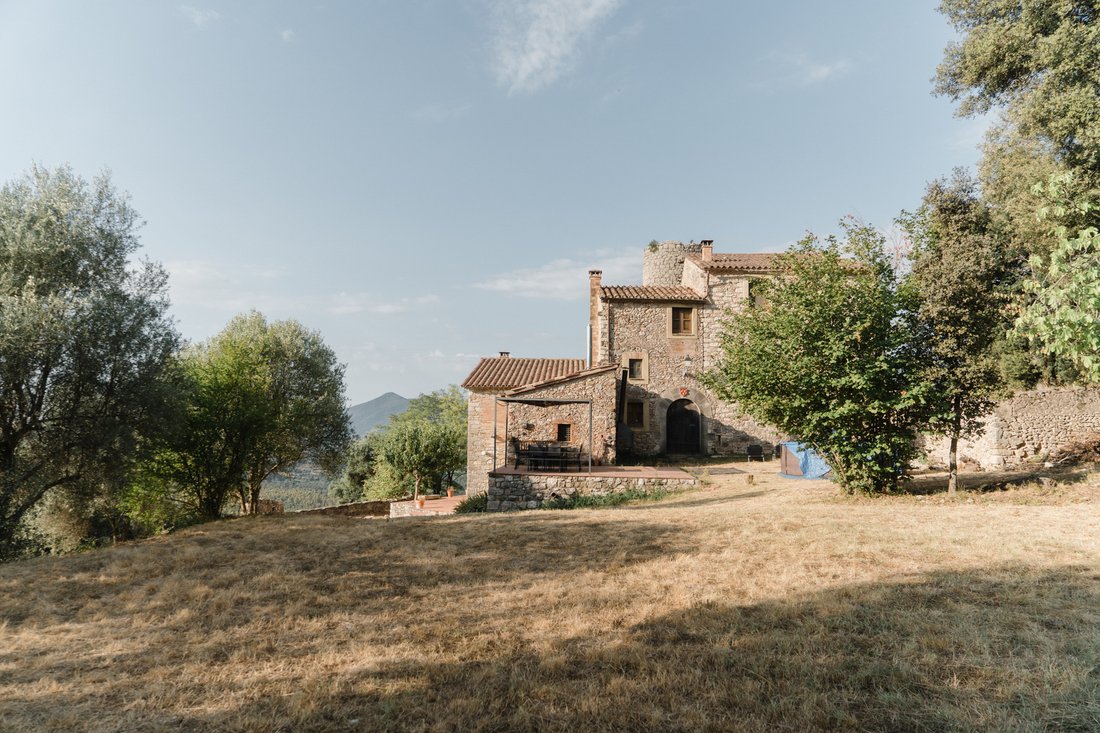
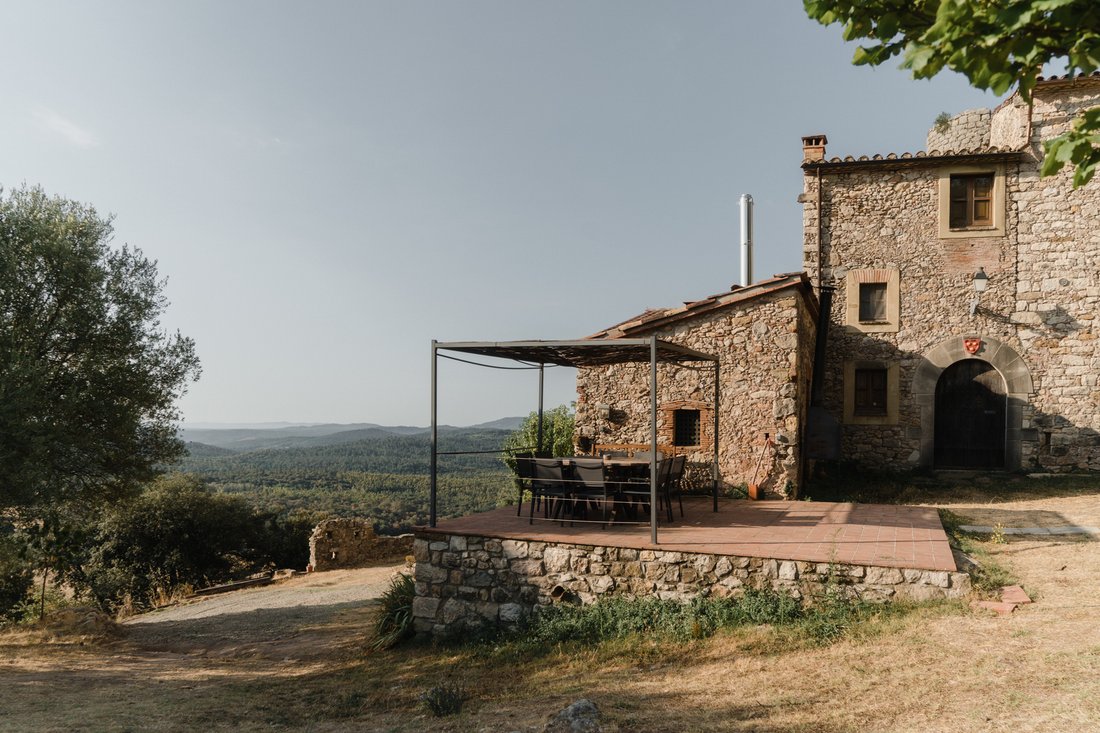
Situada en la cima de una colina con vistas al valle, encontramos esta antigua finca fortificada, un edificio aislado compuesto por dos estructuras residenciales anexas, una torre circular y un granero. Ha sido renovado a lo largo de los siglos, conservando un estilo rústico y robusto. Con 1 hectárea de terrazas y jardines que rodean el castillo, es una propiedad para disfrutar tanto en interiores como en exteriores. Las vistas son impresionantes en todas las direcciones: las Guilleries, el valle del Amer y la llanura de La Selva. Orientada al sureste, disfruta de la luz solar casi todo el día.
ESCENA
Al llegar al pueblo de Amer, a lo lejos vemos este imponente edificio. Nos invita a aventurarnos, a descubrir las maravillas históricas que esconde. El acceso se realiza a través de un camino de tierra bien mantenido que sube la montaña por debajo de los senderos; a solo unos metros del asfalto, sientes que has entrado en otra era.
El castillo se encuentra a 3 km de Amer, a 26 km de la ciudad de Girona y a 60 km de las principales playas de la Costa Brava. El aeropuerto más cercano es el de Girona, situado a 20 km, y el aeropuerto de Barcelona-El Prat, a 129 km.
RECORRIDO
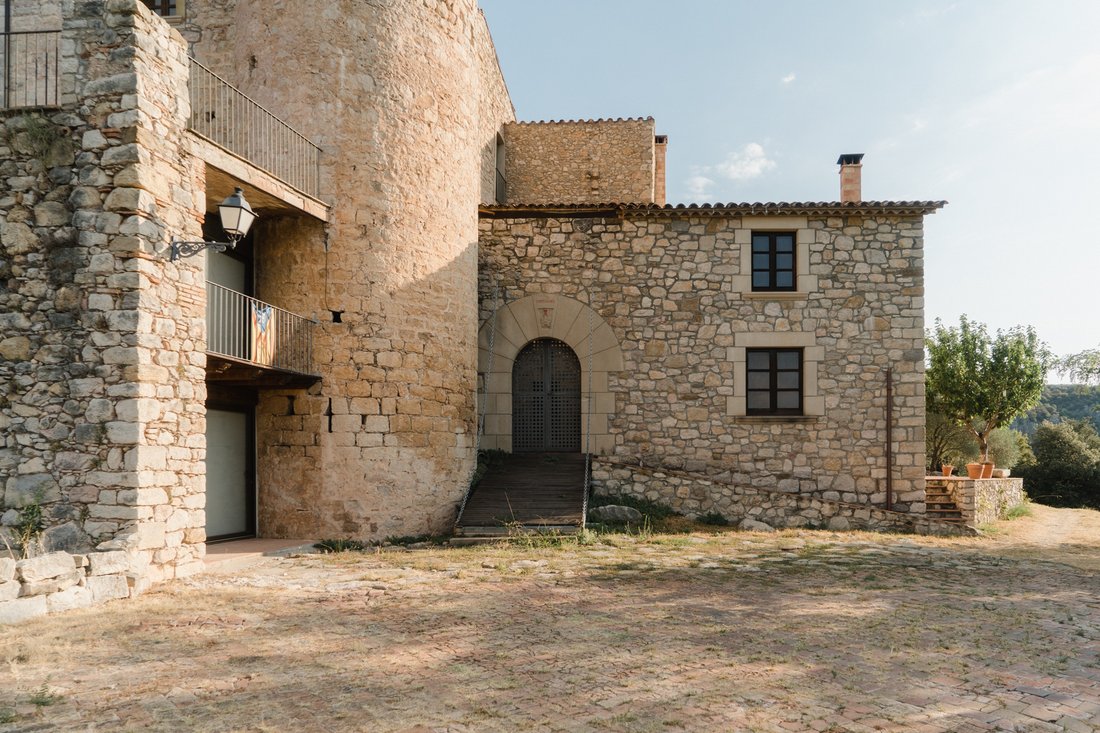
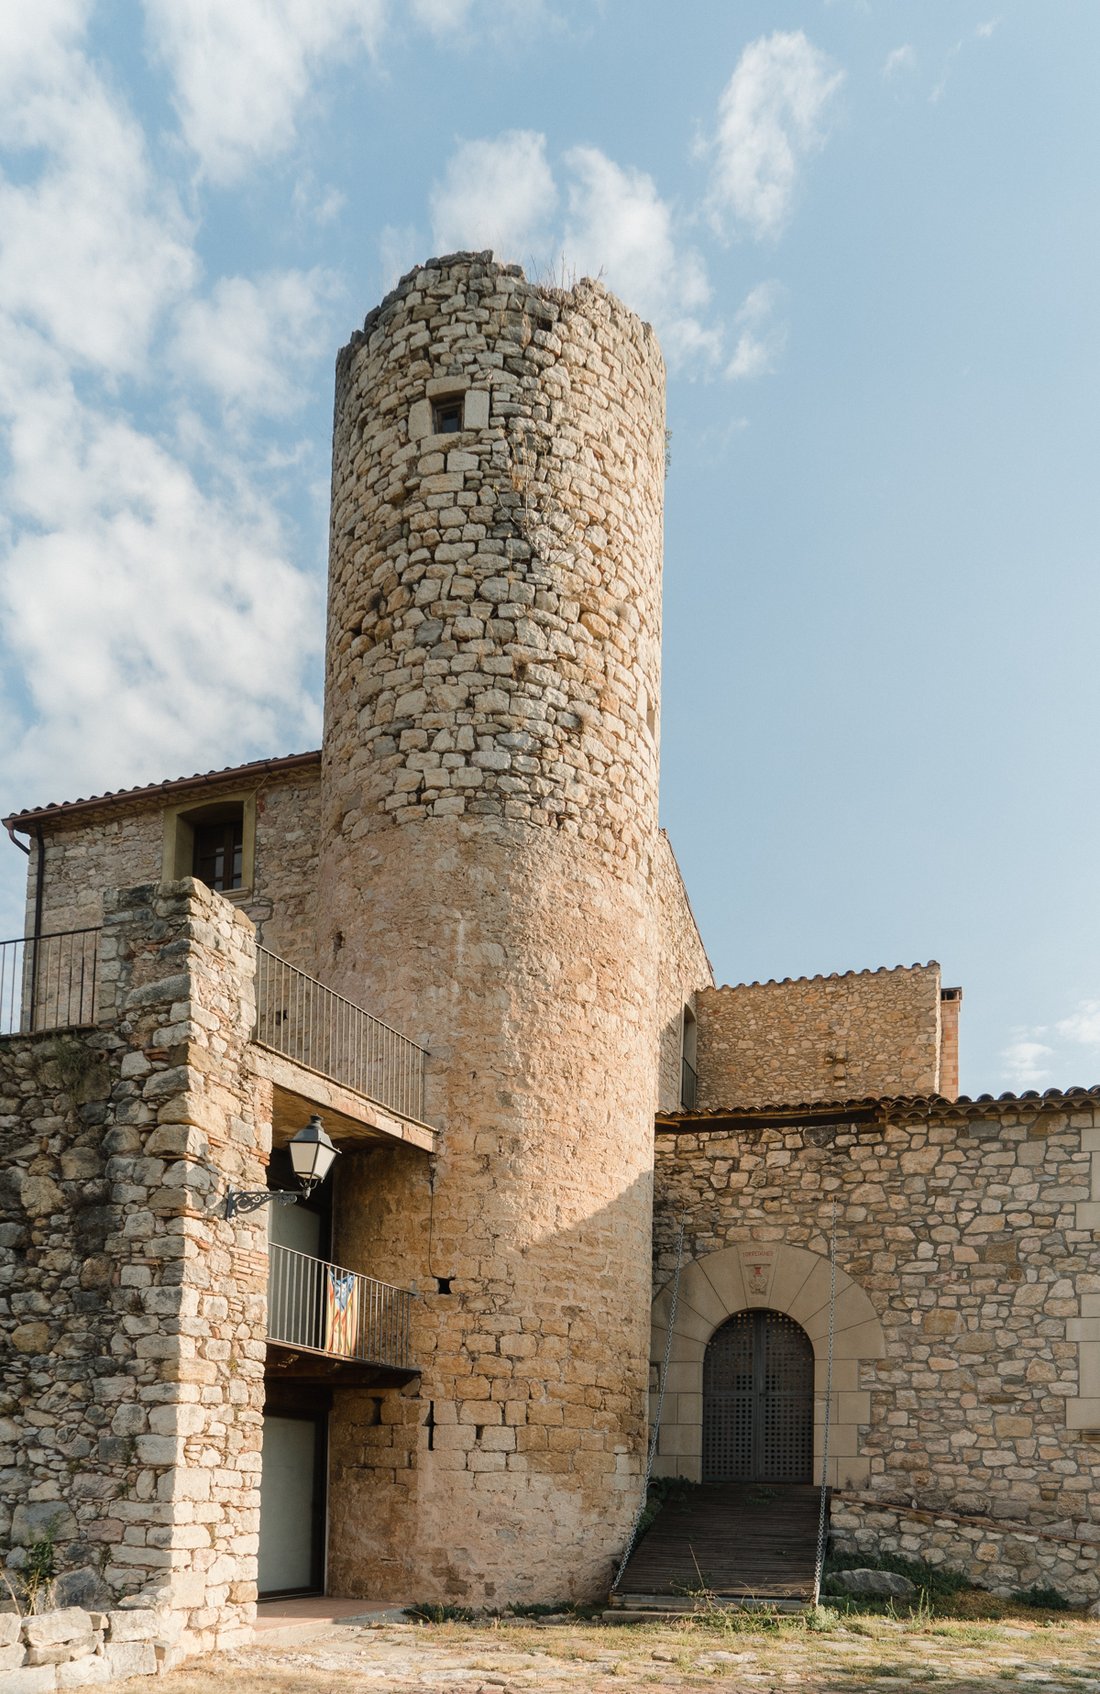
La carretera de acceso cruza el portal de entrada y nos lleva a la época antigua, frente al castillo. Podemos acceder a la propiedad a través de varias entradas; tenemos una rampa al estilo de un puente levadizo y un portal con un arco de piedra labrada que conduce a un patio interior desde donde podemos acceder a las dos casas independientes. Desde la fachada sur, tenemos una puerta doble de madera que conduce a una de las casas, y desde la fachada este, otra entrada tradicional, el acceso principal a la segunda casa. Se podría decir que la propiedad es de estilo rústico catalán con detalles típicos de un castillo.
La planta baja se caracteriza por un gran espacio abierto, ideal para grandes reuniones. La primera planta consta de una cocina, una sala de estar, un comedor con chimenea y una terraza con vistas al valle de Amer. Este primer piso tiene un carácter noble con techos muy altos, grandes ventanales y magníficos detalles en piedra. Desde aquí, también se puede acceder a la torre.
El segundo piso tiene capacidad para una suite, 3 habitaciones dobles y 1 baño.
En el lado sur del castillo, que forma parte del mismo edificio pero con acceso independiente, tenemos una casa de dos pisos y también un granero. La vivienda consta de una cocina con chimenea, un comedor y una sala de estar, dos dormitorios dobles, un altillo, un baño y un estudio. El granero consta de una planta baja con un altillo de madera.
DETALLES PRÁCTICOS
En cuanto a los servicios públicos, cuenta con energía de paneles fotovoltaicos y, actualmente, el agua se suministra a través de un tanque de 70.000 litros que se llena con agua de lluvia y también se transporta en camión. Está prevista la creación de una tubería de 650 metros para llevar agua de la red municipal. La calefacción se basa en la biomasa.
Situada en la cima de una colina con vistas al valle, encontramos esta antigua finca fortificada, un edificio aislado compuesto por dos estructuras residenciales anexas, una torre circular y un granero. Ha sido renovado a lo largo de los siglos, conservando un estilo rústico y robusto. Con 1 hectárea de terrazas y jardines que rodean el castillo, es una propiedad para disfrutar tanto en interiores como en exteriores. Las vistas son impresionantes en todas las direcciones: las Guilleries, el valle del Amer y la llanura de La Selva. Orientada al sureste, disfruta de la luz solar casi todo el día.
ESCENA
Al llegar al pueblo de Amer, a lo lejos vemos este imponente edificio. Nos invita a aventurarnos, a descubrir las maravillas históricas que esconde. El acceso se realiza a través de un camino de tierra bien mantenido que sube la montaña por debajo de los senderos; a solo unos metros del asfalto, sientes que has entrado en otra era.
El castillo se encuentra a 3 km de Amer, a 26 km de la ciudad de Girona y a 60 km de las principales playas de la Costa Brava. El aeropuerto más cercano es el de Girona, situado a 20 km, y el aeropuerto de Barcelona-El Prat, a 129 km.
RECORRIDO
La carretera de acceso cruza el portal de entrada y nos lleva a la época antigua, frente al castillo. Podemos acceder a la propiedad a través de varias entradas; tenemos una rampa al estilo de un puente levadizo y un portal con un arco de piedra labrada que conduce a un patio interior desde donde podemos acceder a las dos casas independientes. Desde la fachada sur, tenemos una puerta doble de madera que conduce a una de las casas, y desde la fachada este, otra entrada tradicional, el acceso principal a la segunda casa. Se podría decir que la propiedad es de estilo rústico catalán con detalles típicos de un castillo.
La planta baja se caracteriza por un gran espacio abierto, ideal para grandes reuniones. La primera planta consta de una cocina, una sala de estar, un comedor con chimenea y una terraza con vistas al valle de Amer. Este primer piso tiene un carácter noble con techos muy altos, grandes ventanales y magníficos detalles en piedra. Desde aquí, también se puede acceder a la torre.
El segundo piso tiene capacidad para una suite, 3 habitaciones dobles y 1 baño.
En el lado sur del castillo, que forma parte del mismo edificio pero con acceso independiente, tenemos una casa de dos pisos y también un granero. La vivienda consta de una cocina con chimenea, un comedor y una sala de estar, dos dormitorios dobles, un altillo, un baño y un estudio. El granero consta de una planta baja con un altillo de madera.
DETALLES PRÁCTICOS
En cuanto a los servicios públicos, cuenta con energía de paneles fotovoltaicos y, actualmente, el agua se suministra a través de un tanque de 70.000 litros que se llena con agua de lluvia y también se transporta en camión. Está prevista la creación de una tubería de 650 metros para llevar agua de la red municipal. La calefacción se basa en la biomasa.
”Renovated castle as 2 homes with magnificent views and impressive details”
Situated at the top of a hill with views of the valley, we find this ancient fortified estate, an isolated building made up of two annexed residential structures, a circular tower, and a barn. It has been renovated over the centuries, preserving a rustic and robust style. With 1 hectare of terraces and gardens surrounding the castle, it is a property to enjoy both indoors and outdoors. The views are stunning in all directions: the Guilleries, the Amer valley, and the plain of La Selva. Facing southeast, it enjoys sunlight almost all day.
SCENE
Upon arriving in the village of Amer, in the distance we see this imposing building. It invites us to venture up, to discover the historical wonders it hides. Access is via a well-maintained dirt road that climbs the mountain below the paths; just a few meters from the asphalt, you feel that you have entered another era.
The castle is located 3 km from Amer, 26 km from the city of Girona, and 60 km from the main beaches of the Costa Brava. The nearest airport is Girona, located 20 km away, and Barcelona-El Prat airport is 129 km away.
TOUR
The access road crosses the entrance portal and takes us to the ancient era, in front of the castle. We can access the property through various entrances; we have a ramp in the style of a drawbridge, and a portal with a worked stone arch that leads to an inner courtyard from where we can access the two independent homes. From the south facade, we have a double wooden door that leads to one of the homes, and from the east facade, another traditional entrance, the main access to the second home. It could be said that the property is in the Catalan rustic style with details typical of a castle.
The ground floor is characterized by a large open space, ideal for large gatherings. The first floor consists of a kitchen, a living room, a dining room with a fireplace, and a terrace with views of the Amer Valley. This first floor has a noble character with very high ceilings, large windows, and magnificent stone details. From here, access to the tower is also available.
The second floor accommodates a suite, 3 double bedrooms, and 1 bathroom.
On the south side of the castle, forming part of the same building but with separate access, we have a two-story house and also a barn. The dwelling consists of a kitchen with a fireplace, a dining room, and a living room, two double bedrooms, a loft, a bathroom, and a study. The barn consists of a ground floor with a wooden loft.
PRACTICAL DETAILS
Regarding utilities, it has energy from photovoltaic panels, and currently, water is supplied through a 70,000-liter tank that is filled with rainwater and also transported by truck. The creation of a 650m pipeline to bring water from the municipal network is planned. The heating is biomass-based.
Situated at the top of a hill with views of the valley, we find this ancient fortified estate, an isolated building made up of two annexed residential structures, a circular tower, and a barn. It has been renovated over the centuries, preserving a rustic and robust style. With 1 hectare of terraces and gardens surrounding the castle, it is a property to enjoy both indoors and outdoors. The views are stunning in all directions: the Guilleries, the Amer valley, and the plain of La Selva. Facing southeast, it enjoys sunlight almost all day.
SCENE
Upon arriving in the village of Amer, in the distance we see this imposing building. It invites us to venture up, to discover the historical wonders it hides. Access is via a well-maintained dirt road that climbs the mountain below the paths; just a few meters from the asphalt, you feel that you have entered another era.
The castle is located 3 km from Amer, 26 km from the city of Girona, and 60 km from the main beaches of the Costa Brava. The nearest airport is Girona, located 20 km away, and Barcelona-El Prat airport is 129 km away.
TOUR
The access road crosses the entrance portal and takes us to the ancient era, in front of the castle. We can access the property through various entrances; we have a ramp in the style of a drawbridge, and a portal with a worked stone arch that leads to an inner courtyard from where we can access the two independent homes. From the south facade, we have a double wooden door that leads to one of the homes, and from the east facade, another traditional entrance, the main access to the second home. It could be said that the property is in the Catalan rustic style with details typical of a castle.
The ground floor is characterized by a large open space, ideal for large gatherings. The first floor consists of a kitchen, a living room, a dining room with a fireplace, and a terrace with views of the Amer Valley. This first floor has a noble character with very high ceilings, large windows, and magnificent stone details. From here, access to the tower is also available.
The second floor accommodates a suite, 3 double bedrooms, and 1 bathroom.
On the south side of the castle, forming part of the same building but with separate access, we have a two-story house and also a barn. The dwelling consists of a kitchen with a fireplace, a dining room, and a living room, two double bedrooms, a loft, a bathroom, and a study. The barn consists of a ground floor with a wooden loft.
PRACTICAL DETAILS
Regarding utilities, it has energy from photovoltaic panels, and currently, water is supplied through a 70,000-liter tank that is filled with rainwater and also transported by truck. The creation of a 650m pipeline to bring water from the municipal network is planned. The heating is biomass-based.
-
Tipo de propiedad
Castillo
-
Precio/pie²
$202
Características
Explorar la zona
Se unió hace 4 meses
Usted ha preguntado por esta propiedad
El agente se comunicará con usted pronto por
Publicado por
26
Anuncios
2026
Se unió
Reserva una visita con the agent
Elija una fecha y si prefiere una visita virtual o presencial con el agente.
Fecha preferida
Tipo de tour
Última actualización
Ayer
Primera publicación
Noviembre 4
Referencia del anuncio
8190
Propiedades similares cercanas
Nuevos anuncios en Amer



Explorar más viviendas en venta
Amer, Cataluña, España tipos de propiedad
Amer, Cataluña, España búsquedas populares
- Propiedades Vista Panorámica en Amer, Cataluña, España
- Propiedades con Terraza en Amer, Cataluña, España
- Propiedades con Bar en Amer, Cataluña, España
- Propiedades Vista a la Montaña en Amer, Cataluña, España
- Propiedades con Jardín en Amer, Cataluña, España
- Propiedades Duplex en Amer, Cataluña, España
- Propiedades Privacidad en Amer, Cataluña, España
- Propiedades Cima de una colina en Amer, Cataluña, España
- Propiedades Propiedad de Inversión en Amer, Cataluña, España
- Propiedades Ecuestre en Amer, Cataluña, España
- Propiedades con Gimnasio en Amer, Cataluña, España
- Propiedades con Aire Acondicionado en Amer, Cataluña, España
- Propiedades con Bodega en Amer, Cataluña, España
- Propiedades con Jacuzzi en Amer, Cataluña, España
- Propiedades con Chimenea en Amer, Cataluña, España
- Propiedades con Piscina en Amer, Cataluña, España
- Propiedades con Balcón en Amer, Cataluña, España
- Propiedades Mansión en Amer, Cataluña, España
- Propiedades Renovado en Amer, Cataluña, España
- Propiedades con Piscina cubierta en Amer, Cataluña, España
- Propiedades Vista al Agua en Amer, Cataluña, España
Guías e historias relacionadas
La confianza de los mejores brokers del mundo
Los agentes tras las propiedades más excepcionales del mundo publican en JamesEdition.
- Anuncios de Sotheby's, Christie's, BARNES y Engel & Völkers
- Cada anuncio se revisa antes de publicarse
- Conecte directamente con agentes verificados
Al continuar, acepta nuestros Términos y la Política de Privacidad.