


$1,433,263
En Bretagne Sud, Un Ancien Domaine Rural Rénové Sur Plus De 1 Ha
- 9 Hab.
- 1 Baños
- 4,500 Sqft
- 130 Sqft lot
- Actualizado: Septiembre 15
Sobre la propiedad
La descripción se tradujo automáticamente.
La descripción se muestra en el idioma original.
En Bretagne sud, un ancien domaine rural rénové sur plus de 1 ha . A small country road, which in places is little more than a lane and is only used by the locals, leads to the property. Two gates stand at the entrance to the estate, in which the buildings are set around a courtyard.
The main residence is a two-storey, stone-built, old longhouse with a slate roof. Its southern facade is p
The main residence is a two-storey, stone-built, old longhouse with a slate roof. Its southern facade is p
En Bretagne sud, un ancien domaine rural rénové sur plus de 1 ha . A small country road, which in places is little more than a lane and is only used by the locals, leads to the property. Two gates stand at the entrance to the estate, in which the buildings are set around a courtyard.
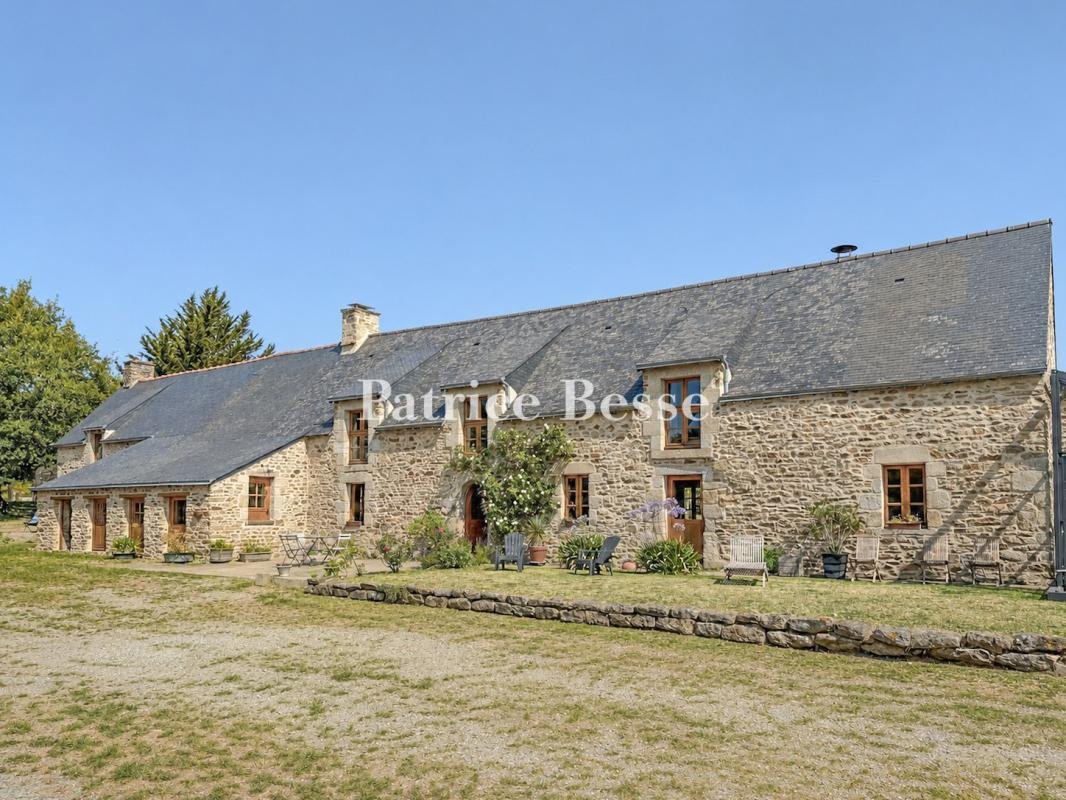
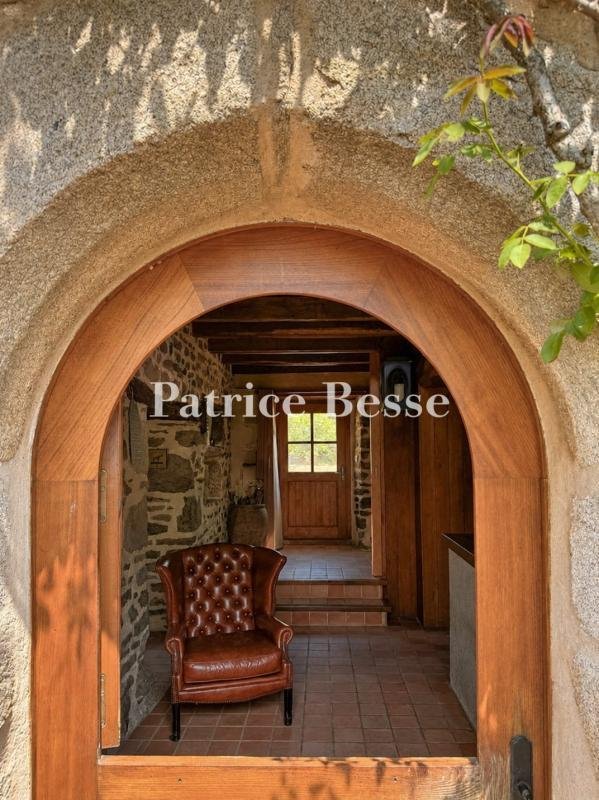
The main residence is a two-storey, stone-built, old longhouse with a slate roof. Its southern facade is punctuated by three ashlar wall dormers and a semi-circular arched entrance door. The window as well as door surrounds, quoins and chimney stacks are also made of ashlar. At the end of the longhouse, a row of former pigsties, with a single-sloped roof and today boasting four double-hung doors, pays witness to the property’s original agricultural purpose. At one end of the residence, there is a self-contained dwelling, while at the other, there is a spa room inside a glazed structure.
To the rear, there is a two-storey, stone-built, second house with a slate roof. Its facades are punctuated by openings with ashlar surrounds and a wall dormer. Set away from the buildings, there is a carport with a wooden structure, topped by a sheet steel gabled roof, with an open facade, boasting parking capacity for two vehicles.
Opposite the residence, a stone-built former barn with a slate gabled roof is used as an outbuilding. On its facade, there are two doors stemming from its previous agricultural use, two hay loft doors with ashlar surrounds and several smaller windows.
The various buildings that make up the property were built at different points between the 16th and 19th century.
The grounds spread over more than one hectare and are mainly made up of meadows dotted with tall trees. There is also a wooded path leading to a still water-fed fountain.
La información sobre los riesgos a los que está expuesta esta propiedad está disponible en el sitio web de Géorisques: https://www.georisques.gouv.fr/
The main residence is a two-storey, stone-built, old longhouse with a slate roof. Its southern facade is punctuated by three ashlar wall dormers and a semi-circular arched entrance door. The window as well as door surrounds, quoins and chimney stacks are also made of ashlar. At the end of the longhouse, a row of former pigsties, with a single-sloped roof and today boasting four double-hung doors, pays witness to the property’s original agricultural purpose. At one end of the residence, there is a self-contained dwelling, while at the other, there is a spa room inside a glazed structure.
To the rear, there is a two-storey, stone-built, second house with a slate roof. Its facades are punctuated by openings with ashlar surrounds and a wall dormer. Set away from the buildings, there is a carport with a wooden structure, topped by a sheet steel gabled roof, with an open facade, boasting parking capacity for two vehicles.
Opposite the residence, a stone-built former barn with a slate gabled roof is used as an outbuilding. On its facade, there are two doors stemming from its previous agricultural use, two hay loft doors with ashlar surrounds and several smaller windows.
The various buildings that make up the property were built at different points between the 16th and 19th century.
The grounds spread over more than one hectare and are mainly made up of meadows dotted with tall trees. There is also a wooded path leading to a still water-fed fountain.
La información sobre los riesgos a los que está expuesta esta propiedad está disponible en el sitio web de Géorisques: https://www.georisques.gouv.fr/
-
Tipo de propiedad
Casa
-
Precio/pie²
$318
-
Emisiones
A
-
Consumo
B
Características
- Jardín
- Chimenea
- Vista al Agua
- Puerta
- Aparcamiento
- Balcón
Explorar la zona
Ambon, Bretaña, Francia
Ver en Google Maps
Precio por sqft
Bajo
Alto
Se unió hace 3 años
Usted ha preguntado por esta propiedad
El agente se comunicará con usted pronto por
Publicado por
661
Anuncios
2023
Se unió
Reserva una visita con the agent
Elija una fecha y si prefiere una visita virtual o presencial con el agente.
Fecha preferida
Tipo de tour
Última actualización
Septiembre 15
Primera publicación
Jul 30
Referencia del anuncio
755725_JE
La confianza de los mejores brokers del mundo
Los agentes tras las propiedades más excepcionales del mundo publican en JamesEdition.
- Anuncios de Sotheby's, Christie's, BARNES y Engel & Völkers
- Cada anuncio se revisa antes de publicarse
- Conecte directamente con agentes verificados
Al continuar, acepta nuestros Términos y la Política de Privacidad.