$17,995,000
109 Hand Ln Amagansett, New York
- 7 Hab.
- 7 Baños
- 10,006 Sqft
- Actualizado: Junio 18
- 35
Sobre la propiedad
La descripción se tradujo automáticamente.
La descripción se muestra en el idioma original.
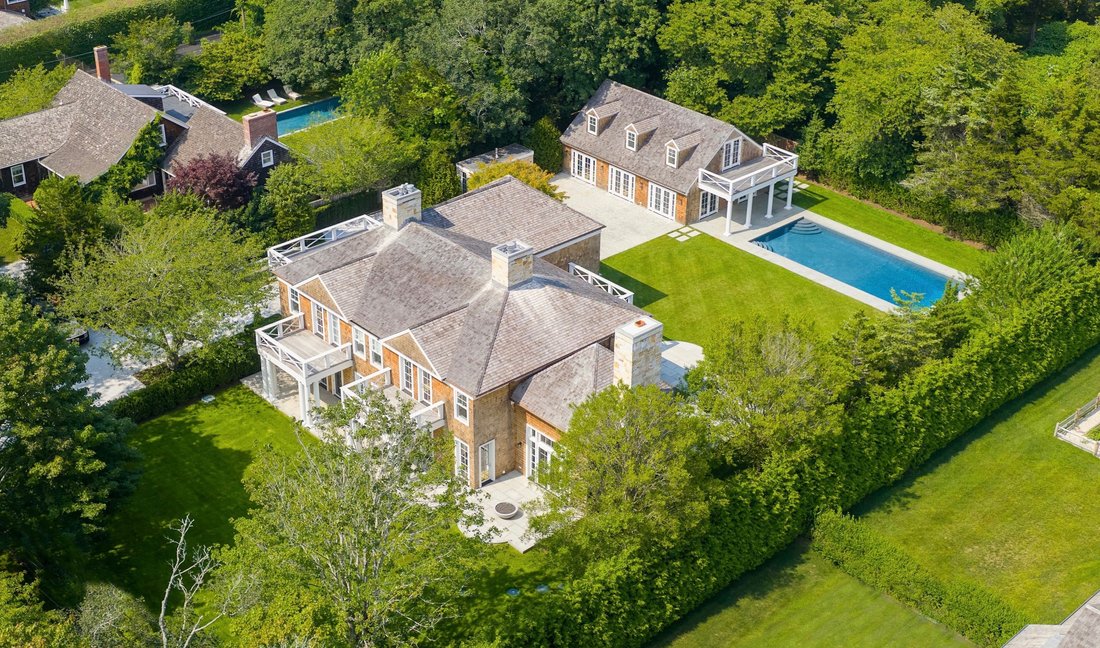
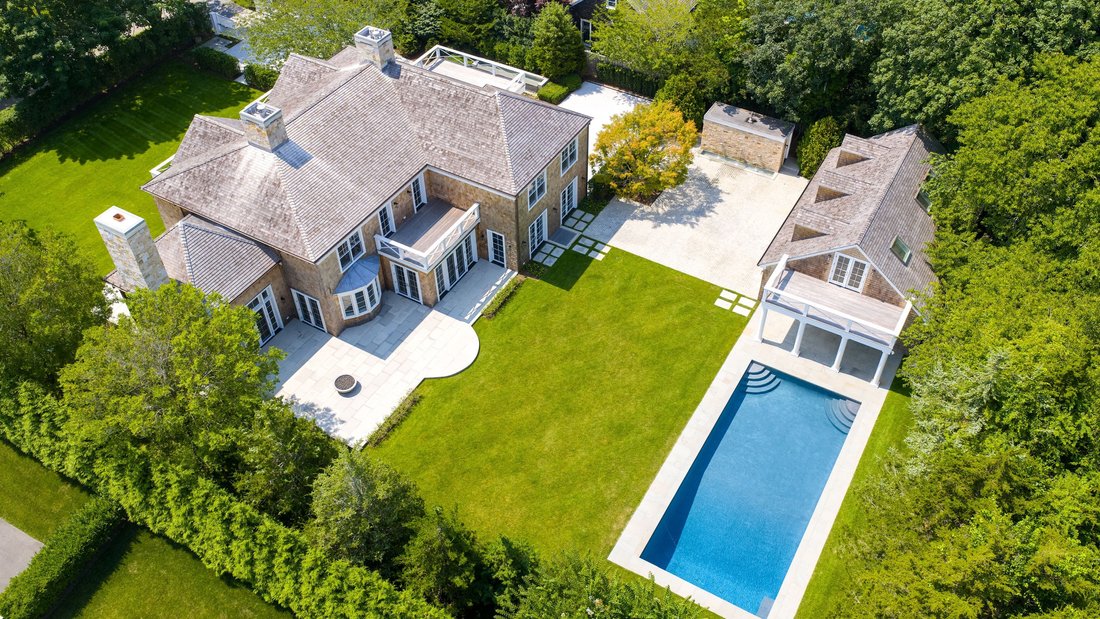
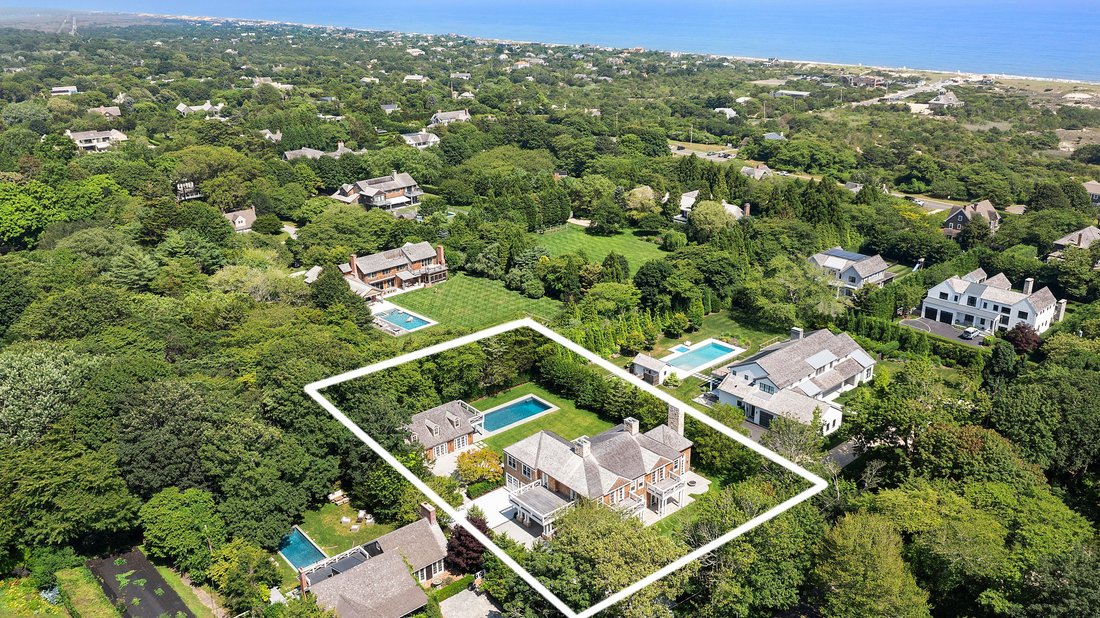
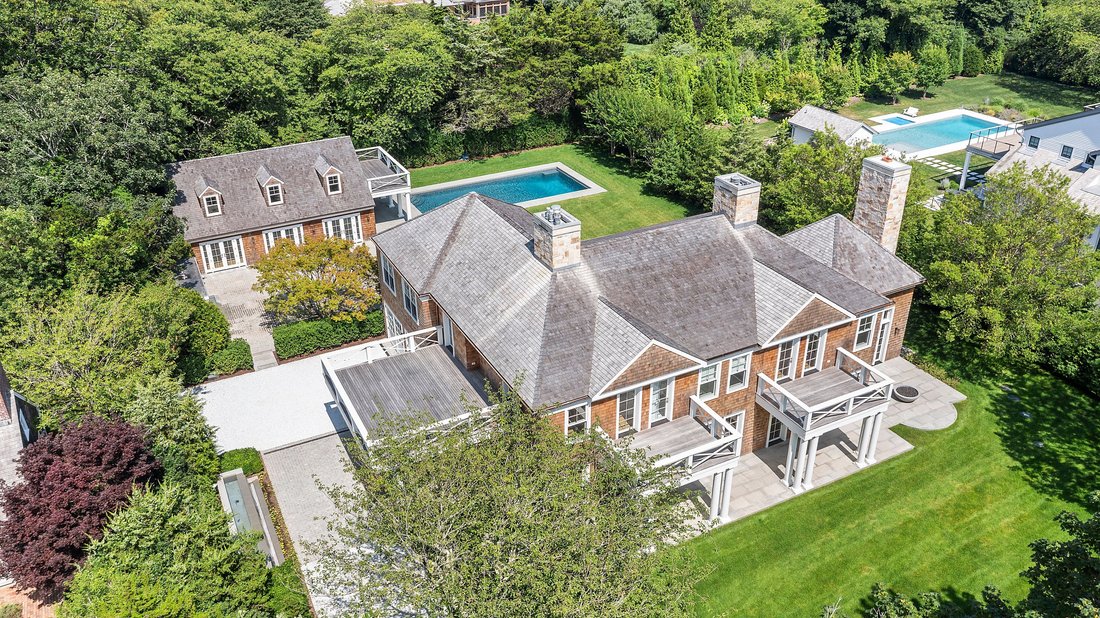
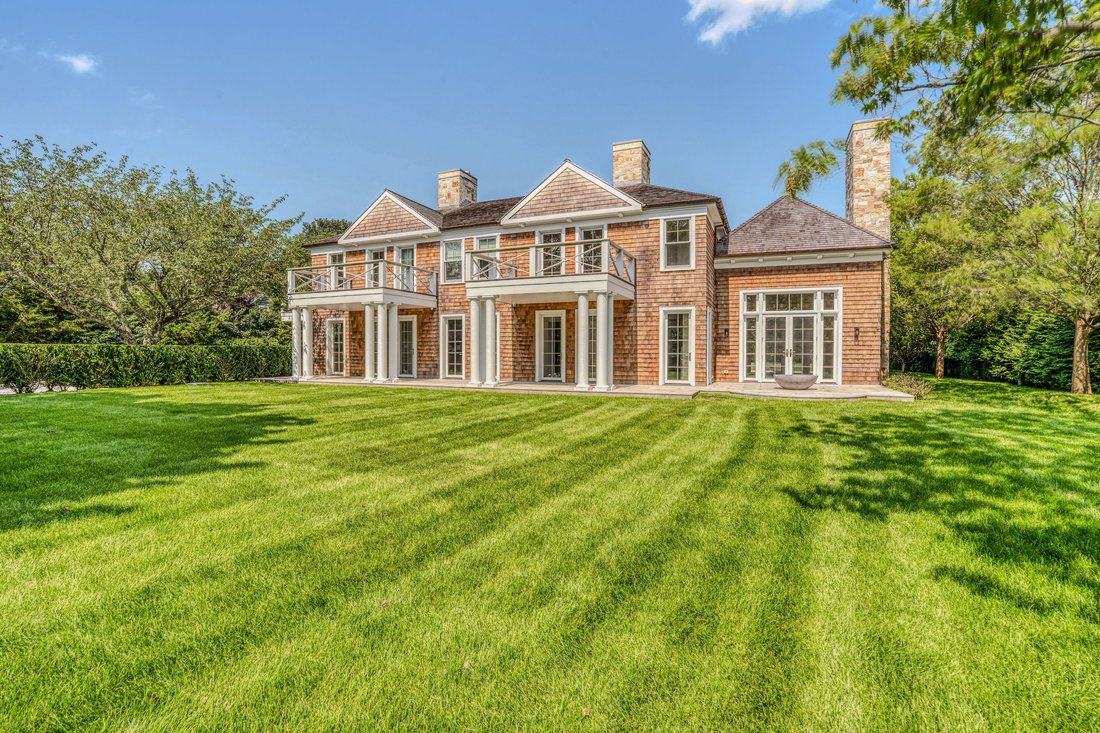
This gated Amagansett luxurious estate immediately captivates with its timeless elegance, meticulous craftsmanship, and resort-caliber amenities. Developed by the owners of The Lowell, one of Manhattan’s most iconic luxury boutique hotels, every detail has been carefully curated to evoke warmth and sophistication. From the Venetian plaster walls and reclaimed beam ceilings to the Chesney limestone
This gated Amagansett luxurious estate immediately captivates with its timeless elegance, meticulous craftsmanship, and resort-caliber amenities. Developed by the owners of The Lowell, one of Manhattan’s most iconic luxury boutique hotels, every detail has been carefully curated to evoke warmth and sophistication. From the Venetian plaster walls and reclaimed beam ceilings to the Chesney limestone fireplace and custom lighting, the home is a harmonious blend of classic design and modern luxury. Tucked into the coveted Amagansett Lane and just moments from the ocean, 109 Hand Lane offers 7 bedrooms and 7.5 baths across over 10,000 +/- sqft of interior living space. Set on .66 +/- acres of meticulous manicured grounds, the property features a 20x45 inground heated gunite pool with a 2,000 +/- sqft. two-story pool house/cabana and an outdoor Mahogany shower. The first level of the home unfolds with effortless flow and natural light, beginning in the grand entry foyer, where sunlight pours through oversized windows and sets the tone for the thoughtful design throughout. Just beyond, the living room offers a warm yet refined ambiance with a gas fireplace, Chesney’s limestone mantel, and direct access to a covered terrace, perfect for indoor-outdoor living. The great room, anchored by a hand-built Bravo Limestone/Vratza wood-burning fireplace that opens to two distinct outdoor firepit experiences, including one nestled within the terrace for intimate evening gatherings. The heart of the home is the chefs eat-in kitchen, equipped with an expansive center island, top-tier Sub-Zero, Miele, and Wolf appliances, a walk-in pantry, dual wine coolers, and a formal dining room that seamless access to the outdoor terrace. A wet bar just off the entertaining spaces enhances the hosting experience, while a private office with its own gas fireplace and Chesney’s limestone mantel offers a quiet and sophisticated environment. A stylish powder room, attached two-car garage, radiant heated floors throughout and easy circulation throughout complete the functionality and elegance of this main level. Ascend the grand staircase or take the premium elevator to the second level, where the home’s private quarters offer a refined sense of retreat. The expansive primary suite is a sanctuary unto itself, featuring Thassos Striato marble, a luxurious Victoria & Albert bath and Dornbracht fixtures that elevate the spa-inspired bathroom experience. Dual walk-in closets and a private balcony complete this serene haven. Just down the hall, three additional en-suite guest bedrooms are each thoughtfully designed with comfort and privacy in mind, adorned with Bianco Dolomiti marble bathrooms and elevated finishes throughout. Two of the three guest suites enjoy their own private balconies, while all offer generous proportions and tranquil views of the beautifully landscaped grounds. The lower level of the home delivers a seamless extension of the home’s luxurious yet livable atmosphere. Soaring 10-ft ceilings, a spacious billiard room with a wet bar, and a striking wine room that makes a bold statement with custom glass and metal doors imported from Austria and dramatic Nero Marquina marble, creating a gallery-like display for your collection. This level also features three additional en-suite bedrooms, a separate staircase to kitchen and garage entrance, a fully equipped laundry room with dual washers and dryers and a powder room. Whether gathering, relaxing, or hosting, the lower level delivers a seamless extension of the home’s luxurious yet livable atmosphere. Brimming with exceptional detail and amenities at every turn, this remarkable estate offers a lifestyle of unmatched sophistication, one that must be experienced to be fully appreciated. Some images have been digitally altered.
-
Tipo de propiedad
Casa
-
Año de construcción
2025
-
Precio/pie²
$1,798
Características
- Vista al Agua
- Piscina
- Chimenea
- Terraza
- Cine
- Bodega
- Ascensor
- Fogata
- Garaje
Características
Lote
- Vista al Agua
- Privacidad
Interior
- Techo alto
- Oficina
- Chimenea
- Isla de cocina
- Estufa de gas
- Bar
- Lavadero
- Bodega
- Cine
- Ascensor
- Encimeras de piedra
Outdoor
- Terraza
- Balcón
- Fogata
- Piscina
- Garaje
- Jardín
Explorar la zona
109 Hand Ln, Amagansett, Nueva York, Estados Unidos
Ver en Google Maps
Precio por sqft
Bajo
Alto
Se unió hace 6 años
Usted ha preguntado por esta propiedad
El agente se comunicará con usted pronto por
Publicado por
122
Anuncios
2020
Se unió
Reserva una visita con the agent
Elija una fecha y si prefiere una visita virtual o presencial con el agente.
Fecha preferida
Tipo de tour
Última actualización
Junio 18
Primera publicación
Febrero 20
Referencia del anuncio
420704
Propiedades similares cercanas
Nuevos anuncios en Amagansett






Explorar más viviendas en venta
Amagansett, NY, Estados Unidos tipos de propiedad
Amagansett, NY, Estados Unidos búsquedas populares
- Propiedades Moderno en Amagansett, NY, Estados Unidos
- Propiedades Frente al Agua en Amagansett, NY, Estados Unidos
- Propiedades Frente al Mar en Amagansett, NY, Estados Unidos
- Propiedades Propiedad de Inversión en Amagansett, NY, Estados Unidos
- Propiedades Frente a la Playa en Amagansett, NY, Estados Unidos
- Propiedades Vista al Lago en Amagansett, NY, Estados Unidos
- Propiedades Comunidad Cerrada en Amagansett, NY, Estados Unidos
Guías e historias relacionadas
La confianza de los mejores brokers del mundo
Los agentes tras las propiedades más excepcionales del mundo publican en JamesEdition.
- Anuncios de Sotheby's, Christie's, BARNES y Engel & Völkers
- Cada anuncio se revisa antes de publicarse
- Conecte directamente con agentes verificados
Al continuar, acepta nuestros Términos y la Política de Privacidad.
brokerages we
partnered with
partnered with