$1,263,010
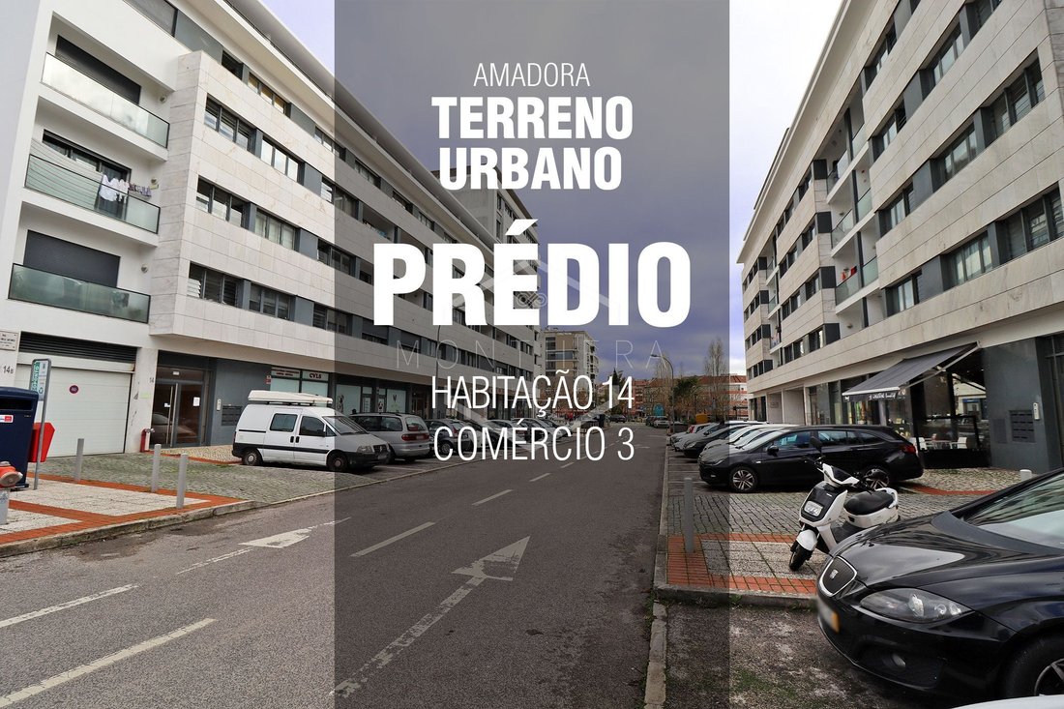
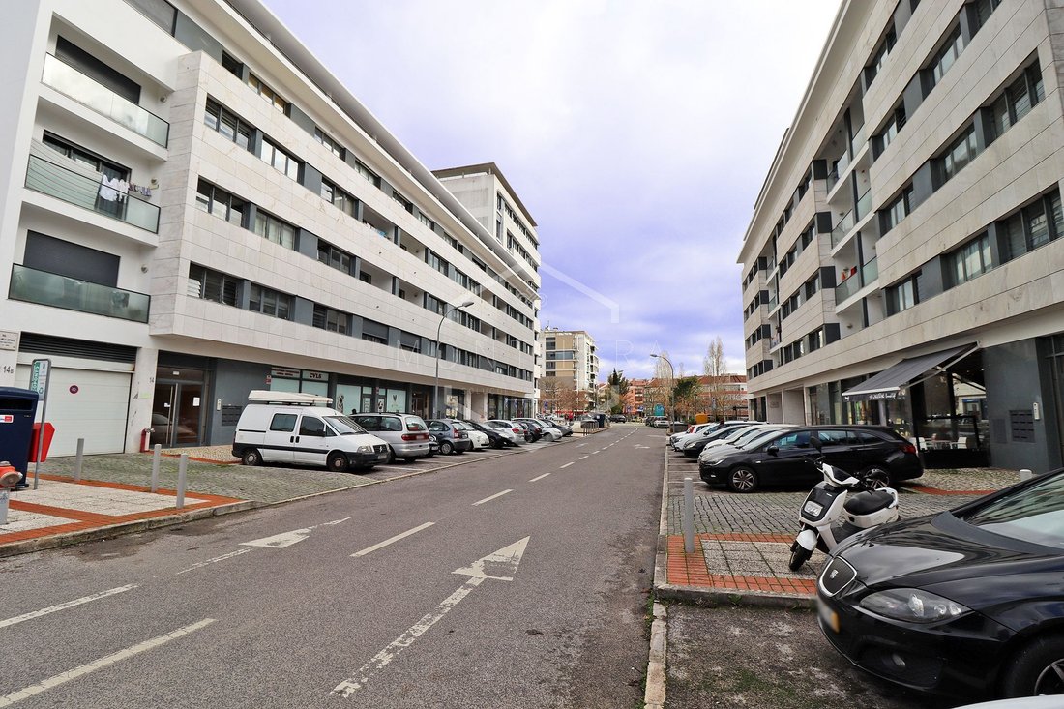
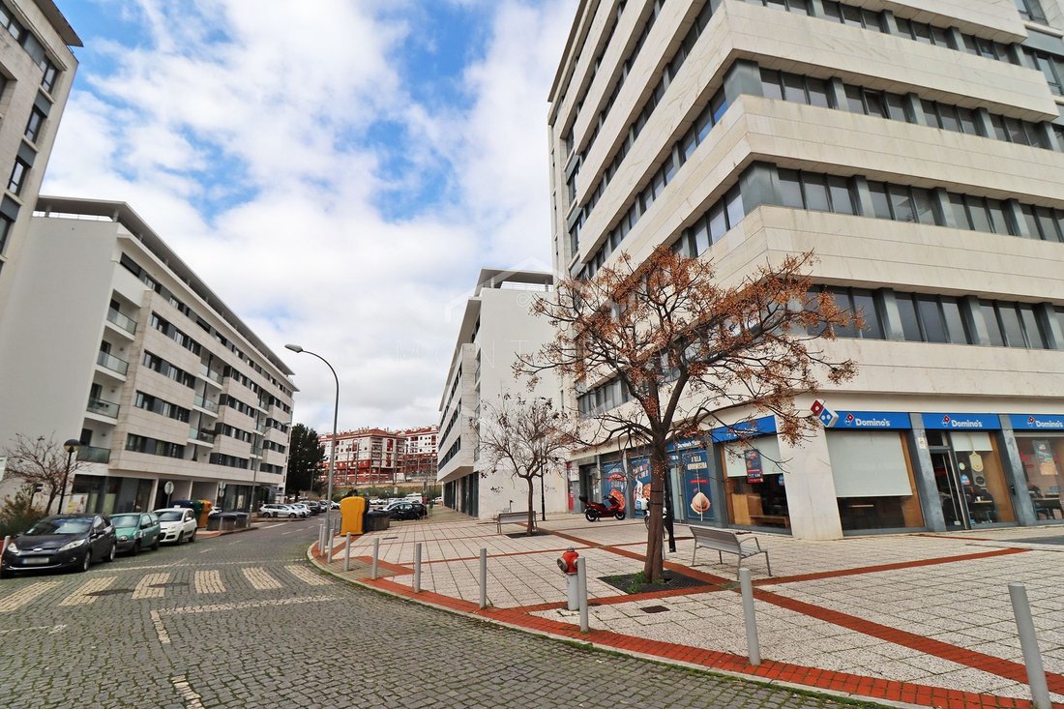
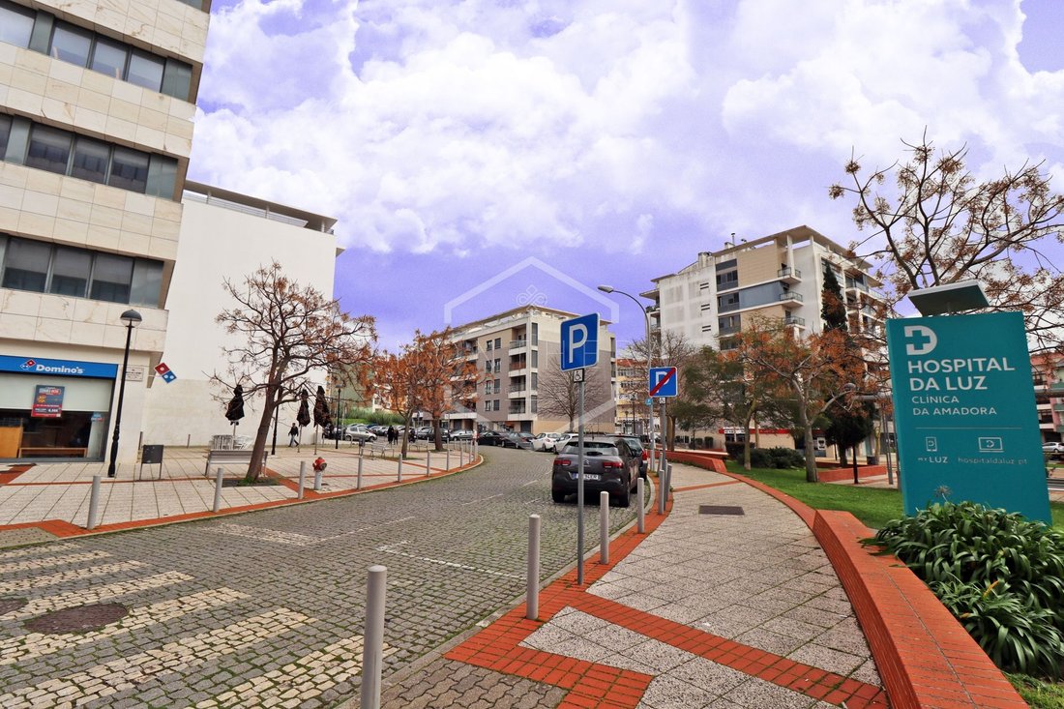
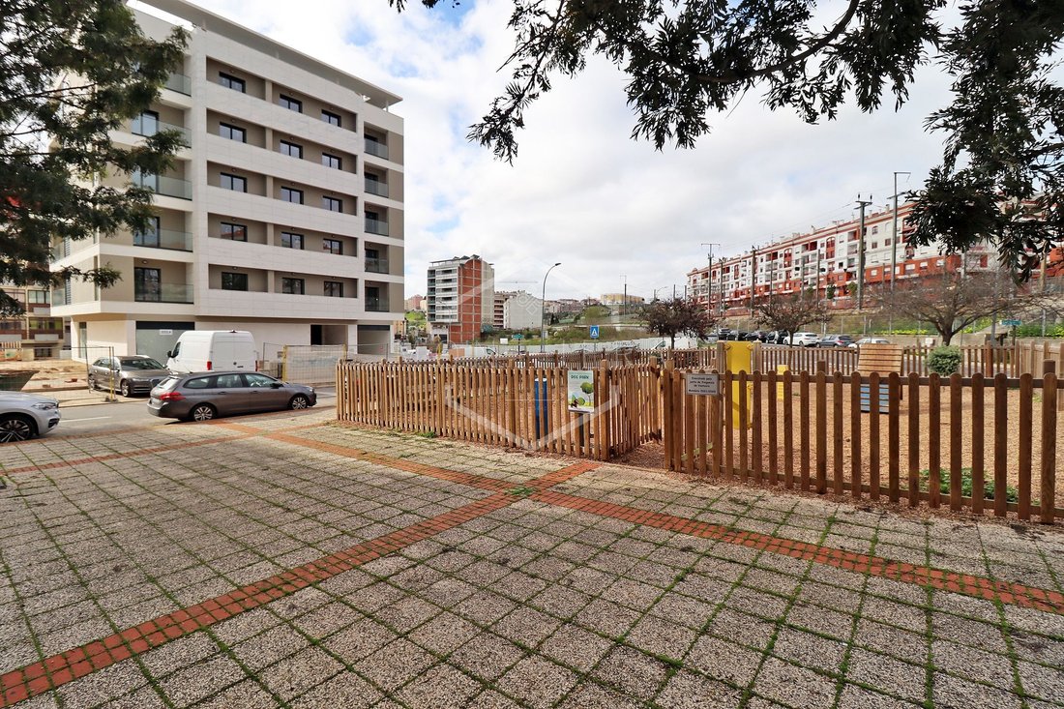
Land For Building Construction In The Villa Park, Amadora
- 2,422 Sqft lot
- Actualizado: Septiembre 25
Sobre la propiedad
La descripción se tradujo automáticamente.
La descripción se muestra en el idioma original.
With an architectural project approved in 2008, currently expired, it comprises the following configuration:
- Three floors below ground level intended for parking, with access via a freight elevator;
- Eight floors above ground level, two intended for shops (5)*, six for apartments (12)* and one for machine room, condominium room and storage.
Characteristics of the land and project
- Three floors below ground level intended for parking, with access via a freight elevator;
- Eight floors above ground level, two intended for shops (5)*, six for apartments (12)* and one for machine room, condominium room and storage.
Characteristics of the land and project
With an architectural project approved in 2008, currently expired, it comprises the following configuration:
- Three floors below ground level intended for parking, with access via a freight elevator;
- Eight floors above ground level, two intended for shops (5)*, six for apartments (12)* and one for machine room, condominium room and storage.
Characteristics of the land and project
- Lot/implantation area: 225 m2
- Construction area above ground: 1,800 m2
- Construction area below ground: 675 m2
- Height: 21.7 m
- Number of housing units: 12* (6xT2 + 6xT3). Floor 1 (ground floor) is convertible into housing (1xT1 + 1xT2)
- Units intended for commerce and services: 5*
- Volume: 4882.5 m3
- Threshold Elevation: 123.3
* In accordance with the General Regulations for Urban Buildings (RGEU) as well as what was published in the Official Gazette, namely:
Detailed Plan of Rua Elias Garcia (at the time, currently with another name)
West Zone - Amendment
Articles 12 and 13 of the Regulations of the Detailed Plan of Rua Elias Garcia — West Zone shall have the following wording:
Article 12.
For reasons of market supply and demand, there may be variations in the typology of dwellings, the number of dwellings and the number of units intended for commerce and services, provided that those numbers do not exceed those defined in the Implementation Plan/Summary Plan for each of the uses and lots.
Consequently, variations, on a smaller scale, are permitted in the construction areas established in the same plan for different uses and lots.
Article 13.
The lots defined in this plan may be subdivided or grouped, respecting, however, the maximum limits referred to in the previous article.
(Source: Official Gazette of the Union, 2nd series - No. 74 - April 16, 2009)
NOTE: Retaining walls already built.
*** Images and video have not been subjected to any AI (Artificial Intelligence) intervention. The information presented reflects the reality of the property.
*** The information provided, although accurate, does not replace its confirmation, nor can it be considered binding.
- Three floors below ground level intended for parking, with access via a freight elevator;
- Eight floors above ground level, two intended for shops (5)*, six for apartments (12)* and one for machine room, condominium room and storage.
Characteristics of the land and project
- Lot/implantation area: 225 m2
- Construction area above ground: 1,800 m2
- Construction area below ground: 675 m2
- Height: 21.7 m
- Number of housing units: 12* (6xT2 + 6xT3). Floor 1 (ground floor) is convertible into housing (1xT1 + 1xT2)
- Units intended for commerce and services: 5*
- Volume: 4882.5 m3
- Threshold Elevation: 123.3
* In accordance with the General Regulations for Urban Buildings (RGEU) as well as what was published in the Official Gazette, namely:
Detailed Plan of Rua Elias Garcia (at the time, currently with another name)
West Zone - Amendment
Articles 12 and 13 of the Regulations of the Detailed Plan of Rua Elias Garcia — West Zone shall have the following wording:
Article 12.
For reasons of market supply and demand, there may be variations in the typology of dwellings, the number of dwellings and the number of units intended for commerce and services, provided that those numbers do not exceed those defined in the Implementation Plan/Summary Plan for each of the uses and lots.
Consequently, variations, on a smaller scale, are permitted in the construction areas established in the same plan for different uses and lots.
Article 13.
The lots defined in this plan may be subdivided or grouped, respecting, however, the maximum limits referred to in the previous article.
(Source: Official Gazette of the Union, 2nd series - No. 74 - April 16, 2009)
NOTE: Retaining walls already built.
*** Images and video have not been subjected to any AI (Artificial Intelligence) intervention. The information presented reflects the reality of the property.
*** The information provided, although accurate, does not replace its confirmation, nor can it be considered binding.
-
Tipo de propiedad
Terreno
Características
- Ascensor
- Plano de planta 2D
- Aparcamiento
Explorar la zona
Venteira, Distrito de Lisboa, Portugal
Ver en Google Maps
Precio por sqft
Bajo
Alto
Se unió hace 4 meses
Usted ha preguntado por esta propiedad
El agente se comunicará con usted pronto por
Publicado por
1
Anuncios
2026
Se unió
Reserva una visita con the agent
Elija una fecha y si prefiere una visita virtual o presencial con el agente.
Fecha preferida
Tipo de tour
Última actualización
Septiembre 25
Primera publicación
Julio 18
Referencia del anuncio
MTR0100
Propiedades similares cercanas
Nuevos anuncios en Venteira

Explorar más viviendas en venta
Venteira, Distrito de Lisboa, Portugal tipos de propiedad
Venteira, Distrito de Lisboa, Portugal búsquedas populares
- Propiedades Vista Panorámica en Venteira, Distrito de Lisboa, Portugal
- Propiedades con Terraza en Venteira, Distrito de Lisboa, Portugal
- Propiedades con Bar en Venteira, Distrito de Lisboa, Portugal
- Propiedades con Sala de juegos en Venteira, Distrito de Lisboa, Portugal
- Propiedades con Oficina en Venteira, Distrito de Lisboa, Portugal
- Propiedades Vista al Río en Venteira, Distrito de Lisboa, Portugal
- Propiedades con Ascensor en Venteira, Distrito de Lisboa, Portugal
- Propiedades Vista de la ciudad en Venteira, Distrito de Lisboa, Portugal
- Propiedades Vista a la Montaña en Venteira, Distrito de Lisboa, Portugal
- Propiedades con Jardín en Venteira, Distrito de Lisboa, Portugal
- Propiedades Comunidad Cerrada en Venteira, Distrito de Lisboa, Portugal
- Propiedades Privacidad en Venteira, Distrito de Lisboa, Portugal
- Propiedades Propiedad de Inversión en Venteira, Distrito de Lisboa, Portugal
- Propiedades Moderno en Venteira, Distrito de Lisboa, Portugal
- Propiedades Obras nuevas en Venteira, Distrito de Lisboa, Portugal
- Propiedades con Gimnasio en Venteira, Distrito de Lisboa, Portugal
- Propiedades con Sauna en Venteira, Distrito de Lisboa, Portugal
- Propiedades con Aire Acondicionado en Venteira, Distrito de Lisboa, Portugal
- Propiedades con Jacuzzi en Venteira, Distrito de Lisboa, Portugal
- Propiedades con Chimenea en Venteira, Distrito de Lisboa, Portugal
- Propiedades con Piscina en Venteira, Distrito de Lisboa, Portugal
- Propiedades con Garaje en Venteira, Distrito de Lisboa, Portugal
- Propiedades con Balcón en Venteira, Distrito de Lisboa, Portugal
- Propiedades con Cocina abierta en Venteira, Distrito de Lisboa, Portugal
- Propiedades Renovado en Venteira, Distrito de Lisboa, Portugal
- Propiedades Vista al Agua en Venteira, Distrito de Lisboa, Portugal
Guías e historias relacionadas
La confianza de los mejores brokers del mundo
Los agentes tras las propiedades más excepcionales del mundo publican en JamesEdition.
- Anuncios de Sotheby's, Christie's, BARNES y Engel & Völkers
- Cada anuncio se revisa antes de publicarse
- Conecte directamente con agentes verificados
Al continuar, acepta nuestros Términos y la Política de Privacidad.