$619,162
Alvaiázere Town House
- 5 Hab.
- 4 Baños
- 5,146 Sqft
- 19,914 Sqft lot
- Actualizado: Septiembre 1
Sobre la propiedad
La descripción se tradujo automáticamente.
La descripción se muestra en el idioma original.
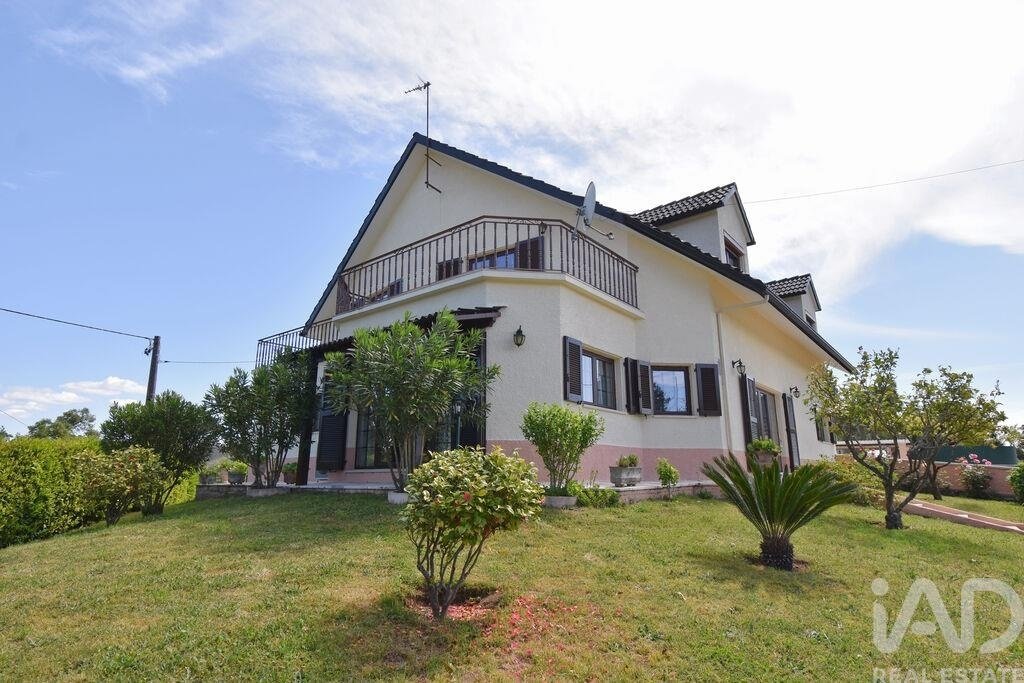
Majestuosa vivienda independiente con 478 m² de área bruta de construcción, 5 dormitorios, garaje, piscina y un magnífico jardín.
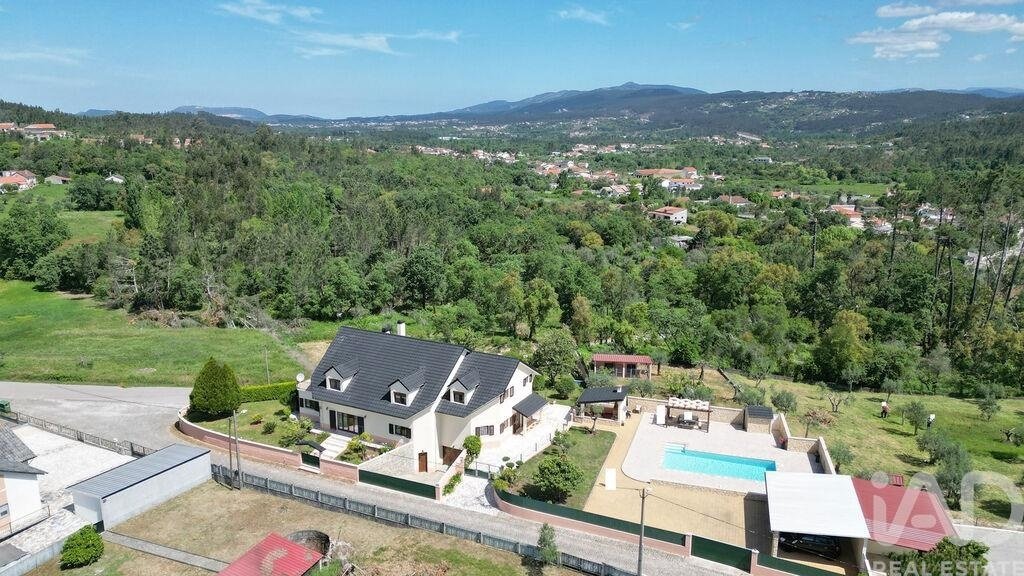
Vivienda rodeada por un hermoso jardín con abundantes flores, árboles, piscina y asador.
La entrada se realiza a través de un espacioso hall, desde el cual tenemos acceso a toda la planta baja y desde donde una bonita escalera de madera maciza nos llev
Vivienda rodeada por un hermoso jardín con abundantes flores, árboles, piscina y asador.
La entrada se realiza a través de un espacioso hall, desde el cual tenemos acceso a toda la planta baja y desde donde una bonita escalera de madera maciza nos llev
Majestic independent villa with 478 m² of gross construction area, 5 bedrooms, garage, swimming pool and a magnificent garden.
Villa surrounded by a beautiful garden with abundant flowers, trees, swimming pool and barbecue area.
The entrance leads to a spacious hall, from which you have access to the entire ground floor and where a lovely solid wood staircase takes you to the fir
Villa surrounded by a beautiful garden with abundant flowers, trees, swimming pool and barbecue area.
The entrance leads to a spacious hall, from which you have access to the entire ground floor and where a lovely solid wood staircase takes you to the fir
Majestuosa vivienda independiente con 478 m² de área bruta de construcción, 5 dormitorios, garaje, piscina y un magnífico jardín.
Vivienda rodeada por un hermoso jardín con abundantes flores, árboles, piscina y asador.
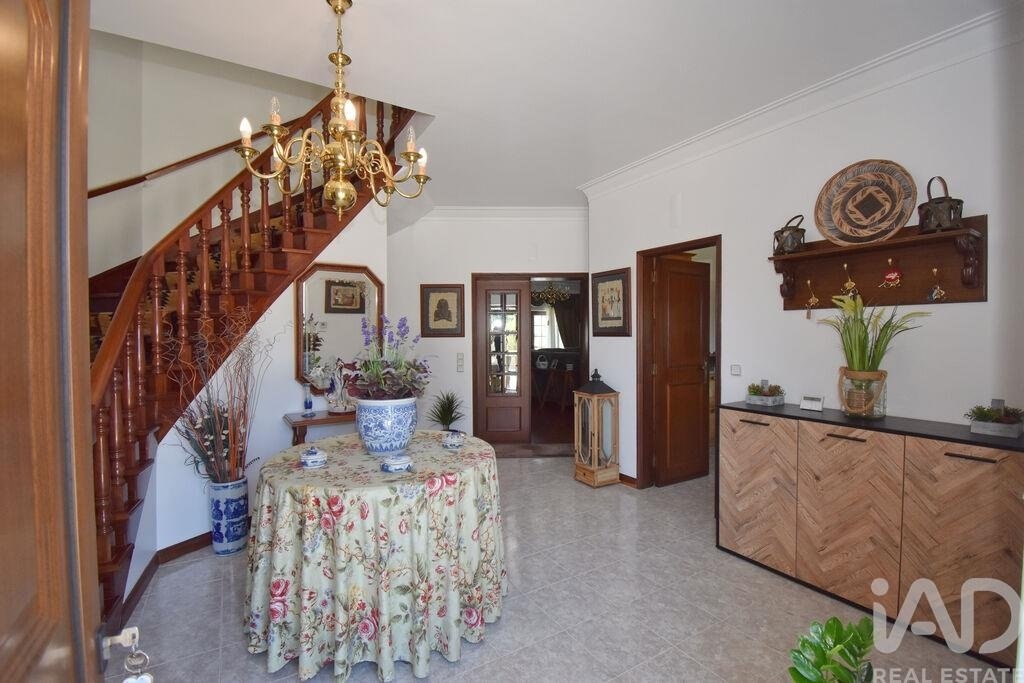
La entrada se realiza a través de un espacioso hall, desde el cual tenemos acceso a toda la planta baja y desde donde una bonita escalera de madera maciza nos lleva al primer piso.
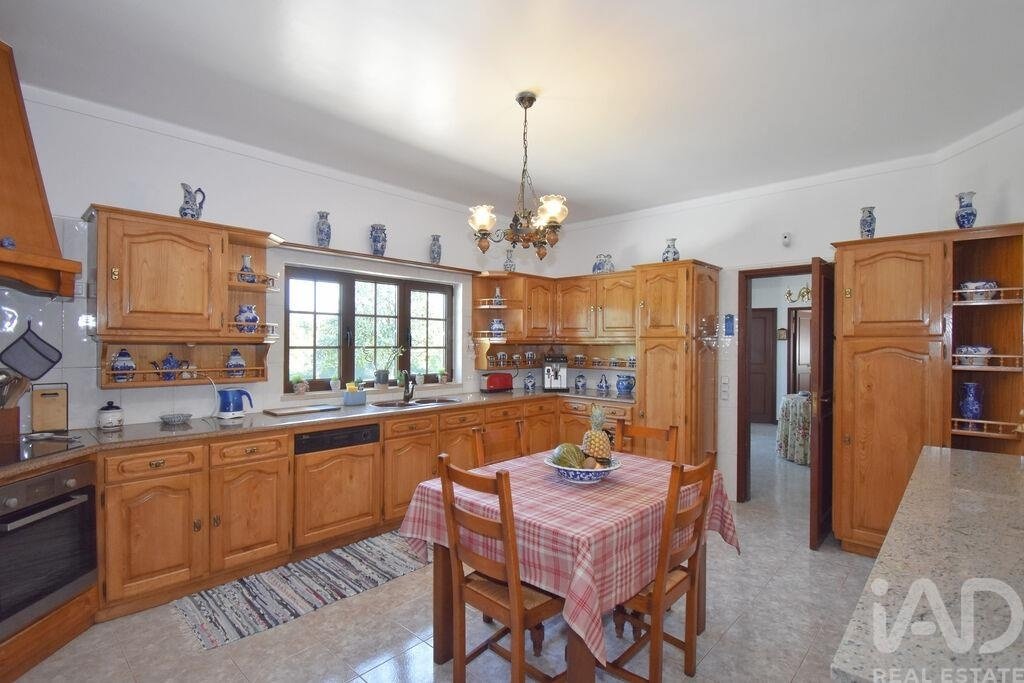
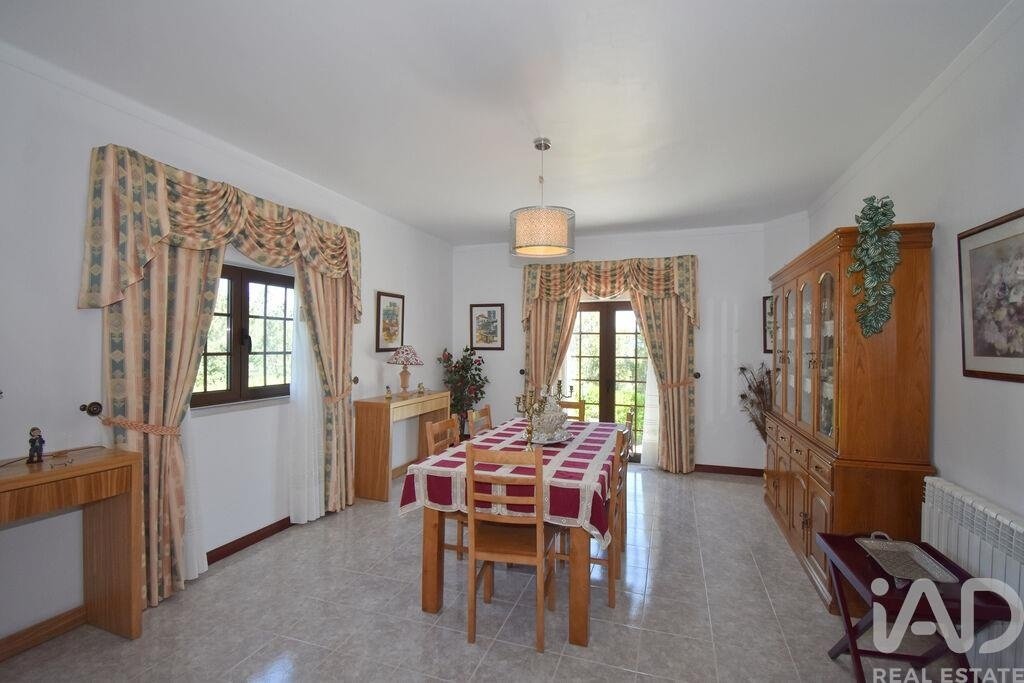
En el hall, inmediatamente a la derecha, entramos en la cocina, que está completamente equipada, con horno, placa, campana extractora y muebles de madera maciza de roble. Esta cocina tiene acceso directo a un bonito comedor, con bonitas puertas de vidrio que se abren al jardín, permitiendo la entrada de luz natural y proporcionando una vista muy agradable.
Desde este comedor, pero también desde el hall, permitiendo de esta forma una entrada directa sin pasar por la cocina, entramos en un enorme salón con ventana y una puerta acristalada hacia el exterior.
Un salón amplio, que permite combinar varios ambientes y recibir a la familia y amigos.
Desde este salón, tenemos acceso a una habitación con armario empotrado, que inicialmente fue concebida como biblioteca.
Es importante mencionar que, en el salón, existe un espacio/anexo con abundante luz natural, ideal para lectura, descanso o simplemente para tomar un café o digestivo. Este espacio tiene igualmente una gran puerta de vidrio con acceso al jardín.
Volviendo al hall, resta presentar un gran dormitorio en suite, con vistas al jardín y piscina, y con armario empotrado.
En el hall, hay también un baño completo que sirve la planta baja y un acceso al sótano.
Presentada la planta baja, subimos la bonita escalera de madera y llegamos a un luminoso hall que conduce a tres dormitorios.
A la izquierda, encontramos un baño completo, seguido de un enorme dormitorio con dos ventanas.
Sigue el segundo dormitorio de este primer piso, con área igualmente muy generosa, armario empotrado y ventana con vistas hacia la fachada de la casa.
El tercer dormitorio es una master suite, compuesta por una sala de lectura, una zona con abundante luz natural y un hall que hace la conexión entre el dormitorio y el enorme baño, con puerta acristalada hacia una magnífica terraza.
Entramos en el dormitorio, que dispone de una gran ventana hacia la fachada de la casa y de una puerta acristalada hacia la gran terraza/balcón, con exposición solar este/oeste, invitante al relajamiento por la comodidad de la luz solar y también por las vistas sobre el área circundante.
Los dormitorios están pavimentados con madera maciza (parquet), mientras que las áreas de circulación y baños están revestidos en mosaico cerámico.
La vivienda está equipada con calefacción central con bomba de calor, ventanas y puertas en PVC (color madera) y contraventanas exteriores en madera natural, en excelente estado de conservación.
Falta aún describir el sótano, con acceso interior realizado desde el hall principal, donde encontramos garaje para tres coches, un enorme salón de convivencia, un trastero/bodega y una gran lavandería donde está instalada la bomba de calor.
¡El jardín está impecable! Muy bien cuidado, dispone de un área vallada donde puede tener animales, un pozo artesiano, riego automático para el jardín, una bonita piscina, una estructura cubierta que alberga dos coches y un magnífico asador.
Una excelente casa familiar, muy bien cuidada, donde la preservación y mantenimiento han sido constantes, y con áreas muy poco frecuentes de encontrar: dormitorios muy espaciosos, salas amplias, terrazas generosas, muchas ventanas y puertas acristaladas, permitiendo una luminosidad excepcional en el interior.
La vivienda se encuentra a aproximadamente 8 minutos en coche de supermercado, escuelas, café y restaurante, así como del acceso a la autopista.
Zona tranquila, bonita y de fácil acceso.
Lista para habitar.
Descripción predial:
- 1850 m² de área total de terreno
- 478 m² de área bruta de construcción
Características:
- 5 dormitorios
- 4 baños
- 1 cocina
- 1 comedor
- 2 salas de estar
- 1 terraza
- 1 garaje
- 1 estructura cubierta/cobertizo
- 1 trastero
- 1 pozo artesiano
- 1 piscina
- 1 jardín
- 1 asador
- Calefacción central con bomba de calor
- Ventanas y puertas en PVC con vidrios dobles
- Contraventanas exteriores en madera
Distancias relevantes:
- Pueblo de Alvaiázere a 9,3 km
- Pueblo de Avelar a 6,2 km
- Pueblo de Ansião a 15 km
- Ciudad de Coimbra a 45 km
- Ciudad de Lisboa a 170 km
- Ciudad de Oporto a 167 km
#ref: 931454
Vivienda rodeada por un hermoso jardín con abundantes flores, árboles, piscina y asador.
La entrada se realiza a través de un espacioso hall, desde el cual tenemos acceso a toda la planta baja y desde donde una bonita escalera de madera maciza nos lleva al primer piso.
En el hall, inmediatamente a la derecha, entramos en la cocina, que está completamente equipada, con horno, placa, campana extractora y muebles de madera maciza de roble. Esta cocina tiene acceso directo a un bonito comedor, con bonitas puertas de vidrio que se abren al jardín, permitiendo la entrada de luz natural y proporcionando una vista muy agradable.
Desde este comedor, pero también desde el hall, permitiendo de esta forma una entrada directa sin pasar por la cocina, entramos en un enorme salón con ventana y una puerta acristalada hacia el exterior.
Un salón amplio, que permite combinar varios ambientes y recibir a la familia y amigos.
Desde este salón, tenemos acceso a una habitación con armario empotrado, que inicialmente fue concebida como biblioteca.
Es importante mencionar que, en el salón, existe un espacio/anexo con abundante luz natural, ideal para lectura, descanso o simplemente para tomar un café o digestivo. Este espacio tiene igualmente una gran puerta de vidrio con acceso al jardín.
Volviendo al hall, resta presentar un gran dormitorio en suite, con vistas al jardín y piscina, y con armario empotrado.
En el hall, hay también un baño completo que sirve la planta baja y un acceso al sótano.
Presentada la planta baja, subimos la bonita escalera de madera y llegamos a un luminoso hall que conduce a tres dormitorios.
A la izquierda, encontramos un baño completo, seguido de un enorme dormitorio con dos ventanas.
Sigue el segundo dormitorio de este primer piso, con área igualmente muy generosa, armario empotrado y ventana con vistas hacia la fachada de la casa.
El tercer dormitorio es una master suite, compuesta por una sala de lectura, una zona con abundante luz natural y un hall que hace la conexión entre el dormitorio y el enorme baño, con puerta acristalada hacia una magnífica terraza.
Entramos en el dormitorio, que dispone de una gran ventana hacia la fachada de la casa y de una puerta acristalada hacia la gran terraza/balcón, con exposición solar este/oeste, invitante al relajamiento por la comodidad de la luz solar y también por las vistas sobre el área circundante.
Los dormitorios están pavimentados con madera maciza (parquet), mientras que las áreas de circulación y baños están revestidos en mosaico cerámico.
La vivienda está equipada con calefacción central con bomba de calor, ventanas y puertas en PVC (color madera) y contraventanas exteriores en madera natural, en excelente estado de conservación.
Falta aún describir el sótano, con acceso interior realizado desde el hall principal, donde encontramos garaje para tres coches, un enorme salón de convivencia, un trastero/bodega y una gran lavandería donde está instalada la bomba de calor.
¡El jardín está impecable! Muy bien cuidado, dispone de un área vallada donde puede tener animales, un pozo artesiano, riego automático para el jardín, una bonita piscina, una estructura cubierta que alberga dos coches y un magnífico asador.
Una excelente casa familiar, muy bien cuidada, donde la preservación y mantenimiento han sido constantes, y con áreas muy poco frecuentes de encontrar: dormitorios muy espaciosos, salas amplias, terrazas generosas, muchas ventanas y puertas acristaladas, permitiendo una luminosidad excepcional en el interior.
La vivienda se encuentra a aproximadamente 8 minutos en coche de supermercado, escuelas, café y restaurante, así como del acceso a la autopista.
Zona tranquila, bonita y de fácil acceso.
Lista para habitar.
Descripción predial:
- 1850 m² de área total de terreno
- 478 m² de área bruta de construcción
Características:
- 5 dormitorios
- 4 baños
- 1 cocina
- 1 comedor
- 2 salas de estar
- 1 terraza
- 1 garaje
- 1 estructura cubierta/cobertizo
- 1 trastero
- 1 pozo artesiano
- 1 piscina
- 1 jardín
- 1 asador
- Calefacción central con bomba de calor
- Ventanas y puertas en PVC con vidrios dobles
- Contraventanas exteriores en madera
Distancias relevantes:
- Pueblo de Alvaiázere a 9,3 km
- Pueblo de Avelar a 6,2 km
- Pueblo de Ansião a 15 km
- Ciudad de Coimbra a 45 km
- Ciudad de Lisboa a 170 km
- Ciudad de Oporto a 167 km
#ref: 931454
Majestic independent villa with 478 m² of gross construction area, 5 bedrooms, garage, swimming pool and a magnificent garden.
Villa surrounded by a beautiful garden with abundant flowers, trees, swimming pool and barbecue area.
The entrance leads to a spacious hall, from which you have access to the entire ground floor and where a lovely solid wood staircase takes you to the first floor.
In the hall, immediately to the right, you enter the kitchen, which is fully equipped with oven, hob, extractor hood and solid oak wood furniture. This kitchen has direct access to a lovely dining room, with beautiful glass doors that open onto the garden, allowing natural light to enter and providing a very pleasant view.
From this dining room, but also from the hall, allowing direct access without passing through the kitchen, you enter an enormous living room with a window and a glass door to the outside.
A spacious living room that allows you to combine various spaces and welcome family and friends.
From this living room, you have access to a bedroom with built-in wardrobe, which was originally designed as a library.
It is also worth noting that in the living room, there is a space/annex with abundant natural light, ideal for reading, relaxation or simply for having a coffee or digestif. This space also has a large glass door with access to the garden.
Returning to the hall, there is a large master bedroom with views of the garden and swimming pool, and with built-in wardrobe.
In the hall, there is also a full bathroom serving the ground floor and access to the basement.
Having presented the ground floor, we climb the lovely wooden staircase and arrive at a bright hall that leads to three bedrooms.
On the left, you find a full bathroom, followed by an enormous bedroom with two windows.
Next is the second bedroom on this first floor, with equally generous area, built-in wardrobe and window with views to the front of the house.
The third bedroom is a master suite, consisting of a reading room, an area with abundant natural light and a hall connecting the bedroom to the enormous bathroom, with a glass door to a magnificent terrace.
You enter the bedroom, which has a large window to the front of the house and a glass door to the large terrace/balcony, with east/west sun exposure, inviting relaxation through the comfort of sunlight and also through views over the surrounding area.
The bedrooms are floored with solid wood (parquet), while the circulation areas and bathrooms are covered with ceramic mosaic.
The villa is equipped with central heating with heat pump, PVC windows and doors (wood colour) and exterior wooden shutters in natural wood, in excellent condition.
It remains to describe the basement, with interior access from the main hall, where you find a garage for three cars, an enormous social room, a storage/wine cellar and a large laundry room where the heat pump is installed.
The garden is immaculate! Very well maintained, it has a fenced area where you can keep animals, an artesian well, automatic irrigation for the garden, a lovely swimming pool, a covered area that shelters two cars and a magnificent barbecue area.
An excellent family home, very well maintained, where preservation and upkeep have been constant, and with areas rarely found: very spacious bedrooms, large living areas, generous terraces, many windows and glass doors, allowing exceptional brightness inside.
The villa is approximately 8 minutes by car from supermarket, schools, café and restaurant, as well as access to the motorway.
Quiet, beautiful area with easy access.
Ready to move in.
Property description:
- 1850 m² of total land area
- 478 m² of gross construction area
Features:
- 5 bedrooms
- 4 bathrooms
- 1 kitchen
- 1 dining room
- 2 living rooms
- 1 terrace
- 1 garage
- 1 covered area/shed
- 1 storage room
- 1 artesian well
- 1 swimming pool
- 1 garden
- 1 barbecue area
- Central heating with heat pump
- PVC windows and doors with double glazing
- Exterior wooden shutters
Relevant distances:
- Alvaiázere village 9.3 km
- Avelar village 6.2 km
- Ansião village 15 km
- Coimbra city 45 km
- Lisbon city 170 km
- Porto city 167 km
#ref: 931454
Villa surrounded by a beautiful garden with abundant flowers, trees, swimming pool and barbecue area.
The entrance leads to a spacious hall, from which you have access to the entire ground floor and where a lovely solid wood staircase takes you to the first floor.
In the hall, immediately to the right, you enter the kitchen, which is fully equipped with oven, hob, extractor hood and solid oak wood furniture. This kitchen has direct access to a lovely dining room, with beautiful glass doors that open onto the garden, allowing natural light to enter and providing a very pleasant view.
From this dining room, but also from the hall, allowing direct access without passing through the kitchen, you enter an enormous living room with a window and a glass door to the outside.
A spacious living room that allows you to combine various spaces and welcome family and friends.
From this living room, you have access to a bedroom with built-in wardrobe, which was originally designed as a library.
It is also worth noting that in the living room, there is a space/annex with abundant natural light, ideal for reading, relaxation or simply for having a coffee or digestif. This space also has a large glass door with access to the garden.
Returning to the hall, there is a large master bedroom with views of the garden and swimming pool, and with built-in wardrobe.
In the hall, there is also a full bathroom serving the ground floor and access to the basement.
Having presented the ground floor, we climb the lovely wooden staircase and arrive at a bright hall that leads to three bedrooms.
On the left, you find a full bathroom, followed by an enormous bedroom with two windows.
Next is the second bedroom on this first floor, with equally generous area, built-in wardrobe and window with views to the front of the house.
The third bedroom is a master suite, consisting of a reading room, an area with abundant natural light and a hall connecting the bedroom to the enormous bathroom, with a glass door to a magnificent terrace.
You enter the bedroom, which has a large window to the front of the house and a glass door to the large terrace/balcony, with east/west sun exposure, inviting relaxation through the comfort of sunlight and also through views over the surrounding area.
The bedrooms are floored with solid wood (parquet), while the circulation areas and bathrooms are covered with ceramic mosaic.
The villa is equipped with central heating with heat pump, PVC windows and doors (wood colour) and exterior wooden shutters in natural wood, in excellent condition.
It remains to describe the basement, with interior access from the main hall, where you find a garage for three cars, an enormous social room, a storage/wine cellar and a large laundry room where the heat pump is installed.
The garden is immaculate! Very well maintained, it has a fenced area where you can keep animals, an artesian well, automatic irrigation for the garden, a lovely swimming pool, a covered area that shelters two cars and a magnificent barbecue area.
An excellent family home, very well maintained, where preservation and upkeep have been constant, and with areas rarely found: very spacious bedrooms, large living areas, generous terraces, many windows and glass doors, allowing exceptional brightness inside.
The villa is approximately 8 minutes by car from supermarket, schools, café and restaurant, as well as access to the motorway.
Quiet, beautiful area with easy access.
Ready to move in.
Property description:
- 1850 m² of total land area
- 478 m² of gross construction area
Features:
- 5 bedrooms
- 4 bathrooms
- 1 kitchen
- 1 dining room
- 2 living rooms
- 1 terrace
- 1 garage
- 1 covered area/shed
- 1 storage room
- 1 artesian well
- 1 swimming pool
- 1 garden
- 1 barbecue area
- Central heating with heat pump
- PVC windows and doors with double glazing
- Exterior wooden shutters
Relevant distances:
- Alvaiázere village 9.3 km
- Avelar village 6.2 km
- Ansião village 15 km
- Coimbra city 45 km
- Lisbon city 170 km
- Porto city 167 km
#ref: 931454
-
Tipo de propiedad
Townhouse
-
Precio/pie²
$120
-
Emisiones
D
-
Consumo
D
Características
Características
Lote
Interior
- Chimenea
- Lavadero
- Bodega
- Biblioteca
- Sótano
- Encimeras de piedra
Outdoor
Explorar la zona
Maçãs de Dona Maria, Leiria, Alvaiázere, Distrito de Leiria, Portugal
Ver en Google Maps
Precio por sqft
Bajo
Alto
Se unió hace 7 años
Usted ha preguntado por esta propiedad
El agente se comunicará con usted pronto por
Publicado por
1712
Anuncios
2019
Se unió
Reserva una visita con the agent
Elija una fecha y si prefiere una visita virtual o presencial con el agente.
Fecha preferida
Tipo de tour
Última actualización
Septiembre 1
Primera publicación
Mayo 29
Referencia del anuncio
931454
La confianza de los mejores brokers del mundo
Los agentes tras las propiedades más excepcionales del mundo publican en JamesEdition.
- Anuncios de Sotheby's, Christie's, BARNES y Engel & Völkers
- Cada anuncio se revisa antes de publicarse
- Conecte directamente con agentes verificados
Al continuar, acepta nuestros Términos y la Política de Privacidad.