Once In A Lifetime Legacy Property In The North Georgia Mountains
- 4 Hab.
- 8 Baños
- 10,180 Sqft
- 1,124.0 Ac lot
- 32
- MLS#7761473
Sobre la propiedad
Welcome to a once-in-a-lifetime legacy property, crowned atop its own private mountain in the North Georgia Mountains—just minutes from Habersham County Airport, offering a rare level of convenience for private aviation. Encompassing over 1,100 acres, this extraordinary estate is positioned along a prominent ridgeline at approximately 1,800 feet in elevation, overlooking its own valley, lake, a
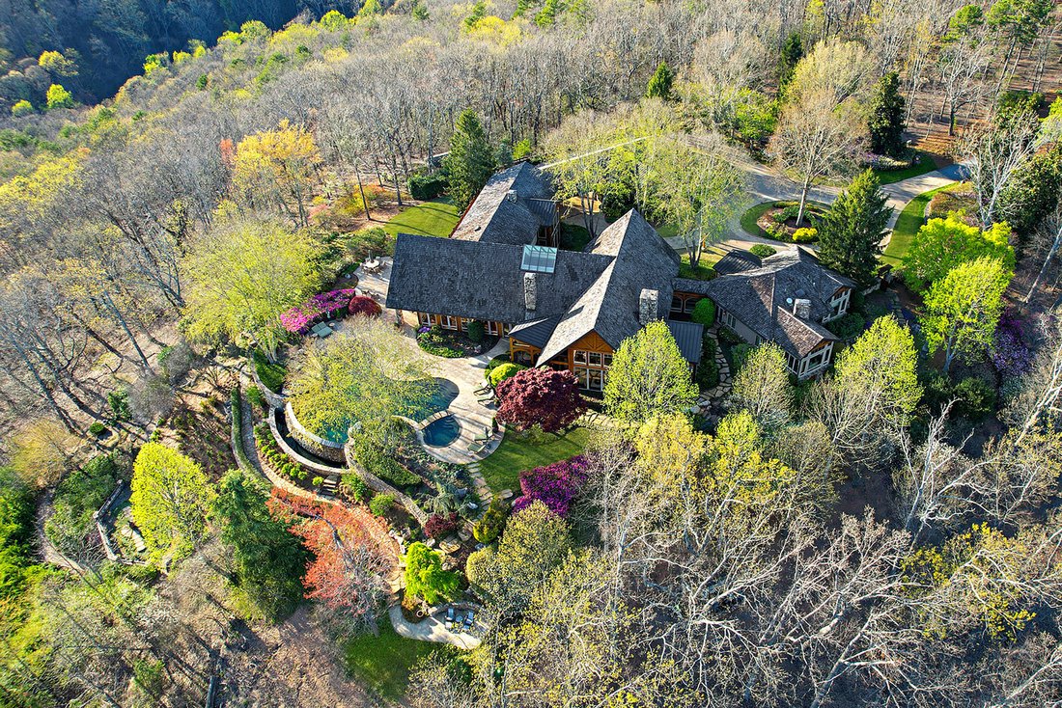
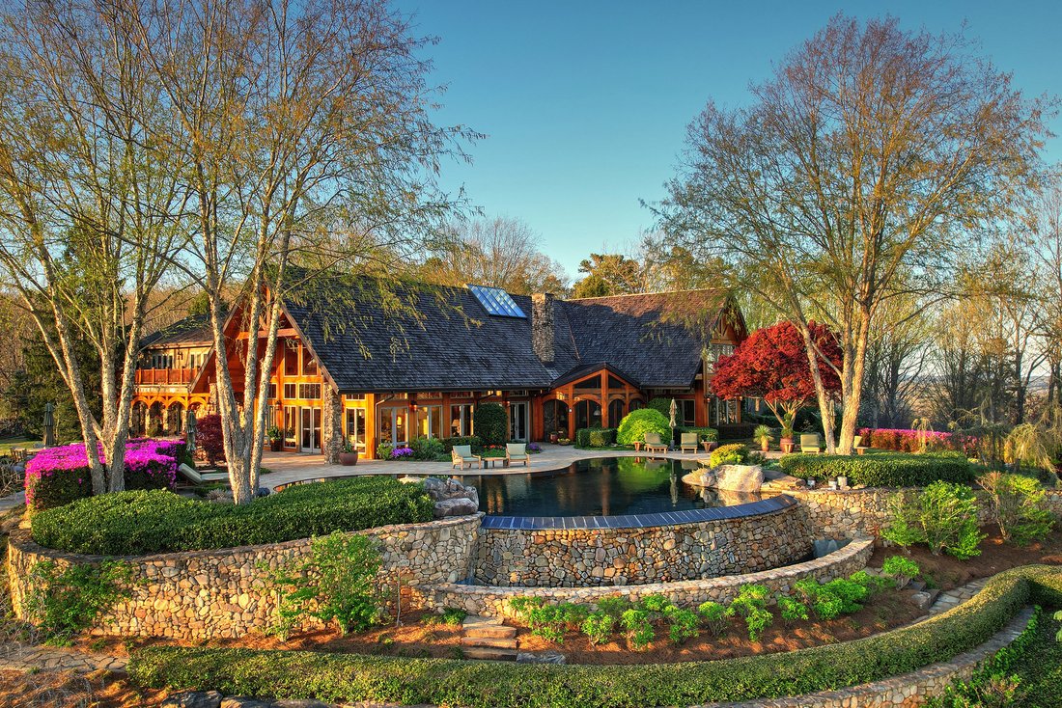
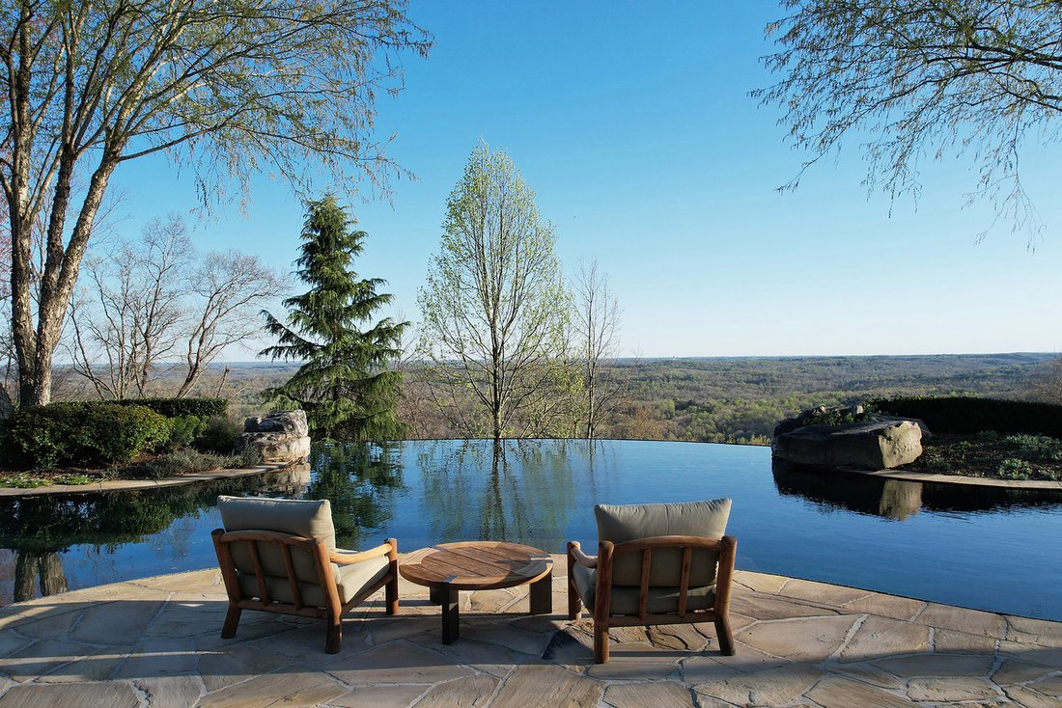
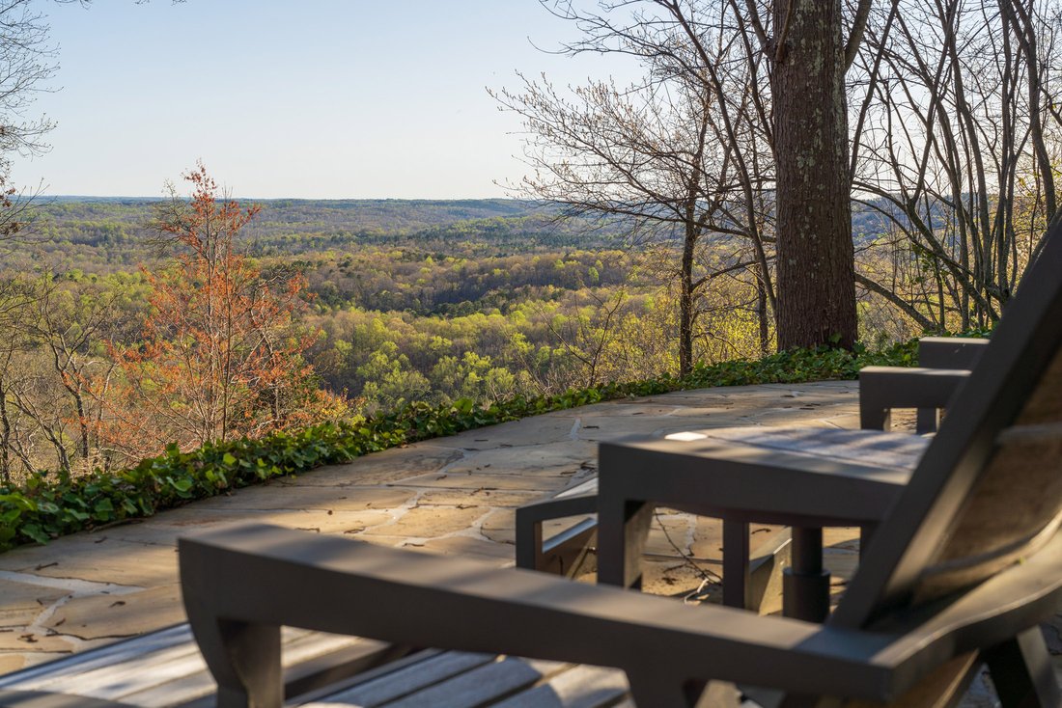
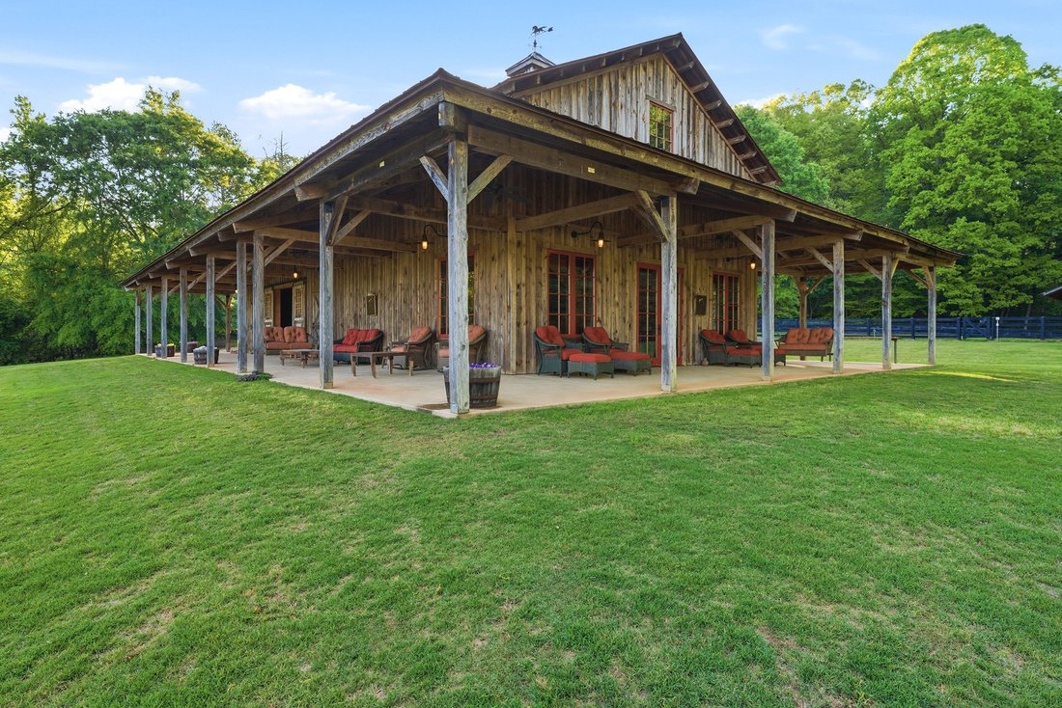
Welcome to a once-in-a-lifetime legacy property, crowned atop its own private mountain in the North Georgia Mountains—just minutes from Habersham County Airport, offering a rare level of convenience for private aviation. Encompassing over 1,100 acres, this extraordinary estate is positioned along a prominent ridgeline at approximately 1,800 feet in elevation, overlooking its own valley, lake, and rolling pastures below. With three waterfalls, an 8+/- acre lake, a wide, gently flowing creek, mature hardwood timber, and an extensive network of trails, this is not simply a residence—it is a world unto itself. Beyond a gated entrance, a mile-long private drive winds its way up the mountain, revealing the estate with a sense of arrival that is both dramatic and serene, defined by complete privacy and sweeping panoramic views. The property is thoughtfully improved for both lifestyle and function, featuring a custom Sand Creek Post and Beam barn with four stalls, a lofted living space, kitchenette, half bath and laundry hookups. Overlooking the 8+/- acre lake, a two-bedroom, two-bath caretaker’s cottage is complemented by an orchard, garden and a collection of supporting structures—including an equipment barn, a larger equipment and storage barn, and several century-old livestock and hay barns—adding both utility and a sense of legacy. At the heart of the property, the main residence—custom-built by Richard Padgham, with architectural design by Moon Brothers Architects and interiors by William Stewart—seamlessly blends timeless Colorado Rustic architecture with refined modern finishes, creating a home that feels both enduring and sophisticated. The great room is a striking architectural centerpiece, framed by long-range mountain views, with wide-plank black walnut flooring, a soaring 24-foot vaulted ceiling anchored by hand-cut Douglas fir trusses, and one of six impressive stone fireplaces. The gourmet kitchen is equally distinguished, featuring custom cabinetry, Viking and Sub-Zero appliances, an oversized island, leathered granite countertops, radiant-heated stone floors, and a discreetly positioned walk-in pantry. A game room with bar opens effortlessly to the outdoor kitchen and expansive stone patio. The owner’s wing offers a private retreat, complete with a fireside bedroom, sitting room, spa-inspired bath, dual private bathrooms, custom closets, private balcony, and dedicated office . The expansive two-story wing, framed by walls of glass, offers a refined collection of spaces including a secondary den, private office, fitness room, and a well-appointed mudroom with abundant storage, along with an oversized laundry suite featuring a stand-up shower and half bath. A striking architectural staircase—conceived as a true statement piece and anchored by a sculptural iron installation—ascends to three generously proportioned junior suites, each appointed with private baths, ample closet space, and access to an open, gallery-style second-level balcony. Outdoor living rivals that of a private resort, set within impeccably designed grounds where no detail has been overlooked. Multiple gathering spaces, a fireside outdoor living area, and an infinity-edge pool overlook the surrounding mountain landscape. A fully integrated outdoor culinary space with built-in grilling, refrigeration, and bar seating seamlessly extends the home’s entertaining spaces into the landscape. Additional features include an oversized three-car garage with slate flooring, abundant storage, and a temperature-controlled potting room with windows overlooking the landscaped entrance, along with a charming greenhouse, raised planting beds, and meticulously curated landscapes surrounding the residence, offering year-round color, texture, and visual interest. This is a rare and irreplaceable offering where craftsmanship, scale, and natural beauty converge in a setting that is both hidden and accessible.
-
Tipo de propiedad
Casa
-
Año de construcción
2007
-
Precio/pie²
$2,750
Características
- Jardín
- Garaje
- Chimenea
- Vestidor
- Ecuestre
- Cocina exterior
- Gimnasio
- Vista a la Montaña
- Sala de juegos
Lote
- Vista Panorámica
- Vista a la Montaña
- Privacidad
- Ecuestre
Interior
- Oficina
- Chimenea
- Aire Acondicionado
- Bar
- Lavadero
- Sala de juegos
- Sótano
- Vestidor
- Gimnasio
Outdoor
- Balcón
- Piscina
- Garaje
- Cocina exterior
- Jardín
Explorar la zona
El agente se comunicará con usted pronto por
Publicado por
Reserva una visita con Tracy Patterson
Elija una fecha y si prefiere una visita virtual o presencial con el agente.

Propiedades similares cercanas
Nuevos anuncios en Alto

Explorar más viviendas en venta
Alto, GA, Estados Unidos tipos de propiedad
Alto, GA, Estados Unidos búsquedas populares
- Propiedades con Garaje en Alto, GA, Estados Unidos
- Propiedades con Cocina exterior en Alto, GA, Estados Unidos
- Propiedades con Cocina abierta en Alto, GA, Estados Unidos
- Propiedades Vista Panorámica en Alto, GA, Estados Unidos
- Propiedades Frente al Agua en Alto, GA, Estados Unidos
- Propiedades Ecuestre en Alto, GA, Estados Unidos
- Propiedades con Aire Acondicionado en Alto, GA, Estados Unidos
- Propiedades Frente al río en Alto, GA, Estados Unidos
- Propiedades con Biblioteca en Alto, GA, Estados Unidos
Guías e historias relacionadas
La confianza de los mejores brokers del mundo
Los agentes tras las propiedades más excepcionales del mundo publican en JamesEdition.
- Anuncios de Sotheby's, Christie's, BARNES y Engel & Völkers
- Cada anuncio se revisa antes de publicarse
- Conecte directamente con agentes verificados
Al continuar, acepta nuestros Términos y la Política de Privacidad.
partnered with