$648,643
Exklusives Designerhaus Mit Großzügigem Garten Und Pizzaofen In Absoluter Ruhelage!
- 5 Hab.
- 1 Baños
- 1,798 Sqft
- 7,707 Sqft lot
- Actualizado: Julio 30
Sobre la propiedad
La descripción se tradujo automáticamente.
La descripción se muestra en el idioma original.
Viewings are only possible on weekends!
Welcome to your new home! This exceptional single-family house impresses with modern architecture, high-quality materials, and a well-thought-out layout across two floors. The property combines timeless minimalism with the latest in living comfort and offers ample space for families who value quality, design, and quality of life.
The clean
Welcome to your new home! This exceptional single-family house impresses with modern architecture, high-quality materials, and a well-thought-out layout across two floors. The property combines timeless minimalism with the latest in living comfort and offers ample space for families who value quality, design, and quality of life.
The clean
Viewings are only possible on weekends!
Welcome to your new home! This exceptional single-family house impresses with modern architecture, high-quality materials, and a well-thought-out layout across two floors. The property combines timeless minimalism with the latest in living comfort and offers ample space for families who value quality, design, and quality of life.
The clean lines of the modern facade already convey an exclusive first impression. The house is in excellent condition and blends harmoniously into the green surroundings. The spacious garden with a sunny terrace creates a private oasis for relaxing outdoor moments.
Highlights at a glance
• Modern single-family house on two floors
• 4 bedrooms
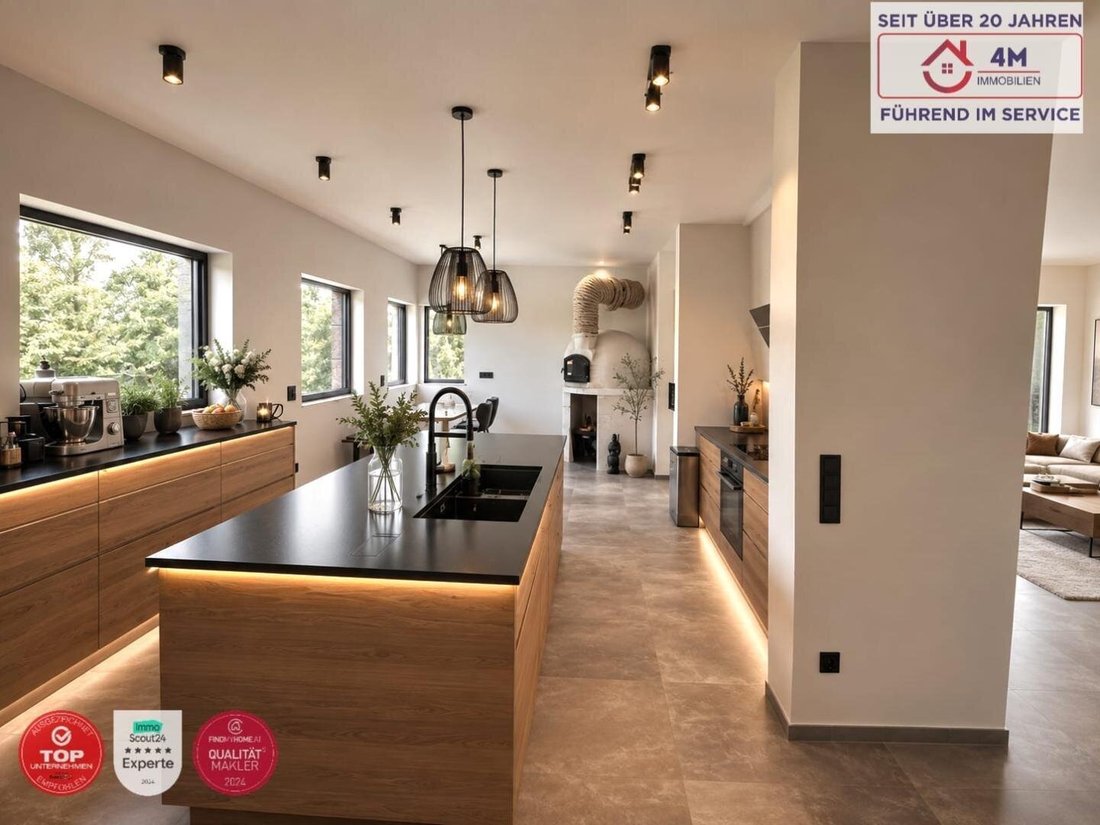
• High-quality designer kitchen with cooking island
• Atmospheric LED lighting and illuminated staircase
• Electric blinds throughout the house
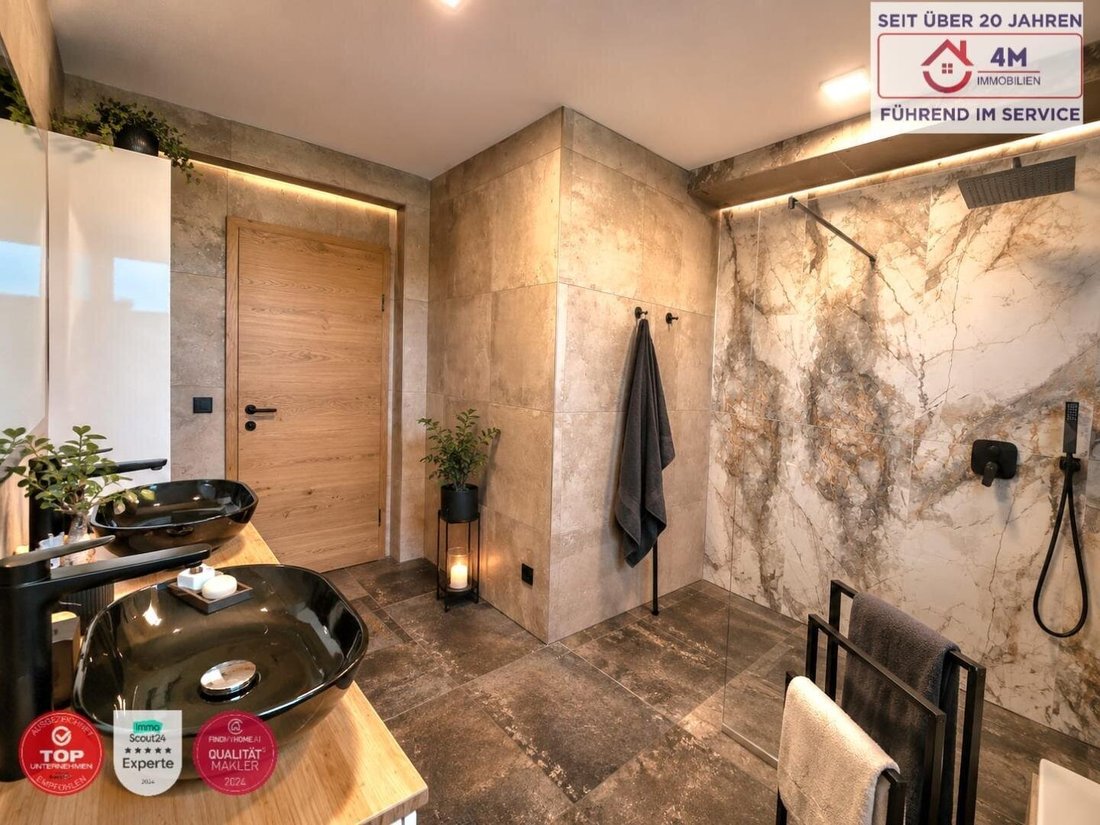
• Spacious luxury bathroom with wellness character
• Walk-in rain shower and bathtub
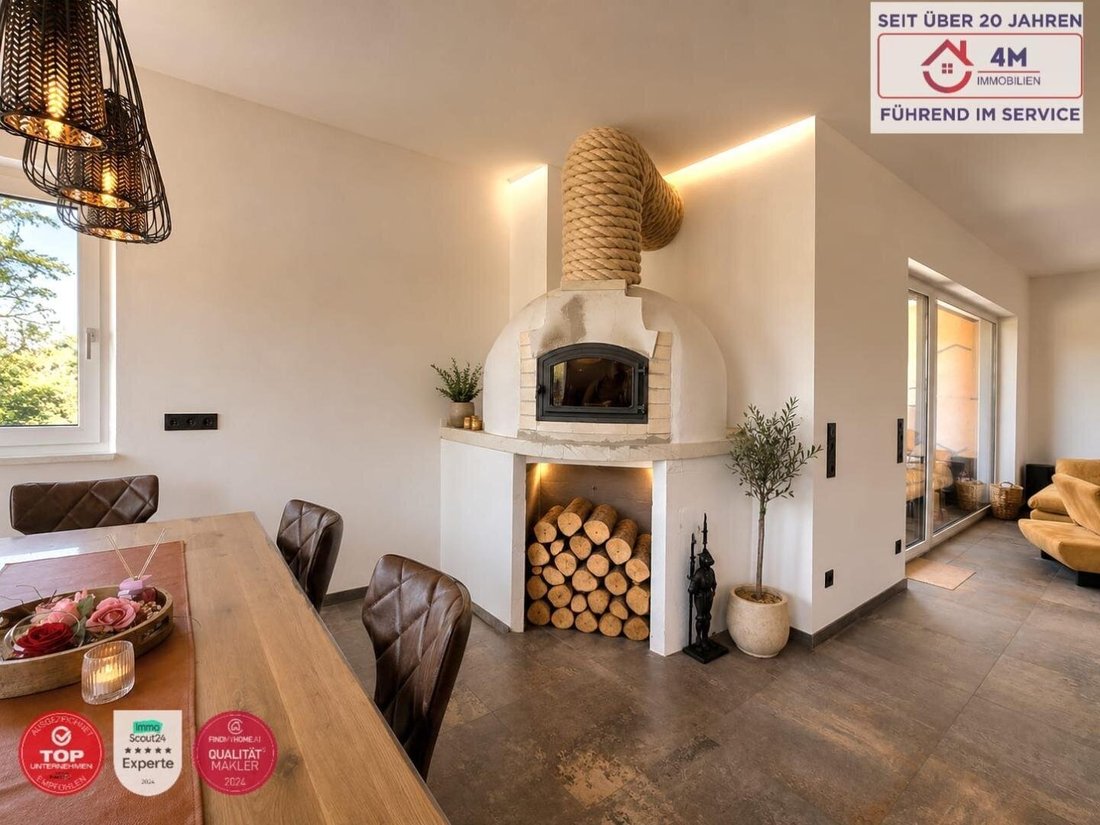
• Own pizza oven for culinary experiences
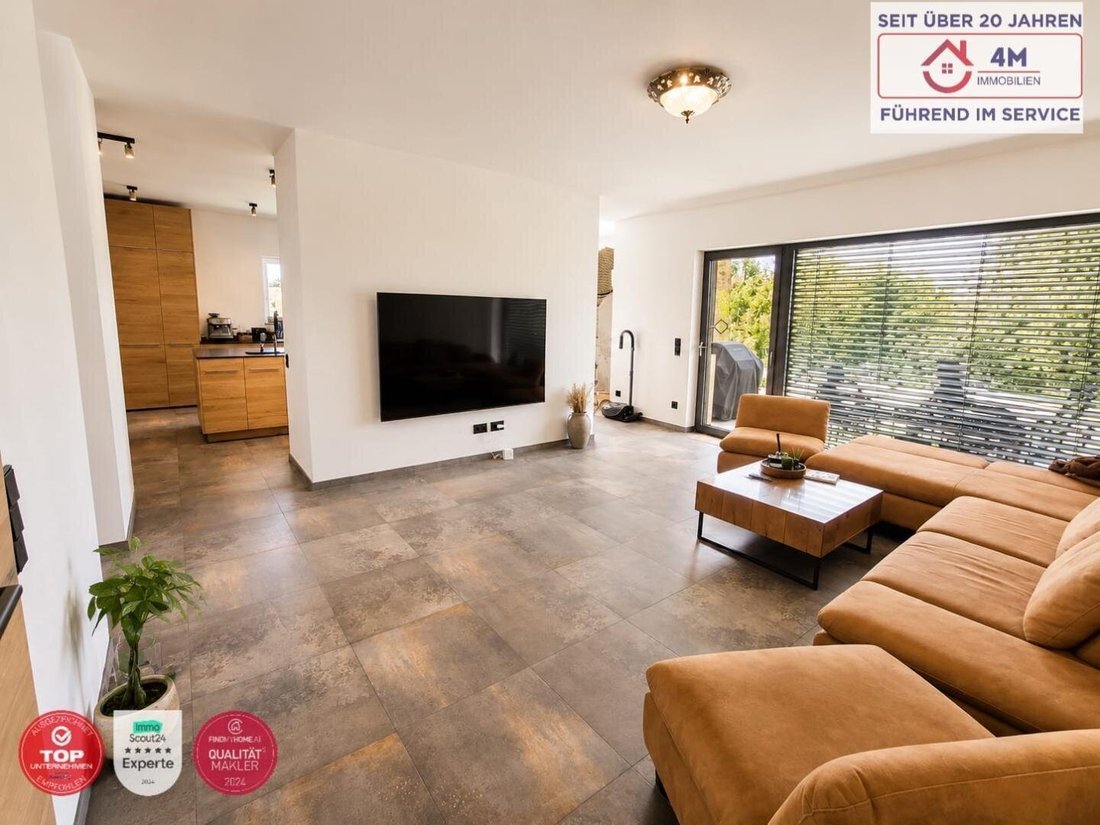
• Open living and dining area with plenty of natural light
• Large garden with terrace
• High-quality flooring and exclusive fittings
• Modern architecture and energy-efficient construction
• Underfloor heating
• Utility room
Living & Enjoying
The heart of the house is the open-plan living, dining, and kitchen area. Large windows provide a bright atmosphere and create a harmonious connection between indoors and outdoors.
The high-end designer kitchen features an elegant cooking island, modern built-in appliances, and stylish wood and black accents. Indirect lighting elements enhance the exclusive living experience and highlight architectural features.
A special highlight for enthusiasts is the integrated pizza oven, making social evenings with family and friends a unique experience.
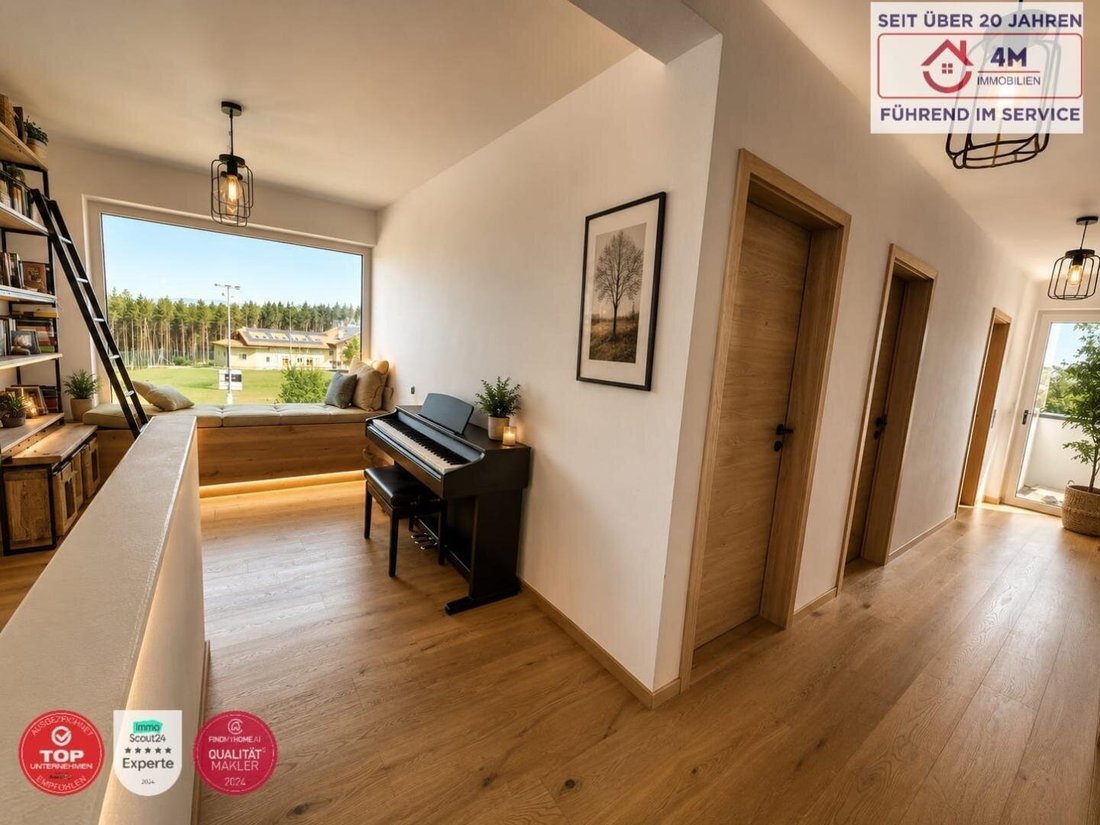
On the upper floor, there are four comfortable bedrooms. The rooms offer versatile uses as children’s rooms, guest rooms, home offices, or dressing rooms. One room even has a walk-in closet.
The spacious bathroom is designed with great attention to detail and offers a true spa feeling.
Elegant large-format tiles, modern black fixtures, and high-quality materials define the exclusive design. The walk-in rain shower and elegant bathtub invite you to relax. Stylish vessel sinks and an illuminated designer mirror complete the luxurious overall impression.
The lovingly landscaped garden offers plenty of space for families, hobby gardeners, and leisure activities. The large terrace invites you to linger, grill, and relax.
Thanks to the quiet surroundings, you enjoy maximum privacy and a high quality of life here.
Layout
Ground floor:
• Entrance hall
• WC
• Living room
• Kitchen
• Terrace
Upper floor:
• 4 rooms
• Bathroom
• WC
• Balcony
• Relaxation area
Connectivity
The property has good transport connections. The Altendorf Brunnenweg bus stop with lines 349, 355, and 386 is just a few minutes’ walk away. Nearby train stations in Neunkirchen and Gloggnitz offer fast connections to Wiener Neustadt and Vienna.
No brochure can replace a personal impression. Let yourself be captivated by the charm and exclusivity of this home.
ARE YOU CURRENTLY SELLING YOUR PROPERTY?
Benefit from our comprehensive service and decades of experience!
Through our partnerships with a partner lawyer, notary, and bank, we provide you with the fastest possible processing and can guarantee efficient handling. We offer you the BEST all-around support.
PLEASE NOTE THAT DUE TO THE OBLIGATION TO PROVIDE EVIDENCE TO THE OWNER, WE CAN ONLY PROCESS INQUIRIES WITH COMPLETE ADDRESS INFORMATION.
We are happy to send you more information by email. For inquiries and further information, please contact Ms. Vivien Hartwig at [hidden information] or by email at hartwig@4m-[hidden information], and Ing. Dragan Cvetkovic at [hidden information].
The agent acts as a dual agent.
Welcome to your new home! This exceptional single-family house impresses with modern architecture, high-quality materials, and a well-thought-out layout across two floors. The property combines timeless minimalism with the latest in living comfort and offers ample space for families who value quality, design, and quality of life.
The clean lines of the modern facade already convey an exclusive first impression. The house is in excellent condition and blends harmoniously into the green surroundings. The spacious garden with a sunny terrace creates a private oasis for relaxing outdoor moments.
Highlights at a glance
• Modern single-family house on two floors
• 4 bedrooms
• High-quality designer kitchen with cooking island
• Atmospheric LED lighting and illuminated staircase
• Electric blinds throughout the house
• Spacious luxury bathroom with wellness character
• Walk-in rain shower and bathtub
• Own pizza oven for culinary experiences
• Open living and dining area with plenty of natural light
• Large garden with terrace
• High-quality flooring and exclusive fittings
• Modern architecture and energy-efficient construction
• Underfloor heating
• Utility room
Living & Enjoying
The heart of the house is the open-plan living, dining, and kitchen area. Large windows provide a bright atmosphere and create a harmonious connection between indoors and outdoors.
The high-end designer kitchen features an elegant cooking island, modern built-in appliances, and stylish wood and black accents. Indirect lighting elements enhance the exclusive living experience and highlight architectural features.
A special highlight for enthusiasts is the integrated pizza oven, making social evenings with family and friends a unique experience.
On the upper floor, there are four comfortable bedrooms. The rooms offer versatile uses as children’s rooms, guest rooms, home offices, or dressing rooms. One room even has a walk-in closet.
The spacious bathroom is designed with great attention to detail and offers a true spa feeling.
Elegant large-format tiles, modern black fixtures, and high-quality materials define the exclusive design. The walk-in rain shower and elegant bathtub invite you to relax. Stylish vessel sinks and an illuminated designer mirror complete the luxurious overall impression.
The lovingly landscaped garden offers plenty of space for families, hobby gardeners, and leisure activities. The large terrace invites you to linger, grill, and relax.
Thanks to the quiet surroundings, you enjoy maximum privacy and a high quality of life here.
Layout
Ground floor:
• Entrance hall
• WC
• Living room
• Kitchen
• Terrace
Upper floor:
• 4 rooms
• Bathroom
• WC
• Balcony
• Relaxation area
Connectivity
The property has good transport connections. The Altendorf Brunnenweg bus stop with lines 349, 355, and 386 is just a few minutes’ walk away. Nearby train stations in Neunkirchen and Gloggnitz offer fast connections to Wiener Neustadt and Vienna.
No brochure can replace a personal impression. Let yourself be captivated by the charm and exclusivity of this home.
ARE YOU CURRENTLY SELLING YOUR PROPERTY?
Benefit from our comprehensive service and decades of experience!
Through our partnerships with a partner lawyer, notary, and bank, we provide you with the fastest possible processing and can guarantee efficient handling. We offer you the BEST all-around support.
PLEASE NOTE THAT DUE TO THE OBLIGATION TO PROVIDE EVIDENCE TO THE OWNER, WE CAN ONLY PROCESS INQUIRIES WITH COMPLETE ADDRESS INFORMATION.
We are happy to send you more information by email. For inquiries and further information, please contact Ms. Vivien Hartwig at [hidden information] or by email at hartwig@4m-[hidden information], and Ing. Dragan Cvetkovic at [hidden information].
The agent acts as a dual agent.
-
Tipo de propiedad
Casa
-
Año de construcción
2022
-
Precio/pie²
$360
Características
- Jardín
- Isla de cocina
Explorar la zona
Se unió hace 4 meses
Usted ha preguntado por esta propiedad
El agente se comunicará con usted pronto por
Publicado por
38
Anuncios
2026
Se unió
Reserva una visita con the agent
Elija una fecha y si prefiere una visita virtual o presencial con el agente.
Fecha preferida
Tipo de tour
Última actualización
Julio 30
Primera publicación
Julio 7
Referencia del anuncio
2142/22435
La confianza de los mejores brokers del mundo
Los agentes tras las propiedades más excepcionales del mundo publican en JamesEdition.
- Anuncios de Sotheby's, Christie's, BARNES y Engel & Völkers
- Cada anuncio se revisa antes de publicarse
- Conecte directamente con agentes verificados
Al continuar, acepta nuestros Términos y la Política de Privacidad.