$5,990,000

Single Family Residence In Alpine

  • 7 Hab.
  • 7 Baños
  • 10,969 Sqft
  • 7.58 Ac lot
  • Actualizado: Julio 30
  • Fuente:
    UtahRealEstate (Wasatch Front)  MLS#2069388

Sobre la propiedad

La descripción se tradujo automáticamente.
La descripción se muestra en el idioma original.
Nestled in the prestigious Holly View Acres, this 7.58-acre estate offers an extraordinary combination of luxury, privacy, and investment potential. Situated on a quiet cul-de-sac, the property is fully gated and fenced, ensuring peace of mind while embracing breathtaking 360-degree mountain views. With four total parcels, this estate presents a rare opportunity to develop, expand, or create a pri
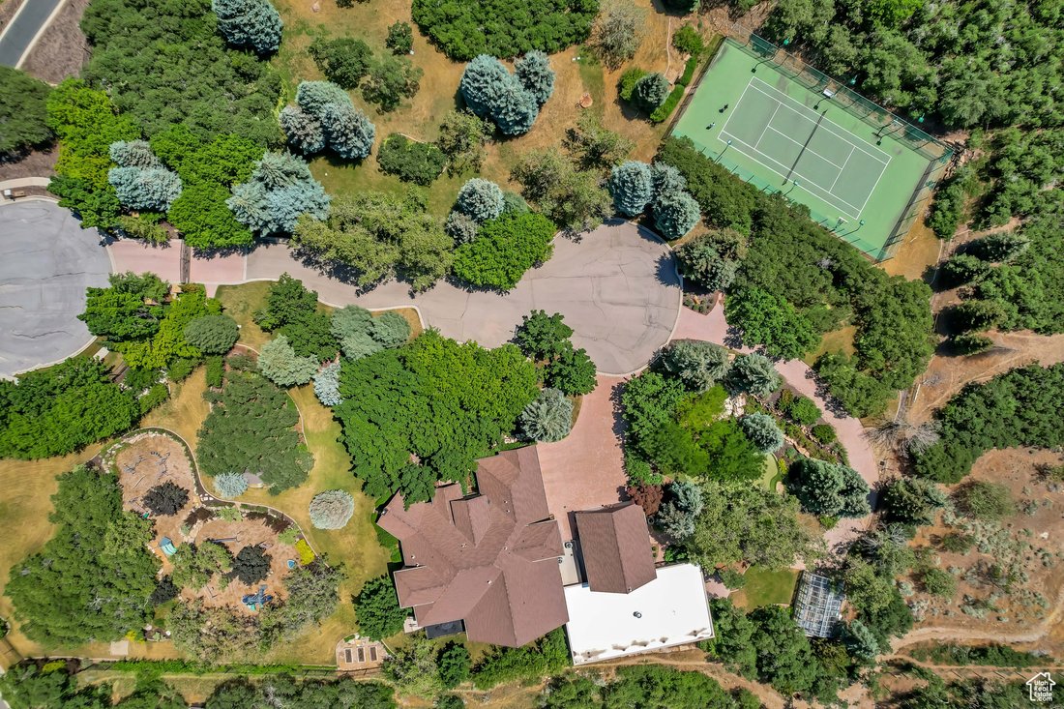
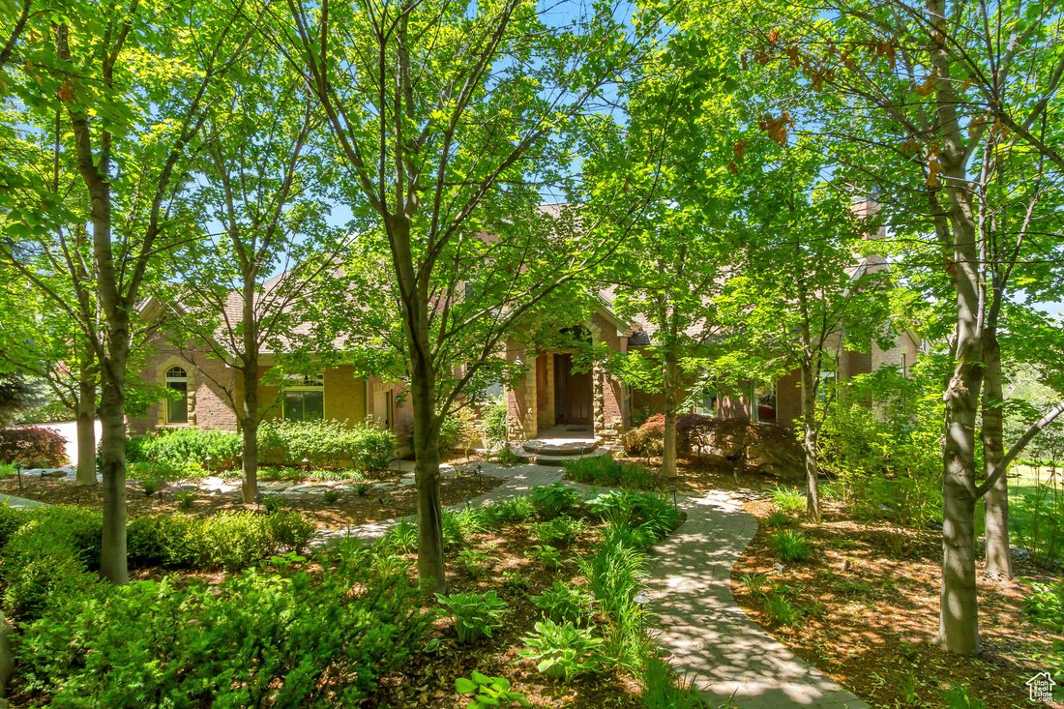
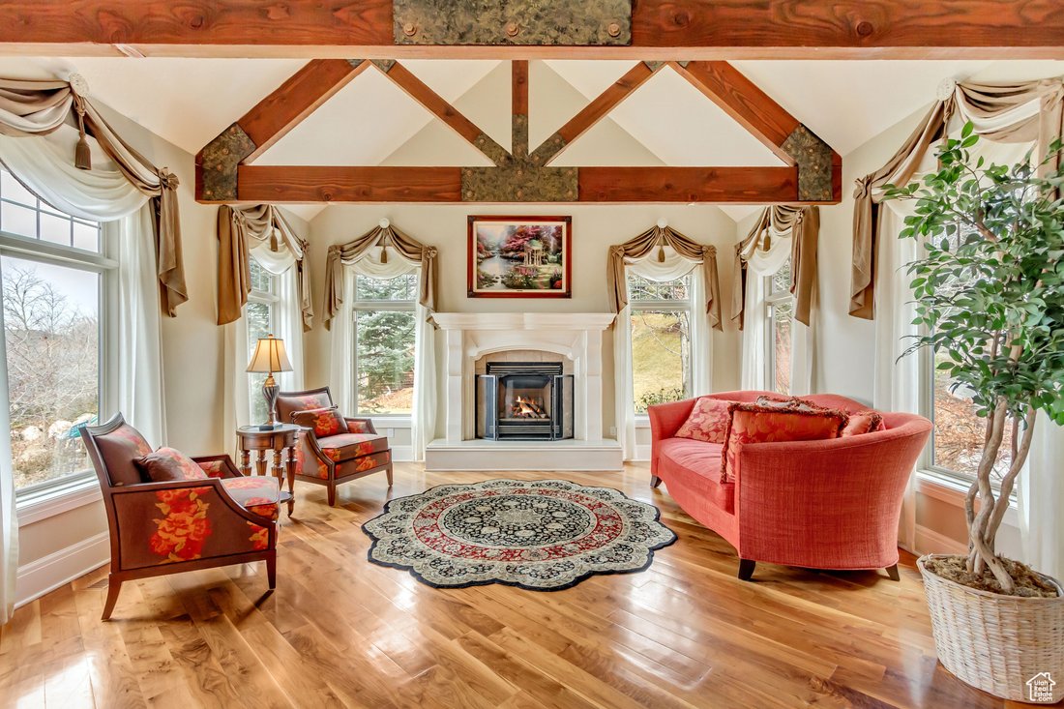
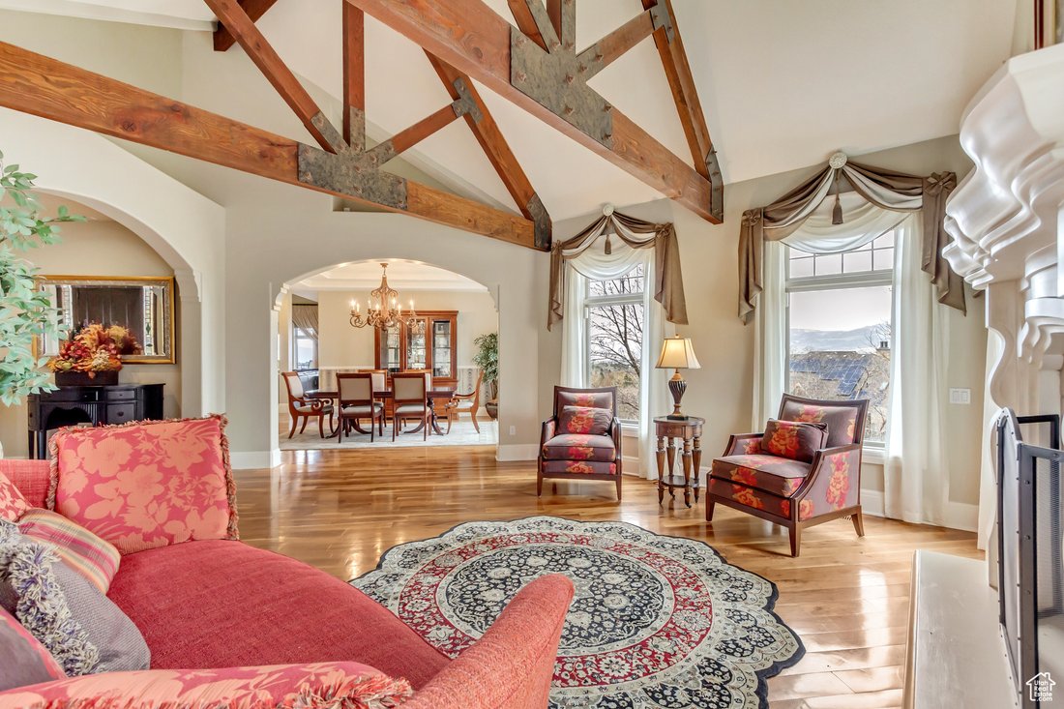
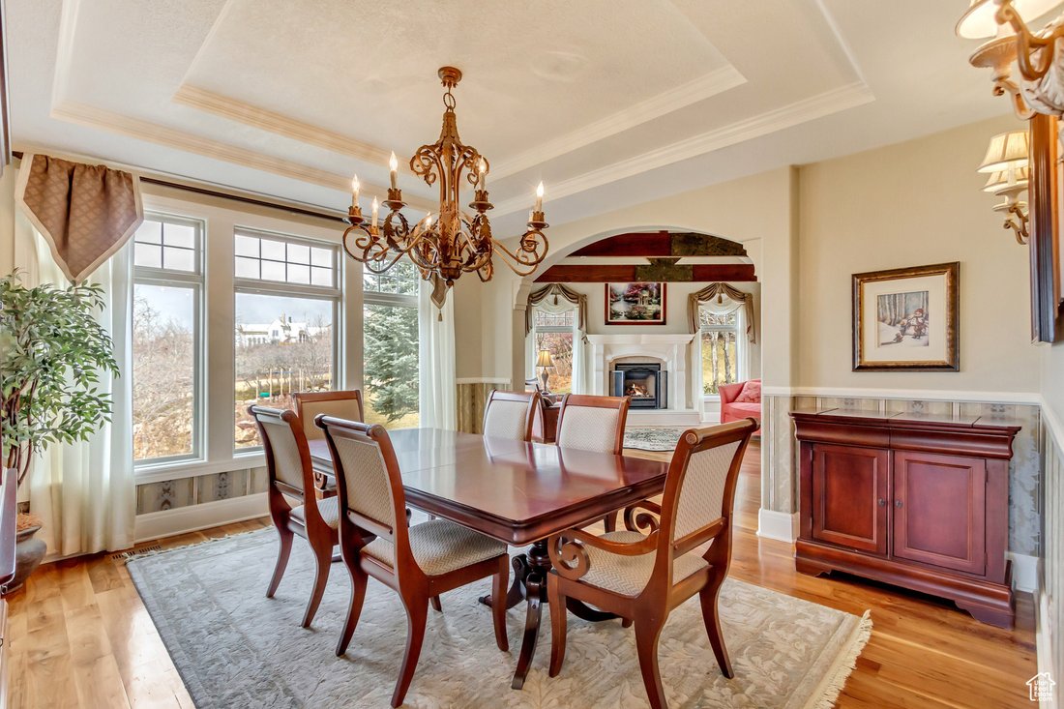
Nestled in the prestigious Holly View Acres, this 7.58-acre estate offers an extraordinary combination of luxury, privacy, and investment potential. Situated on a quiet cul-de-sac, the property is fully gated and fenced, ensuring peace of mind while embracing breathtaking 360-degree mountain views. With four total parcels, this estate presents a rare opportunity to develop, expand, or create a private retreat that backs directly up to US Forest Service Land, preserving privacy and views. The formal living room makes a dramatic first impression, featuring a vaulted ceiling, exposed wood beams, and a luxurious fireplace that serves as the focal point of the space. Expansive windows allow for abundant natural light, highlighting the warmth and elegance of the room. Just beyond, the kitchen is designed for both functionality and entertaining, featuring double wall ovens, a built-in countertop gas range, and a semi-formal dining space. A formal dining room sits adjacent, offering the perfect setting for hosting and entertaining. At the heart of the home, the Great Room boasts a soaring vaulted ceiling, and seamlessly connects to the balcony deck, creating an effortless indoor-outdoor living experience. Enjoy single level living with the Primary Suite on the Main Level, providing a luxurious retreat complete with an oversized shower, jetted soaker tub, and a connecting den with built-in hardwood shelving and workspace for work or relaxation. With 7 bedrooms and 6.5 bathrooms, this home offers abundant space for family and guests alike. Laundry rooms on every level add convenience to daily living, ensuring ease and efficiency throughout the home. The walkout basement is designed for versatility, featuring a full kitchen, designated dining area, and family room with its own separate entrance, making it an ideal mother-in-law apartment, guest suite, or private retreat. The basement is also host to a theater room with stadium seating, making family nights & entertainment at home a breeze. A dedicated wellness and recreation prep area within the basement includes a separate bathroom, shower, Finlandia Sauna, and a Suitmate Swimsuit Water Extractor, ensuring a spa-like retreat after a swim or workout. The indoor heated pool and spa is housed separately from the main residence yet remains easily accessible through the basement entrance. Designed for year-round enjoyment, this space features sliding glass doors around the structure, allowing for an open-air experience when the weather is nice. The surrounding area provides ample room for games, activities, and hosting, making it an entertainer’s dream. Stepping outside, the backyard is a paradise for recreation and relaxation, featuring play gyms and equipment for kids, a putting green, a tennis court, and a large greenhouse for homesteading. Whether enjoying outdoor activities or simply taking in the breathtaking scenery, this estate offers an unmatched setting for enjoying the great outdoors. With a stunning paver driveway and oversized 3-car garage with plenty of room for vehicles, toys, and storage, this Estate truly is the perfect blend of practicality and luxury. With its prime location, expansive acreage, and endless amenities, this estate is a rare find in Alpine. Don’t miss the opportunity to experience this one-of-a-kind property-schedule a private tour today! Buyer/Buyer’s Agent to verify all.
…
  • Tipo de propiedad

    Casa

  • Pisos

    3

  • Año de construcción

    2001

  • Precio/pie²

    $546

Características

  • Garaje
  • Vista a la Montaña
  • Vestidor
  • Chimenea
  • Sauna
  • Cancha de Tenis
  • Piscina
  • Propiedad de Inversión
  • Lavadero
Características

Lote

  • Vista a la Montaña
  • Privacidad
  • Propiedad de Inversión

Interior

  • Chimenea
  • Lavadora Secadora
  • Lavadero
  • Sauna
  • Sótano
  • Vestidor

Outdoor

  • Balcón
  • Piscina
  • Garaje
  • Cancha de Tenis

Explorar la zona

196 S HOLLY DR, American Fork, Utah, Estados Unidos Ver en Google Maps
Precio por sqft
Bajo
Alto

Ver 51 anuncios más en en American Fork

Woodley Real Estate - Lehi

Se unió hace 12 meses
Su mensaje
Usted ha preguntado por esta propiedad

El agente se comunicará con usted pronto por

Publicado por

Woodley Real Estate - Lehi
Utah, United States
Ver perfil de la agencia
22
Anuncios
2025
Se unió

Reserva una visita con the agent

Elija una fecha y si prefiere una visita virtual o presencial con el agente.

In-person tour
Fecha preferida
Tipo de tour
Woodley Real Estate - Lehi
Lehi, Utah, United States
Ver perfil de la agencia
Última actualización
Julio 30
Primera publicación
Noviembre 8, 2025
Referencia del anuncio
2069388
Estado del anuncio
Llamada

Iniciar llamada telefónica con:

Hola, llamo por la propiedad con referencia 2069388, que encontré en JamesEdition.

Después de la llamada, proporcionaremos tus contactos al agente para una comunicación fácil.

brokerages we
partnered with