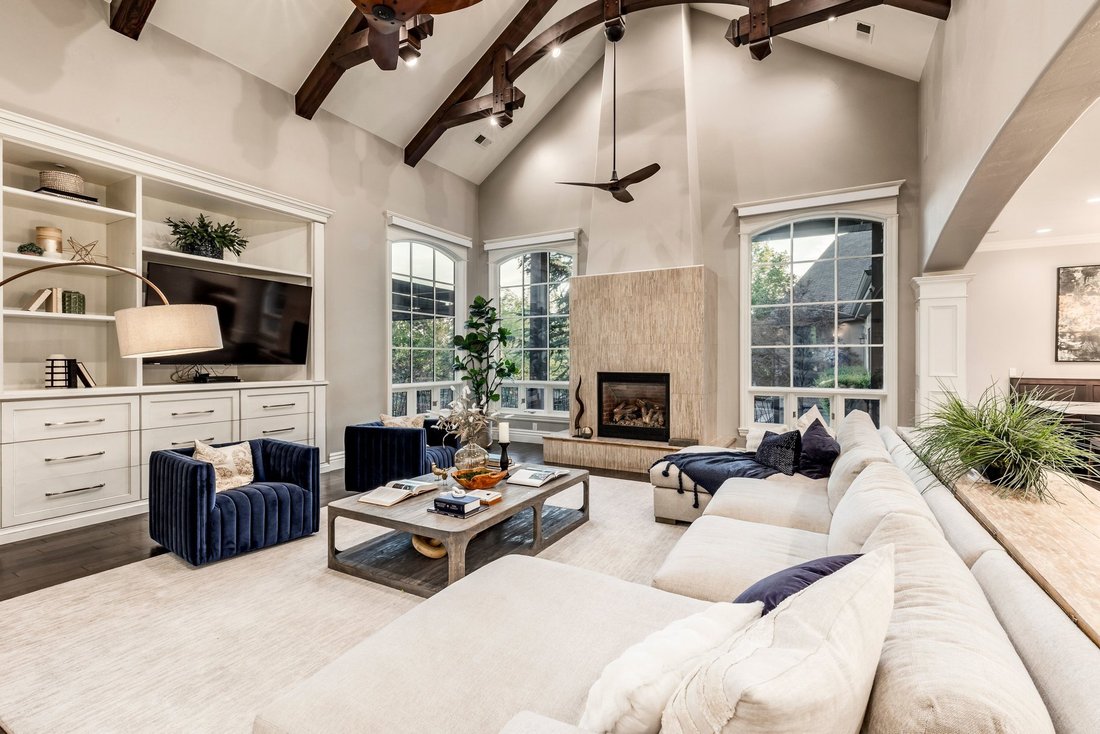
An Alpine Estate: Reimagined Inside, Secluded Outside, Mountains All Around
- 6 Hab.
- 7 Baños
- 11,185 Sqft
- 40,076 Sqft lot
-
17
Vistas de los últimos 30 días
- 2
- MLS#2178338
Sobre la propiedad
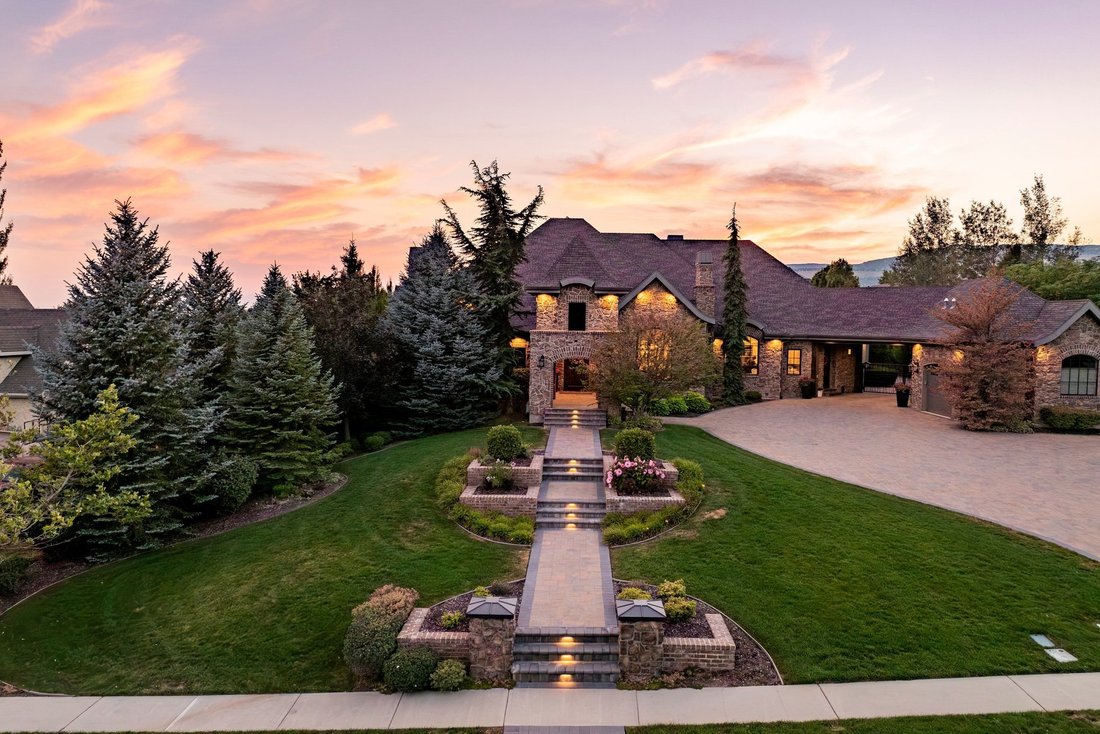
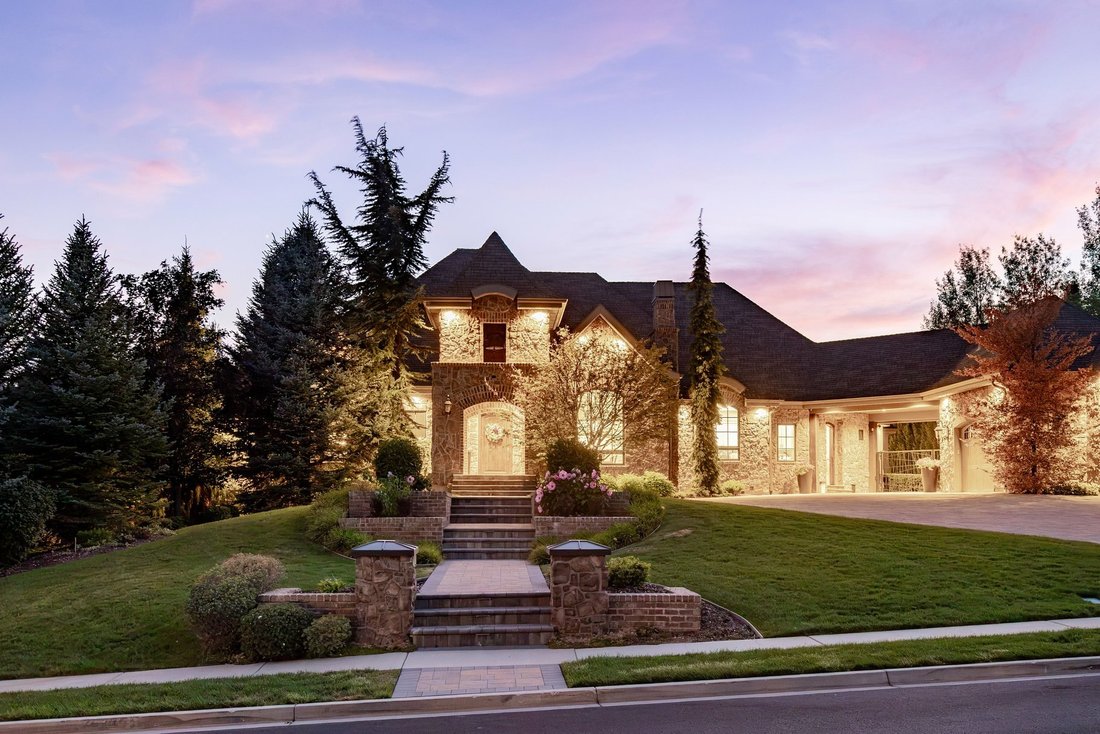
Set on nearly an acre in Alpine, looking out onto sweeping Wasatch mountain views, this estate was fully reimagined in 2015. Every inch of its 11,000+ square feet is thoughtfully laid out, creating spaces for everyday living and for entertaining - large groups or small, indoors and out.
The main level centers on a gourmet kitchen built for entertaining and cooking: double islands, dual Wo
Set on nearly an acre in Alpine, looking out onto sweeping Wasatch mountain views, this estate was fully reimagined in 2015. Every inch of its 11,000+ square feet is thoughtfully laid out, creating spaces for everyday living and for entertaining - large groups or small, indoors and out.
The main level centers on a gourmet kitchen built for entertaining and cooking: double islands, dual Wolf ovens, six-burner Thermador range with a built-in griddle, pot filler, mini-fridge, and ice maker. The butler’s pantry adds the kind of storage that makes everyday organizing effortless.
The primary suite is a sanctuary of it’s own with a sitting room, double-sided fireplace, and private sauna, separate his-and-hers vanities and toilet rooms. From the primary suite, walk directly out onto a pergola-covered deck and enjoy a quiet morning with a book.
The fully finished walkout basement holds a theater room, home gym, and a game room, with daylight windows that keep the space bright.
Above the garage, a private guest suite runs entirely on its own: living room, full kitchen, breakfast nook, an en-suite bedroom, and a bonus room easily used as a second bedroom, office, or craft room.
Parking and storage go well beyond the basics. Car enthusiasts will love the oversized, attached 3-car garage, a toy garage perfect for a golf cart, ATV, or gear room, and a detached 1-car garage. The home holds a 536-square-foot cold storage room and a second large storage room outfitted with built-in shelving - enough space to keep everything organized and nothing crowded.
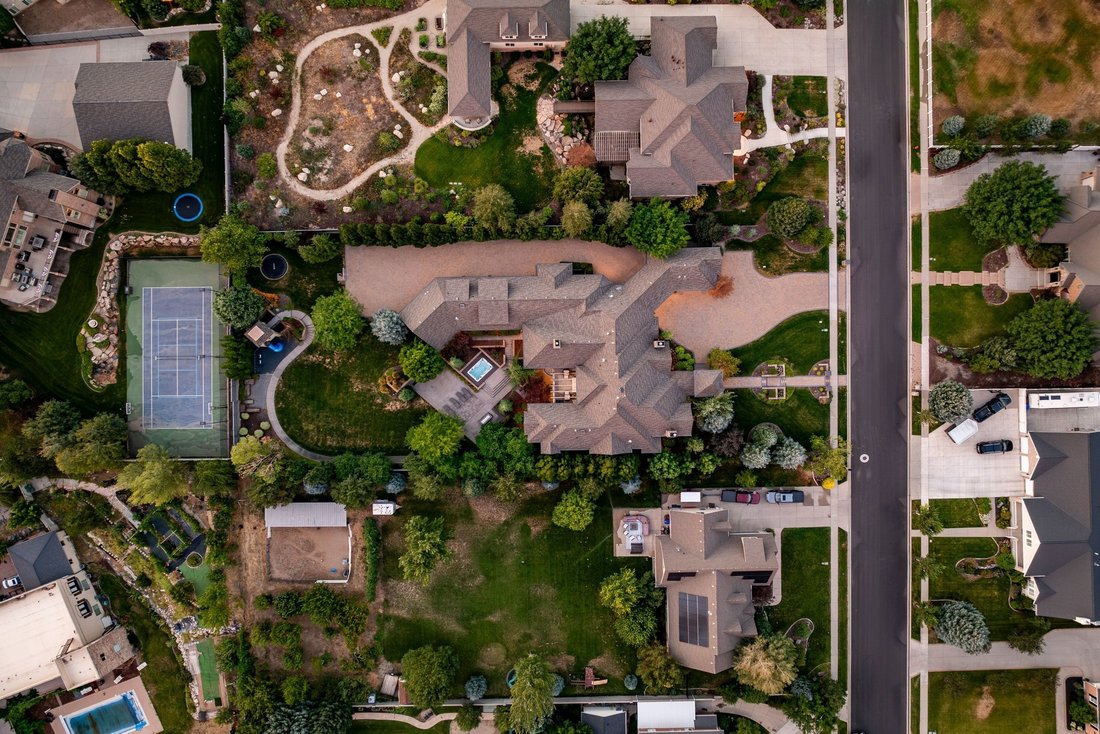
Outside, a covered outdoor kitchen and timber pergola overlook a built-in swim spa and a terraced, secluded yard, complete with a climbing wall, playhouse, built-in trampoline, basketball hoop and swing set. The heated driveway, laid in beautiful pavers, means no more shoveling snow in the winter!
-
Tipo de propiedad
Casa
-
Año de construcción
2004
-
Precio/pie²
$277
Características
- Garaje
- Vestidor
- Chimenea
- Vista a la Montaña
- Sauna
- Ecuestre
- Cocina exterior
- Patio de recreo
- Cancha de baloncesto
Lote
- Vista a la Montaña
- Privacidad
- Ecuestre
Interior
- Techo alto
- Oficina
- Chimenea
- Aire Acondicionado
- Estufa de gas
- Jacuzzi
- Lavadora Secadora
- Bar
- Sauna
- Sala de juegos
- Sótano
- Encimeras de piedra
- Sauna
- Vestidor
- Gimnasio
Outdoor
- Terraza
- Balcón
- Aparcamiento
- Fogata
- Piscina
- Garaje
- Patio de recreo
- Cocina exterior
- Espacio de vida al aire libre
- Pérgola
- Jardín
- Cancha de baloncesto
Explorar la zona
El agente se comunicará con usted pronto por
Publicado por
Reserva una visita con Alicia Holdaway
Elija una fecha y si prefiere una visita virtual o presencial con el agente.

has quickly become an emerging
has quickly become an emerging force in the technology sector. Our beautiful new
Draper office is situated along the Wasatch Front amongst the hustle and bustle
of this growing region, surrounded by start-up companies specializing in
information tech, gaming and software development, to name a few. The Silicon
Slopes is one of a growing number of technology centers gaining high status from
their close relationships with Silicon Valley, California and are becoming
increasingly more in-demand as individuals and families alike relocate to the
Salt Lake valley from both coasts for work. Our sales associates based out of
this location serve the entire Wasatch Front, from Utah county to the south and
the greater Salt Lake area to the north, and are extremely knowledgeable
regarding the many nuances that each suburb and community has to offer. Whether
you are looking for the perfect family home in a quiet neighborhood or a chic
condo in the area’s newest high-rise, our seasoned sales associates in our
Draper location stand ready to assist you in your real estate transaction.
Propiedades similares cercanas
Nuevos anuncios en American Fork


Explorar más viviendas en venta
American Fork, UT, Estados Unidos tipos de propiedad
American Fork, UT, Estados Unidos búsquedas populares
- Propiedades con Piscina en American Fork, UT, Estados Unidos
- Propiedades con Terraza en American Fork, UT, Estados Unidos
- Propiedades con Sauna en American Fork, UT, Estados Unidos
- Propiedades Frente al Agua en American Fork, UT, Estados Unidos
- Propiedades con Ascensor en American Fork, UT, Estados Unidos
- Propiedades con Cocina exterior en American Fork, UT, Estados Unidos
- Propiedades con Cocina abierta en American Fork, UT, Estados Unidos
- Propiedades Vista al Agua en American Fork, UT, Estados Unidos
- Propiedades con Sauna en American Fork, UT, Estados Unidos
- Propiedades Renovado en American Fork, UT, Estados Unidos
- Propiedades Vista al Campo de Golf en American Fork, UT, Estados Unidos
- Propiedades Vista de la ciudad en American Fork, UT, Estados Unidos
- Propiedades Obras nuevas en American Fork, UT, Estados Unidos
- Propiedades con Biblioteca en American Fork, UT, Estados Unidos
- Propiedades con Piscina cubierta en American Fork, UT, Estados Unidos
Guías e historias relacionadas
La confianza de los mejores brokers del mundo
Los agentes tras las propiedades más excepcionales del mundo publican en JamesEdition.
- Anuncios de Sotheby's, Christie's, BARNES y Engel & Völkers
- Cada anuncio se revisa antes de publicarse
- Conecte directamente con agentes verificados
Al continuar, acepta nuestros Términos y la Política de Privacidad.
partnered with