$525,087
Fuente De La Casa (Lista Para Usar) Terreno: 453,80 Metros Cuadrados área Total De Construcción 243,00 Metros Cuadrados Planta Baja 22
- 3 Hab.
- 5 Baños
- 2,616 Sqft
- 4,877 Sqft lot
- Actualizado: Junio 28
- 1
Sobre la propiedad
La descripción se tradujo automáticamente.
La descripción se muestra en el idioma original.
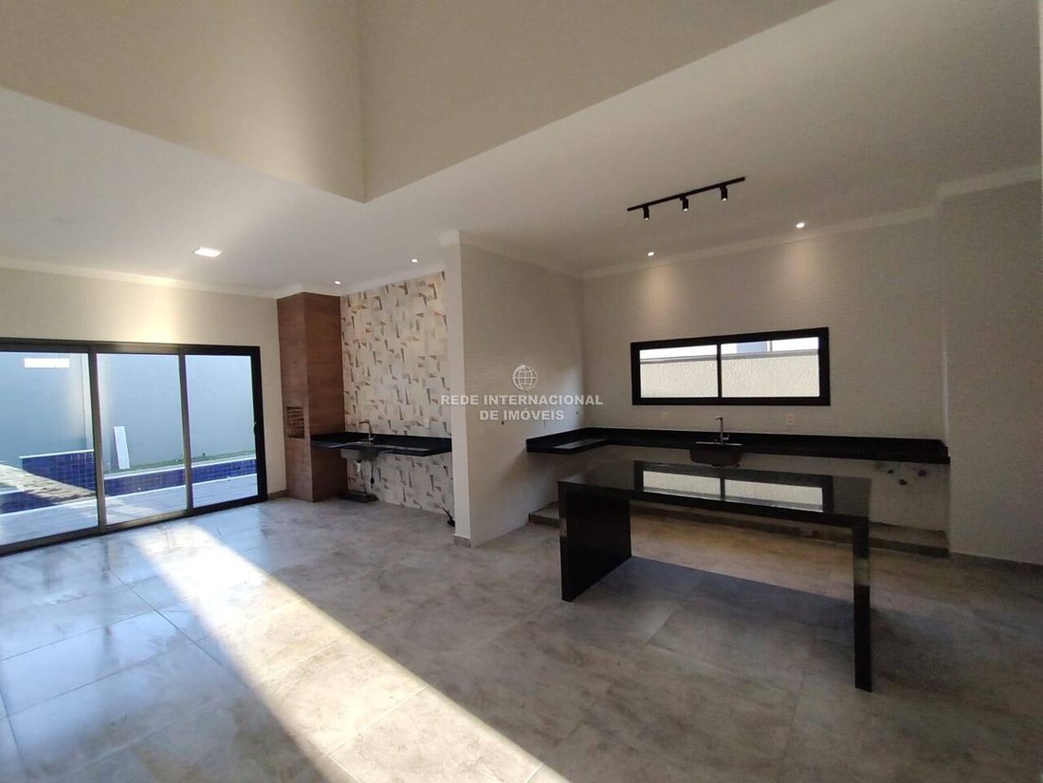
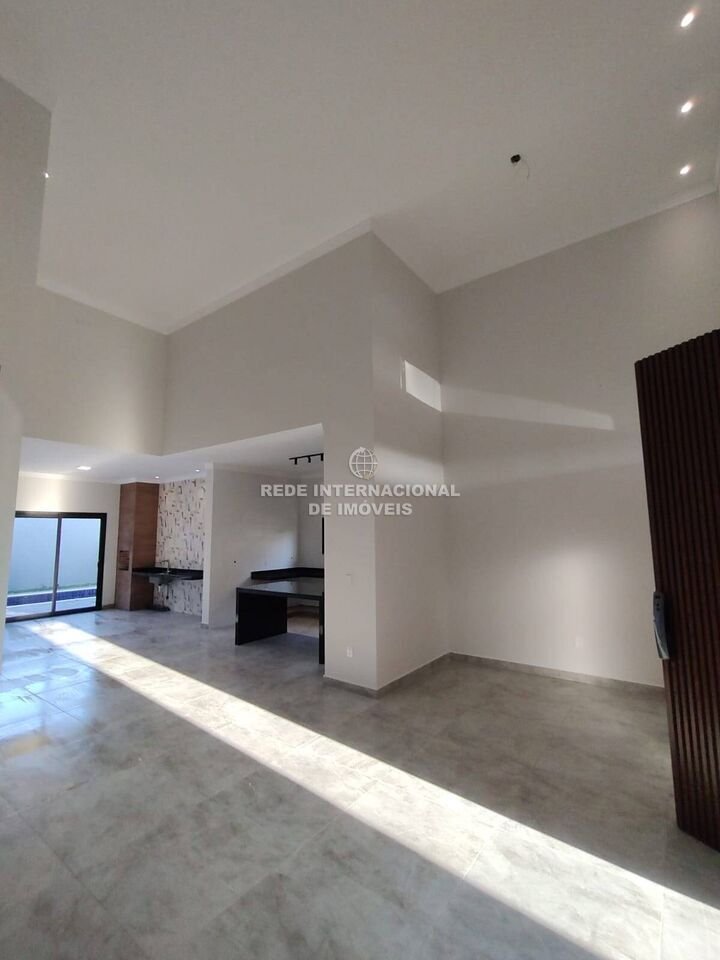
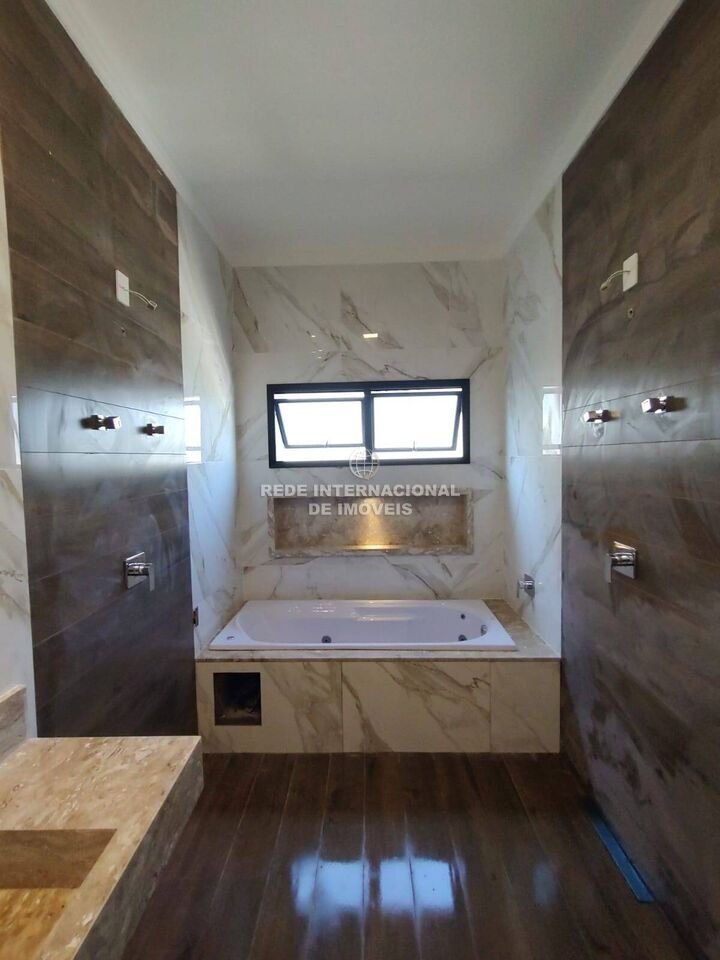
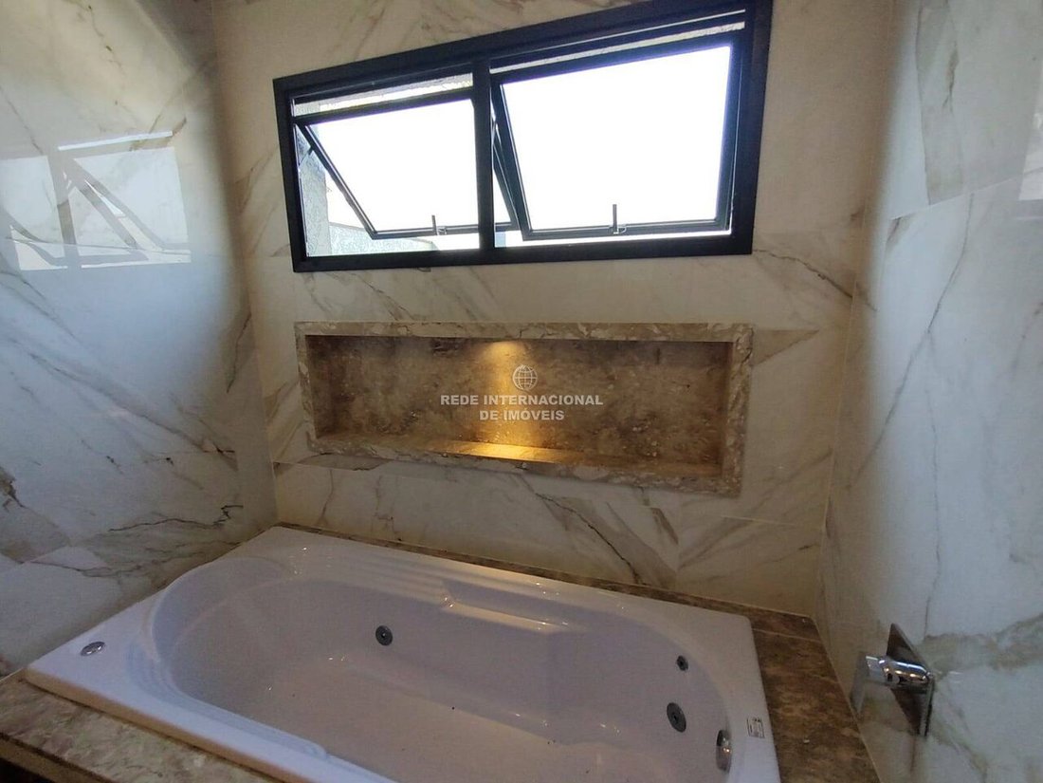
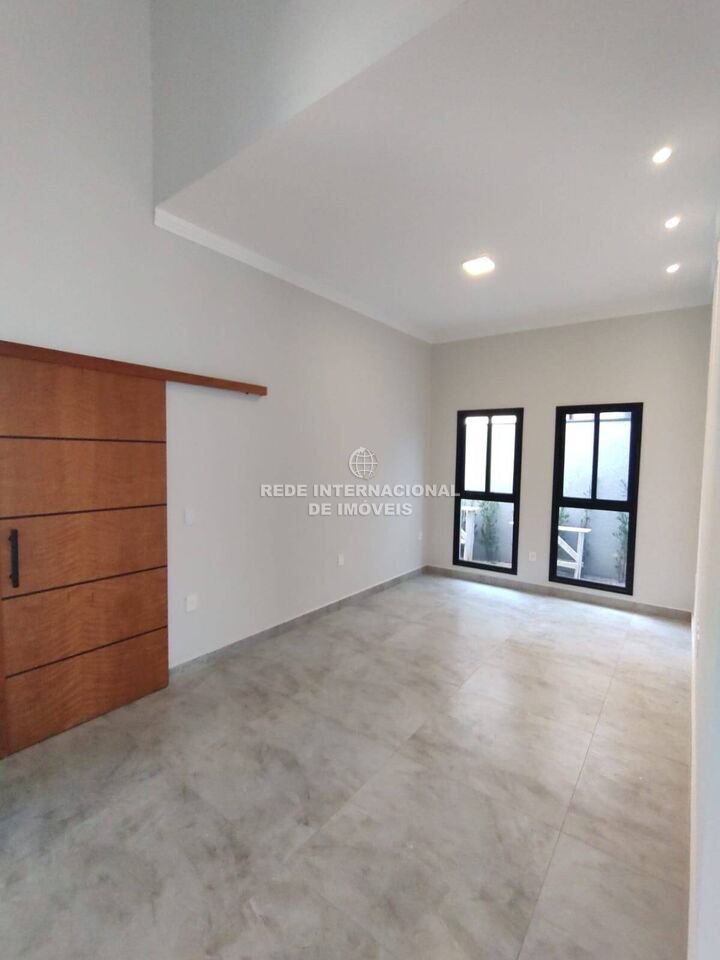
House Source (listo para usar) - Terreno: 453,80 metros cuadrados - Área total de construcción: 243 000 metros cuadrados - Planta baja: 223,50 metros cuadrados - Piscina: 19,50 metros cuadrados - 3 habitaciones (comedor, TV) - 3 suites: (1 suite principal con bañera de armario con cromoterapia con doble techo con doble pia) (1 suite con armario, lavabo, lavabo, techo, bañera de batalla caliente co
Ground Floor House (Property Ready) - Land: 453,80sqm - Total Building Area - 243,00sqm - Ground Floor - 223,50sqm - Swimming Pool - 19,50sqm - 3 Rooms (Dining Room TV) - 3 suites being (1 Master Suite with Closet Whirlpool Bathtub with Chromotherapy Ceiling Shower Double Cabinet with Double Sink), (1 Suite with Closet Cabinet Sink Ceiling Shower Bathtub with Chromotherapy), (1 Suite with Closet C
House Source (listo para usar) - Terreno: 453,80 metros cuadrados - Área total de construcción: 243 000 metros cuadrados - Planta baja: 223,50 metros cuadrados - Piscina: 19,50 metros cuadrados - 3 habitaciones (comedor, TV) - 3 suites: (1 suite principal con bañera de armario con cromoterapia con doble techo con doble pia) (1 suite con armario, lavabo, lavabo, techo, bañera de batalla caliente con cromoterapia), (1 suite con armario, techo, lavabo, bañera de ducha con doble banco) y gabinetes planificados - Cocina con estufa e isla central en granito - Área gourmet con barbacoa, isla central en granito, estufa y cerveza - Servicio Depósito de lavandería - 5 baños - OCIO Y OCIO INTEGRADO CON ÁREA GOURMET - Piscina de hidromasaje con bañera de hidromasaje, cromoterapia y cascada de piedras Diferenciales de propiedad - Diferenciales de sol matutino completamente aireado; - Garaje para 4 autos con 2 cubiertos; cromoterapia, armario y duchas de techo; - Cocina y área gourmet con isla central de granito y estufas instaladas; - Porcelana y porcelana de primera calidad; - Metales e inodoros de primera calidad; - Mantenimiento de menor costo con mayor beneficio de baño con gran volumen de agua); Cromoterapia; - Riego automático de jardines con hunter 360o downshaft 360o; - marcos de aluminio de alta calidad; - muebles planificados de alta calidad. Características: baño social (ref IN-36UQPE)
Ground Floor House (Property Ready) - Land: 453,80sqm - Total Building Area - 243,00sqm - Ground Floor - 223,50sqm - Swimming Pool - 19,50sqm - 3 Rooms (Dining Room TV) - 3 suites being (1 Master Suite with Closet Whirlpool Bathtub with Chromotherapy Ceiling Shower Double Cabinet with Double Sink), (1 Suite with Closet Cabinet Sink Ceiling Shower Bathtub with Chromotherapy), (1 Suite with Closet Cabinet Sink Ceiling Shower) - Office with double worktop and planned cupboards - Kitchen with cooktop and Central Island in Granite - Gourmet Area with Barbecue, Central Island in Granite, Cooktop and Chopeira - Service Area Laundry Storage - 5 Bathrooms - Leisure Space TV integrated with Gourmet area - Heated swimming pool with hydromassage, chromotherapy and stone waterfall PROPERTY DIFFERENTS - Rooms designed for Morning Sun and fully airy environments; - Garage for 4 cars, 2 covered; - Living Room Dining with double right foot; - 3 Suites, 2 with hydromassage bath with chromotherapy, closet and ceiling showers; - Kitchen and gourmet area with Central Island in Granite and cooktops installed; - Porcelain tiles and top quality coatings; - Metals and Sanitary of first quality; - Gas water Central Heating (Lower maintenance cost Greater benefit of bathing with large volume of water); - Swimming pool with solar heating, hydromassage and lighting based on CHROMOTHERAPY; - Automated Garden Irrigation with Retractable Sprinkler Hunter 360o; - High quality aluminum frames; - High quality planned furniture. Description project Discover the Alphaville Nova Esplanada 3 Condominium, located in Votorantim, SP. This project offers a complete infrastructure for your comfort and leisure, with options such as barbecue, swimming pool for adults and children, gourmet space and playground. 24-hour security and concierge ensure tranquility, while sports courts and fitness room provide quality of life. Come and get to know and be enchanted with your new home! Infrastructure Collective Barbecue Gourmet Space Guarita Collective Pool Children’s Pool Playground Concierge 24h Concierge Sports Court Tennis Court Fitness Room Party Hall Security 24h Surveillance (ref IN-36UQPE)
-
Tipo de propiedad
Casa
-
Precio/pie²
$200
Características
Explorar la zona
Nova Esplanada, Estado de São Paulo, Brasil
Ver en Google Maps
Precio por sqft
Bajo
Alto
Se unió hace 3 años
Usted ha preguntado por esta propiedad
El agente se comunicará con usted pronto por
Publicado por
1516
Anuncios
2023
Se unió
Reserva una visita con the agent
Elija una fecha y si prefiere una visita virtual o presencial con el agente.
Fecha preferida
Tipo de tour
Última actualización
Junio 28
Primera publicación
Sep 12, 2025
Referencia del anuncio
-41501929
La confianza de los mejores brokers del mundo
Los agentes tras las propiedades más excepcionales del mundo publican en JamesEdition.
- Anuncios de Sotheby's, Christie's, BARNES y Engel & Völkers
- Cada anuncio se revisa antes de publicarse
- Conecte directamente con agentes verificados
Al continuar, acepta nuestros Términos y la Política de Privacidad.