$2,295,000
Alpharetta Residential
- 5 Hab.
- 5 Baños
- 4,654 Sqft
- 2.23 Ac lot
- Actualizado: Hoy
Sobre la propiedad
La descripción se tradujo automáticamente.
La descripción se muestra en el idioma original.
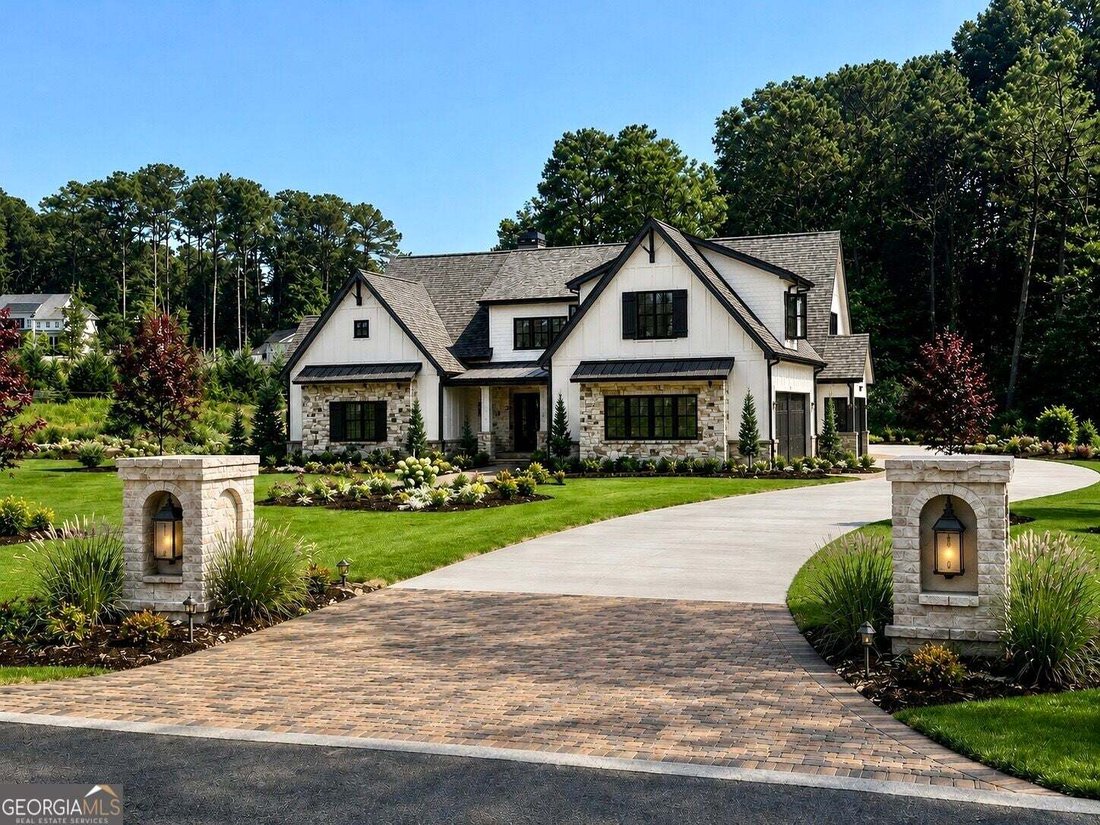
Welcome to a remarkable blend of craftsmanship, sophistication, and modern comfort. Upon arrival, two stately brick columns illuminated by glowing gas lanterns create a warm and distinguished introduction to the exceptional residence. Thoughtfully designed and masterfully built, this new construction home pairs timeless architectural character with modern technology, enduring materials, and meticu
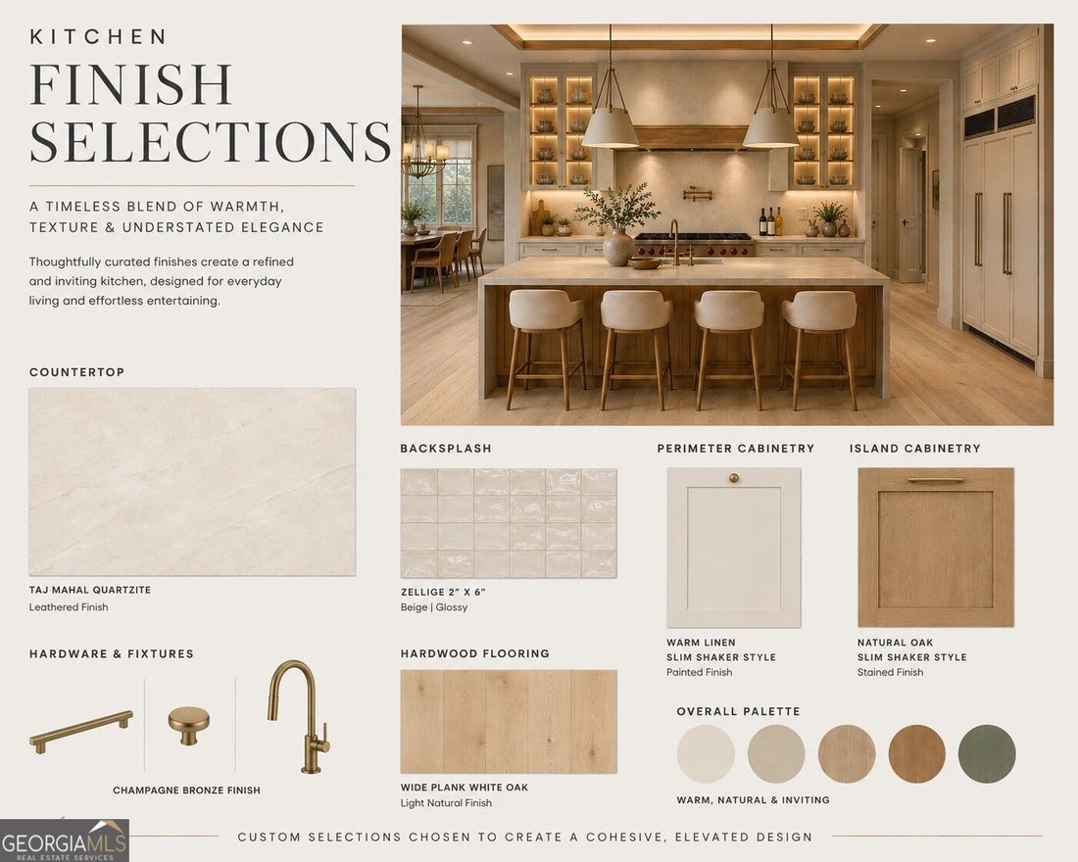
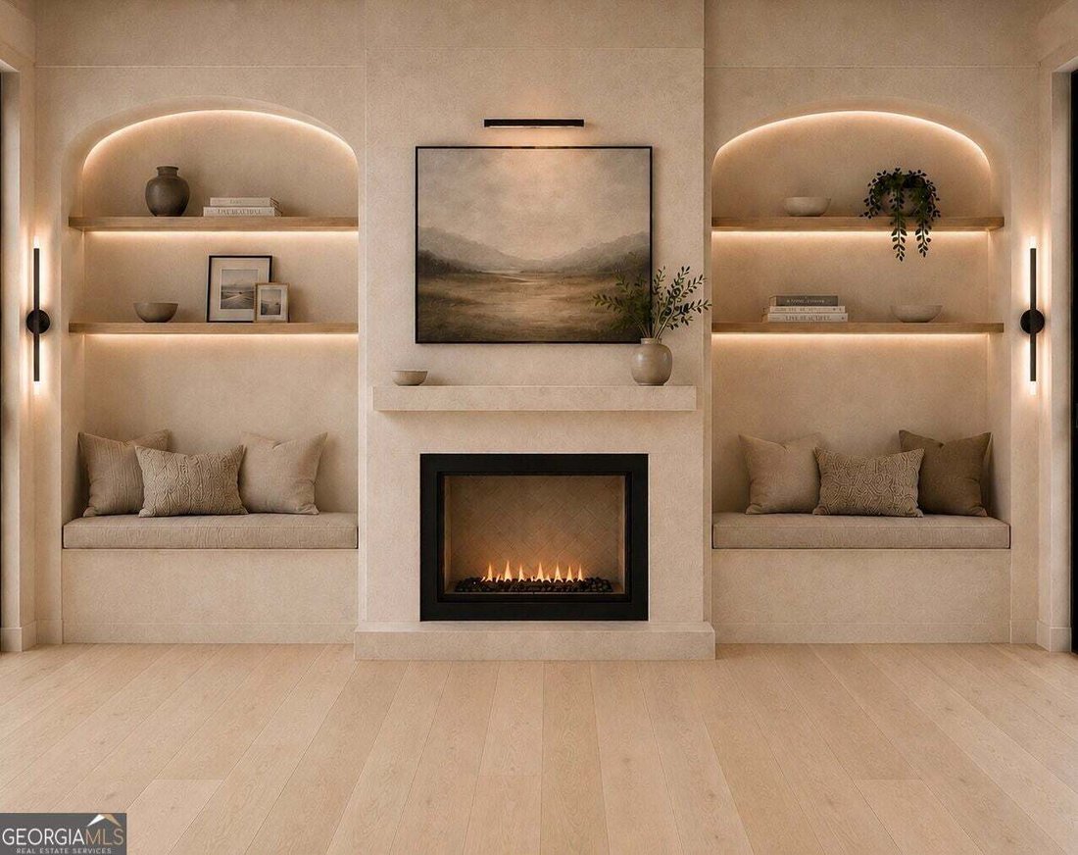
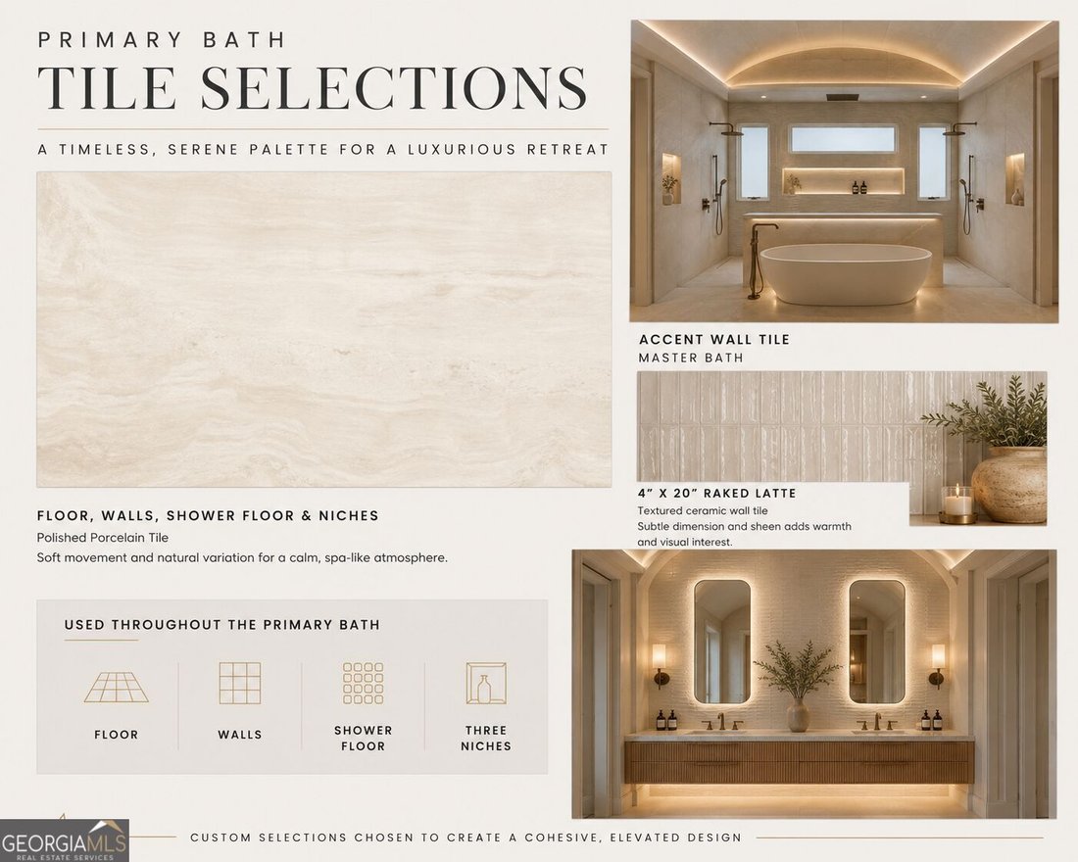
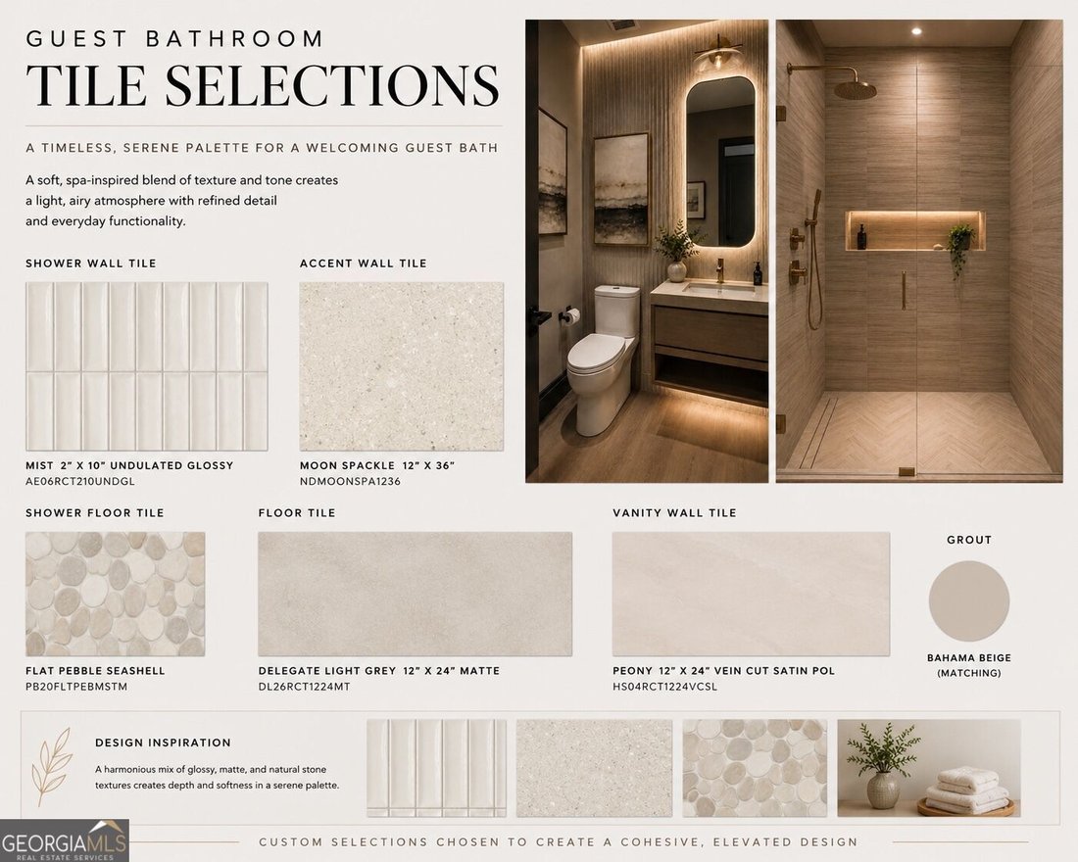
Welcome to a remarkable blend of craftsmanship, sophistication, and modern comfort. Upon arrival, two stately brick columns illuminated by glowing gas lanterns create a warm and distinguished introduction to the exceptional residence. Thoughtfully designed and masterfully built, this new construction home pairs timeless architectural character with modern technology, enduring materials, and meticulous attention to detail. Every element has been carefully considered to create a home that feels both elevated and inviting. Nestled in the Alpharetta area of Cherokee County, the property offers the tranquility of an intimate private enclave while remaining convenient to acclaimed schools, including Avery, Creekland, Creekview, and The Haven Academy, as well as premier dining, boutique shopping, parks, and the many amenities of Alpharetta. The exterior makes a striking statement with hand dressed natural stone and classic Craftsman inspired architecture. Inside, rich hardwood flooring, handcrafted cabinetry, and high performance countertops with integrated sinks establish a level of quality evident throughout the home. At the heart of the residence, the chef’s kitchen features professional Wolf and Sub Zero appliances, and is designed equally well for everyday living and entertaining. The outdoor culinary space continues that experience beyond the interior. A 430 square foot covered rear patio extends the living space outdoors, finished with beautiful pavers and prewired for built in heaters to create a comfortable setting for year round dining, entertaining, and relaxation. The primary suite offers a serene private retreat with heated tile bathroom floors and a boutique inspired custom closet. The home is also prewired for smart home technology, allowing for future mobile control of HVAC, lighting, surround sound, and other connected features, along with EV-ready wiring. JELDWEN casement windows include a 10 year frame warranty and 20 year glass warranty. With approximately 6,211 square feet under roof, including the garage and covered porches, the home offers impressive scale while maintaining thoughtful functionality throughout. The backyard is approved for a future in ground pool, providing the opportunity to create an exceptional private outdoor retreat. Set within an exclusive collection of just seven curated new construction residences, with lots not offered for individual sale, this home provides a rare sense of privacy and distinction. Upon completion of all seven residences, homeowners will have the option to install a private gate at the community’s main entrance, further enhancing the enclave’s privacy and exclusivity. Property taxes currently reflect the unimproved land and do not represent future taxes on the completed residence. Proof of funds or lender prequalification must be emailed to the listing agent prior to scheduling a private tour. This is an active construction site. Home is under construction with an estimated completion date of 1/1/27. All showings must be accompanied by the listing agent; please do not enter the property or construction site unattended. Certain listing images include architectural and design renderings provided to illustrate the planned layout, finishes, and overall design vision. Renderings are conceptual and may not reflect final construction, specifications and details are subject to change. Updated Photos coming soon!
-
Tipo de propiedad
Casa
-
Año de construcción
2027
-
Precio/pie²
$493
Características
- Garaje
- Cocina exterior
- Obras nuevas
- Espacio de vida al aire libre
- Privacidad
- Vestidor
- Chimenea
- Jardín
Explorar la zona
1013 Haddie WAY, Milton, Georgia, Estados Unidos
Ver en Google Maps
Precio por sqft
Bajo
Alto

Se unió hace 9 meses
Usted ha preguntado por esta propiedad
El agente se comunicará con usted pronto por
Publicado por
4
Anuncios
2025
Se unió
Reserva una visita con Lisa Letchworth
Elija una fecha y si prefiere una visita virtual o presencial con el agente.
Fecha preferida
Tipo de tour

Última actualización
Hoy
Primera publicación
Sep 1
Licencia del agente
#9742955973583
Referencia del anuncio
10836220
Propiedades similares cercanas
Nuevos anuncios en Milton


Explorar más viviendas en venta
Milton, GA, Estados Unidos tipos de propiedad
Milton, GA, Estados Unidos búsquedas populares
- Propiedades Comunidad Cerrada en Milton, GA, Estados Unidos
- Propiedades Obras nuevas en Milton, GA, Estados Unidos
- Propiedades Renovado en Milton, GA, Estados Unidos
- Propiedades con Ascensor en Milton, GA, Estados Unidos
- Propiedades con Bodega en Milton, GA, Estados Unidos
- Propiedades Ecuestre en Milton, GA, Estados Unidos
- Propiedades Moderno en Milton, GA, Estados Unidos
- Propiedades Vista a la Montaña en Milton, GA, Estados Unidos
- Propiedades Frente al Agua en Milton, GA, Estados Unidos
- Propiedades Vista al Lago en Milton, GA, Estados Unidos
- Propiedades Gran Altitud en Milton, GA, Estados Unidos
- Propiedades Vista al Río en Milton, GA, Estados Unidos
- Propiedades Vista de la ciudad en Milton, GA, Estados Unidos
- Propiedades con Viñedo / Bodega en Milton, GA, Estados Unidos
Guías e historias relacionadas
La confianza de los mejores brokers del mundo
Los agentes tras las propiedades más excepcionales del mundo publican en JamesEdition.
- Anuncios de Sotheby's, Christie's, BARNES y Engel & Völkers
- Cada anuncio se revisa antes de publicarse
- Conecte directamente con agentes verificados
Al continuar, acepta nuestros Términos y la Política de Privacidad.
brokerages we
partnered with
partnered with