$1,995,000
Single Family Detached Alpharetta
- 5 Hab.
- 6 Baños
- 6,388 Sqft
- 6.21 Ac lot
- Actualizado: Agosto 5
- MLS#10782144
Sobre la propiedad
La descripción se tradujo automáticamente.
La descripción se muestra en el idioma original.
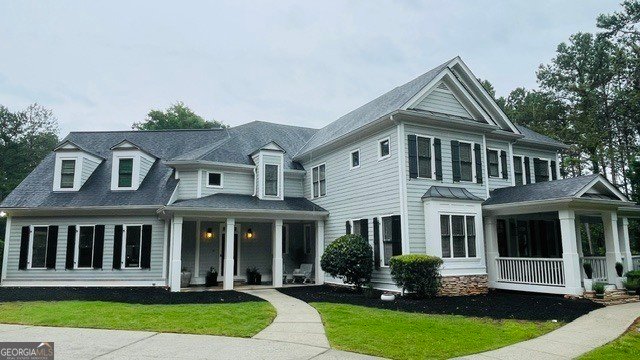
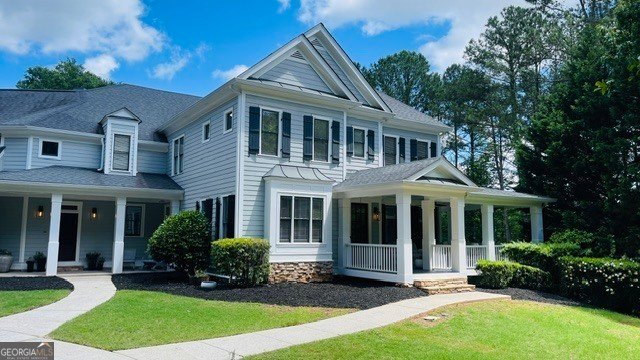
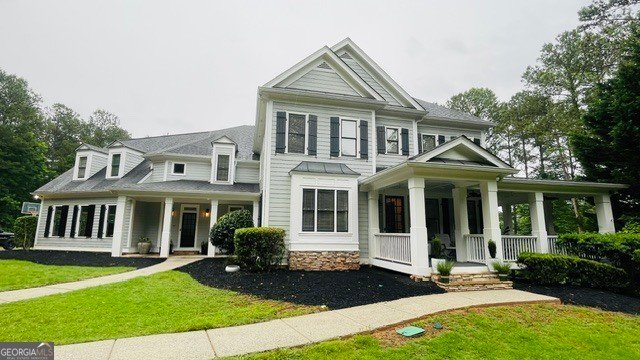
Elite 6.2-Acre Milton Compound Private Gates, Luxury Gunite Pool Oasis & Infinite Expansion Potential Tucked beyond a private gate/fence in the heart of Milton’s premier equestrian corridor, an extraordinary multi-acre lifestyle of absolute privacy and infinite architectural potential awaits. Set far back from the road within Milton’s coveted school cluster, this commanding 6,488 sq. ft. Craft
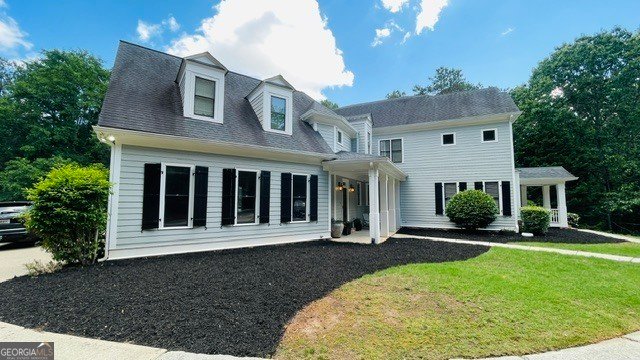
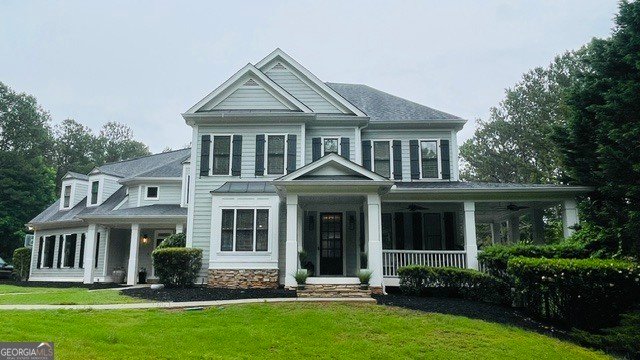
Elite 6.2-Acre Milton Compound Private Gates, Luxury Gunite Pool Oasis & Infinite Expansion Potential Tucked beyond a private gate/fence in the heart of Milton’s premier equestrian corridor, an extraordinary multi-acre lifestyle of absolute privacy and infinite architectural potential awaits. Set far back from the road within Milton’s coveted school cluster, this commanding 6,488 sq. ft. Craftsman masterpiece spans 6.207 pristine acres. This is a rare, private hideaway where elite craftsmanship blends with the vast freedom of land-a property of a caliber rarely relinquished. A winding, scenic drive through the trees reveals a stately stone facade and a sweeping wrap-around front porch. Inside, the main level boasts soaring 10-foot ceilings, rich hardwoods, customized millwork, a private home library, a formal dining room with a beverage pantry, and a den anchored by a commanding stone fireplace. The chef’s kitchen is outfitted with professional-grade KitchenAid appliances, custom cabinetry, and a sunlit breakfast hearth room with its own private cozy fireplace. An unfinished half-bath/prep pantry offers a blank canvas for your bespoke luxury powder room, complemented by a second, fully finished half-bath in the practical mudroom with a built-in workstation. The upper level is an oasis of residential tranquility, featuring four ample bedrooms, three full bathrooms, a dedicated laundry room, and a massive, versatile bonus room with a coffee bar area. The primary suite is exceptionally expansive, featuring a quiet sitting area that leads to a stone-tiled spa bath with dual vanities, a jetted tub, and a separate walk-in shower awaiting your personal stylistic signature. The finished walk-out terrace level is designed for high-end hosting and fluid indoor-outdoor living, featuring a secondary full kitchen, a dedicated gym or billiards room, a fireside den, and a private fifth bedroom with a full bath. Dual sets of French doors open to a covered stone exterior loggia, where a custom outdoor bar, built-in grill, and prep station create an elite entertainment pavilion. This space flows seamlessly into a masterfully executed, manicured hardscape. Solid stone steps illuminated by custom outdoor lighting lead past a built-in custom fire pit to a sparkling, heated 35,000-gallon gunite pool with an integrated hot tub-all wrapped in absolute, wooded privacy. Because the estate sits on over six usable acres, the lifestyle footprint is completely customizable. While the current home features a two-car garage, the acreage is perfectly situated to add a magnificent Porte-Cochere and a detached three-car carriage house with a luxury guest apartment above. Whether your dream is to add a custom equestrian barn and private paddocks or build a massive car-collector facility, the spatial layout easily accommodates it. This estate has been meticulously maintained for long-term peace of mind, featuring a 10-year-old roof, three newer A/C units, and dual professional hot water heaters. For those seeking the ultimate family compound, the adjacent 2.678-acre parcel is also available for separate purchase, offering an ultra-rare 8.88-acre multi-home footprint. Shown exclusively by private appointment.
-
Tipo de propiedad
Casa
-
Año de construcción
2009
-
Precio/pie²
$312
Características
Explorar la zona
15895 Henderson Road, Alpharetta, GA 30004, Milton, Georgia, Estados Unidos
Ver en Google Maps
Precio por sqft
Bajo
Alto
Se unió hace 4 años
Usted ha preguntado por esta propiedad
El agente se comunicará con usted pronto por
Publicado por
151
Anuncios
2022
Se unió
Reserva una visita con the agent
Elija una fecha y si prefiere una visita virtual o presencial con el agente.
Fecha preferida
Tipo de tour

Atlanta-South Forsyth
3325 Paddocks Pkwy., Suite 190, 30024, Suwanee, United States
Ver perfil de la agencia
Última actualización
Agosto 5
Primera publicación
Jun 10
Licencia del agente
#403309
Referencia del anuncio
2124731402713778
Estado del anuncio
Propiedades similares cercanas
Nuevos anuncios en Milton

Explorar más viviendas en venta
Milton, GA, Estados Unidos tipos de propiedad
Milton, GA, Estados Unidos búsquedas populares
- Propiedades Comunidad Cerrada en Milton, GA, Estados Unidos
- Propiedades Obras nuevas en Milton, GA, Estados Unidos
- Propiedades con Ascensor en Milton, GA, Estados Unidos
- Propiedades con Bodega en Milton, GA, Estados Unidos
- Propiedades Renovado en Milton, GA, Estados Unidos
- Propiedades Ecuestre en Milton, GA, Estados Unidos
- Propiedades Moderno en Milton, GA, Estados Unidos
- Propiedades Vista a la Montaña en Milton, GA, Estados Unidos
- Propiedades Frente al Agua en Milton, GA, Estados Unidos
- Propiedades Vista al Lago en Milton, GA, Estados Unidos
- Propiedades Vista de la ciudad en Milton, GA, Estados Unidos
- Propiedades Vista al Río en Milton, GA, Estados Unidos
- Propiedades Gran Altitud en Milton, GA, Estados Unidos
- Propiedades con Viñedo / Bodega en Milton, GA, Estados Unidos
Guías e historias relacionadas
La confianza de los mejores brokers del mundo
Los agentes tras las propiedades más excepcionales del mundo publican en JamesEdition.
- Anuncios de Sotheby's, Christie's, BARNES y Engel & Völkers
- Cada anuncio se revisa antes de publicarse
- Conecte directamente con agentes verificados
Al continuar, acepta nuestros Términos y la Política de Privacidad.
brokerages we
partnered with
partnered with