$1,350,000
Single Family Detached Alpharetta
- 5 Hab.
- 6 Baños
- 5,144 Sqft
- 3.64 Ac lot
- Actualizado: Agosto 5
- MLS#7727376
Sobre la propiedad
La descripción se tradujo automáticamente.
La descripción se muestra en el idioma original.
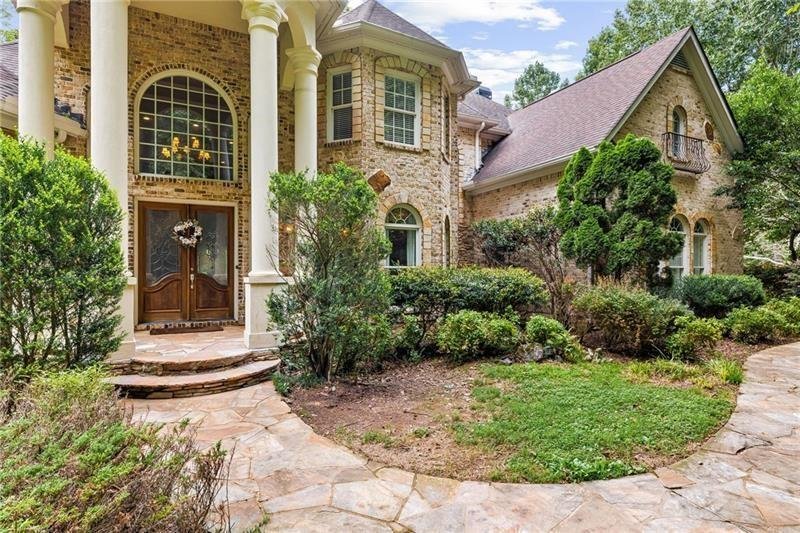
PRICE IMPROVEMENT! CLIENT IS EAGER TO MOVE ON! Welcome to this magnificent European-inspired estate with year-round views of the creek, tucked away in a cul-de-sac at the end of a tree-lined street. Separate electrified wrought-iron gates open to 3.64 private acres, offering exceptional privacy just minutes from the charm and convenience of downtown Crabapple. Nestled within a wooded setting with
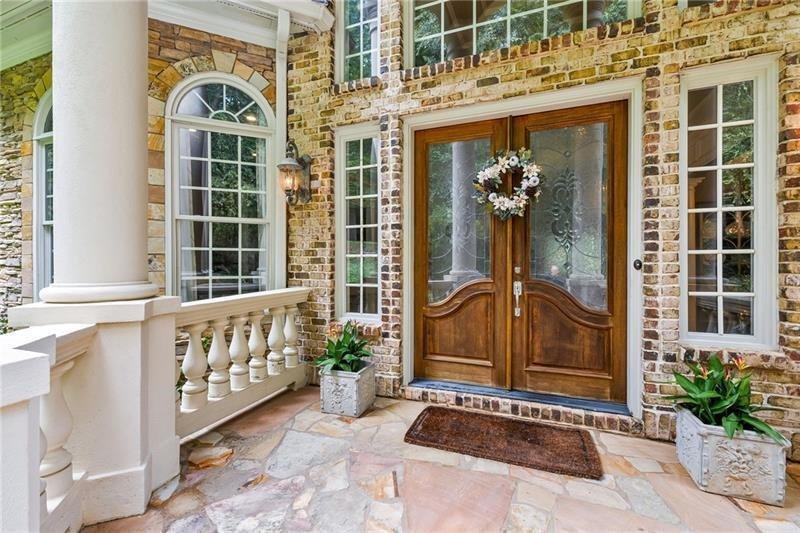
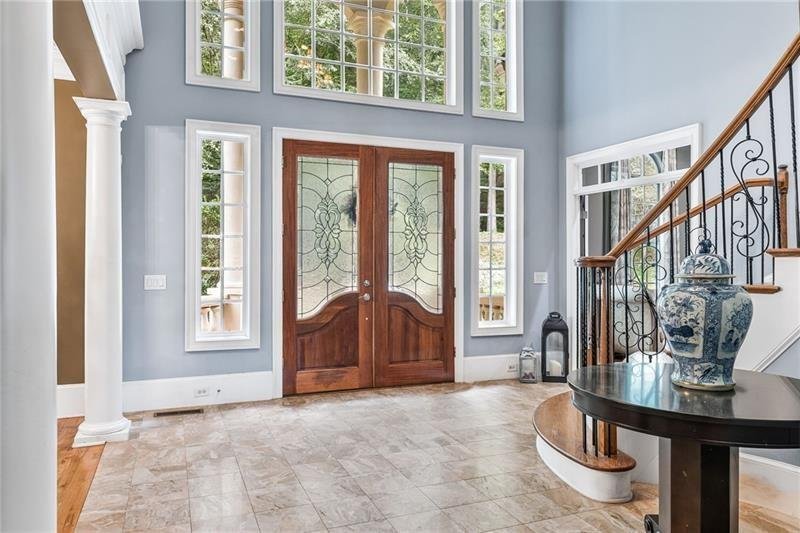
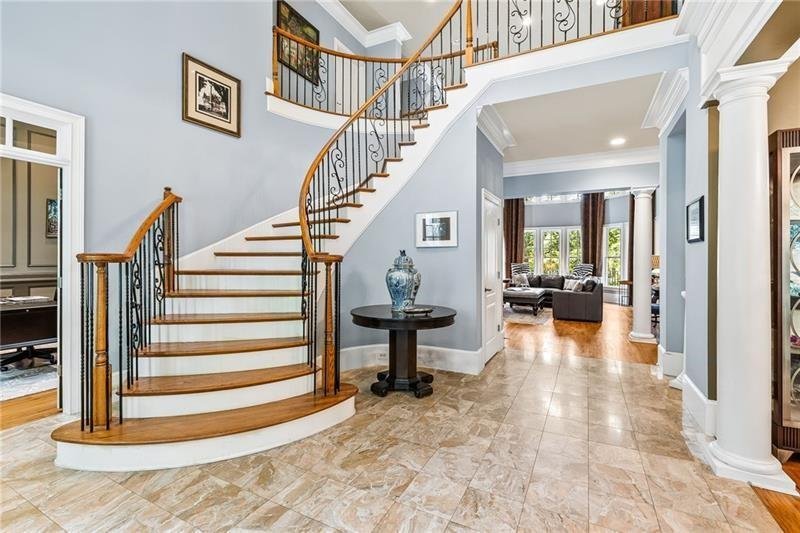
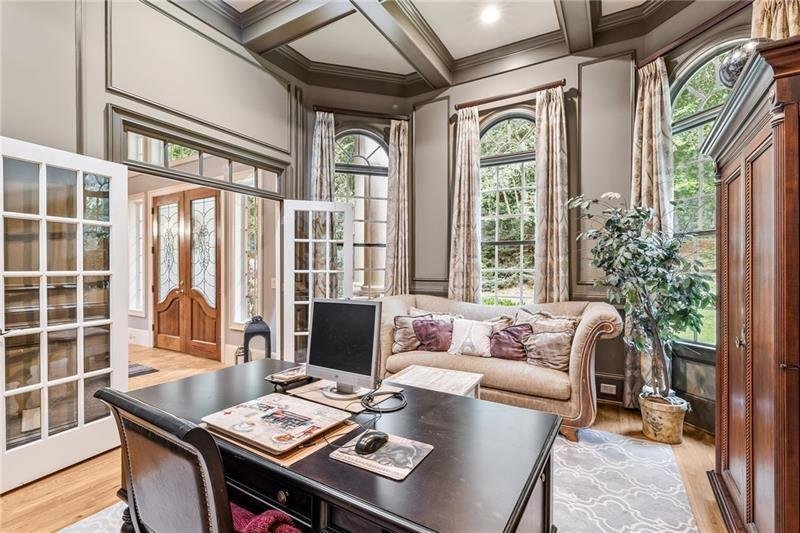
PRICE IMPROVEMENT! CLIENT IS EAGER TO MOVE ON! Welcome to this magnificent European-inspired estate with year-round views of the creek, tucked away in a cul-de-sac at the end of a tree-lined street. Separate electrified wrought-iron gates open to 3.64 private acres, offering exceptional privacy just minutes from the charm and convenience of downtown Crabapple. Nestled within a wooded setting with year-round views of the creek, this 5-bedroom, 5.5-bath residence has been thoughtfully designed with distinctive European styling. Exquisite woodwork, soaring ceilings, arched windows, marble and hardwood floors, 3 fireplaces and multiple balconies come together to create timeless elegance, all set in the heart of horse country. Through stately double wooden doors, you are welcomed into an expansive two-story foyer with a marble floor that immediately sets the tone for the home’s romantic beauty. To the right, graceful columns frame the dining room, while to the left, French doors open to a richly appointed office featuring a wall of windows and a coffered ceiling. Straight ahead, the two-story great room impresses with floor-to-ceiling bookshelves, a fireplace and windows adorned with intricate millwork, showcasing breathtaking year-round views of the creek at the top of Allmond Lake. The chef’s kitchen is a true work of art, featuring hand-painted, glazed cabinetry, granite countertops, and stainless-steel appliances, including a Sub-Zero refrigerator. A large island with a sink provides the perfect space for cooking, gathering, and enjoying serene views of the secluded backyard. A butler’s pantry seamlessly connects the kitchen and dining room, offering additional cabinetry for storage and entertaining. An adjoining den, complete with another fireplace, a wet bar, and glass shelving, allows for effortless entertaining throughout the main level. A charming bay-window nook invites casual dining, while the nearby den offers a warm, welcoming space with another fireplace for hosting family and friends. The main level also includes two private ensuite bedrooms, a powder room, and convenient access to both the garage and the basement. Ascending the graceful spiral staircase, a catwalk overlooks the great room below. The oversized owner’s suite serves as a private retreat, featuring space for a sitting area, direct access to a balcony, and a spa-inspired bath hidden behind double doors. The luxurious bath includes a whirlpool tub, a separate dual-head shower, a walk-in closet and ample space to relax and unwind. And the basement, it is incredibly large with at least 9 ft. ceilings and the entire back of the lower level has many windows giving tons of light to the space. It is plumbed for bathrooms and a possible kitchen. You’ve got to see the opportunity that this home has for you to make it your own. Every corner of this home has been lovingly maintained, and its exceptional design evokes the feeling of a secluded European countryside escape—while still offering modern conveniences. Additional features include a three-car garage with two oversized bays suitable for large SUVs, an owned security system, two hot water heaters to accommodate guests, and an unfinished basement already plumbed and ready for future expansion.
-
Tipo de propiedad
Casa
-
Año de construcción
2001
-
Precio/pie²
$262
Características
Explorar la zona
221 Allmond Lane, Alpharetta, GA 30004, Milton, Georgia, Estados Unidos
Ver en Google Maps
Precio por sqft
Bajo
Alto
Se unió hace 4 años
Usted ha preguntado por esta propiedad
El agente se comunicará con usted pronto por
Publicado por
2
Anuncios
2022
Se unió
Reserva una visita con Daryl Burton Lyboldt
Elija una fecha y si prefiere una visita virtual o presencial con el agente.
Fecha preferida
Tipo de tour

Atlanta-North Fulton
925 North Point Pkwy., Suite 200, 30005, Alpharetta, United States
Ver perfil de la agencia
Última actualización
Agosto 5
Primera publicación
Mar 5
Licencia del agente
#376938
Referencia del anuncio
2090394152482444
Estado del anuncio
Propiedades similares cercanas
Nuevos anuncios en Milton


Explorar más viviendas en venta
Milton, GA, Estados Unidos tipos de propiedad
Milton, GA, Estados Unidos búsquedas populares
- Propiedades Comunidad Cerrada en Milton, GA, Estados Unidos
- Propiedades Obras nuevas en Milton, GA, Estados Unidos
- Propiedades con Ascensor en Milton, GA, Estados Unidos
- Propiedades con Bodega en Milton, GA, Estados Unidos
- Propiedades Renovado en Milton, GA, Estados Unidos
- Propiedades Ecuestre en Milton, GA, Estados Unidos
- Propiedades Moderno en Milton, GA, Estados Unidos
- Propiedades Vista a la Montaña en Milton, GA, Estados Unidos
- Propiedades Frente al Agua en Milton, GA, Estados Unidos
- Propiedades Vista al Lago en Milton, GA, Estados Unidos
- Propiedades Vista de la ciudad en Milton, GA, Estados Unidos
- Propiedades Vista al Río en Milton, GA, Estados Unidos
- Propiedades Gran Altitud en Milton, GA, Estados Unidos
- Propiedades con Viñedo / Bodega en Milton, GA, Estados Unidos
Guías e historias relacionadas
La confianza de los mejores brokers del mundo
Los agentes tras las propiedades más excepcionales del mundo publican en JamesEdition.
- Anuncios de Sotheby's, Christie's, BARNES y Engel & Völkers
- Cada anuncio se revisa antes de publicarse
- Conecte directamente con agentes verificados
Al continuar, acepta nuestros Términos y la Política de Privacidad.
brokerages we
partnered with
partnered with