$526,290
Villa En Almería
- 6 Hab.
- 3 Baños
- 2,735 Sqft
- 9,494 Sqft lot
- Actualizado: Hoy
Sobre la propiedad
La descripción se tradujo automáticamente.
La descripción se muestra en el idioma original.
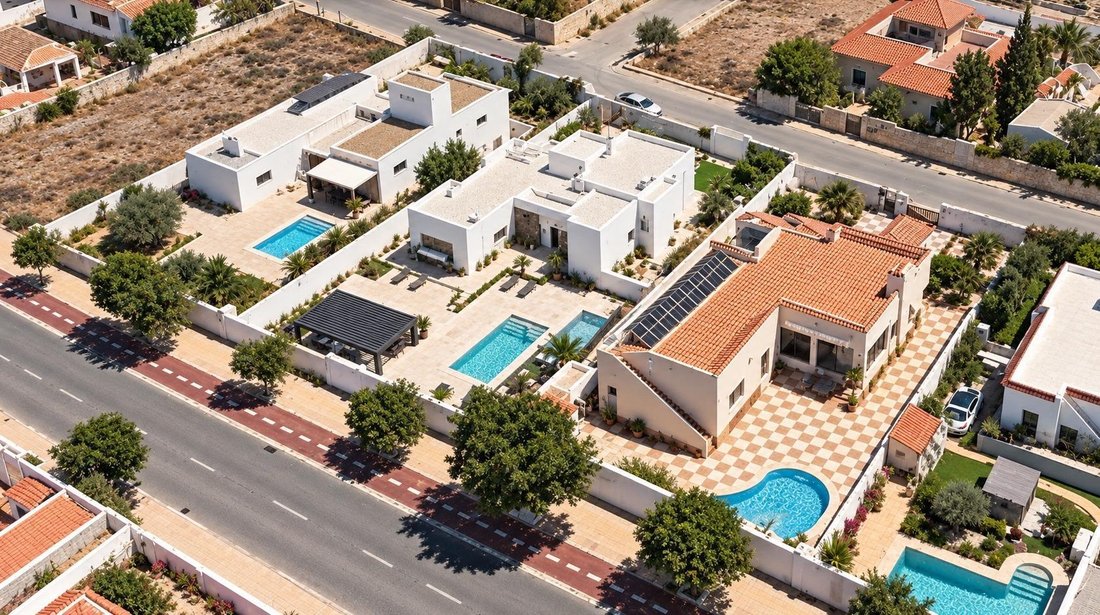
Espacio para compartir en familia y autonomía para disfrutar de cada hogar. Este chalet dispone de dos viviendas separadas: una en la planta principal y otra en la planta sótano, con accesos individuales desde las dos calles que delimitan la parcela. Una distribución especialmente atractiva para familias que desean vivir cerca manteniendo su privacidad o para quienes reciben invitados con frecuenc
Space to share with family and autonomy to enjoy each home. This chalet features two separate residences: one on the main floor and another in the basement, each with individual access from the two streets bordering the plot. This layout is especially appealing for families who want to live close while maintaining privacy or for those who frequently host guests.
The main residence has thr
The main residence has thr
Espacio para compartir en familia y autonomía para disfrutar de cada hogar. Este chalet dispone de dos viviendas separadas: una en la planta principal y otra en la planta sótano, con accesos individuales desde las dos calles que delimitan la parcela. Una distribución especialmente atractiva para familias que desean vivir cerca manteniendo su privacidad o para quienes reciben invitados con frecuencia.
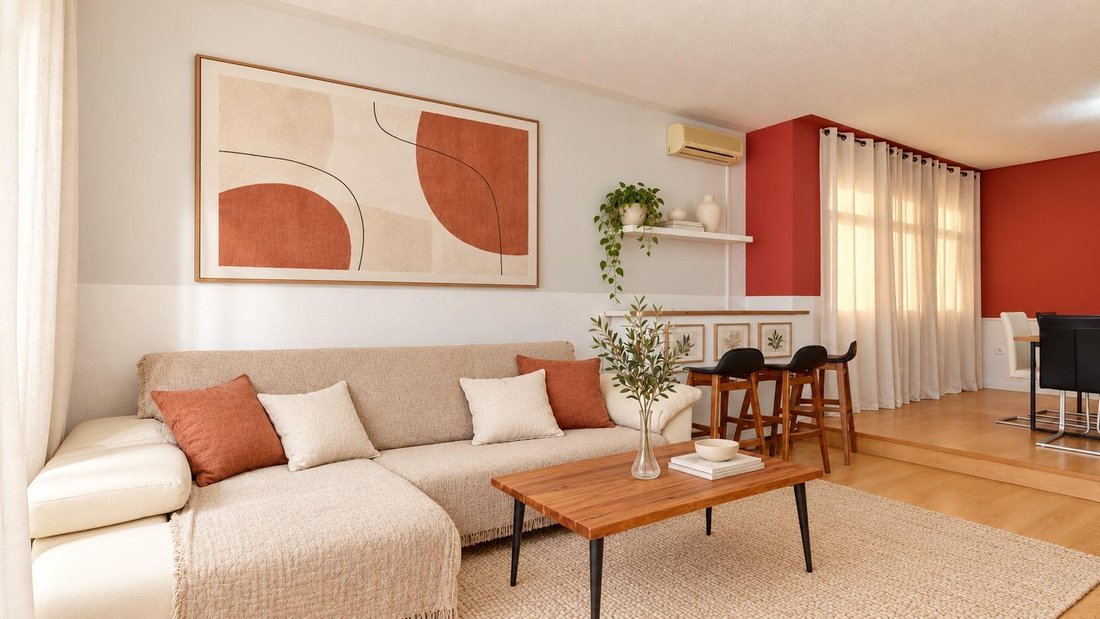
La vivienda principal cuenta con tres dormitorios, dos baños —uno de ellos en suite— y una estancia adicional con posibilidades como despacho o espacio polivalente. La zona de día ofrece un amplio salón, un comedor con ventanales de arco que aportan luz y personalidad, y una cocina con abundante almacenamiento y una práctica barra abierta hacia una zona de estar.
La vivienda de la planta sótano dispone de dos dormitorios, un baño y un amplio salón-comedor con cocina abierta. La estufa de leña aporta calidez al ambiente, que cuenta también con aire acondicionado. Su acceso independiente permite entrar y salir sin atravesar la vivienda principal, facilitando la convivencia y la autonomía de sus ocupantes.
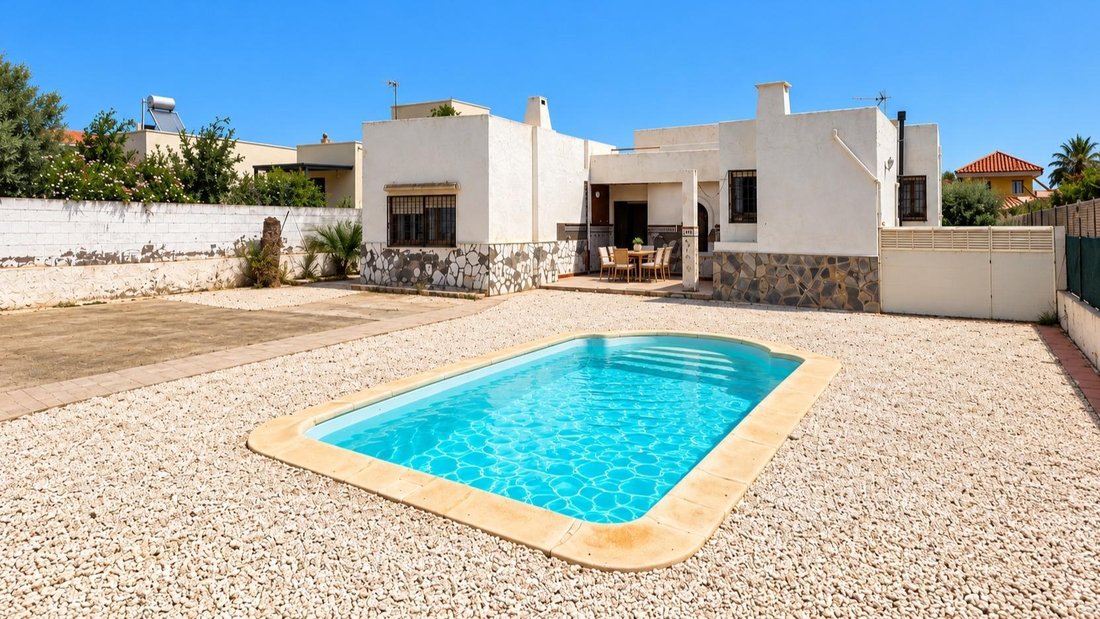
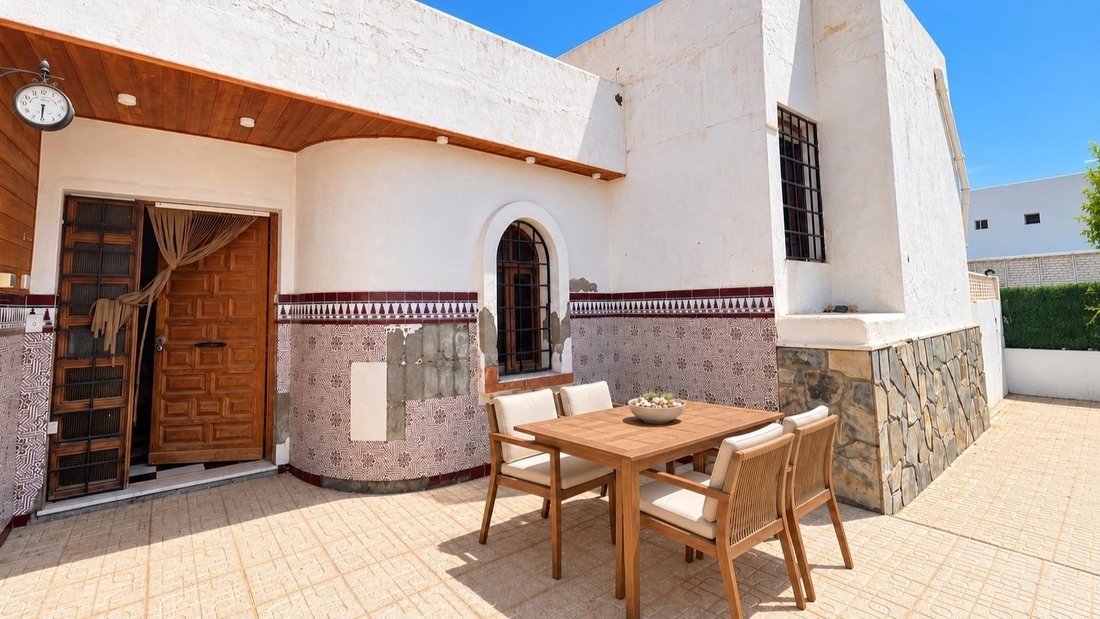
En el exterior, la piscina privada y el porche invitan a disfrutar de comidas al aire libre, encuentros con amigos y momentos de descanso. La parcela ofrece distintos espacios para ocio y jardinería, con un olivo y otros árboles que aportan carácter al conjunto, además de acceso para vehículos.
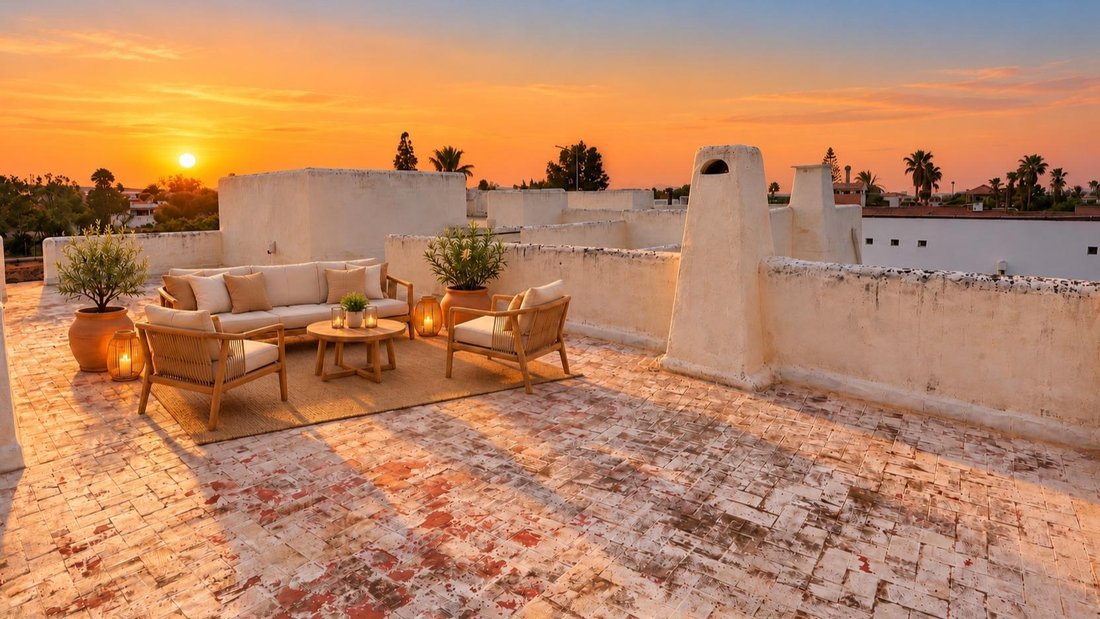
La amplia terraza en la azotea completa la propiedad con un espacio para tomar el sol, crear una zona de descanso y disfrutar de los atardeceres.
Con cinco dormitorios y tres baños entre ambas viviendas, esta propiedad combina espacios de convivencia con la comodidad de disponer de dos hogares separados dentro de una misma parcela.
Contacta con nosotros para ampliar la información y concertar una visita.
Las imágenes han sido tratadas con inteligencia artificial y pueden incluir elementos decorativos o propuestas de ambientación virtual que no reflejan el estado actual del inmueble.
*Precio Actual + Impuestos =502.900€ (7% ITP). (Este precio no incluye gastos de notaria y registrales. Los tipos aplicados son los más altos, pudiendo el comprador, por sus características, beneficiarse de algunas deducciones fiscales).
Existe a disposición de los clientes, la ficha informativa abreviada de la vivienda (DIA), decreto 218/2005, Boja 217 de fecha 07/11/2006.
Space to share with family and autonomy to enjoy each home. This chalet features two separate residences: one on the main floor and another in the basement, each with individual access from the two streets bordering the plot. This layout is especially appealing for families who want to live close while maintaining privacy or for those who frequently host guests.
The main residence has three bedrooms, two bathrooms—one en suite—and an additional room that can be used as an office or multipurpose space. The living area offers a spacious lounge, a dining room with arched windows that bring in light and character, and a kitchen with ample storage and a practical open bar facing a sitting area.
The basement residence includes two bedrooms, one bathroom, and a large living-dining room with an open kitchen. A wood stove adds warmth to the space, which also has air conditioning. Its independent entrance allows access without passing through the main house, facilitating coexistence and autonomy for its occupants.
Outside, the private pool and porch invite you to enjoy outdoor meals, gatherings with friends, and moments of relaxation. The plot offers various spaces for leisure and gardening, featuring an olive tree and other trees that add character to the property, along with vehicle access.
The spacious rooftop terrace completes the property with a place to sunbathe, create a relaxation area, and enjoy sunsets.
With five bedrooms and three bathrooms across both residences, this property combines shared living spaces with the comfort of having two separate homes within the same plot.
Contact us for more information and to schedule a visit.
The images have been enhanced with artificial intelligence and may include decorative elements or virtual staging proposals that do not reflect the current condition of the property.
*Current Price + Taxes = €502,900 (7% ITP). (This price does not include notary and registration fees. The applied rates are the highest; buyers may benefit from certain tax deductions depending on their circumstances).
An abbreviated information sheet of the property (DIA) is available to clients, decree 218/2005, Boja 217 dated 11/07/2006.
-
Tipo de propiedad
Villa
-
Año de construcción
1984
-
Precio/pie²
$192
-
Emisiones
E
-
Consumo
E
Características
- Piscina
- Terraza
- Chimenea
- Pérgola
- Plano de planta 2D
- Sótano
- Estufa de gas
- Espacio de vida al aire libre
- Bar
Características
Interior
- Chimenea
- Aire Acondicionado
- Estufa de gas
- Bar
- Sótano
- Encimeras de piedra
Outdoor
- Terraza
- Aparcamiento
- Piscina
- Espacio de vida al aire libre
- Pérgola
Explorar la zona
Retamar, Almeria, 04131, Spain
Ver en Google Maps
Precio por sqft
Bajo
Alto
This luxury property in Retamar, Almeria, offers convenient access to Almeria Airport and central Almeria city. The location balances coastal living with proximity to nature, golf clubs, and Mediterranean dining. Excellent transport connections via nearby train stations and highways connect you to regional destinations. The area features quality private and international schools, making it suitable for families seeking a refined lifestyle near the sea.
Ver lugares cercanos
Atracciones
Escuelas
Almeria Airport
Airport
15 min
Almeria Train Station
Train Station
20 min
Puerto de Almeria
Port / Marina
20 min
Desert Springs Golf Club
Golf & Country Clubs
10 min
La Envía Golf Club
Golf & Country Clubs
25 min
Almeria Alcazaba
Culture & Heritage
20 min
Mojacar Beach
Outdoor & Nature
35 min
Shopping Centre Gran Plaza
Shopping & Lifestyle
20 min
Alborán International School
International School
25 min
Colegio San Francisco de Asis
Private School
18 min
IES Retamar
Public School
5 min
Se unió hace 2 años
Usted ha preguntado por esta propiedad
El agente se comunicará con usted pronto por
Publicado por
3
Anuncios
2025
Se unió
Reserva una visita con the agent
Elija una fecha y si prefiere una visita virtual o presencial con el agente.
Fecha preferida
Tipo de tour
Última actualización
Hoy
Primera publicación
Octubre 23
Referencia del anuncio
2207-3179NSM/1285
La confianza de los mejores brokers del mundo
Los agentes tras las propiedades más excepcionales del mundo publican en JamesEdition.
- Anuncios de Sotheby's, Christie's, BARNES y Engel & Völkers
- Cada anuncio se revisa antes de publicarse
- Conecte directamente con agentes verificados
Al continuar, acepta nuestros Términos y la Política de Privacidad.