$2,736,279
Ubicación: Lochemseweg 31 A 7218 Pa Almen
- 3 Hab.
- 2 Baños
- 4,715 Sqft
- 17.46 Ac lot
- Actualizado: Febrero 11
- 29
Sobre la propiedad
La descripción se tradujo automáticamente.
La descripción se muestra en el idioma original.
La fabulosamente hermosa finca de Nueva Gales del Sur, Besselink on the Berkel
Un buen vino no necesita corona, como dice el refrán. Y, para ser justos, es casi imposible describir a Erve Besselink de una manera que capture la belleza y la clase de este gigante. La ubicación por sí sola, en el Berkel, en la presa, con su propia escalera para peces alrededor de la casa, es todo romance.
Un buen vino no necesita corona, como dice el refrán. Y, para ser justos, es casi imposible describir a Erve Besselink de una manera que capture la belleza y la clase de este gigante. La ubicación por sí sola, en el Berkel, en la presa, con su propia escalera para peces alrededor de la casa, es todo romance.
Fabulously beautiful, NSW estate Besselink on the Berkel
Good wine does not need a crown, as the saying goes. And, to be fair, it is almost impossible to describe Erve Besselink in a way that captures the beauty and class of this giant. Just the location alone, on the Berkel, at the weir, with its own fish ladder around the house, is one and all romance.
This beautiful farmhouse, wit
Good wine does not need a crown, as the saying goes. And, to be fair, it is almost impossible to describe Erve Besselink in a way that captures the beauty and class of this giant. Just the location alone, on the Berkel, at the weir, with its own fish ladder around the house, is one and all romance.
This beautiful farmhouse, wit
La fabulosamente hermosa finca de Nueva Gales del Sur, Besselink on the Berkel
Un buen vino no necesita corona, como dice el refrán. Y, para ser justos, es casi imposible describir a Erve Besselink de una manera que capture la belleza y la clase de este gigante. La ubicación por sí sola, en el Berkel, en la presa, con su propia escalera para peces alrededor de la casa, es todo romance.
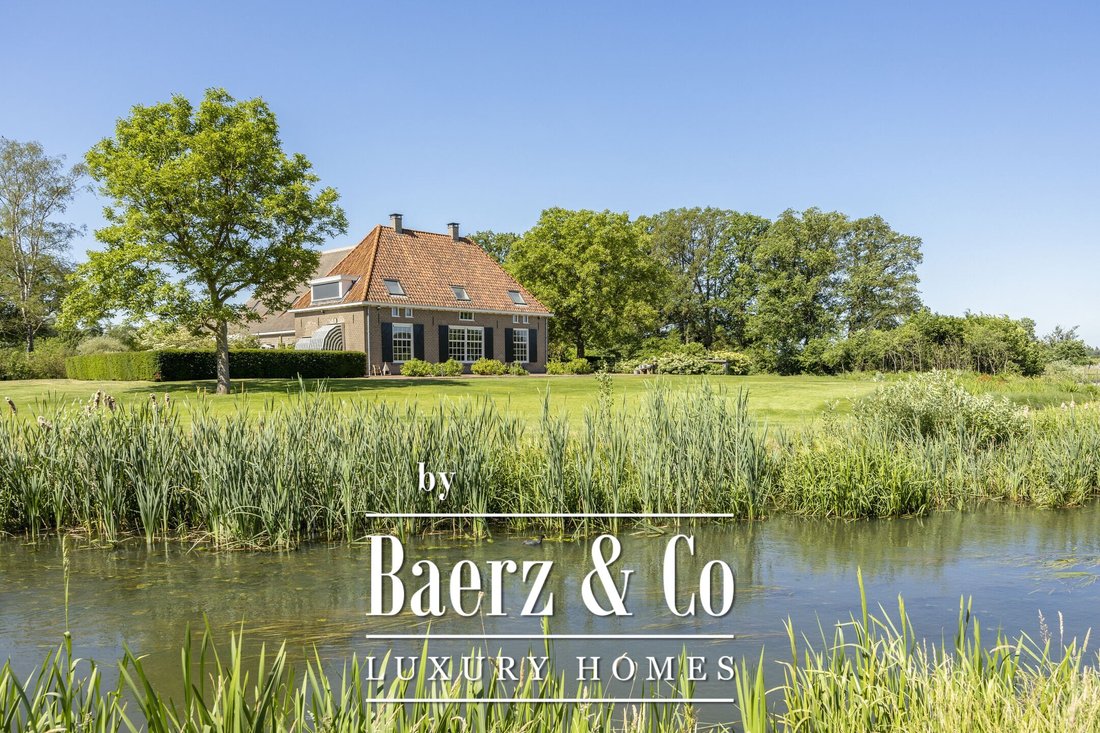
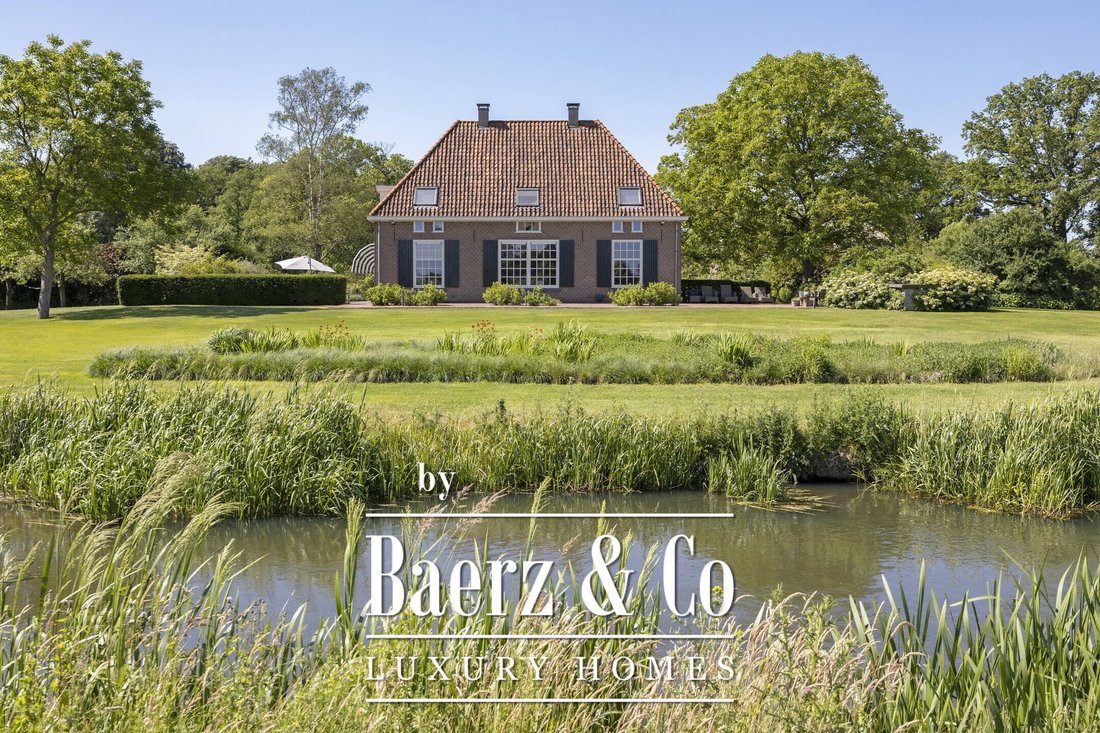
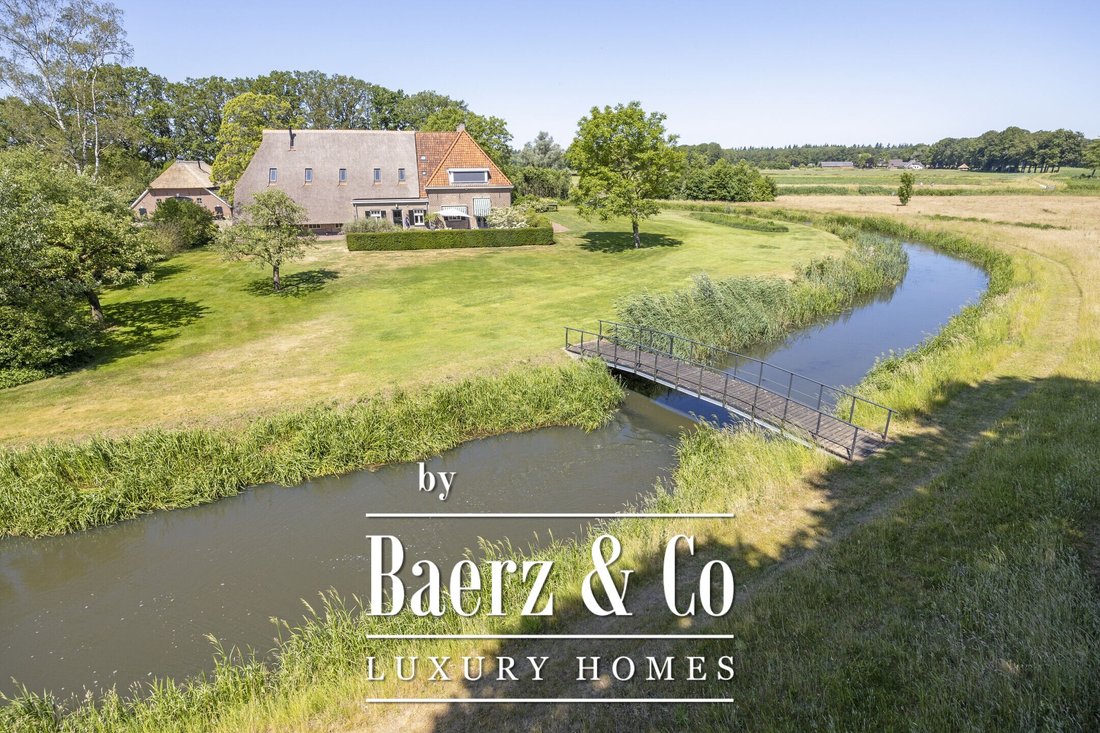
Esta hermosa casa de campo, con una superficie habitable de 438 m² y una capacidad de más de 2.500 m³, forma con el terreno circundante de aproximadamente 7,5 ha un conjunto francamente imponente. Hay mucha variedad en la imagen: un bosque de robles, un bosque de hayas, pastizales, praderas de flores, una escalera para peces, el sueño de un jardín ornamental... Y se rumorea que una pareja de castores enamorados incluso construyó un nido de amor junto al agua. ¡El romance en su máxima expresión! En el centro se encuentra la hermosa casa de campo, con vistas al río Berkel.
En 1382 —sí, de verdad, hace ya mucho tiempo— se mencionaba en los registros la existencia de «Erve Besselink», aquí cerca de Almen. Este es el tiempo que la gente ha vivido aquí y la historia de este lugar se remonta a mucho más atrás. En 1800 se construyó esta gigantesca granja en forma de T: la gran casa principal con la parte donde estaban las vacas, el establo de ganado joven o schöppe, donde más tarde se alojó el hermoso jardín de té, y el stoltenberg, el pajar con granero.
Tras una larga vida (siglos), en 2011, esta hermosa granja se convirtió en una residencia con acabados de alta calidad y conservada de forma óptima. Debido a que se eliminó el uso agrícola, también se modificó el paisaje. Por ejemplo, en aquella época se decidió restaurar el histórico foso y volver a rodearlo alrededor de la casa.
La propia granja sufrió una verdadera transformación y, aunque en su exterior aún conserva la nostalgia de principios del siglo XIX, con las contraventanas, las ventanas con barras y la distribución de la fachada, se ha modernizado de pies a cabeza por dentro y se entra en una casa extremadamente lujosa y bellamente diseñada.
¿Quieres trabajar desde casa y necesitas un espacio de oficina? La parte completamente renovada, con una estufa de marga increíblemente fría con horno para pizza, un techo nuevo y un techo de paja, ofrece mucho espacio, suficiente para que varias personas trabajen aquí. También hay un hermoso estudio en la planta baja, por lo que dormir y bañarse en el primer piso también es una opción.
Almen
Almen parece haber sido concebida por un poeta, con senderos y carreteras sinuosas, una iglesia antigua, una escuela del pueblo, avenidas señoriales de árboles y fresnos bulbosos, un sendero para iglesias, una pequeña tienda, una pista de tenis y una bonita piscina para divertirse en los días calurosos. Y todo ello en el abrazo amoroso del serpenteante río Berkel. La hierba es más verde aquí, estamos seguros, y sin embargo, a menos de diez minutos de la bulliciosa ciudad hanseática de Zutphen. En 15 minutos estarás en la A1, que te llevará a Randstad en 45 minutos.
Actualmente, Erve Besselink no está abierta. En los alrededores de la finca se puede practicar senderismo, piragüismo, ciclismo y paseos a caballo. Si decide abrir la finca al público (en beneficio del público), estas ventajas se aplican al 100%, en lugar de hacerlo parcialmente.
Finca de NSW
La casa y el terreno están clasificados según la Ley de Belleza Natural de 1928, lo que significa que cumplen con una serie de requisitos, como los siguientes:
- tiene un tamaño mínimo de 5 hectáreas;
- consiste en al menos un 50% de áreas boscosas (bosques) o naturales.
Es pan comido para Erve Besselink, porque allí todo es naturaleza. Pero hay más, porque ¿por qué querría uno ser propietario de una propiedad en Nueva Gales del Sur ahora? En pocas palabras, la respuesta es que hay grandes ventajas para el propietario: a saber, disfruta de los beneficios fiscales derivados de la propiedad en términos del impuesto sobre la renta, el impuesto sobre sociedades, el impuesto sobre transferencias, el impuesto sobre donaciones y sucesiones y el impuesto sobre bienes inmuebles.
Planta baja
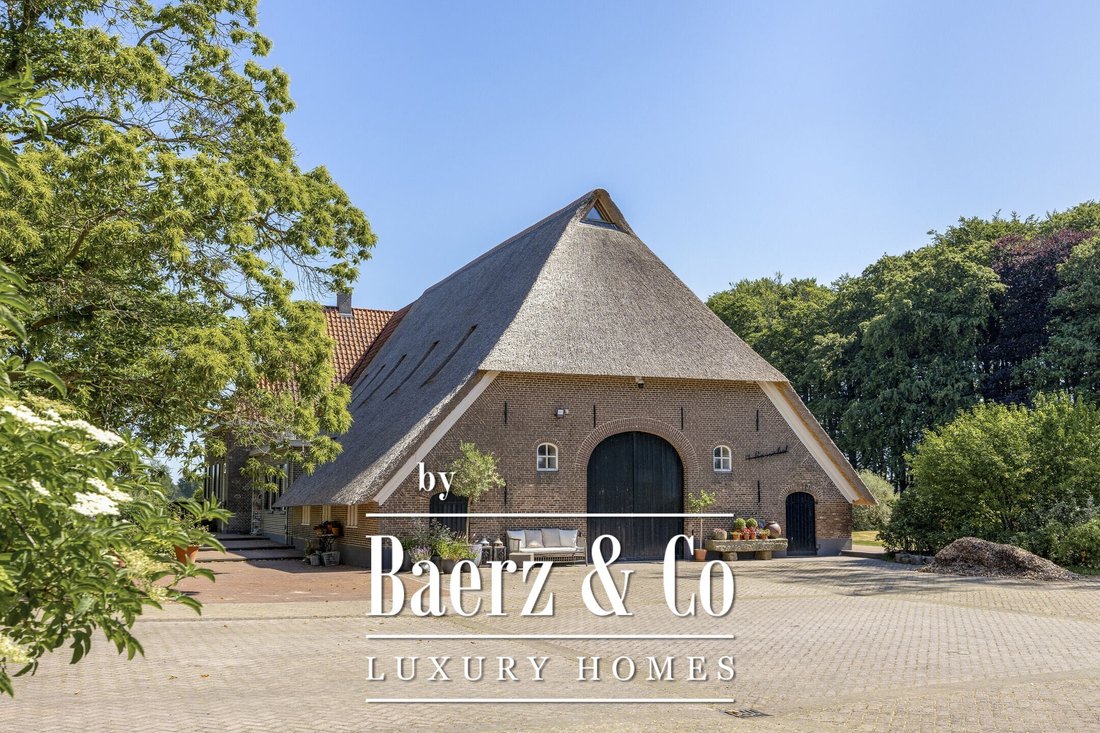
A través de la gran puerta de madera, hacia el patio. El enorme comedero de Bentheimer, que ahora solo sirve como adorno paisajístico, se erige como un objeto de arte frente al huerto. Las grandes puertas del granero ofrecen una vista agradable. A la izquierda está la entrada principal. Toda la carpintería está barnizada densamente (barnices naturales para madera a base de aceite de linaza que permiten que la madera respire) y tiene un aspecto absolutamente fantástico. Además, en el interior queda claro rápidamente que no se escatimó en gastos y que solo se utilizaron los mejores materiales.
En el pasillo del piso, los valles travertinos del Vieux de Bourgogne, que también reaparecen en la cocina y el pasillo. En la pared, un papel pintado con estructura de lino de muy buen gusto en un fino color topo, que proporciona un hermoso fondo para cualquier tipo de interior. Aquí se eligió el rústico moderno y todos los elementos se combinan en total armonía para crear una composición maravillosa. A la izquierda, las escaleras que conducen al suelo, a la derecha, el aseo, un diseño original con magníficos azulejos portugueses esmaltados y tuberías de cerámica negra mate en forma de armario colgante y lavabo, y el acceso al estudio. A la izquierda está el espacioso sótano.
La sala de estar tiene un piso magnífico; es un antiguo piso de castillo del castillo francés de los propietarios anteriores. ¿El perroLos residentes del alquiler lo lijaron maravillosamente y lo recubrieron con un refinado aceite gris para pisos, que se integró perfectamente en el interior contemporáneo. La sala de música es una habitación con baño privado, separada de la sala de estar por puertas correderas, y ahora tiene la función de un armario de arte anticuado, pero cuya temperatura interior se puede ajustar por completo según se desee. Si no tienes un Steinway o una colección de arte para exponer aquí, entonces este es un magnífico estudio, biblioteca, cine o comedor. A la izquierda, con vistas al jardín y a la terraza lateral, se encuentra la habitación de arriba, que comparte una chimenea de gas con la sala de estar. Un rincón encantador para relajarse con un buen libro.
El granero
La parte en la que las vacas solían rumiar se ha convertido en un espacio genial. Las vigas y la gruesa capa de juncos (todavía hay material aislante en el medio) han quedado a la vista y el espacio es bonito y luminoso a través de los tragaluces. El suelo de hormigón, listo para la instalación de la calefacción por suelo radiante, la preciosa estufa de leña y la escalera (forja Oldenhave de Vorden) le dan un toque industrial crudo. En la planta baja, se han instalado dos baños separados. En la planta superior, se construirá la sala de billar.
Esta parte puede convertirse en cualquier cosa: el superlativo de una cueva, una sala de estar con zona de juegos, un gran bed and breakfast o un espacio de negocios para la oficina de un administrador, un estudio de arquitectura, un consultorio dental o de fisioterapia. Solo estamos enumerando algunas calles transversales, porque aún puedes servirte tu propia salsa sobre ellas. Lo único que no se puede cambiar es el carácter grandioso de este espacio: está arraigado en la casa.
La cocina es verdaderamente única: completamente hecha y montada a medida por un estudio de cocina. La gran cocina cuenta con frontales de roble pesado y encimeras de granito. Todos los electrodomésticos integrados son de Gaggenau, lo que garantiza un diseño y una función óptimos. Hay una pared de electrodomésticos con refrigeradores dobles y un horno de vapor y convección. En el otro lado, con vistas a la soleada terraza lateral, hay una gran encimera con doble fregadero y un grifo de agua hirviendo cinco en uno. En la parte delantera, en la cala contemporánea, se encuentra la estufa con estufa de wok, plancha y cuatro grandes quemadores de gas.
El estudio cuenta con una amplia sala de estar con suelo de roble ahumado engrasado. En el pasillo de la izquierda hay un armario empotrado hecho a mano en un precioso color verde lima, y a la derecha está el somier, con puertas correderas y espacio para un televisor grande. A continuación se encuentra el gran cuarto de baño con doble lavabo, inodoro y ducha a ras de suelo, y el primer acceso a la puerta de acceso a la parte.
Planta superior
En la planta superior, un soleado rellano con dos magníficos dormitorios, vestidor, aseo y sala técnica.
Se accede al dormitorio principal a través del baño: con el encanto de un complejo turístico exclusivo, cuenta con una ducha doble con ducha de efecto lluvia, una bañera independiente con vistas al jardín y un gran lavabo doble.
El vestidor tiene puertas correderas de madera flameada y la habitación es luminosa gracias a las grandes ventanas. El diseño elegante le da a esta habitación un ambiente particularmente sereno.
En el otro lado, debajo del capó, encontramos el segundo dormitorio, que ahora se usa como estudio.
Espacio al aire libre
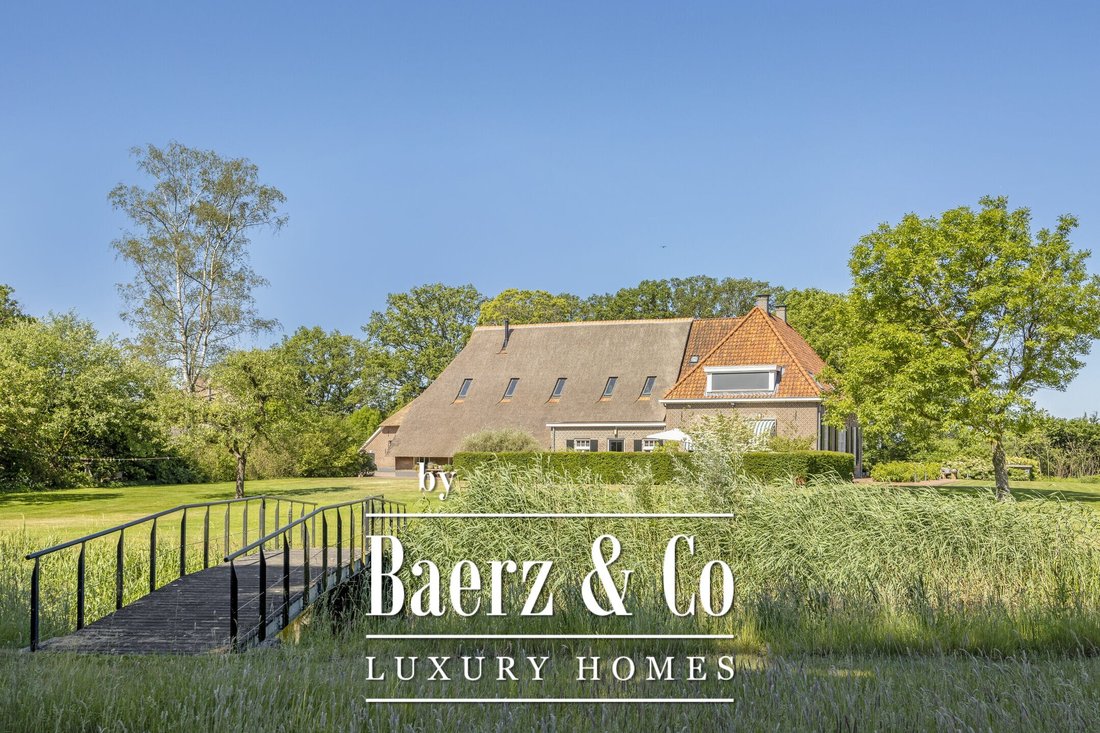
Cuando una agencia como Eelerwoude se involucra en el paisajismo, sabes que todo va a salir bien. Y así fue. Los jardines que rodean la casa vuelven a estar bordeados por el foso, por el que salpican alegremente las aguas cristalinas del Berkel. Desde la casa, la vida se centra en Berkel y en el pueblo que hay más allá. En el lado derecho hay una vista del bosque de hayas, donde puedes ir a través del pequeño puente para dar un paseo; entre los árboles hay un sendero.
En el lado opuesto hay otro bosque de robles, prados y un prado de flores con huerto.
El jardín ornamental es magnífico: césped verde fresco bordeado por bordes coloridos y repleto de parterres de flores, rododendros y un gran nogal.
En frente de la cocina se encuentra la preciosa terraza para tomar el sol, con rosales y setos de tejo. Perfecto para almuerzos y cenas soleados, o simplemente para descansar todo el día en el salón.
Hay un huerto con árboles frutales estándar, para sus tartas y mermeladas.
En su vida anterior, el schöppe era un establecimiento de restauración muy concurrido. Ahora es un lugar maravilloso para relajarse, sentarse junto a la estufa de leña con los amigos o plasmar la historia de su vida en un papel. O tal vez para reanudar las actividades comerciales, porque la cocina está preparada para ello. En el techo hay paneles solares.
Enfrente del granero hay un gran invernadero acristalado en los bloques de partida para los tomates, los cítricos, la mesa para macetas y los esquejes. El huerto, con sus vallas de castaño, ofrece espacio más que suficiente para ser autosuficiente.
Cerca de la puerta se encuentra el gran granero de heno Stoltenberg, con espacio para vehículos como un tractor y una cortadora de césped.
En el camping
Al otro lado de la calle comienza el largo camino de entrada al tranquilo campamento. Este campamento a pequeña escala atrae anualmente a los amantes de la naturaleza y/o los deportes acuáticos. En los días cálidos, la gente del vecindario viene a nadar en el Berkel y disfrutarJunto al sol en sus orillas.
Por lo tanto, preguntamos a los residentes actuales cuáles son sus experiencias al respecto. Nos respondieron que, debido al carácter del campamento (un campamento silencioso), casi no reciben ninguna molestia por parte de los visitantes. En los días calurosos, se escuchan los sonidos de la diversión acuática, pero desde luego no se puede calificar de «perturbador». En parte porque la vida y la vida están tan orientadas en el Berkel, la parte principal de la experiencia es la gran paz, intercalada con los sonidos de los pájaros y el ocasional mugido de las vacas.
En resumen
La felicidad no se puede comprar, pero con Erve Besselink, una finca de Nueva Gales del Sur, recorrerás un largo camino. Esta hermosa finca, con su voluminosa y bien conservada casa de campo, ofrece una comodidad de vida óptima con una lujosa chaqueta de diseño. ¿Siente curiosidad por saber si esta propiedad es algo para usted? Estaremos encantados de acompañarlo a hacer un recorrido y analizar con usted las posibilidades y lo que podría significar para usted ser propietario de una propiedad en Nueva Gales del Sur.
Aspectos generales:
- Año de construcción: Construido originalmente en 1800.
- Mantenimiento: Excelente
- Calefacción: sistema de calefacción, aire acondicionado, estufas de gas y estufa de marga.
- Ubicación: Con una ubicación excepcionalmente hermosa con una vista única del Berkel
- Estacionamiento: En terrenos privados.
Capacidad: 2.564 m³
Área habitable: 438 m²
Otro espacio interior: 253 m²
Trastero externo: 94 m²
Superficie del terreno: 70.635 m²
Etiqueta energética: Clase energética C
Aceptación: En consulta
Precio a petición
Un buen vino no necesita corona, como dice el refrán. Y, para ser justos, es casi imposible describir a Erve Besselink de una manera que capture la belleza y la clase de este gigante. La ubicación por sí sola, en el Berkel, en la presa, con su propia escalera para peces alrededor de la casa, es todo romance.
Esta hermosa casa de campo, con una superficie habitable de 438 m² y una capacidad de más de 2.500 m³, forma con el terreno circundante de aproximadamente 7,5 ha un conjunto francamente imponente. Hay mucha variedad en la imagen: un bosque de robles, un bosque de hayas, pastizales, praderas de flores, una escalera para peces, el sueño de un jardín ornamental... Y se rumorea que una pareja de castores enamorados incluso construyó un nido de amor junto al agua. ¡El romance en su máxima expresión! En el centro se encuentra la hermosa casa de campo, con vistas al río Berkel.
En 1382 —sí, de verdad, hace ya mucho tiempo— se mencionaba en los registros la existencia de «Erve Besselink», aquí cerca de Almen. Este es el tiempo que la gente ha vivido aquí y la historia de este lugar se remonta a mucho más atrás. En 1800 se construyó esta gigantesca granja en forma de T: la gran casa principal con la parte donde estaban las vacas, el establo de ganado joven o schöppe, donde más tarde se alojó el hermoso jardín de té, y el stoltenberg, el pajar con granero.
Tras una larga vida (siglos), en 2011, esta hermosa granja se convirtió en una residencia con acabados de alta calidad y conservada de forma óptima. Debido a que se eliminó el uso agrícola, también se modificó el paisaje. Por ejemplo, en aquella época se decidió restaurar el histórico foso y volver a rodearlo alrededor de la casa.
La propia granja sufrió una verdadera transformación y, aunque en su exterior aún conserva la nostalgia de principios del siglo XIX, con las contraventanas, las ventanas con barras y la distribución de la fachada, se ha modernizado de pies a cabeza por dentro y se entra en una casa extremadamente lujosa y bellamente diseñada.
¿Quieres trabajar desde casa y necesitas un espacio de oficina? La parte completamente renovada, con una estufa de marga increíblemente fría con horno para pizza, un techo nuevo y un techo de paja, ofrece mucho espacio, suficiente para que varias personas trabajen aquí. También hay un hermoso estudio en la planta baja, por lo que dormir y bañarse en el primer piso también es una opción.
Almen
Almen parece haber sido concebida por un poeta, con senderos y carreteras sinuosas, una iglesia antigua, una escuela del pueblo, avenidas señoriales de árboles y fresnos bulbosos, un sendero para iglesias, una pequeña tienda, una pista de tenis y una bonita piscina para divertirse en los días calurosos. Y todo ello en el abrazo amoroso del serpenteante río Berkel. La hierba es más verde aquí, estamos seguros, y sin embargo, a menos de diez minutos de la bulliciosa ciudad hanseática de Zutphen. En 15 minutos estarás en la A1, que te llevará a Randstad en 45 minutos.
Actualmente, Erve Besselink no está abierta. En los alrededores de la finca se puede practicar senderismo, piragüismo, ciclismo y paseos a caballo. Si decide abrir la finca al público (en beneficio del público), estas ventajas se aplican al 100%, en lugar de hacerlo parcialmente.
Finca de NSW
La casa y el terreno están clasificados según la Ley de Belleza Natural de 1928, lo que significa que cumplen con una serie de requisitos, como los siguientes:
- tiene un tamaño mínimo de 5 hectáreas;
- consiste en al menos un 50% de áreas boscosas (bosques) o naturales.
Es pan comido para Erve Besselink, porque allí todo es naturaleza. Pero hay más, porque ¿por qué querría uno ser propietario de una propiedad en Nueva Gales del Sur ahora? En pocas palabras, la respuesta es que hay grandes ventajas para el propietario: a saber, disfruta de los beneficios fiscales derivados de la propiedad en términos del impuesto sobre la renta, el impuesto sobre sociedades, el impuesto sobre transferencias, el impuesto sobre donaciones y sucesiones y el impuesto sobre bienes inmuebles.
Planta baja
A través de la gran puerta de madera, hacia el patio. El enorme comedero de Bentheimer, que ahora solo sirve como adorno paisajístico, se erige como un objeto de arte frente al huerto. Las grandes puertas del granero ofrecen una vista agradable. A la izquierda está la entrada principal. Toda la carpintería está barnizada densamente (barnices naturales para madera a base de aceite de linaza que permiten que la madera respire) y tiene un aspecto absolutamente fantástico. Además, en el interior queda claro rápidamente que no se escatimó en gastos y que solo se utilizaron los mejores materiales.
En el pasillo del piso, los valles travertinos del Vieux de Bourgogne, que también reaparecen en la cocina y el pasillo. En la pared, un papel pintado con estructura de lino de muy buen gusto en un fino color topo, que proporciona un hermoso fondo para cualquier tipo de interior. Aquí se eligió el rústico moderno y todos los elementos se combinan en total armonía para crear una composición maravillosa. A la izquierda, las escaleras que conducen al suelo, a la derecha, el aseo, un diseño original con magníficos azulejos portugueses esmaltados y tuberías de cerámica negra mate en forma de armario colgante y lavabo, y el acceso al estudio. A la izquierda está el espacioso sótano.
La sala de estar tiene un piso magnífico; es un antiguo piso de castillo del castillo francés de los propietarios anteriores. ¿El perroLos residentes del alquiler lo lijaron maravillosamente y lo recubrieron con un refinado aceite gris para pisos, que se integró perfectamente en el interior contemporáneo. La sala de música es una habitación con baño privado, separada de la sala de estar por puertas correderas, y ahora tiene la función de un armario de arte anticuado, pero cuya temperatura interior se puede ajustar por completo según se desee. Si no tienes un Steinway o una colección de arte para exponer aquí, entonces este es un magnífico estudio, biblioteca, cine o comedor. A la izquierda, con vistas al jardín y a la terraza lateral, se encuentra la habitación de arriba, que comparte una chimenea de gas con la sala de estar. Un rincón encantador para relajarse con un buen libro.
El granero
La parte en la que las vacas solían rumiar se ha convertido en un espacio genial. Las vigas y la gruesa capa de juncos (todavía hay material aislante en el medio) han quedado a la vista y el espacio es bonito y luminoso a través de los tragaluces. El suelo de hormigón, listo para la instalación de la calefacción por suelo radiante, la preciosa estufa de leña y la escalera (forja Oldenhave de Vorden) le dan un toque industrial crudo. En la planta baja, se han instalado dos baños separados. En la planta superior, se construirá la sala de billar.
Esta parte puede convertirse en cualquier cosa: el superlativo de una cueva, una sala de estar con zona de juegos, un gran bed and breakfast o un espacio de negocios para la oficina de un administrador, un estudio de arquitectura, un consultorio dental o de fisioterapia. Solo estamos enumerando algunas calles transversales, porque aún puedes servirte tu propia salsa sobre ellas. Lo único que no se puede cambiar es el carácter grandioso de este espacio: está arraigado en la casa.
La cocina es verdaderamente única: completamente hecha y montada a medida por un estudio de cocina. La gran cocina cuenta con frontales de roble pesado y encimeras de granito. Todos los electrodomésticos integrados son de Gaggenau, lo que garantiza un diseño y una función óptimos. Hay una pared de electrodomésticos con refrigeradores dobles y un horno de vapor y convección. En el otro lado, con vistas a la soleada terraza lateral, hay una gran encimera con doble fregadero y un grifo de agua hirviendo cinco en uno. En la parte delantera, en la cala contemporánea, se encuentra la estufa con estufa de wok, plancha y cuatro grandes quemadores de gas.
El estudio cuenta con una amplia sala de estar con suelo de roble ahumado engrasado. En el pasillo de la izquierda hay un armario empotrado hecho a mano en un precioso color verde lima, y a la derecha está el somier, con puertas correderas y espacio para un televisor grande. A continuación se encuentra el gran cuarto de baño con doble lavabo, inodoro y ducha a ras de suelo, y el primer acceso a la puerta de acceso a la parte.
Planta superior
En la planta superior, un soleado rellano con dos magníficos dormitorios, vestidor, aseo y sala técnica.
Se accede al dormitorio principal a través del baño: con el encanto de un complejo turístico exclusivo, cuenta con una ducha doble con ducha de efecto lluvia, una bañera independiente con vistas al jardín y un gran lavabo doble.
El vestidor tiene puertas correderas de madera flameada y la habitación es luminosa gracias a las grandes ventanas. El diseño elegante le da a esta habitación un ambiente particularmente sereno.
En el otro lado, debajo del capó, encontramos el segundo dormitorio, que ahora se usa como estudio.
Espacio al aire libre
Cuando una agencia como Eelerwoude se involucra en el paisajismo, sabes que todo va a salir bien. Y así fue. Los jardines que rodean la casa vuelven a estar bordeados por el foso, por el que salpican alegremente las aguas cristalinas del Berkel. Desde la casa, la vida se centra en Berkel y en el pueblo que hay más allá. En el lado derecho hay una vista del bosque de hayas, donde puedes ir a través del pequeño puente para dar un paseo; entre los árboles hay un sendero.
En el lado opuesto hay otro bosque de robles, prados y un prado de flores con huerto.
El jardín ornamental es magnífico: césped verde fresco bordeado por bordes coloridos y repleto de parterres de flores, rododendros y un gran nogal.
En frente de la cocina se encuentra la preciosa terraza para tomar el sol, con rosales y setos de tejo. Perfecto para almuerzos y cenas soleados, o simplemente para descansar todo el día en el salón.
Hay un huerto con árboles frutales estándar, para sus tartas y mermeladas.
En su vida anterior, el schöppe era un establecimiento de restauración muy concurrido. Ahora es un lugar maravilloso para relajarse, sentarse junto a la estufa de leña con los amigos o plasmar la historia de su vida en un papel. O tal vez para reanudar las actividades comerciales, porque la cocina está preparada para ello. En el techo hay paneles solares.
Enfrente del granero hay un gran invernadero acristalado en los bloques de partida para los tomates, los cítricos, la mesa para macetas y los esquejes. El huerto, con sus vallas de castaño, ofrece espacio más que suficiente para ser autosuficiente.
Cerca de la puerta se encuentra el gran granero de heno Stoltenberg, con espacio para vehículos como un tractor y una cortadora de césped.
En el camping
Al otro lado de la calle comienza el largo camino de entrada al tranquilo campamento. Este campamento a pequeña escala atrae anualmente a los amantes de la naturaleza y/o los deportes acuáticos. En los días cálidos, la gente del vecindario viene a nadar en el Berkel y disfrutarJunto al sol en sus orillas.
Por lo tanto, preguntamos a los residentes actuales cuáles son sus experiencias al respecto. Nos respondieron que, debido al carácter del campamento (un campamento silencioso), casi no reciben ninguna molestia por parte de los visitantes. En los días calurosos, se escuchan los sonidos de la diversión acuática, pero desde luego no se puede calificar de «perturbador». En parte porque la vida y la vida están tan orientadas en el Berkel, la parte principal de la experiencia es la gran paz, intercalada con los sonidos de los pájaros y el ocasional mugido de las vacas.
En resumen
La felicidad no se puede comprar, pero con Erve Besselink, una finca de Nueva Gales del Sur, recorrerás un largo camino. Esta hermosa finca, con su voluminosa y bien conservada casa de campo, ofrece una comodidad de vida óptima con una lujosa chaqueta de diseño. ¿Siente curiosidad por saber si esta propiedad es algo para usted? Estaremos encantados de acompañarlo a hacer un recorrido y analizar con usted las posibilidades y lo que podría significar para usted ser propietario de una propiedad en Nueva Gales del Sur.
Aspectos generales:
- Año de construcción: Construido originalmente en 1800.
- Mantenimiento: Excelente
- Calefacción: sistema de calefacción, aire acondicionado, estufas de gas y estufa de marga.
- Ubicación: Con una ubicación excepcionalmente hermosa con una vista única del Berkel
- Estacionamiento: En terrenos privados.
Capacidad: 2.564 m³
Área habitable: 438 m²
Otro espacio interior: 253 m²
Trastero externo: 94 m²
Superficie del terreno: 70.635 m²
Etiqueta energética: Clase energética C
Aceptación: En consulta
Precio a petición
Fabulously beautiful, NSW estate Besselink on the Berkel
Good wine does not need a crown, as the saying goes. And, to be fair, it is almost impossible to describe Erve Besselink in a way that captures the beauty and class of this giant. Just the location alone, on the Berkel, at the weir, with its own fish ladder around the house, is one and all romance.
This beautiful farmhouse, with a living area of 438 m² and a capacity of over 2,500 m³, forms with the surrounding land of approximately 7.5 ha a frankly imposing ensemble. There is a lot of variety in the picture; an oak forest, a beech forest, grassland, flower meadow, a fish ladder, a dream of an ornamental garden... And, rumor has it that an amorous pair of beavers even built a love nest by the water. Romance at its finest! At the heart is the beautiful farmhouse, overlooking the Berkel River.
In 1382 - yes really, so long ago already - there was mention in the registers about “Erve Besselink” here near Almen. This is how long people have lived here and the history of this place goes back much further. In 1800 this giant of a T-farm was built; the large main house with the part where the cows were, the young cattle barn or schöppe, where later the beautiful tea garden was housed, and the stoltenberg, the haystack with barn.
After a long life - centuries - in 2011 this beautiful farmstead was converted into a high-quality finished and optimally preserved residence. Because the agricultural use was removed, the landscape was also changed. For example, it was decided at the time to restore the historic moat and route it around the house again.
The farm itself underwent a true transformation and although on the outside it still tells of the nostalgia of the early 19th century - with the shutters, the windows with rods and the facade layout, it has been modernized from top to toe on the inside, and you step into an extremely luxurious and beautifully designed home.
Want to work from home and need office space? The completely renovated part - with an insanely cool loam stove with pizza oven, a brand new roof and thatched roof - offers plenty of space, enough for several people to work here. There is also a beautiful studio downstairs, so sleeping and bathing on the first floor is also an option.
Almen
Almen looks like it was conceived by a poet, with winding paths and roads, a ancient church, a village school, stately avenues of trees and bulbous ash trees, a church path, a little store, a tennis court and a cute swimming pool for fun on hot days. And all in the loving embrace of the meandering Berkel River. The grass is greener here - we’re sure - and yet less than ten minutes from the bustling Hanseatic city of Zutphen. In 15 minutes you are on the A1, which then takes you into the Randstad in 45 minutes.
Erve Besselink is currently not open, there is plenty of walking, canoeing, biking and horseback riding around the estate, should you choose to open the estate to the public - for the benefit of the public - then these benefits apply 100%, rather than partially.
NSW estate
The house and land are ranked under the 1928 Natural Beauty Act, which means it meets a number of requirements, such as that:
- it is at least 5 hectares in size;
- it consists of at least 50% woodland (forest) or natural areas.
A cinch for Erve Besselink, because it is all nature there. But, there is more, because why would one want to own an NSW estate now? In a nutshell, the answer is that there are great advantages for the owner: namely, he or she enjoys tax benefits from ownership in terms of income tax, corporate income tax, transfer tax, gift and inheritance tax and real estate tax.
Ground Floor
Through the large wooden gate, into the yard. The huge Bentheimer feeding trough, now serving only as a landscape embellishment, stands like an art object in front of the orchard. The large barn doors offer a friendly view. To the left is the main entrance. All the woodwork is thickly varnished (natural wood varnishes based on linseed oil allowing the wood to breathe) and looks absolutely fantastic. Inside, too, it quickly becomes clear that no expense was spared, and only the best materials were used.
In the hall on the floor, the travertine Vieux de Bourgogne dales, which also make their reappearance in the kitchen and hallway. On the wall, a very tasteful linen structure wallpaper in a fine taupe color, which provides a beautiful background for any type of interior. Modern rustic was chosen here and all the elements work together in full harmony to create a wonderful composition. On the left the stairs to the floor, on the right the WC - out of the art with gorgeous glazed Portuguese tiles and matte black ceramic plumbing in the form of hanging closet and sink arrangement- and the access to the studio. To the left is the spacious basement.
The living room has a magnificent floor; it is an old castle floor from the French chateau of the previous owners. The current residents had it beautifully sanded and coated with a refined gray floor oil, blending seamlessly into the contemporary interior. The music room is a room en-suite, separated from the living room by sliding doors, and now has the role of an old-fashioned art cabinet, but one whose indoor climate can be adjusted entirely as desired. If you do not have a Steinway or art collection to display here, then this is a wonderful study, library, cinema or dining room. To the left, overlooking the garden and side terrace, is the upstairs room, which shares a gas fireplace with the living room. A lovely corner to crawl away with a good book.
The Barn
The part, where the cows used to ruminate, has been transformed into a super cool space; the rafters and the thick reed package (there is still insulation material in between) have been left in sight and the space is nice and light through the skylights. The concrete floor - ready for the installation of floor heating -, the beautiful loam stove and the staircase (forge Oldenhave from Vorden) give it a raw, industrial edge. Downstairs, two separate toilets have been installed. Upstairs, the billiard room will be realized.
This part could become anything: the superlative of a mancave, a sitting room with play area, a large B&B or business space for your steward’s office, architectural firm, dental or physical therapy practice. We’re just listing a few cross streets, because you can still completely pour your own sauce over this. The only thing that cannot be changed is the grandiose character of this space: it is ingrained in the house.
The kitchen is truly one of a kind: completely custom made and put together by a kitchen studio. The large kitchen features heavy oak fronts and granite countertops. All built-in appliances are by Gaggenau, which guarantees optimal design and function. There is an appliance wall with double refrigerators and a steam and a convection oven. On the other side, overlooking the sunny side terrace a large worktop with double sink and a five-in-one boiling water faucet. Up front, in the contemporary cove, the stove with wok burner, plancha and four large gas burners.
The studio features a spacious living room with a floor of oiled smoked oak. In the hallway to the left is a handmade built-in closet in a lovely lime green, and to the right is the bedstead, with sliding doors and space for a large television. Following this is the large bathroom with double sink, WC and walk-in shower, and the first approach to the door to the part.
Upper floor
On the upper floor a sunny landing with two magnificent bedrooms, walk-in closet, the WC and the technical room.
The master bedroom is accessed through the bathroom: with the allure of an exclusive resort, it features a double shower with rain shower, a freestanding bathtub overlooking the garden, and a large double sink.
The walk-in closet has flamed wooden sliding doors and the bedroom is bright due to the large windows. The sleek design gives this room a particularly serene feel.
On the other side under the hood we find the second bedroom, now used as a study.
Outdoor space
When an agency like Eelerwoude gets involved in landscaping, you just know it’s going to be okay. And so it did. The gardens around the house are once again bordered by the moat, through which the crystal-clear water of the Berkel gaily splashes. From the house, living is focused on the Berkel and the village beyond. On the right side you have a view of the beech forest, where you can go via the little bridge to take a walk; between the trees is a path.
On the opposite side are another oak forest, meadows and a flower meadow with orchard.
The ornamental garden is magnificent; fresh green lawns bordered with colorful borders and chock full of flower beds, rhododendrons and a large walnut tree.
In front of the kitchen is the lovely sun terrace, with rose bed and yew hedge. Perfect for sunny lunches and dinners, or just lounging all day in the lounge set.
There is an orchard with standard fruit trees, for your pies and jams.
In its previous life, the schöppe was a well-attended catering establishment. Now it is a wonderful place to unwind, to sit by the wood stove with friends or to commit your life story to paper. Or perhaps to resume commercial activities after all, because the kitchen is ready for it. On the roof are solar panels.
In front of the barn is a large glass greenhouse in the starting blocks for your tomatoes, citrus fruits, potting table and cuttings. The vegetable garden, with its chestnut fences, offers more than enough space to be self-sufficient.
Near the gate is the large stoltenberg, hay barn with space for vehicles such as a tractor and lawnmower.
At the campsite
Across the street begins the long driveway to the quiet campground. This small-scale campground annually attracts lovers of nature and/or water sports. On warm days, people from the neighborhood come to swim in the Berkel and enjoy the sun on its banks.
Therefore, we asked the current residents what their experiences are with this. They answered us that, due to the character of the campsite - a silence campsite - they hardly experience any disturbance from visitors. On hot days, the sounds of water fun can be heard, but that can certainly not be called “disturbing. Partly because the living and life is so oriented on the Berkel, the great peace - interspersed with bird sounds and the occasional cow mooing - is the main part of the experience.
In short
Happiness can’t be bought, but with NSW estate Erve Besselink you will come a long way. This beautiful estate with its voluminous, preserved farmhouse, offers optimal living comfort in a luxurious designer jacket. Have you become curious whether this estate is something for you? We would be happy to take you for a tour, and discuss with you the possibilities and what owning an NSW estate could mean for you.
General:
Year built : Originally built in 1800.
Maintenance : Excellent
Heating : Heating system, air conditioning, gas stoves & loam stove.
Location: Exceptionally beautifully situated with unique view of the Berkel
Parking : On private grounds.
Capacity : 2.564 m³
Living area : 438 m²
Other indoor space: 253 m²
External storage room: 94 m²
Land area : 70.635 m²
Energy label : Energy class C
Acceptance : In consultation
Price on request
Good wine does not need a crown, as the saying goes. And, to be fair, it is almost impossible to describe Erve Besselink in a way that captures the beauty and class of this giant. Just the location alone, on the Berkel, at the weir, with its own fish ladder around the house, is one and all romance.
This beautiful farmhouse, with a living area of 438 m² and a capacity of over 2,500 m³, forms with the surrounding land of approximately 7.5 ha a frankly imposing ensemble. There is a lot of variety in the picture; an oak forest, a beech forest, grassland, flower meadow, a fish ladder, a dream of an ornamental garden... And, rumor has it that an amorous pair of beavers even built a love nest by the water. Romance at its finest! At the heart is the beautiful farmhouse, overlooking the Berkel River.
In 1382 - yes really, so long ago already - there was mention in the registers about “Erve Besselink” here near Almen. This is how long people have lived here and the history of this place goes back much further. In 1800 this giant of a T-farm was built; the large main house with the part where the cows were, the young cattle barn or schöppe, where later the beautiful tea garden was housed, and the stoltenberg, the haystack with barn.
After a long life - centuries - in 2011 this beautiful farmstead was converted into a high-quality finished and optimally preserved residence. Because the agricultural use was removed, the landscape was also changed. For example, it was decided at the time to restore the historic moat and route it around the house again.
The farm itself underwent a true transformation and although on the outside it still tells of the nostalgia of the early 19th century - with the shutters, the windows with rods and the facade layout, it has been modernized from top to toe on the inside, and you step into an extremely luxurious and beautifully designed home.
Want to work from home and need office space? The completely renovated part - with an insanely cool loam stove with pizza oven, a brand new roof and thatched roof - offers plenty of space, enough for several people to work here. There is also a beautiful studio downstairs, so sleeping and bathing on the first floor is also an option.
Almen
Almen looks like it was conceived by a poet, with winding paths and roads, a ancient church, a village school, stately avenues of trees and bulbous ash trees, a church path, a little store, a tennis court and a cute swimming pool for fun on hot days. And all in the loving embrace of the meandering Berkel River. The grass is greener here - we’re sure - and yet less than ten minutes from the bustling Hanseatic city of Zutphen. In 15 minutes you are on the A1, which then takes you into the Randstad in 45 minutes.
Erve Besselink is currently not open, there is plenty of walking, canoeing, biking and horseback riding around the estate, should you choose to open the estate to the public - for the benefit of the public - then these benefits apply 100%, rather than partially.
NSW estate
The house and land are ranked under the 1928 Natural Beauty Act, which means it meets a number of requirements, such as that:
- it is at least 5 hectares in size;
- it consists of at least 50% woodland (forest) or natural areas.
A cinch for Erve Besselink, because it is all nature there. But, there is more, because why would one want to own an NSW estate now? In a nutshell, the answer is that there are great advantages for the owner: namely, he or she enjoys tax benefits from ownership in terms of income tax, corporate income tax, transfer tax, gift and inheritance tax and real estate tax.
Ground Floor
Through the large wooden gate, into the yard. The huge Bentheimer feeding trough, now serving only as a landscape embellishment, stands like an art object in front of the orchard. The large barn doors offer a friendly view. To the left is the main entrance. All the woodwork is thickly varnished (natural wood varnishes based on linseed oil allowing the wood to breathe) and looks absolutely fantastic. Inside, too, it quickly becomes clear that no expense was spared, and only the best materials were used.
In the hall on the floor, the travertine Vieux de Bourgogne dales, which also make their reappearance in the kitchen and hallway. On the wall, a very tasteful linen structure wallpaper in a fine taupe color, which provides a beautiful background for any type of interior. Modern rustic was chosen here and all the elements work together in full harmony to create a wonderful composition. On the left the stairs to the floor, on the right the WC - out of the art with gorgeous glazed Portuguese tiles and matte black ceramic plumbing in the form of hanging closet and sink arrangement- and the access to the studio. To the left is the spacious basement.
The living room has a magnificent floor; it is an old castle floor from the French chateau of the previous owners. The current residents had it beautifully sanded and coated with a refined gray floor oil, blending seamlessly into the contemporary interior. The music room is a room en-suite, separated from the living room by sliding doors, and now has the role of an old-fashioned art cabinet, but one whose indoor climate can be adjusted entirely as desired. If you do not have a Steinway or art collection to display here, then this is a wonderful study, library, cinema or dining room. To the left, overlooking the garden and side terrace, is the upstairs room, which shares a gas fireplace with the living room. A lovely corner to crawl away with a good book.
The Barn
The part, where the cows used to ruminate, has been transformed into a super cool space; the rafters and the thick reed package (there is still insulation material in between) have been left in sight and the space is nice and light through the skylights. The concrete floor - ready for the installation of floor heating -, the beautiful loam stove and the staircase (forge Oldenhave from Vorden) give it a raw, industrial edge. Downstairs, two separate toilets have been installed. Upstairs, the billiard room will be realized.
This part could become anything: the superlative of a mancave, a sitting room with play area, a large B&B or business space for your steward’s office, architectural firm, dental or physical therapy practice. We’re just listing a few cross streets, because you can still completely pour your own sauce over this. The only thing that cannot be changed is the grandiose character of this space: it is ingrained in the house.
The kitchen is truly one of a kind: completely custom made and put together by a kitchen studio. The large kitchen features heavy oak fronts and granite countertops. All built-in appliances are by Gaggenau, which guarantees optimal design and function. There is an appliance wall with double refrigerators and a steam and a convection oven. On the other side, overlooking the sunny side terrace a large worktop with double sink and a five-in-one boiling water faucet. Up front, in the contemporary cove, the stove with wok burner, plancha and four large gas burners.
The studio features a spacious living room with a floor of oiled smoked oak. In the hallway to the left is a handmade built-in closet in a lovely lime green, and to the right is the bedstead, with sliding doors and space for a large television. Following this is the large bathroom with double sink, WC and walk-in shower, and the first approach to the door to the part.
Upper floor
On the upper floor a sunny landing with two magnificent bedrooms, walk-in closet, the WC and the technical room.
The master bedroom is accessed through the bathroom: with the allure of an exclusive resort, it features a double shower with rain shower, a freestanding bathtub overlooking the garden, and a large double sink.
The walk-in closet has flamed wooden sliding doors and the bedroom is bright due to the large windows. The sleek design gives this room a particularly serene feel.
On the other side under the hood we find the second bedroom, now used as a study.
Outdoor space
When an agency like Eelerwoude gets involved in landscaping, you just know it’s going to be okay. And so it did. The gardens around the house are once again bordered by the moat, through which the crystal-clear water of the Berkel gaily splashes. From the house, living is focused on the Berkel and the village beyond. On the right side you have a view of the beech forest, where you can go via the little bridge to take a walk; between the trees is a path.
On the opposite side are another oak forest, meadows and a flower meadow with orchard.
The ornamental garden is magnificent; fresh green lawns bordered with colorful borders and chock full of flower beds, rhododendrons and a large walnut tree.
In front of the kitchen is the lovely sun terrace, with rose bed and yew hedge. Perfect for sunny lunches and dinners, or just lounging all day in the lounge set.
There is an orchard with standard fruit trees, for your pies and jams.
In its previous life, the schöppe was a well-attended catering establishment. Now it is a wonderful place to unwind, to sit by the wood stove with friends or to commit your life story to paper. Or perhaps to resume commercial activities after all, because the kitchen is ready for it. On the roof are solar panels.
In front of the barn is a large glass greenhouse in the starting blocks for your tomatoes, citrus fruits, potting table and cuttings. The vegetable garden, with its chestnut fences, offers more than enough space to be self-sufficient.
Near the gate is the large stoltenberg, hay barn with space for vehicles such as a tractor and lawnmower.
At the campsite
Across the street begins the long driveway to the quiet campground. This small-scale campground annually attracts lovers of nature and/or water sports. On warm days, people from the neighborhood come to swim in the Berkel and enjoy the sun on its banks.
Therefore, we asked the current residents what their experiences are with this. They answered us that, due to the character of the campsite - a silence campsite - they hardly experience any disturbance from visitors. On hot days, the sounds of water fun can be heard, but that can certainly not be called “disturbing. Partly because the living and life is so oriented on the Berkel, the great peace - interspersed with bird sounds and the occasional cow mooing - is the main part of the experience.
In short
Happiness can’t be bought, but with NSW estate Erve Besselink you will come a long way. This beautiful estate with its voluminous, preserved farmhouse, offers optimal living comfort in a luxurious designer jacket. Have you become curious whether this estate is something for you? We would be happy to take you for a tour, and discuss with you the possibilities and what owning an NSW estate could mean for you.
General:
Year built : Originally built in 1800.
Maintenance : Excellent
Heating : Heating system, air conditioning, gas stoves & loam stove.
Location: Exceptionally beautifully situated with unique view of the Berkel
Parking : On private grounds.
Capacity : 2.564 m³
Living area : 438 m²
Other indoor space: 253 m²
External storage room: 94 m²
Land area : 70.635 m²
Energy label : Energy class C
Acceptance : In consultation
Price on request
-
Tipo de propiedad
Finca
-
Pisos
4
-
Año de construcción
1890
-
Precio/pie²
$580
-
Consumo
C
Características
- Jardín
- Piscina
- Terraza
- Chimenea
- Biblioteca
- Cine
- Cancha de Tenis
- Moderno
- Vestidor
Características
Lote
Interior
- Oficina
- Chimenea
- Aire Acondicionado
- Cine
- Biblioteca
- Sótano
- Vestidor
Outdoor
- Terraza
- Aparcamiento
- Piscina
- Cancha de Tenis
- Puerta
- Jardín
Explorar la zona
Se unió hace 8 años
Usted ha preguntado por esta propiedad
El agente se comunicará con usted pronto por
Publicado por
458
Anuncios
2019
Se unió
Reserva una visita con the agent
Elija una fecha y si prefiere una visita virtual o presencial con el agente.
Fecha preferida
Tipo de tour
Última actualización
Febrero 11
Primera publicación
Noviembre 22, 2024
Referencia del anuncio
40425
La confianza de los mejores brokers del mundo
Los agentes tras las propiedades más excepcionales del mundo publican en JamesEdition.
- Anuncios de Sotheby's, Christie's, BARNES y Engel & Völkers
- Cada anuncio se revisa antes de publicarse
- Conecte directamente con agentes verificados
Al continuar, acepta nuestros Términos y la Política de Privacidad.