$1,378,798
Precio reducido en $84,416 el Sep 10, 2026
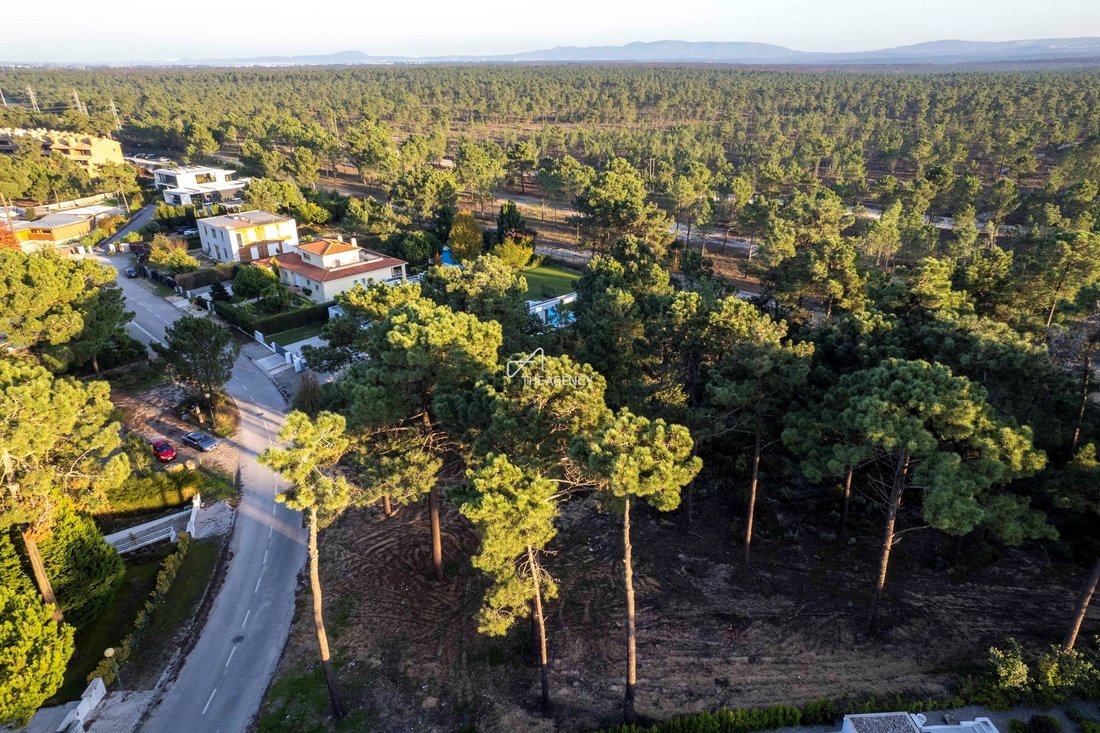
Plot With Approved Project For A Luxury Contemporary Villa Near Pga Golf, Herdade Da Aroeira
- 5,382 Sqft
- 18,450 Sqft lot
- Actualizado: Septiembre 10
Sobre la propiedad
La descripción se tradujo automáticamente.
La descripción se muestra en el idioma original.

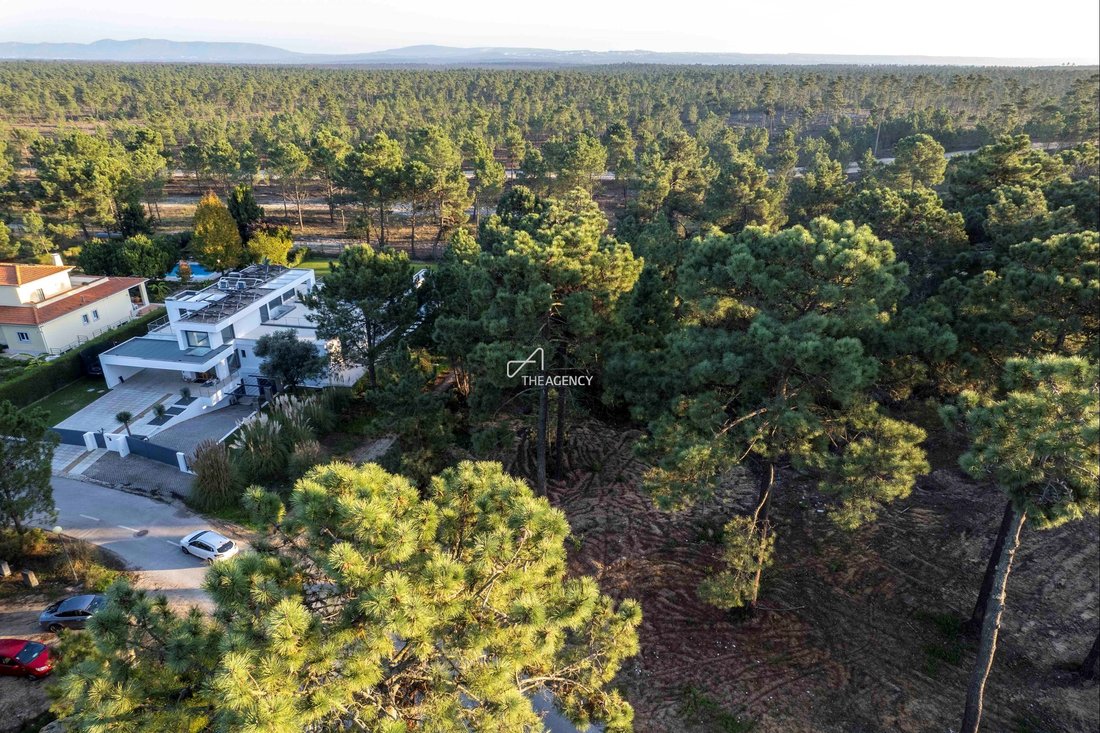
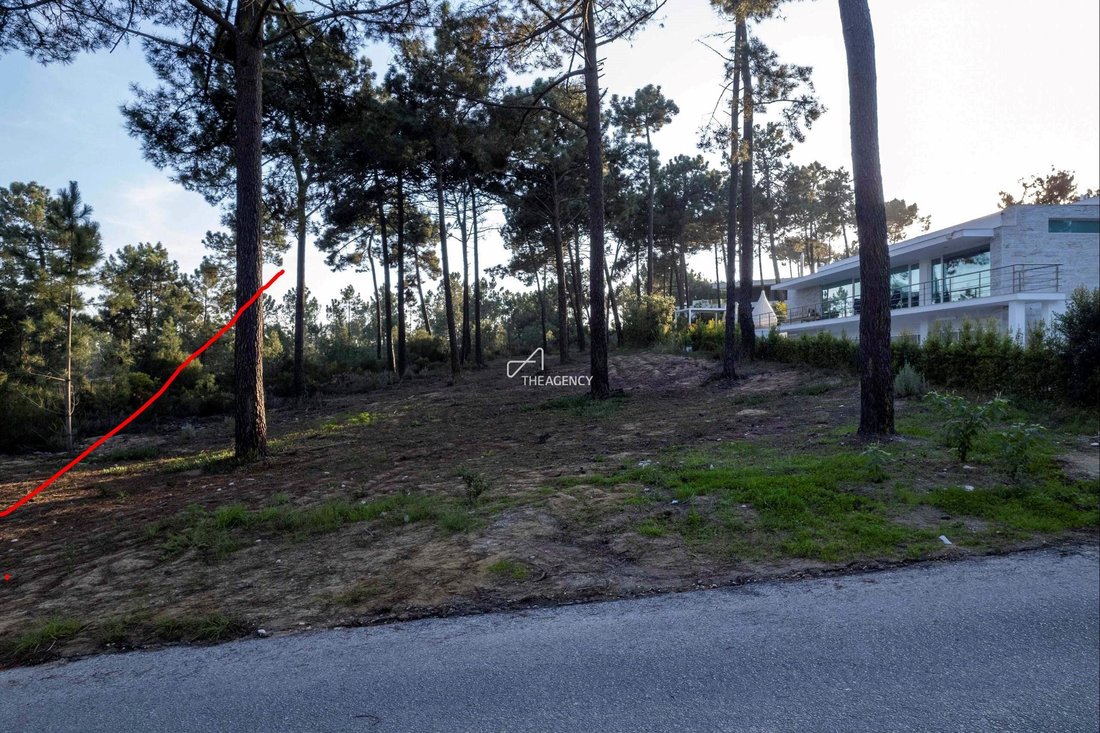
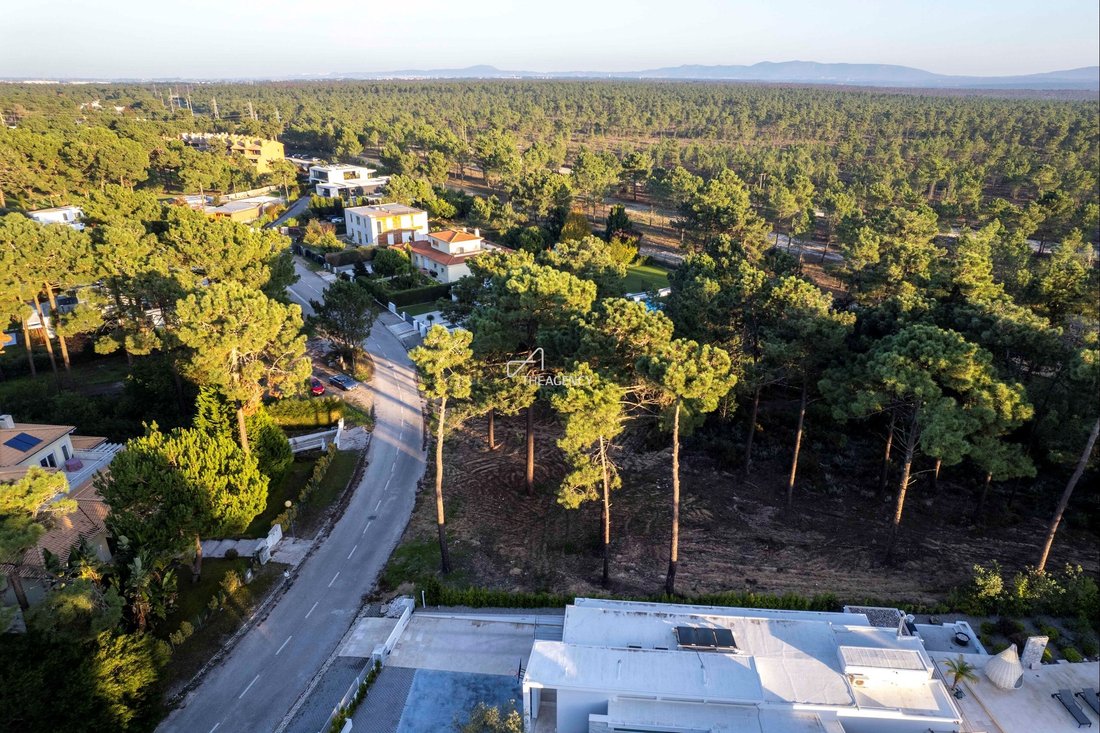
The approved plan is for a unique three storey house that encompasses approximately 500 m2 of living space on a plot of 1,714 square meters. It has been designed with a strong connection to the earth and the surrounding landscape. Built on a sloped plot, the design has been carefully crafted so that two of the floors are directly connected to the ground. This layout not only harmonizes with the la
The approved plan is for a unique three storey house that encompasses approximately 500 m2 of living space on a plot of 1,714 square meters. It has been designed with a strong connection to the earth and the surrounding landscape. Built on a sloped plot, the design has been carefully crafted so that two of the floors are directly connected to the ground. This layout not only harmonizes with the land but also creates a strong grounding energy throughout the home.
The lowest level is the main private area, centred around family living and privacy. It includes four spacious bedrooms, each with large, floor-to-ceiling windows that open directly onto the garden, creating a seamless indoor-outdoor experience and providing abundant natural light. The connection to the garden enhances the tranquillity of the bedrooms and fosters a close relationship with nature.
This floor also includes a large, independent studio with a separate entrance, providing a self- contained space ideal for guests, creative work, or private gatherings. The studio opens onto an underground outdoor terrace with full privacy, creating a secluded and peaceful retreat within the home.
Additionally, beneath the garage is a spacious room designed to serve as a spa and fitness area. This wellness space is directly connected to an outdoor patio, offering natural ventilation and a serene view of the surrounding greenery.
Ground Floor - Communal Living Area
The main living and communal spaces are located on the ground floor, designed to be the heart of family interaction. The layout includes:
Kitchen:
A spacious, open-plan kitchen with direct access to the garage for convenient unloading of groceries and supplies. It’s located near the dining area, promoting a fluid flow from meal prep to dining.
Dining Room:
Adjacent to the kitchen, the dining room will be filled with natural light and opens to the garden. Sliding glass doors allow for an al fresco dining experience.
Living Room:
This central space will be ideal for relaxing and entertaining, with expansive windows that capture the surrounding views. The layout flows naturally into the dining
room and outdoor patio.
Office:
A dedicated office space is set apart from the main living area to ensure a quiet workspace, yet still connected to the main layout for easy accessibility.
The patio on this floor features stairs that lead down to Floor -1, creating a natural flow between the levels. Each room on this floor will also have garden access, reinforcing the indoor-outdoor experience that defines the house.
Second Floor - Meditation Room and Rooftop Garden
The top floor is dedicated to tranquillity and reflection. This level features a meditation room designed with minimalism and natural materials to promote calm and focus. This space is ideal for daily relaxation, yoga, or even quiet time.
The meditation room opens onto a rooftop garden, which will offer unobstructed, panoramic views of the natural landscape surrounding the property. The rooftop garden has been designed to provide a space for reflection while surrounded by greenery, enhancing the holistic and peaceful atmosphere of the home.
Windows and Natural Light:
A key design consideration was the placement of windows to optimize natural light throughout the day. Expansive, strategically positioned windows bring warmth into the house during winter months, while cross-ventilation helps keep the house cool and comfortable in summer. This natural climate control reduces the need for artificial heating and cooling, aligning with sustainable living practices.
Outdoor Spaces:
The exterior space is as thoughtfully designed as the interior, incorporating a variety of outdoor features.
A large terrace will extend from the main living area, leading to a swimming pool. This area will be perfect for outdoor gatherings, sunbathing, or family activities.
Preservation of Nature: Every effort was made to preserve existing trees and natural elements on the property. The landscape design blends harmoniously with the house,
creating an integrated environment that respects and complements the natural surroundings.
The lowest level is the main private area, centred around family living and privacy. It includes four spacious bedrooms, each with large, floor-to-ceiling windows that open directly onto the garden, creating a seamless indoor-outdoor experience and providing abundant natural light. The connection to the garden enhances the tranquillity of the bedrooms and fosters a close relationship with nature.
This floor also includes a large, independent studio with a separate entrance, providing a self- contained space ideal for guests, creative work, or private gatherings. The studio opens onto an underground outdoor terrace with full privacy, creating a secluded and peaceful retreat within the home.
Additionally, beneath the garage is a spacious room designed to serve as a spa and fitness area. This wellness space is directly connected to an outdoor patio, offering natural ventilation and a serene view of the surrounding greenery.
Ground Floor - Communal Living Area
The main living and communal spaces are located on the ground floor, designed to be the heart of family interaction. The layout includes:
Kitchen:
A spacious, open-plan kitchen with direct access to the garage for convenient unloading of groceries and supplies. It’s located near the dining area, promoting a fluid flow from meal prep to dining.
Dining Room:
Adjacent to the kitchen, the dining room will be filled with natural light and opens to the garden. Sliding glass doors allow for an al fresco dining experience.
Living Room:
This central space will be ideal for relaxing and entertaining, with expansive windows that capture the surrounding views. The layout flows naturally into the dining
room and outdoor patio.
Office:
A dedicated office space is set apart from the main living area to ensure a quiet workspace, yet still connected to the main layout for easy accessibility.
The patio on this floor features stairs that lead down to Floor -1, creating a natural flow between the levels. Each room on this floor will also have garden access, reinforcing the indoor-outdoor experience that defines the house.
Second Floor - Meditation Room and Rooftop Garden
The top floor is dedicated to tranquillity and reflection. This level features a meditation room designed with minimalism and natural materials to promote calm and focus. This space is ideal for daily relaxation, yoga, or even quiet time.
The meditation room opens onto a rooftop garden, which will offer unobstructed, panoramic views of the natural landscape surrounding the property. The rooftop garden has been designed to provide a space for reflection while surrounded by greenery, enhancing the holistic and peaceful atmosphere of the home.
Windows and Natural Light:
A key design consideration was the placement of windows to optimize natural light throughout the day. Expansive, strategically positioned windows bring warmth into the house during winter months, while cross-ventilation helps keep the house cool and comfortable in summer. This natural climate control reduces the need for artificial heating and cooling, aligning with sustainable living practices.
Outdoor Spaces:
The exterior space is as thoughtfully designed as the interior, incorporating a variety of outdoor features.
A large terrace will extend from the main living area, leading to a swimming pool. This area will be perfect for outdoor gatherings, sunbathing, or family activities.
Preservation of Nature: Every effort was made to preserve existing trees and natural elements on the property. The landscape design blends harmoniously with the house,
creating an integrated environment that respects and complements the natural surroundings.
-
Tipo de propiedad
Terreno
-
Precio/pie²
$256
Características
Características
Lote
Interior
Outdoor
Explorar la zona
Aroeira, Herdade Da Aroeira, Charneca de Caparica y Sobreda, Setúbal Municipality
Ver en Google Maps
Precio por sqft
Bajo
Alto
Se unió hace 4 años
Usted ha preguntado por esta propiedad
El agente se comunicará con usted pronto por
Publicado por
452
Anuncios
2023
Se unió
Reserva una visita con the agent
Elija una fecha y si prefiere una visita virtual o presencial con el agente.
Fecha preferida
Tipo de tour
Última actualización
Septiembre 10
Primera publicación
Junio 3
Referencia del anuncio
TAPT01-1810_CH
Propiedades similares cercanas
Nuevos anuncios en Herdade Da Aroeira


Explorar más viviendas en venta
Herdade Da Aroeira, Charneca de Caparica y Sobreda, Setúbal Municipality tipos de propiedad
- Villas en venta en Herdade Da Aroeira, Charneca de Caparica y Sobreda, Setúbal Municipality
- Apartamentos en venta en Herdade Da Aroeira, Charneca de Caparica y Sobreda, Setúbal Municipality
- Terreno en venta en Herdade Da Aroeira, Charneca de Caparica y Sobreda, Setúbal Municipality
- Casas adosadas en venta en Herdade Da Aroeira, Charneca de Caparica y Sobreda, Setúbal Municipality
Herdade Da Aroeira, Charneca de Caparica y Sobreda, Setúbal Municipality búsquedas populares
- Propiedades Vista Panorámica en Herdade Da Aroeira, Charneca de Caparica y Sobreda, Setúbal Municipality
- Propiedades Vista al Lago en Herdade Da Aroeira, Charneca de Caparica y Sobreda, Setúbal Municipality
- Propiedades con Terraza en Herdade Da Aroeira, Charneca de Caparica y Sobreda, Setúbal Municipality
- Propiedades con Sala de juegos en Herdade Da Aroeira, Charneca de Caparica y Sobreda, Setúbal Municipality
- Propiedades con Ascensor en Herdade Da Aroeira, Charneca de Caparica y Sobreda, Setúbal Municipality
- Propiedades Vista de la ciudad en Herdade Da Aroeira, Charneca de Caparica y Sobreda, Setúbal Municipality
- Propiedades Vista a la Montaña en Herdade Da Aroeira, Charneca de Caparica y Sobreda, Setúbal Municipality
- Propiedades con Cocina exterior en Herdade Da Aroeira, Charneca de Caparica y Sobreda, Setúbal Municipality
- Propiedades Vista al Campo de Golf en Herdade Da Aroeira, Charneca de Caparica y Sobreda, Setúbal Municipality
- Propiedades Duplex en Herdade Da Aroeira, Charneca de Caparica y Sobreda, Setúbal Municipality
- Propiedades Frente al mar en Herdade Da Aroeira, Charneca de Caparica y Sobreda, Setúbal Municipality
- Propiedades Comunidad Cerrada en Herdade Da Aroeira, Charneca de Caparica y Sobreda, Setúbal Municipality
- Propiedades Privacidad en Herdade Da Aroeira, Charneca de Caparica y Sobreda, Setúbal Municipality
- Propiedades Propiedad de Inversión en Herdade Da Aroeira, Charneca de Caparica y Sobreda, Setúbal Municipality
- Propiedades Moderno en Herdade Da Aroeira, Charneca de Caparica y Sobreda, Setúbal Municipality
- Propiedades Obras nuevas en Herdade Da Aroeira, Charneca de Caparica y Sobreda, Setúbal Municipality
- Propiedades con Gimnasio en Herdade Da Aroeira, Charneca de Caparica y Sobreda, Setúbal Municipality
- Propiedades con Sauna en Herdade Da Aroeira, Charneca de Caparica y Sobreda, Setúbal Municipality
- Propiedades con Sauna en Herdade Da Aroeira, Charneca de Caparica y Sobreda, Setúbal Municipality
- Propiedades con Biblioteca en Herdade Da Aroeira, Charneca de Caparica y Sobreda, Setúbal Municipality
- Propiedades con Bodega en Herdade Da Aroeira, Charneca de Caparica y Sobreda, Setúbal Municipality
- Propiedades con Jacuzzi en Herdade Da Aroeira, Charneca de Caparica y Sobreda, Setúbal Municipality
- Propiedades con Chimenea en Herdade Da Aroeira, Charneca de Caparica y Sobreda, Setúbal Municipality
- Propiedades con Garaje en Herdade Da Aroeira, Charneca de Caparica y Sobreda, Setúbal Municipality
- Propiedades con Balcón en Herdade Da Aroeira, Charneca de Caparica y Sobreda, Setúbal Municipality
- Propiedades con Cancha de Tenis en Herdade Da Aroeira, Charneca de Caparica y Sobreda, Setúbal Municipality
- Propiedades Mansión en Herdade Da Aroeira, Charneca de Caparica y Sobreda, Setúbal Municipality
- Propiedades con Cocina abierta en Herdade Da Aroeira, Charneca de Caparica y Sobreda, Setúbal Municipality
- Propiedades Renovado en Herdade Da Aroeira, Charneca de Caparica y Sobreda, Setúbal Municipality
- Propiedades con Cine en Herdade Da Aroeira, Charneca de Caparica y Sobreda, Setúbal Municipality
- Propiedades Frente a la Playa en Herdade Da Aroeira, Charneca de Caparica y Sobreda, Setúbal Municipality
- Propiedades con Piscina cubierta en Herdade Da Aroeira, Charneca de Caparica y Sobreda, Setúbal Municipality
- Propiedades Vista al Agua en Herdade Da Aroeira, Charneca de Caparica y Sobreda, Setúbal Municipality
Guías e historias relacionadas
La confianza de los mejores brokers del mundo
Los agentes tras las propiedades más excepcionales del mundo publican en JamesEdition.
- Anuncios de Sotheby's, Christie's, BARNES y Engel & Völkers
- Cada anuncio se revisa antes de publicarse
- Conecte directamente con agentes verificados
Al continuar, acepta nuestros Términos y la Política de Privacidad.