

$3,489,203
Detached House T5 Sell In Charneca De Caparica E Sobreda,Almada
- 5 Hab.
- 7 Baños
- 3,987 Sqft
- 18,463 Sqft lot
- Actualizado: Septiembre 19
- 12
Sobre la propiedad
La descripción se tradujo automáticamente.
La descripción se muestra en el idioma original.
Independent Villa for Sale on Rua dos Lírios
Herdade da Aroeira, Aroeira, Charneca da Caparica and Sobreda
Sold fully equipped, with the option to purchase the furniture
563 m² gross area | 5 bedrooms | Garage
The villa has recently undergone a complete renovation, featuring an interior design project by Atelier Vilaça Interiores. It is being sold fully equipped, with the o
Herdade da Aroeira, Aroeira, Charneca da Caparica and Sobreda
Sold fully equipped, with the option to purchase the furniture
563 m² gross area | 5 bedrooms | Garage
The villa has recently undergone a complete renovation, featuring an interior design project by Atelier Vilaça Interiores. It is being sold fully equipped, with the o
Independent Villa for Sale on Rua dos Lírios
Herdade da Aroeira, Aroeira, Charneca da Caparica and Sobreda
Sold fully equipped, with the option to purchase the furniture
563 m² gross area | 5 bedrooms | Garage
The villa has recently undergone a complete renovation, featuring an interior design project by Atelier Vilaça Interiores. It is being sold fully equipped, with the option to purchase the furniture, including exclusive designer pieces, some by the renowned Italian designer Minotti, carefully selected to complement the sophisticated concept and overall aesthetic of the home.
Featuring contemporary architecture, this villa is located in Herdade da Aroeira, one of the most prestigious private residential developments in the Lisbon region, offering a unique combination of nature, security and leisure.
Spread over four levels, the villa offers generous living spaces, ideal for those seeking an exceptional quality of life just a few minutes from Lisbon and the beaches of Costa da Caparica.
Living Room
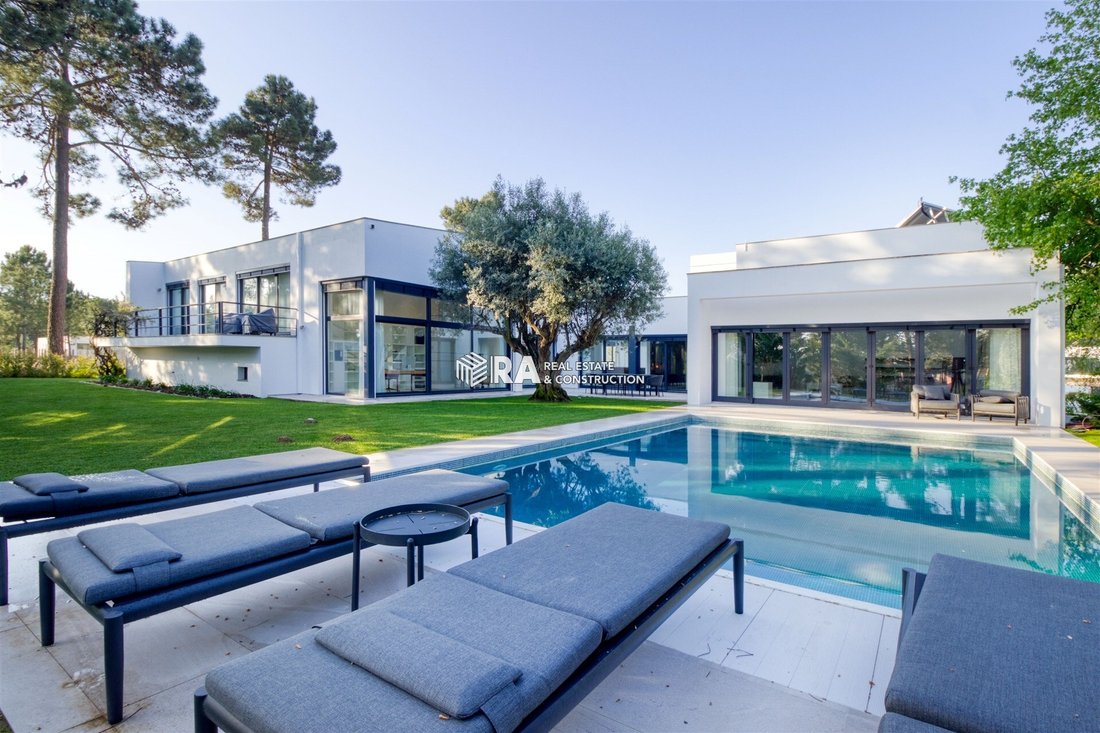
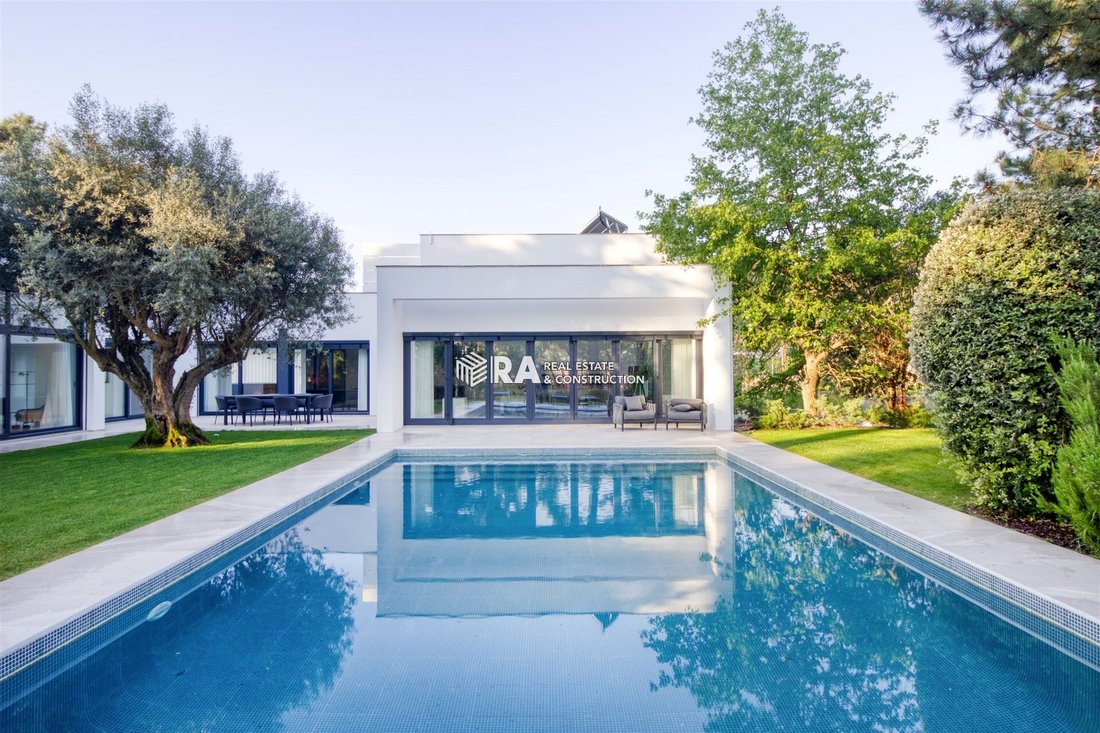
Located on the ground floor, the living room benefits from exceptional natural light and views over the golf course, swimming pool and garden.
The approximately 7-metre-wide bi-folding window system allows the living room to open completely onto the outdoor area, creating a seamless connection between the interior and exterior spaces.
Kitchen
Fully equipped kitchen with high-end Bosch appliances, including:
The office features an impressive 4.27-metre ceiling height, large floor-to-ceiling French doors and extensive views over the garden and swimming pool.
Suite
The intermediate floor features a spacious and bright 36 m² suite, complemented by a private terrace.
Master Suite
An entire floor is dedicated to the Master Suite, with approximately 48 m², designed as a true private retreat.
The suite offers views over the garden, golf course and lake, creating a unique setting throughout the day.
It features:
The basement level has been designed as an entertainment and leisure area, featuring:
Games Room
Spacious games room with a snooker table and direct access to the garden.
Home Cinema
Fully equipped home cinema featuring:
Bathroom with walk-in shower.
Independent Bedroom
Bedroom with access to a terrace and a fully equipped kitchenette, ideal for guests.
Suite
Suite with a bathroom featuring a walk-in shower and direct access to the garden.
Garage
Enclosed garage with capacity for two vehicles.
Laundry Room
Functional and fully equipped laundry area.
Exterior
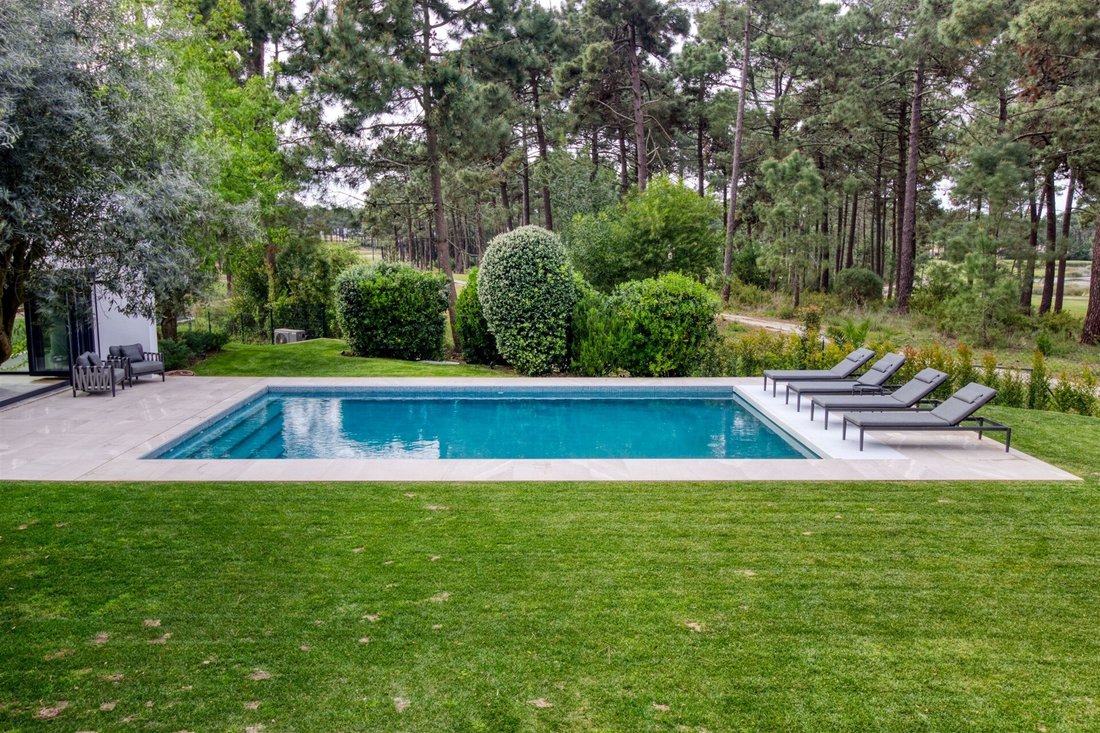
The outdoor area features a heated swimming pool, equipped with a heat pump and thermal and electric pool cover, as well as carefully selected outdoor furniture designed to provide comfort and elegance in the poolside leisure areas and outdoor dining spaces.
The garden features a large lawn area with an automatic irrigation system.
The villa has been equipped with high-quality technological and technical solutions, including:
Herdade da Aroeira, Aroeira, Charneca da Caparica and Sobreda
Sold fully equipped, with the option to purchase the furniture
563 m² gross area | 5 bedrooms | Garage
The villa has recently undergone a complete renovation, featuring an interior design project by Atelier Vilaça Interiores. It is being sold fully equipped, with the option to purchase the furniture, including exclusive designer pieces, some by the renowned Italian designer Minotti, carefully selected to complement the sophisticated concept and overall aesthetic of the home.
Featuring contemporary architecture, this villa is located in Herdade da Aroeira, one of the most prestigious private residential developments in the Lisbon region, offering a unique combination of nature, security and leisure.
Spread over four levels, the villa offers generous living spaces, ideal for those seeking an exceptional quality of life just a few minutes from Lisbon and the beaches of Costa da Caparica.
Living Room
Located on the ground floor, the living room benefits from exceptional natural light and views over the golf course, swimming pool and garden.
The approximately 7-metre-wide bi-folding window system allows the living room to open completely onto the outdoor area, creating a seamless connection between the interior and exterior spaces.
Kitchen
Fully equipped kitchen with high-end Bosch appliances, including:
- Integrated refrigerator;
- Two ovens;
- Microwave;
- Dishwasher;
- Ceramic hob;
- Integrated extractor hood.
The office features an impressive 4.27-metre ceiling height, large floor-to-ceiling French doors and extensive views over the garden and swimming pool.
Suite
The intermediate floor features a spacious and bright 36 m² suite, complemented by a private terrace.
Master Suite
An entire floor is dedicated to the Master Suite, with approximately 48 m², designed as a true private retreat.
The suite offers views over the garden, golf course and lake, creating a unique setting throughout the day.
It features:
- 25 m² private terrace;
- West-facing balcony;
- Walk-in closet;
- Bathroom;
- Bathtub strategically positioned to create a relaxing atmosphere while enjoying privileged views over the surrounding landscape;
- Spacious walk-in shower.
The basement level has been designed as an entertainment and leisure area, featuring:
Games Room
Spacious games room with a snooker table and direct access to the garden.
Home Cinema
Fully equipped home cinema featuring:
- Optoma 4K projector;
- Lumene 4K/8K screen;
- DALI speaker system.
Bathroom with walk-in shower.
Independent Bedroom
Bedroom with access to a terrace and a fully equipped kitchenette, ideal for guests.
Suite
Suite with a bathroom featuring a walk-in shower and direct access to the garden.
Garage
Enclosed garage with capacity for two vehicles.
Laundry Room
Functional and fully equipped laundry area.
Exterior
The outdoor area features a heated swimming pool, equipped with a heat pump and thermal and electric pool cover, as well as carefully selected outdoor furniture designed to provide comfort and elegance in the poolside leisure areas and outdoor dining spaces.
The garden features a large lawn area with an automatic irrigation system.
- Poolside bathroom;
- Plant room;
- Paved parking area;
- Electric gates at the entrance and garage;
- Video surveillance system.
The villa has been equipped with high-quality technological and technical solutions, including:
- KNX smart home system, allowing various functions throughout the house to be controlled via smartphone;
- Viessmann hydraulic underfloor heating;
- Full Wi-Fi coverage across all floors and the pool area;
- Kömmerling PVC window frames with solar-control double glazing;
- Built-in linen curtains in the bedrooms, living room, office, kitchen and games room;
- Private water borehole with its own pumping system.
- 1,715 m² plot
- 563 m² gross built area / 370 m² usable area
- Detached villa
- 5 bedrooms
- 7 bathrooms
- Garage
- Resale property / fully renovated
- Year of construction: 2010
- Energy Rating: E
-
Tipo de propiedad
Casa
-
Año de construcción
2010
-
Precio/pie²
$875
Características
Características
Lote
Interior
- Techo alto
- Oficina
- Aire Acondicionado
- Isla de cocina
- Bar
- Lavadero
- Sala de juegos
- Cine
- Encimeras de piedra
- Vestidor
- Gimnasio
Outdoor
Explorar la zona
Charneca de Caparica e Sobreda, Setúbal, Herdade Da Aroeira, Charneca de Caparica y Sobreda, Setúbal Municipality
Ver en Google Maps
Precio por sqft
Bajo
Alto
Se unió hace 7 años
Usted ha preguntado por esta propiedad
El agente se comunicará con usted pronto por
Publicado por
RA real estate
Ver perfil de la agencia
11
Anuncios
2019
Se unió
Reserva una visita con the agent
Elija una fecha y si prefiere una visita virtual o presencial con el agente.
Fecha preferida
Tipo de tour
Última actualización
Septiembre 19
Primera publicación
Mayo 23
Referencia del anuncio
56
Propiedades similares cercanas
Nuevos anuncios en Herdade Da Aroeira


Explorar más viviendas en venta
Herdade Da Aroeira, Charneca de Caparica y Sobreda, Setúbal Municipality tipos de propiedad
- Villas en venta en Herdade Da Aroeira, Charneca de Caparica y Sobreda, Setúbal Municipality
- Apartamentos en venta en Herdade Da Aroeira, Charneca de Caparica y Sobreda, Setúbal Municipality
- Terreno en venta en Herdade Da Aroeira, Charneca de Caparica y Sobreda, Setúbal Municipality
- Casas adosadas en venta en Herdade Da Aroeira, Charneca de Caparica y Sobreda, Setúbal Municipality
Herdade Da Aroeira, Charneca de Caparica y Sobreda, Setúbal Municipality búsquedas populares
- Propiedades Vista Panorámica en Herdade Da Aroeira, Charneca de Caparica y Sobreda, Setúbal Municipality
- Propiedades Vista al Lago en Herdade Da Aroeira, Charneca de Caparica y Sobreda, Setúbal Municipality
- Propiedades con Terraza en Herdade Da Aroeira, Charneca de Caparica y Sobreda, Setúbal Municipality
- Propiedades con Sala de juegos en Herdade Da Aroeira, Charneca de Caparica y Sobreda, Setúbal Municipality
- Propiedades con Ascensor en Herdade Da Aroeira, Charneca de Caparica y Sobreda, Setúbal Municipality
- Propiedades Vista de la ciudad en Herdade Da Aroeira, Charneca de Caparica y Sobreda, Setúbal Municipality
- Propiedades Vista a la Montaña en Herdade Da Aroeira, Charneca de Caparica y Sobreda, Setúbal Municipality
- Propiedades con Cocina exterior en Herdade Da Aroeira, Charneca de Caparica y Sobreda, Setúbal Municipality
- Propiedades Vista al Campo de Golf en Herdade Da Aroeira, Charneca de Caparica y Sobreda, Setúbal Municipality
- Propiedades Duplex en Herdade Da Aroeira, Charneca de Caparica y Sobreda, Setúbal Municipality
- Propiedades Frente al mar en Herdade Da Aroeira, Charneca de Caparica y Sobreda, Setúbal Municipality
- Propiedades Comunidad Cerrada en Herdade Da Aroeira, Charneca de Caparica y Sobreda, Setúbal Municipality
- Propiedades Privacidad en Herdade Da Aroeira, Charneca de Caparica y Sobreda, Setúbal Municipality
- Propiedades Propiedad de Inversión en Herdade Da Aroeira, Charneca de Caparica y Sobreda, Setúbal Municipality
- Propiedades Moderno en Herdade Da Aroeira, Charneca de Caparica y Sobreda, Setúbal Municipality
- Propiedades Obras nuevas en Herdade Da Aroeira, Charneca de Caparica y Sobreda, Setúbal Municipality
- Propiedades con Gimnasio en Herdade Da Aroeira, Charneca de Caparica y Sobreda, Setúbal Municipality
- Propiedades con Sauna en Herdade Da Aroeira, Charneca de Caparica y Sobreda, Setúbal Municipality
- Propiedades con Sauna en Herdade Da Aroeira, Charneca de Caparica y Sobreda, Setúbal Municipality
- Propiedades con Biblioteca en Herdade Da Aroeira, Charneca de Caparica y Sobreda, Setúbal Municipality
- Propiedades con Bodega en Herdade Da Aroeira, Charneca de Caparica y Sobreda, Setúbal Municipality
- Propiedades con Jacuzzi en Herdade Da Aroeira, Charneca de Caparica y Sobreda, Setúbal Municipality
- Propiedades con Chimenea en Herdade Da Aroeira, Charneca de Caparica y Sobreda, Setúbal Municipality
- Propiedades con Garaje en Herdade Da Aroeira, Charneca de Caparica y Sobreda, Setúbal Municipality
- Propiedades con Balcón en Herdade Da Aroeira, Charneca de Caparica y Sobreda, Setúbal Municipality
- Propiedades con Cancha de Tenis en Herdade Da Aroeira, Charneca de Caparica y Sobreda, Setúbal Municipality
- Propiedades Mansión en Herdade Da Aroeira, Charneca de Caparica y Sobreda, Setúbal Municipality
- Propiedades con Cocina abierta en Herdade Da Aroeira, Charneca de Caparica y Sobreda, Setúbal Municipality
- Propiedades Renovado en Herdade Da Aroeira, Charneca de Caparica y Sobreda, Setúbal Municipality
- Propiedades con Cine en Herdade Da Aroeira, Charneca de Caparica y Sobreda, Setúbal Municipality
- Propiedades Frente a la Playa en Herdade Da Aroeira, Charneca de Caparica y Sobreda, Setúbal Municipality
- Propiedades con Piscina cubierta en Herdade Da Aroeira, Charneca de Caparica y Sobreda, Setúbal Municipality
- Propiedades Vista al Agua en Herdade Da Aroeira, Charneca de Caparica y Sobreda, Setúbal Municipality
Guías e historias relacionadas
La confianza de los mejores brokers del mundo
Los agentes tras las propiedades más excepcionales del mundo publican en JamesEdition.
- Anuncios de Sotheby's, Christie's, BARNES y Engel & Völkers
- Cada anuncio se revisa antes de publicarse
- Conecte directamente con agentes verificados
Al continuar, acepta nuestros Términos y la Política de Privacidad.