$2,206,861
645 M² Office Building With Parking
- 6 Baños
- 7,751 Sqft
- 7,966 Sqft lot
- Actualizado: Octubre 29
Sobre la propiedad
La descripción se tradujo automáticamente.
La descripción se muestra en el idioma original.
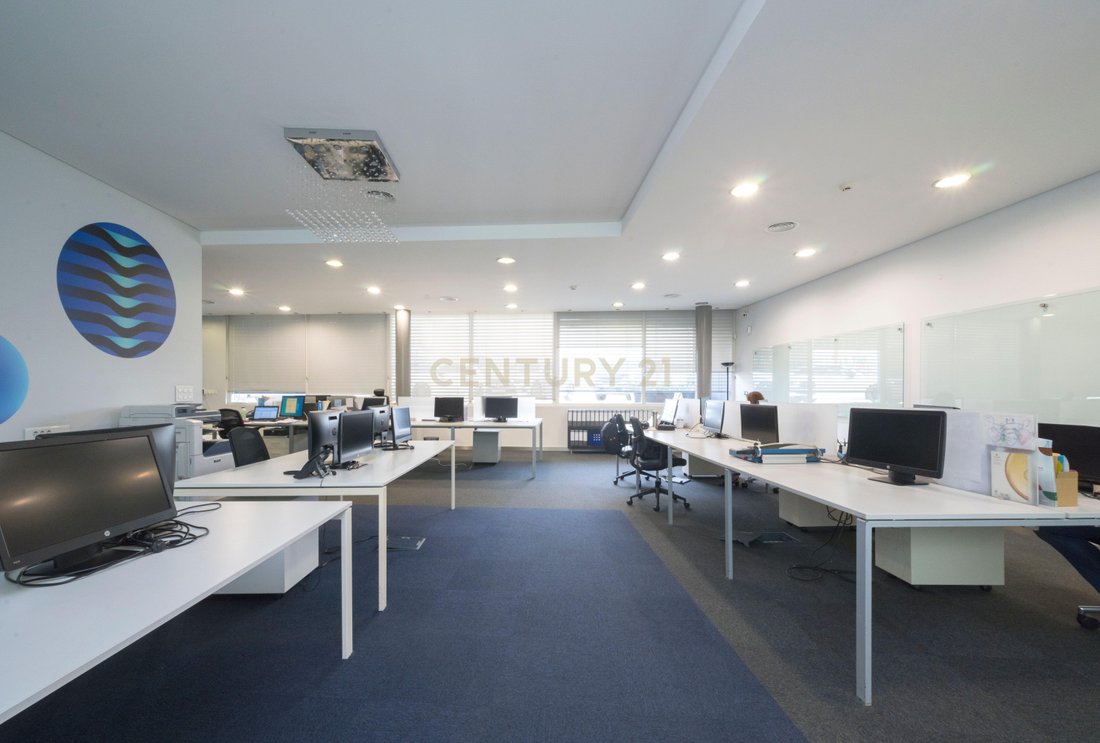
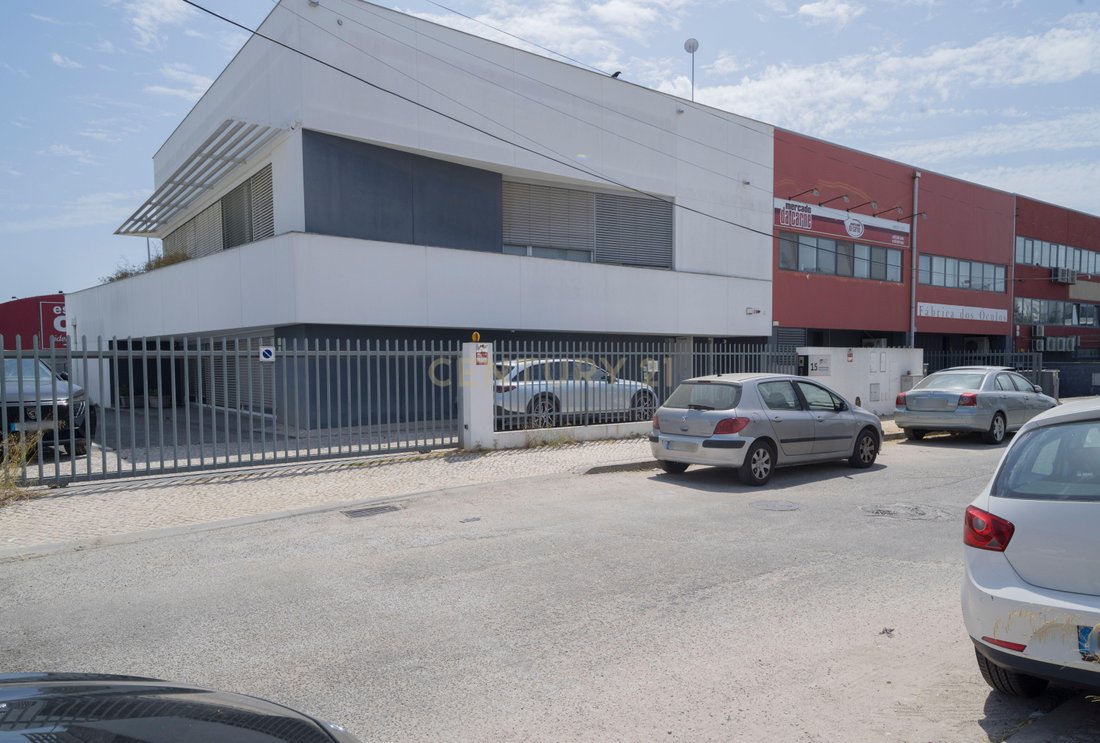
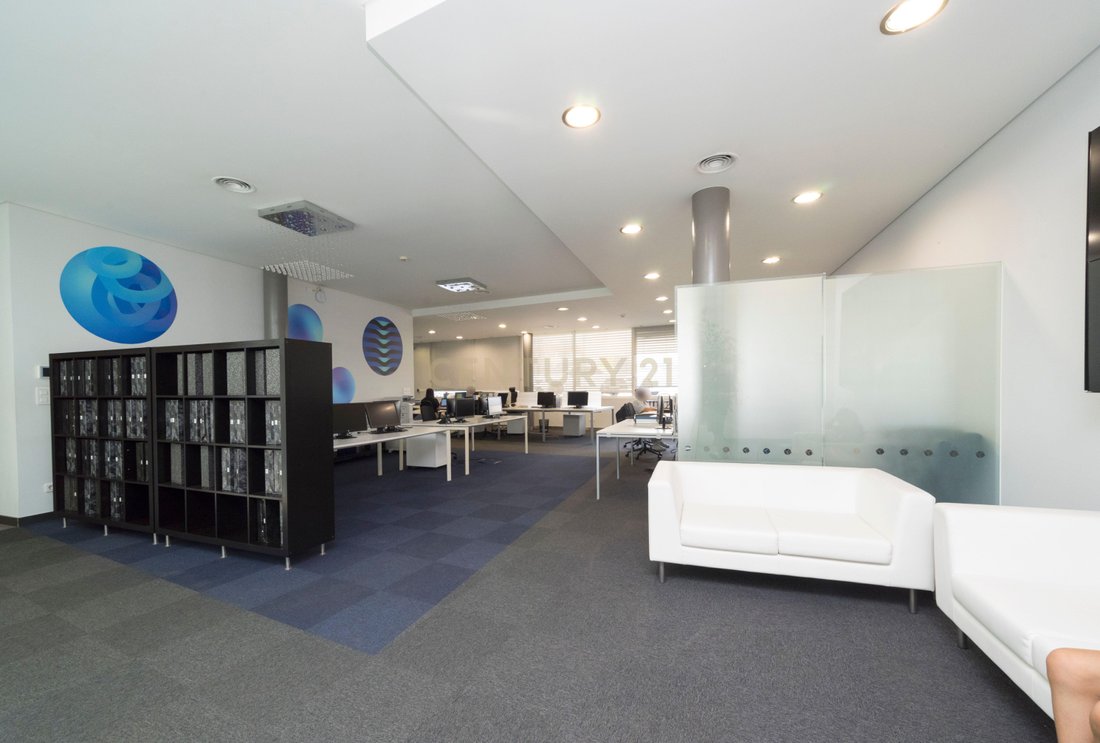
Office building situated on a 740 m² plot. The building comprises two above-ground floors and a basement level.
The basement houses a spacious training room and various technical areas. The ground floor, featuring two external access points, includes an open-plan office area, a well-equipped kitchenette, an accessible restroom, and a storage room. There is also a completely independent commerci
The basement houses a spacious training room and various technical areas. The ground floor, featuring two external access points, includes an open-plan office area, a well-equipped kitchenette, an accessible restroom, and a storage room. There is also a completely independent commerci
Office building situated on a 740 m² plot. The building comprises two above-ground floors and a basement level.
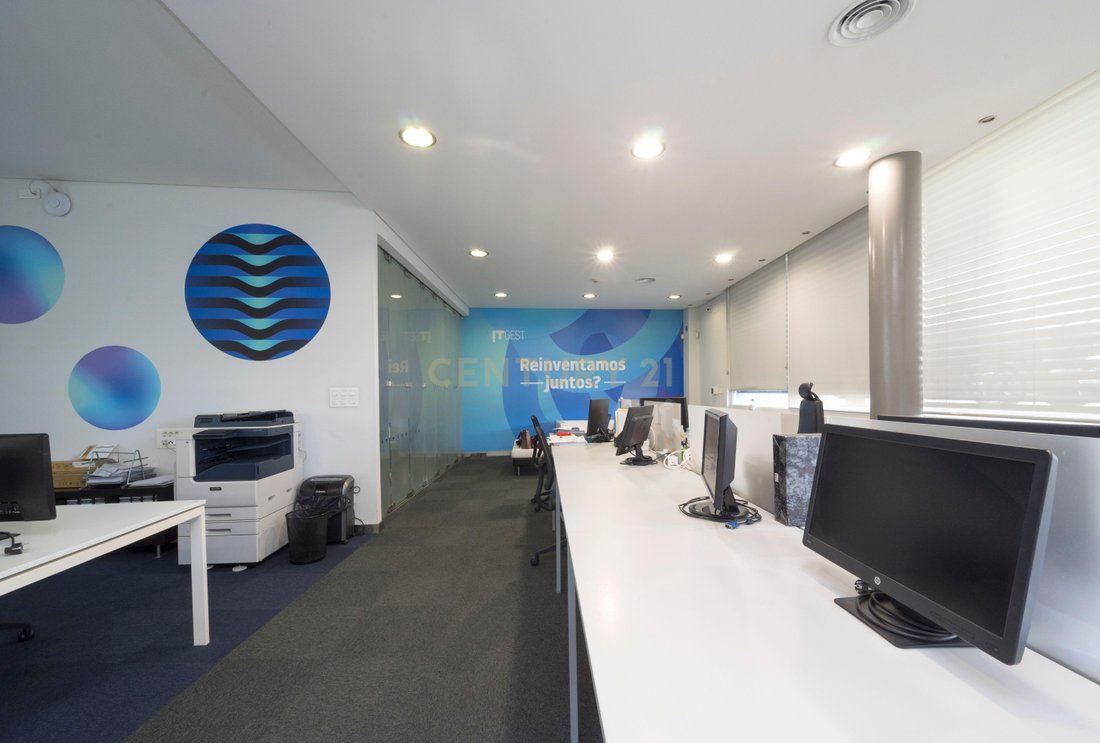
The basement houses a spacious training room and various technical areas. The ground floor, featuring two external access points, includes an open-plan office area, a well-equipped kitchenette, an accessible restroom, and a storage room. There is also a completely independent commercial unit with two restrooms. The first floor features an open-plan area, two private offices, a meeting room, two restrooms, a shower, and a large terrace.
The building is in good condition. It is equipped with double-glazed windows, raised flooring, soundproofed ceilings, air conditioning, a data center, a structured data network, interior blackout blinds, and exterior shutters. Currently, the open-plan areas accommodate 20 and 24 workstations, respectively.
Notable features include a ceiling height of nearly 6 meters on the first floor, along with skylights and large windows that provide excellent natural light. The property also includes seven on-site parking spaces.
The building holds an occupancy permit for commercial and service use.
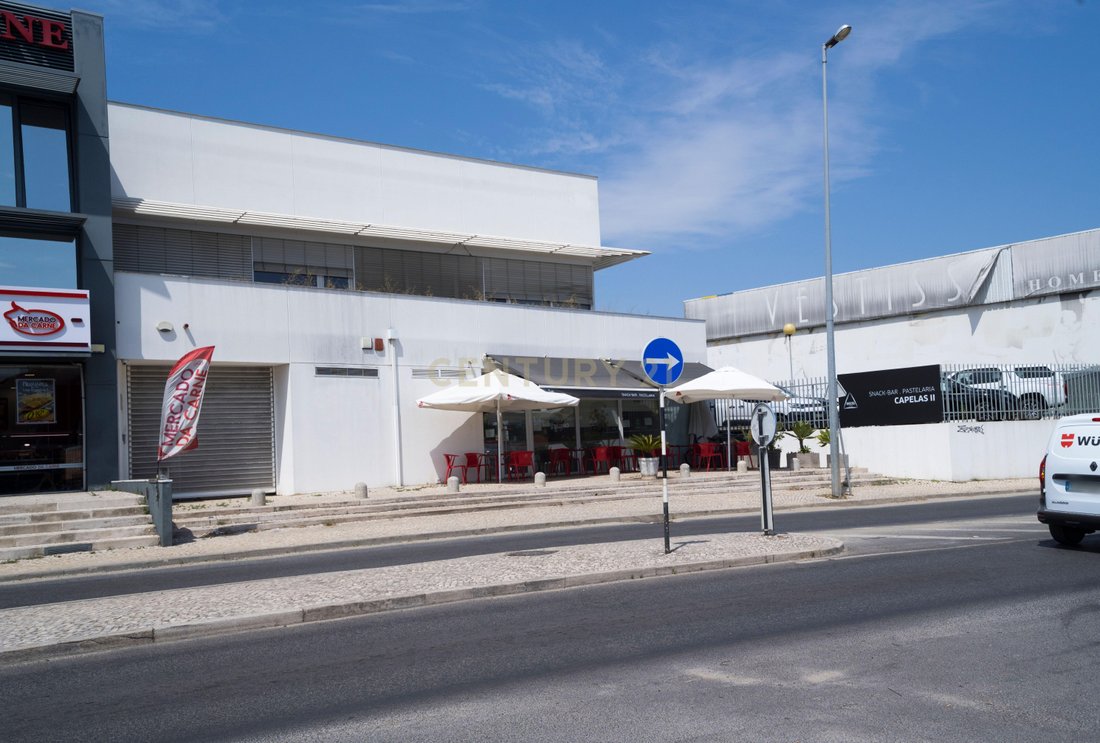
It is located in a mixed-use area—close to light industry, retail, and residential zones—with excellent access and public transport links. It is just a 15-minute drive from the 25 de Abril Bridge exit.
The perfect solution for companies seeking a prestigious corporate image, functionality, and comfort.
Contact us for more information or to schedule a visit!
The basement houses a spacious training room and various technical areas. The ground floor, featuring two external access points, includes an open-plan office area, a well-equipped kitchenette, an accessible restroom, and a storage room. There is also a completely independent commercial unit with two restrooms. The first floor features an open-plan area, two private offices, a meeting room, two restrooms, a shower, and a large terrace.
The building is in good condition. It is equipped with double-glazed windows, raised flooring, soundproofed ceilings, air conditioning, a data center, a structured data network, interior blackout blinds, and exterior shutters. Currently, the open-plan areas accommodate 20 and 24 workstations, respectively.
Notable features include a ceiling height of nearly 6 meters on the first floor, along with skylights and large windows that provide excellent natural light. The property also includes seven on-site parking spaces.
The building holds an occupancy permit for commercial and service use.
It is located in a mixed-use area—close to light industry, retail, and residential zones—with excellent access and public transport links. It is just a 15-minute drive from the 25 de Abril Bridge exit.
The perfect solution for companies seeking a prestigious corporate image, functionality, and comfort.
Contact us for more information or to schedule a visit!
-
Tipo de propiedad
Otros
-
Año de construcción
2013
-
Precio/pie²
$284
Características
- Terraza
- Sótano
- Oficina
- Encimeras de piedra
- Aparcamiento
- Aire Acondicionado
- Balcón
Explorar la zona
Rua da Quinta do Gato Bravo 15, Laranjeiro e Feijo, Setúbal Municipality, Portugal
Ver en Google Maps
Precio por sqft
Bajo
Alto
Se unió hace 5 años
Usted ha preguntado por esta propiedad
El agente se comunicará con usted pronto por
Publicado por
374
Anuncios
2022
Se unió
Reserva una visita con the agent
Elija una fecha y si prefiere una visita virtual o presencial con el agente.
Fecha preferida
Tipo de tour
Última actualización
Octubre 29
Primera publicación
Junio 19
Referencia del anuncio
C0223-09807
La confianza de los mejores brokers del mundo
Los agentes tras las propiedades más excepcionales del mundo publican en JamesEdition.
- Anuncios de Sotheby's, Christie's, BARNES y Engel & Völkers
- Cada anuncio se revisa antes de publicarse
- Conecte directamente con agentes verificados
Al continuar, acepta nuestros Términos y la Política de Privacidad.