$798,500
249 Freedom Lane, Allison Park, Pa 15101
- 3 Hab.
- 3 Baños
- 3,002 Sqft
- MLS#1773265
Sobre la propiedad
La descripción se tradujo automáticamente.
La descripción se muestra en el idioma original.
Picture yourself unwrapping the holidays in a home that already feels like yours. Move in before Thanksgiving and settle onto a street where the lawns are lush, the neighbors are new friends, and the last of the construction dust has finally settled.
Welcome to 249 Freedom Lane, an extraordinary Franklin Model by Traditions of America at Rose Ridge, a 55+ community. Barely a year old, thi
Welcome to 249 Freedom Lane, an extraordinary Franklin Model by Traditions of America at Rose Ridge, a 55+ community. Barely a year old, thi
Picture yourself unwrapping the holidays in a home that already feels like yours. Move in before Thanksgiving and settle onto a street where the lawns are lush, the neighbors are new friends, and the last of the construction dust has finally settled.
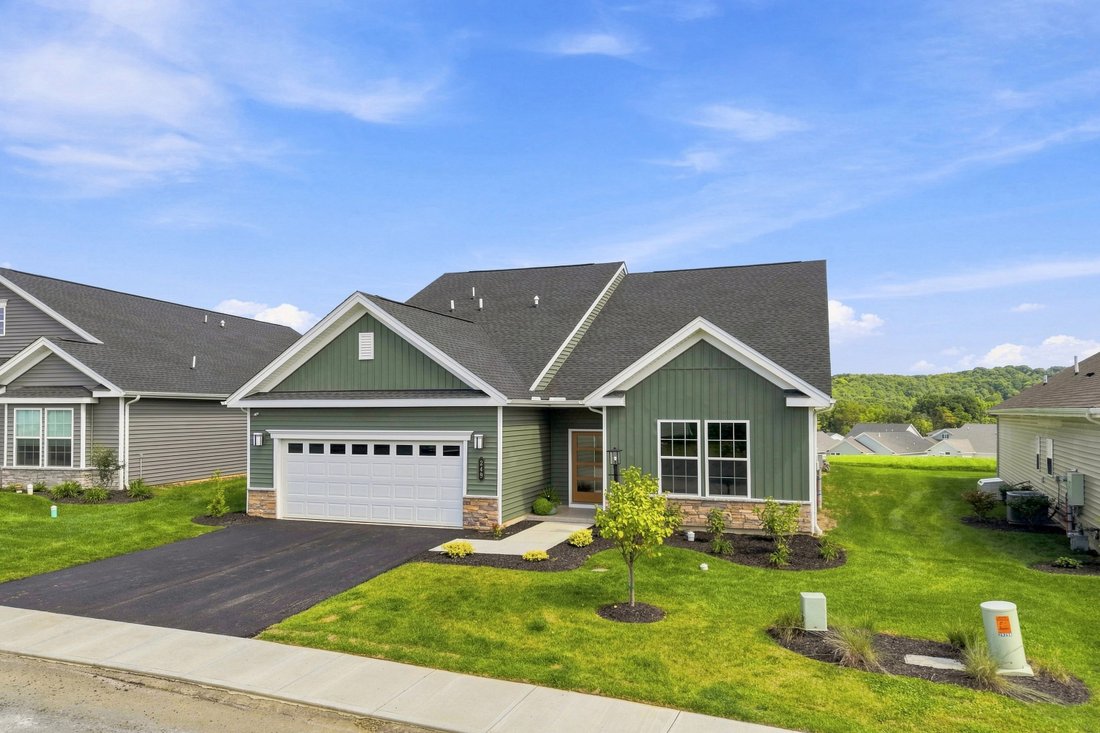
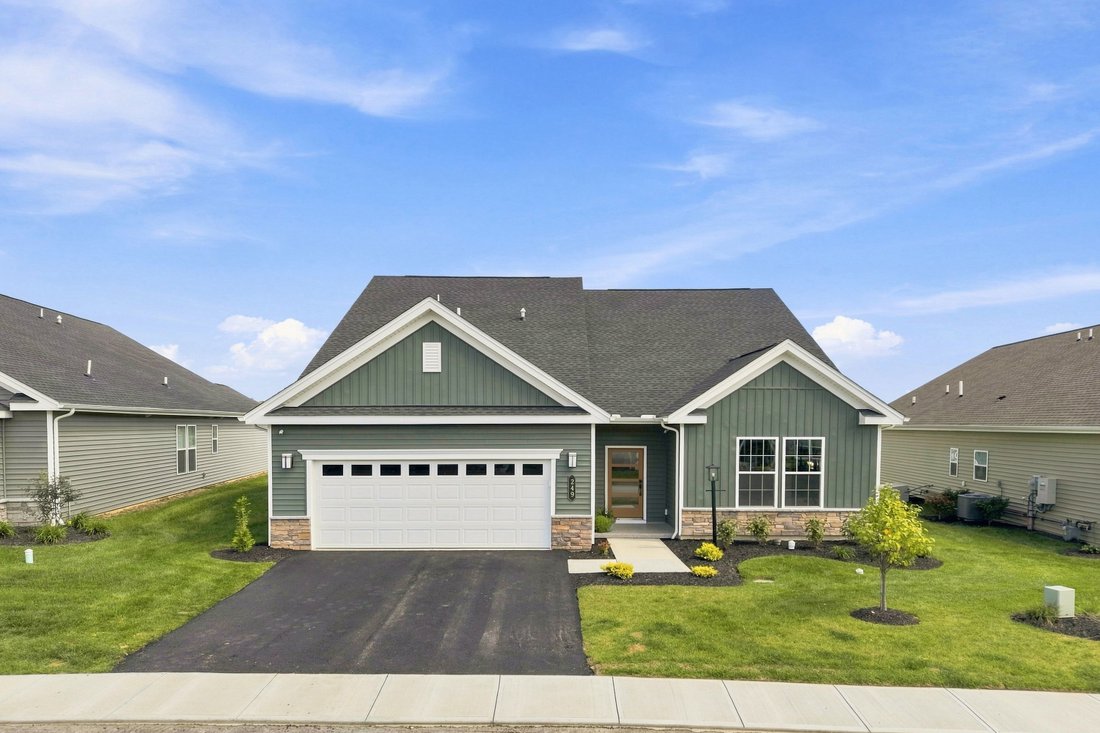
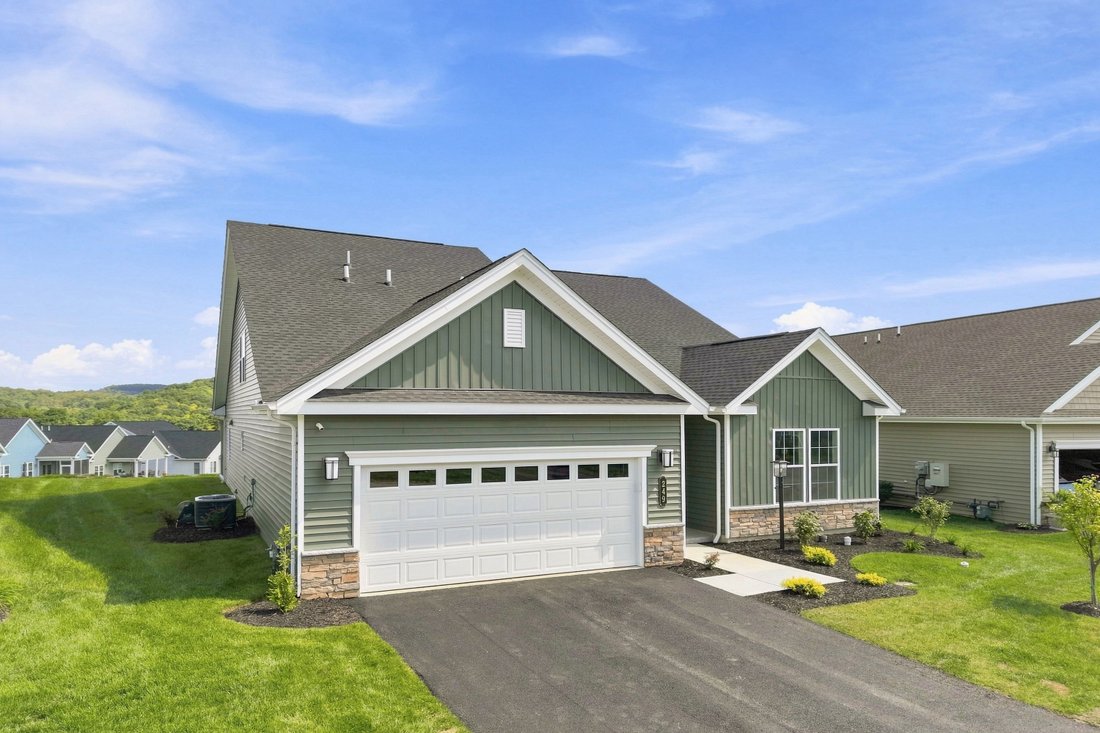
Welcome to 249 Freedom Lane, an extraordinary Franklin Model by Traditions of America at Rose Ridge, a 55+ community. Barely a year old, this home delivers every upgrade you’d dream of in new construction, minus the wait, the decisions, and the guesswork.
Step inside and you’ll find a rare combination of builder craftsmanship and owner-driven refinement, backed by a full list of upgrades ready for your review, so you can see exactly how this compares to building from scratch.
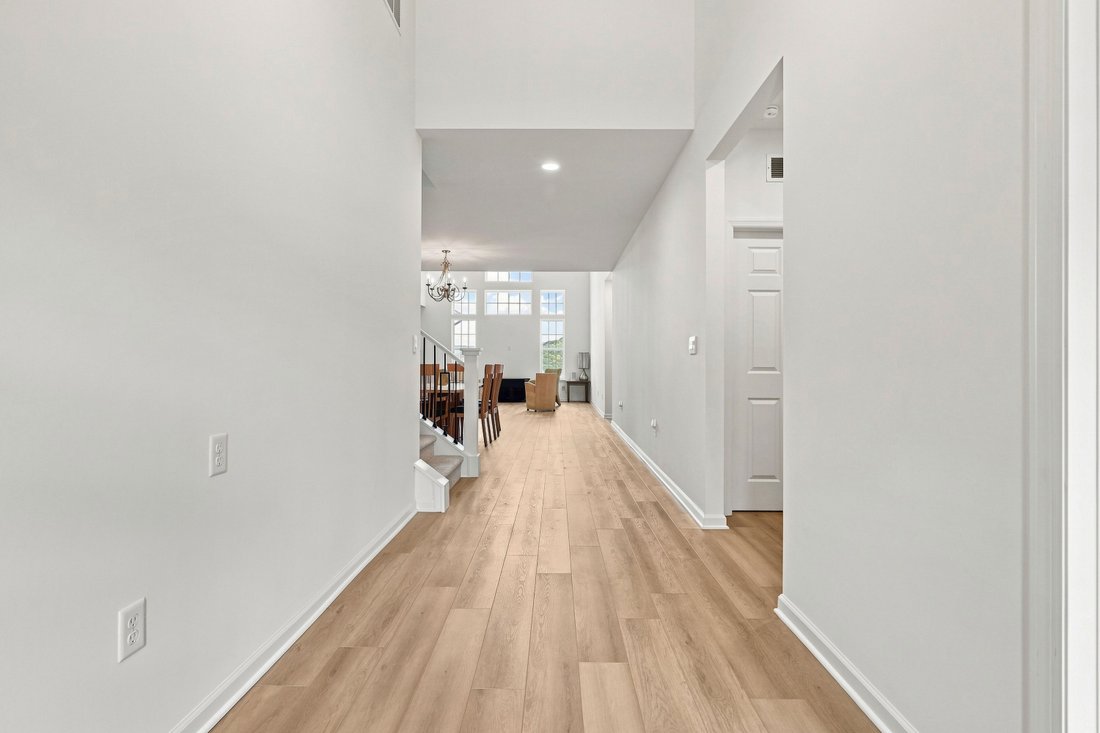
Designed with the ease of ranch-style living in a two-story footprint, this three-bedroom, three-bath home unfolds across a sun-filled, open floor plan. Rich LVP flooring flows underfoot, plush upgraded carpet warms the bedrooms, and a chef-caliber kitchen anchors it all: stainless appliances, soft-close cabinetry with pull-out shelving, quartz countertops with a dramatic matching backsplash, and a trio of pendant lights glowing over the island.
Step through to a screened porch and private patio, where the view stretches across open green space to sun-drenched hills in the distance. Retreat to a primary suite built for real living: two oversized walk-in closets, a spa-inspired bath with dual sinks and a knee-space vanity, and a 5’ x 4’ zero-entry shower wrapped in tile with a frameless glass door and built-in bench.
Every space that matters was made bigger. The primary suite, the great room, the kitchen, the porch, the patio, even the garage were all expanded beyond the original blueprint. At just over 3,000 square feet, you’ll have room to breathe and space to make your own. Extra windows and enlarged panes flood the home with light, while transom windows add privacy without sacrificing brightness.
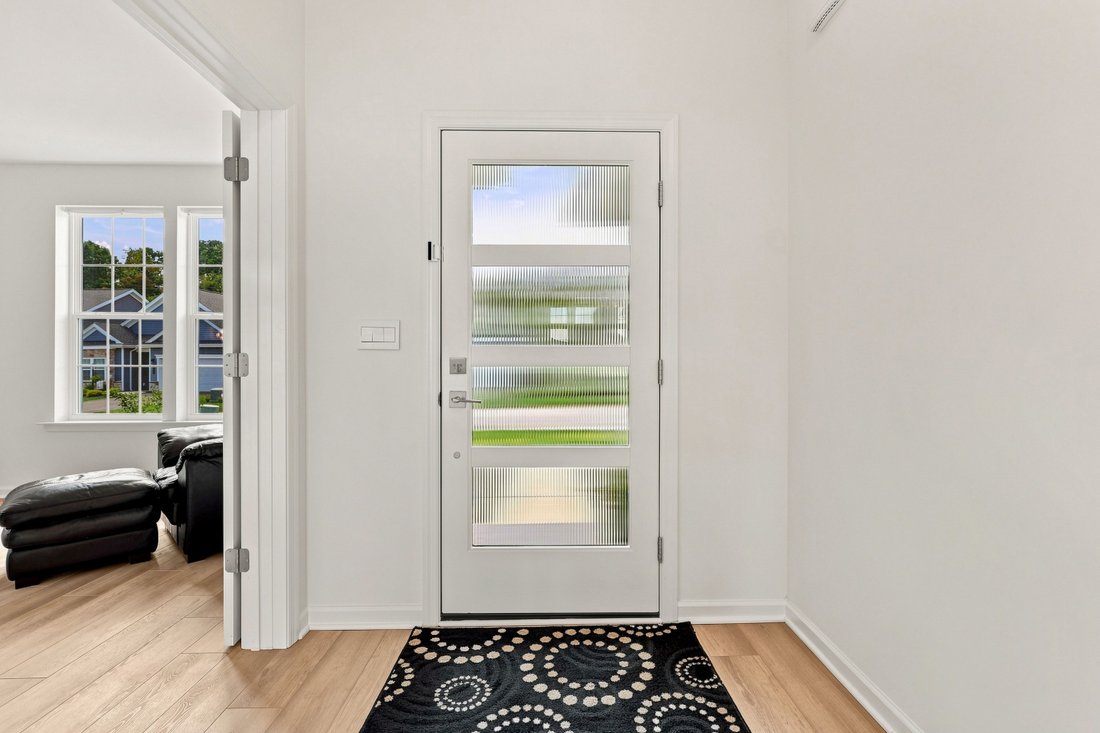
A main-level guest bedroom sits beside a full bath finished in granite and glass. Out front, a light-filled living room doubles as a home office behind elegant double French doors.
Upstairs, a loft big enough to redefine the word leads to a third bedroom and a full bath, a private wing for guests or family who stay a while, plus two oversized storage rooms for everything else.
Then there’s the neighborhood itself: a brand-new 8,000-square-foot clubhouse with a multilevel pool, full fitness center, locker rooms, meeting and media rooms, a golf simulator, a dog-washing station, and outdoor bocce and pickleball courts, all connected by walking trails.
Skip the nearly year-long build, the endless selections, the appointments, the phone calls, and all the decisions that come with new construction. Step straight into a home that’s already finished, already upgraded, and ready for you to enjoy. What’s left is a move-in-ready home with premium finishes, standout upgrades, and real value in one of the area’s best locations. This home is a must-see!
Welcome to 249 Freedom Lane, an extraordinary Franklin Model by Traditions of America at Rose Ridge, a 55+ community. Barely a year old, this home delivers every upgrade you’d dream of in new construction, minus the wait, the decisions, and the guesswork.
Step inside and you’ll find a rare combination of builder craftsmanship and owner-driven refinement, backed by a full list of upgrades ready for your review, so you can see exactly how this compares to building from scratch.
Designed with the ease of ranch-style living in a two-story footprint, this three-bedroom, three-bath home unfolds across a sun-filled, open floor plan. Rich LVP flooring flows underfoot, plush upgraded carpet warms the bedrooms, and a chef-caliber kitchen anchors it all: stainless appliances, soft-close cabinetry with pull-out shelving, quartz countertops with a dramatic matching backsplash, and a trio of pendant lights glowing over the island.
Step through to a screened porch and private patio, where the view stretches across open green space to sun-drenched hills in the distance. Retreat to a primary suite built for real living: two oversized walk-in closets, a spa-inspired bath with dual sinks and a knee-space vanity, and a 5’ x 4’ zero-entry shower wrapped in tile with a frameless glass door and built-in bench.
Every space that matters was made bigger. The primary suite, the great room, the kitchen, the porch, the patio, even the garage were all expanded beyond the original blueprint. At just over 3,000 square feet, you’ll have room to breathe and space to make your own. Extra windows and enlarged panes flood the home with light, while transom windows add privacy without sacrificing brightness.
A main-level guest bedroom sits beside a full bath finished in granite and glass. Out front, a light-filled living room doubles as a home office behind elegant double French doors.
Upstairs, a loft big enough to redefine the word leads to a third bedroom and a full bath, a private wing for guests or family who stay a while, plus two oversized storage rooms for everything else.
Then there’s the neighborhood itself: a brand-new 8,000-square-foot clubhouse with a multilevel pool, full fitness center, locker rooms, meeting and media rooms, a golf simulator, a dog-washing station, and outdoor bocce and pickleball courts, all connected by walking trails.
Skip the nearly year-long build, the endless selections, the appointments, the phone calls, and all the decisions that come with new construction. Step straight into a home that’s already finished, already upgraded, and ready for you to enjoy. What’s left is a move-in-ready home with premium finishes, standout upgrades, and real value in one of the area’s best locations. This home is a must-see!
-
Tipo de propiedad
Terreno
-
Año de construcción
2025
-
Precio/pie²
$265
Características
Explorar la zona
249 Freedom Lane , Allison Park, PA 15101, Municipio de Hampton, Pensilvania, Estados Unidos
Ver en Google Maps
Precio por sqft
Bajo
Alto
Se unió hace 9 años
Usted ha preguntado por esta propiedad
El agente se comunicará con usted pronto por
Publicado por
7
Anuncios
2017
Se unió
Reserva una visita con the agent
Elija una fecha y si prefiere una visita virtual o presencial con el agente.
Fecha preferida
Tipo de tour

Piatt Sotheby's International Realty
3402 Harts Run Road, 15116, Glenshaw, Pennsylvania, United States
Ver perfil de la agencia
Located at 3402 Harts Run Road, adjacent to the beloved Hartwood Restaurant, the Hartwood office aims to serve clie
Located at 3402 Harts Run Road, adjacent to the beloved Hartwood Restaurant, the Hartwood office aims to serve clients of Pittsburgh’s North Hills, including Allison Park, Hampton Township, and Fox Chapel. We desire to bring the quality and professional services of our firm to these esteemed neighborhoods. The North Hills region offers a close proximity to the city, but charming and quiet suburban setting. Quality school districts, an abundance of shopping, and a unique range of homes makes the North Hills a desirable part of Pittsburgh for many.
Última actualización
Septiembre 30
Primera publicación
Septiembre 9
Enlace del anuncio
Referencia del anuncio
WVQTRZ
Propiedades similares cercanas
Nuevos anuncios en Municipio de Hampton

Explorar más viviendas en venta
Municipio de Hampton, PA, Estados Unidos tipos de propiedad
Municipio de Hampton, PA, Estados Unidos búsquedas populares
- Propiedades con Sala de juegos en Municipio de Hampton, PA, Estados Unidos
- Propiedades con Oficina en Municipio de Hampton, PA, Estados Unidos
- Propiedades con Terraza en Municipio de Hampton, PA, Estados Unidos
- Propiedades con Cocina abierta en Municipio de Hampton, PA, Estados Unidos
- Propiedades Obras nuevas en Municipio de Hampton, PA, Estados Unidos
- Propiedades con Balcón en Municipio de Hampton, PA, Estados Unidos
- Propiedades con Cancha de Tenis en Municipio de Hampton, PA, Estados Unidos
- Propiedades con Biblioteca en Municipio de Hampton, PA, Estados Unidos
- Propiedades con Viñedo / Bodega en Municipio de Hampton, PA, Estados Unidos
Guías e historias relacionadas
La confianza de los mejores brokers del mundo
Los agentes tras las propiedades más excepcionales del mundo publican en JamesEdition.
- Anuncios de Sotheby's, Christie's, BARNES y Engel & Völkers
- Cada anuncio se revisa antes de publicarse
- Conecte directamente con agentes verificados
Al continuar, acepta nuestros Términos y la Política de Privacidad.
brokerages we
partnered with
partnered with