$699,900
Single Family Residence In Alliance
- 5 Hab.
- 3 Baños
- 3,789 Sqft
- 3.1 Ac lot
- Actualizado: Septiembre 30
- Fuente: MLS Now MLS#5248778
Sobre la propiedad
La descripción se tradujo automáticamente.
La descripción se muestra en el idioma original.
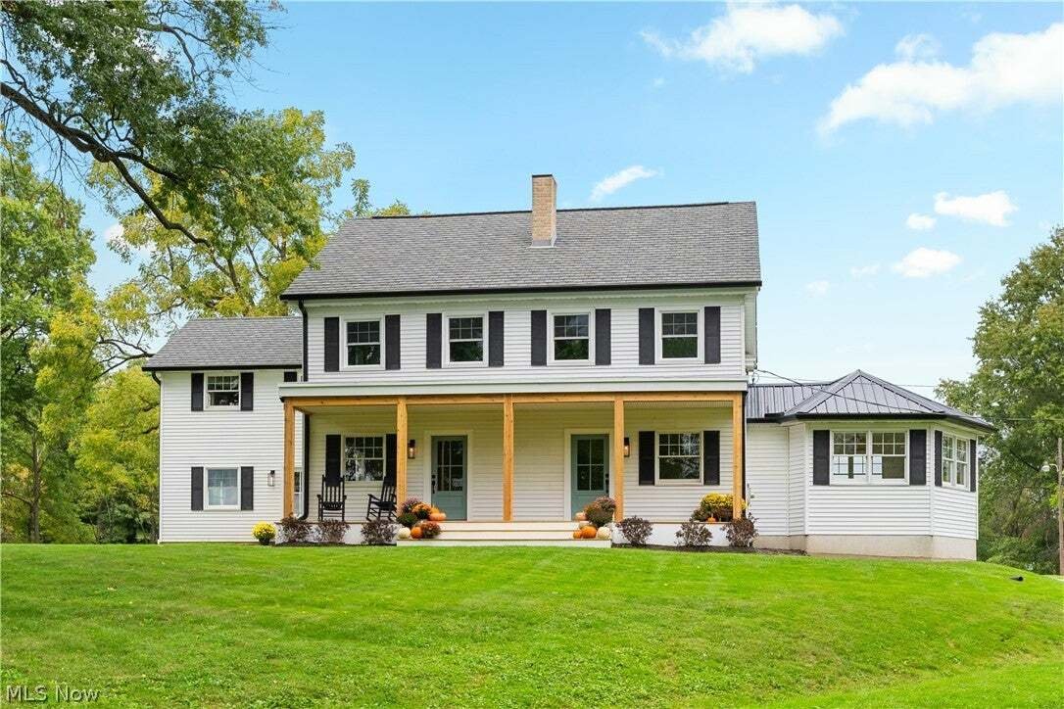
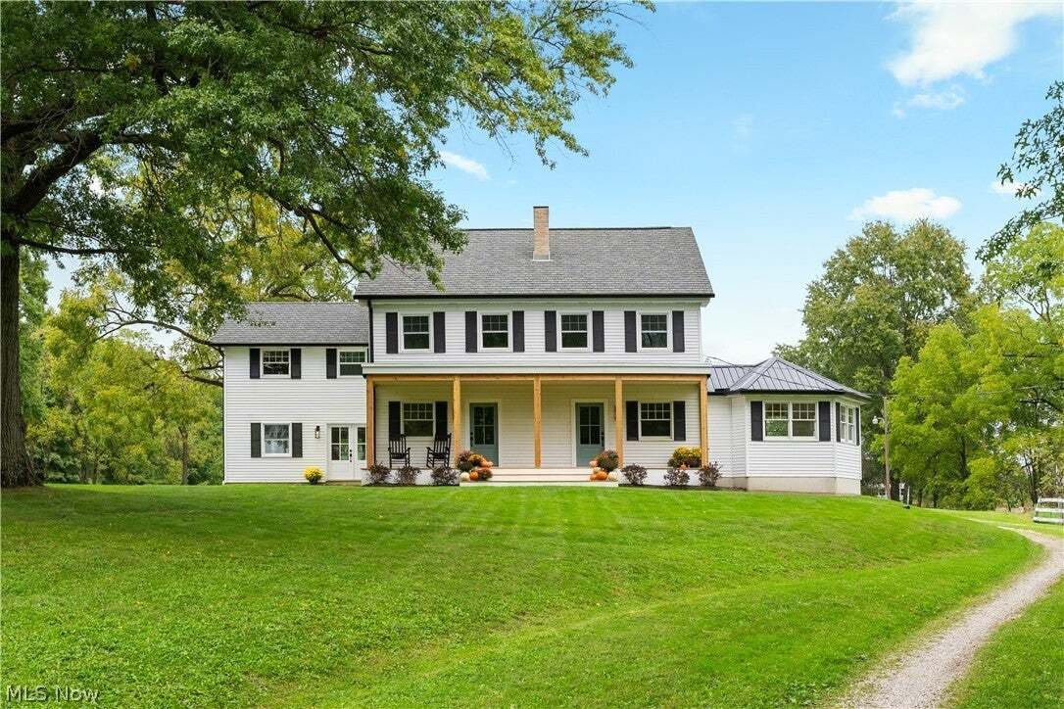
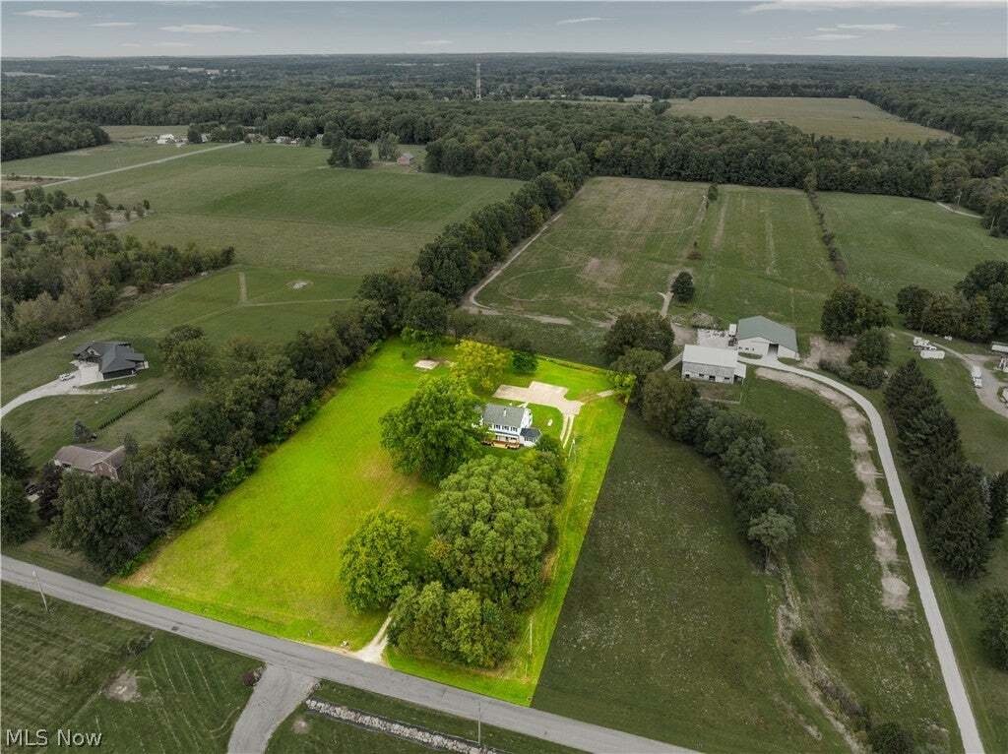
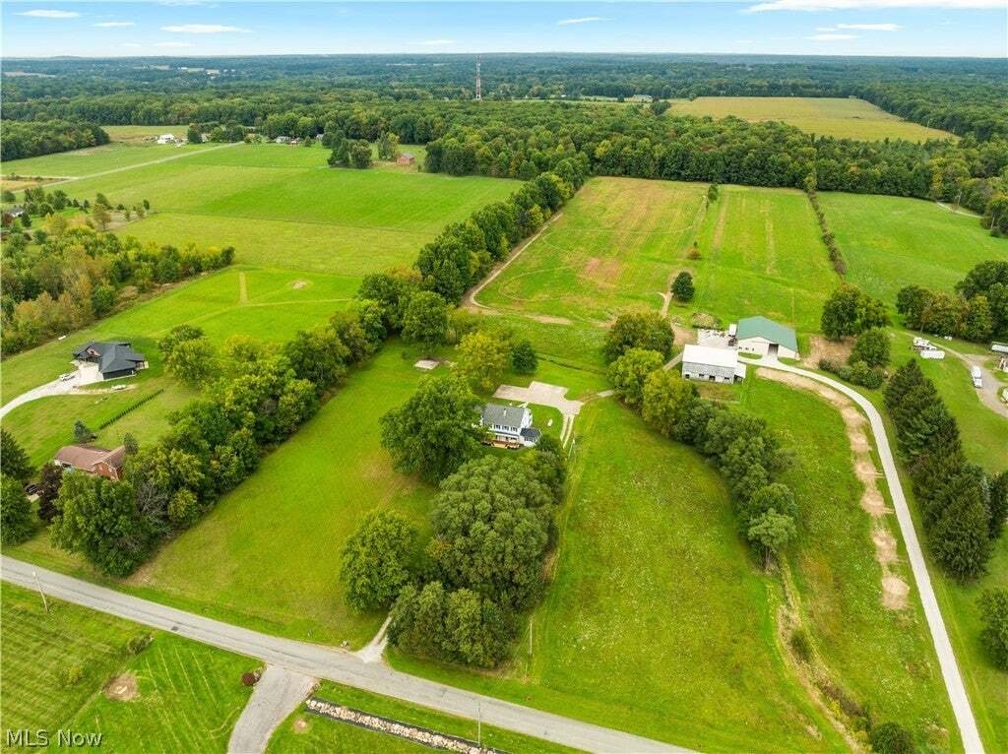
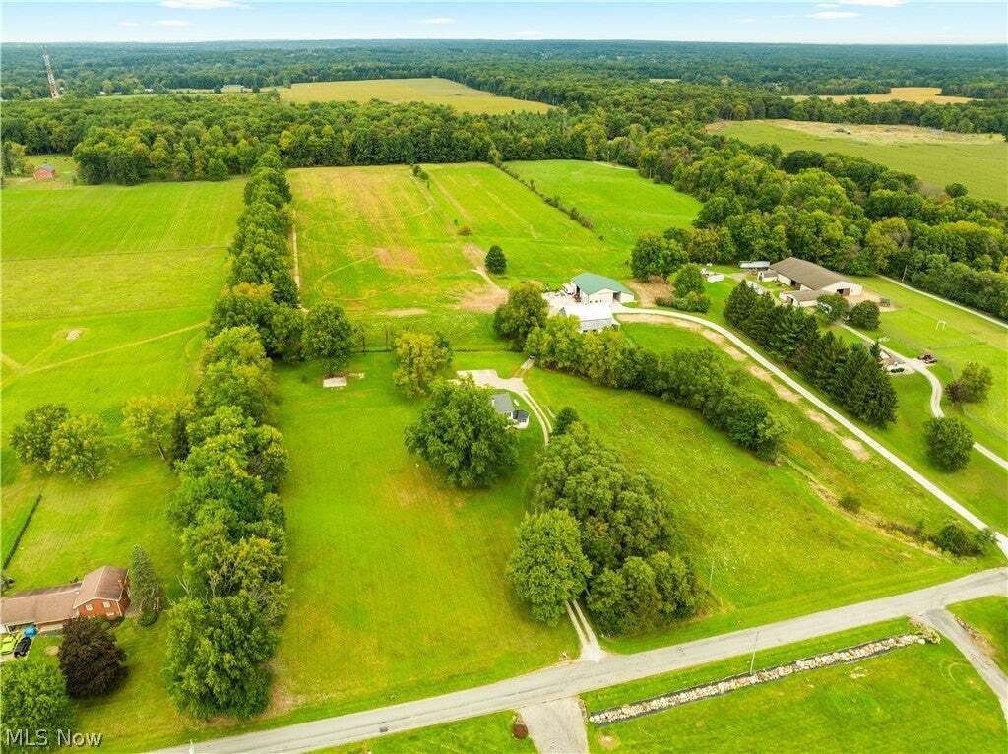
Nestled on 3.10 scenic acres in the Marlington Local School District, this fully renovated luxury, 1820s farmhouse offers more than 3,700 square feet of beautifully updated living space. A long driveway welcomes you home, with picturesque views of the property along the way. A covered front porch invites you to relax with your morning coffee or simply take in the peaceful surroundings. Inside, the
Nestled on 3.10 scenic acres in the Marlington Local School District, this fully renovated luxury, 1820s farmhouse offers more than 3,700 square feet of beautifully updated living space. A long driveway welcomes you home, with picturesque views of the property along the way. A covered front porch invites you to relax with your morning coffee or simply take in the peaceful surroundings. Inside, the family room immediately showcases the home’s perfect balance of original rustic character and modern luxury. A brick fireplace adds warmth and charm while creating a natural separation between the family room and formal dining room. To the right, a cathedral-ceiling study offers a cozy space for working from home or curling up with a good book. The stunning eat-in kitchen feels straight out of a magazine, featuring stainless steel appliances, a vintage style island with quartz countertops, gold fixtures and hardware, and a second fireplace. An original butler’s entry adds even more character, while the bright dining area features an exposed beam and views of the backyard. The mudroom is designed for everyday living with a dog wash station and convenient access to the laundry room, making it easy to keep muddy floors at bay. An impressive first-floor recreation room offers access to both the front and back yards, creating an ideal space for entertaining. Upstairs, you’ll find four bedrooms and two full baths. The impressive primary bedroom features his-and-hers closets and a private ensuite with a tile walk-in shower. The other 3 bedrooms showcase original wood floors, with one featuring a third fireplace. The hall bath offers a freestanding soaking tub, double vanity with quartz countertops, and tiled walk-in shower. The third floor adds a fifth bedroom with views of the surrounding property. If you’ve been searching for privacy, acreage, and a home that blends historic character with modern comfort, this is one you won’t want to miss. Book your showing today!
-
Tipo de propiedad
Casa
-
Pisos
3
-
Año de construcción
1820
-
Precio/pie²
$184
Características
- Jardín
- Chimenea
- Vestidor
- Moderno
- Vista Panorámica
- Lavadero
- Privacidad
- Isla de cocina
- Aparcamiento
Explorar la zona
12099 Snode Street NE, Alliance, Ohio, Estados Unidos
Ver en Google Maps
Precio por sqft
Bajo
Alto
Se unió hace 9 meses
Usted ha preguntado por esta propiedad
El agente se comunicará con usted pronto por
Publicado por
3
Anuncios
2026
Se unió
Reserva una visita con the agent
Elija una fecha y si prefiere una visita virtual o presencial con el agente.
Fecha preferida
Tipo de tour
Última actualización
Septiembre 30
Primera publicación
Septiembre 30
Referencia del anuncio
5248778
Estado del anuncio
The data relating to real estate for sale on this website comes in part from the Internet Data Exchange program of MLS Now. Real estate listings are marked with the Internet Data Exchange logo and detailed information about them includes the name of the listing broker(s). Information Deemed Reliable But Not Guaranteed.
Propiedades similares cercanas
Nuevos anuncios en Alliance

Explorar más viviendas en venta
Alliance, OH, Estados Unidos búsquedas populares
- Propiedades con Jardín en Alliance, OH, Estados Unidos
- Propiedades con Chimenea en Alliance, OH, Estados Unidos
- Propiedades Renovado en Alliance, OH, Estados Unidos
- Propiedades con Terraza en Alliance, OH, Estados Unidos
- Propiedades Ecuestre en Alliance, OH, Estados Unidos
- Propiedades Moderno en Alliance, OH, Estados Unidos
- Propiedades con Viñedo / Bodega en Alliance, OH, Estados Unidos
- Propiedades Propiedad de Inversión en Alliance, OH, Estados Unidos
- Propiedades Vista Panorámica en Alliance, OH, Estados Unidos
- Propiedades Privacidad en Alliance, OH, Estados Unidos
- Propiedades con Oficina en Alliance, OH, Estados Unidos
Guías e historias relacionadas
La confianza de los mejores brokers del mundo
Los agentes tras las propiedades más excepcionales del mundo publican en JamesEdition.
- Anuncios de Sotheby's, Christie's, BARNES y Engel & Völkers
- Cada anuncio se revisa antes de publicarse
- Conecte directamente con agentes verificados
Al continuar, acepta nuestros Términos y la Política de Privacidad.
brokerages we
partnered with
partnered with