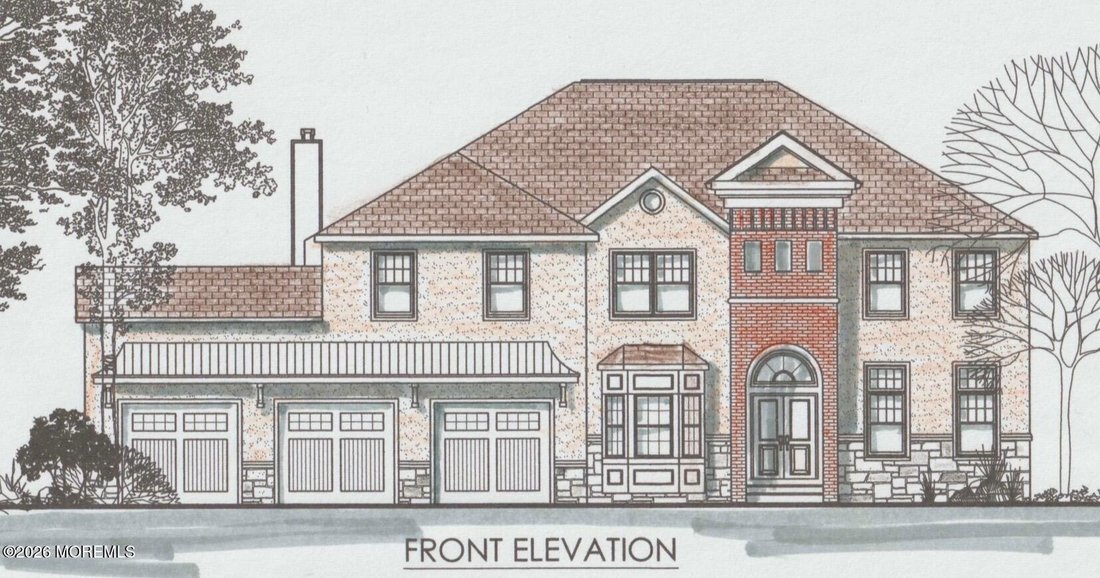
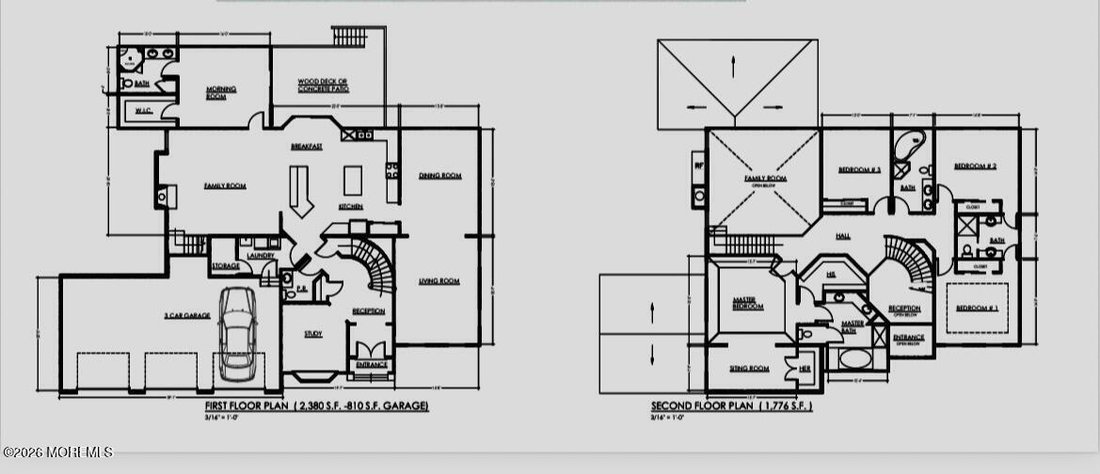
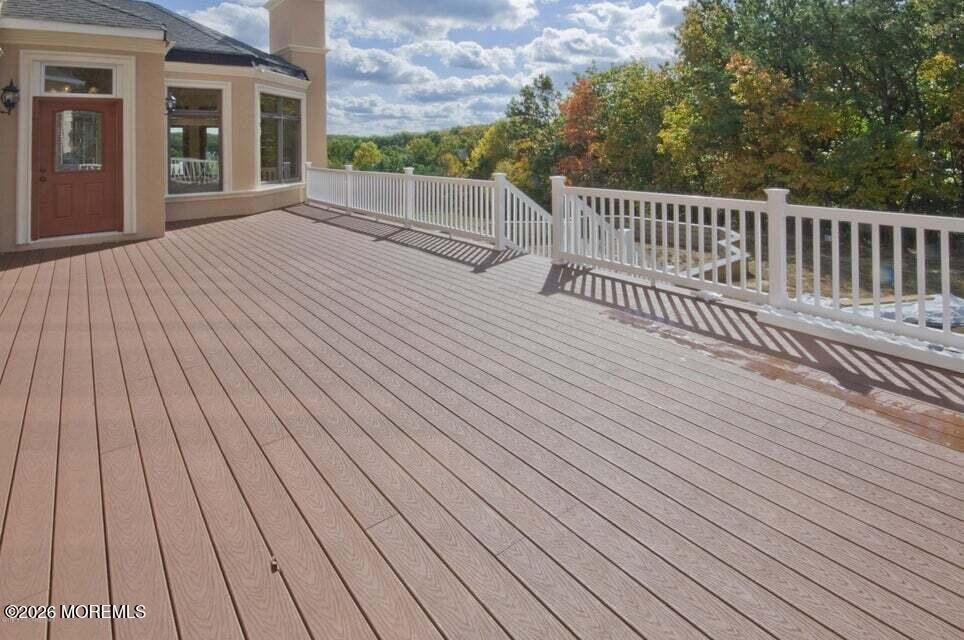
Single Family Residence In Allentown
- 5 Hab.
- 5 Baños
- 4,136 Sqft
- 1.55 Ac lot
- Actualizado: Junio 11
- Fuente: Monmouth Ocean Regional Multiple Listing Service MLS#22617491
Sobre la propiedad
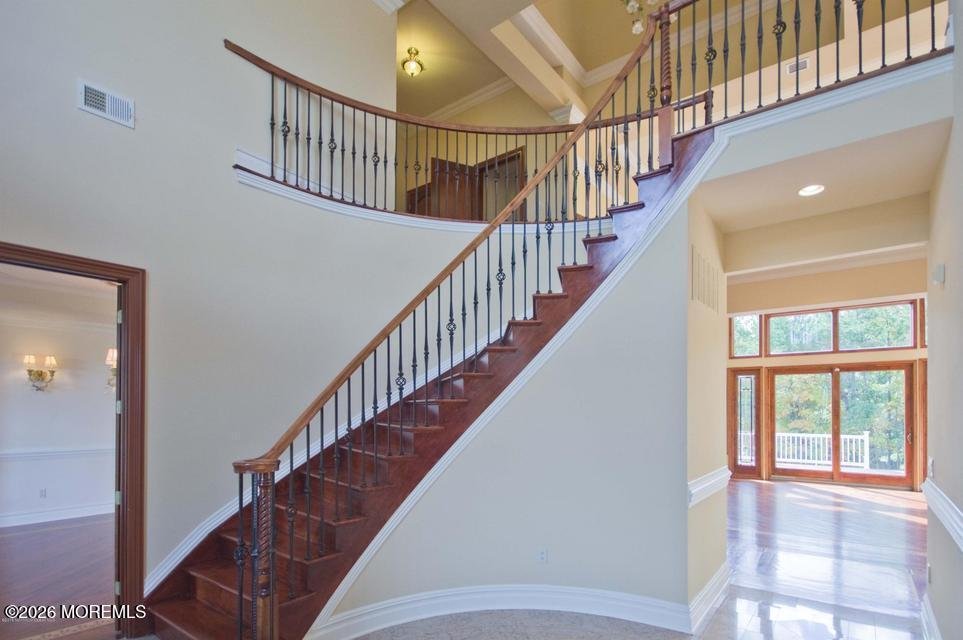
FOYER
* Curved Staircase (Oak-Extra Cost)
* Wrought Iron Spindles (Extra Cost)
* Hardwood Floors (Inlays Extra Cost)
* Two Story Foyer
* Oak Stained Trim (Extra Cost)
FAMILY ROOM
* Two Story
* Hardwood Floors (Inlays Extra Cost)
* Decorative Trim (Extra Cost)
* Chandelier & Chandelier Lift (Extra Cost)
* Back Staircase (Oak Extra Cost)
* Wrought Iron Spindles (Extra Cost)
* Wide Base Molding
LIVING ROOM
* Coffered Ceiling with Trim (Extra Cost)
* Wide Base Molding
* Decorative Trim (Extra Cost)
* Chandelier & Chandelier Lift (Extra Cost)
* Recessed Lights (Extra Cost)
* Hardwood Floors (Inlays Extra Cost)
* French Door (Extra Cost)
DINING ROOM
* Hardwood Floors (Inlays Extra Cost()
* Decorative Trim Chair Rail
* Wide Base Molding
* Light Fixture (Extra Cost)
* Wall Sconces (Extra Cost)
KITCHEN
* Hardwood Floors (Inlays Extra Cost)
* Granite or Quartz Countertops (Allowance)
* Stainless Steel Appliance (Allowance Extra Cost)
* Cherry Cabinets (Allowance)
* Refrigerator (Extra Cost)
* Center Isle 2 Pendants (Extra Cost)
DEN/STUDY
* Hardwood Floors (Inlays Extra Cost)
* Recessed Lights (Extra Cost)
* Decorative Trim (Extra Cost)
* Ceiling Fan (Extra Cost)
DINETTE
* Hardwood Floors (Inlays Extra)
* Wide Base Molding
* Light Fixture (Extra Cost)
POWDER ROOM
* Ceramic Tile or Porcelain Floor
* Pedestal Sink
* Medicine Cabinet or Mirror
* Ceramic Tile or Porcelain 1/2 wall (Extra Cost)
IN LAW SUITE & ENSUITE
* Hardwood Floors & Inlays (Extra Cost)
* Wide Base Molding
* Walk in Closet
* California Closet Design System (Extra Cost)
* Walk in Shower
* Platform Soaking Tub (Whirlpool Jets Extra Cost)
SECOND FLOOR
PRIMARY BEDROOM
* Hardwood Floors (Inlays Extra Cost)
* Vaulted Ceiling (Extra Cost)
* Ceiling Fan (Extra Cost)
* Chandelier (Extra Cost)
* Wide Base Molding
* Fireplace (Nat Gas Extra Cost)
* Walk in Closet (California Closet Extra Cost)
MASTER BATHROOM
* Porcelain Floors
* Walk in Shower Ceramic Tiled floor & Walls
* Circular Whirpool Tub
* Walk in Closet (California Closet Extra Cost)
* Granite Vanity Tops (2)
BEDROOM PRINCESS SUITE
* Full Bath
* Walk in Closet California Closet Extra Cost)
* Hardwood Flooring (Extra Cost)
* Wide Base Molding
BEDROOMS JACK & JILL
* Wide Base Molding
* Walk in Closet (California Closet Extra Cost)
* Hardwood Flooring (Extra Cost)
8 Jack & Jill Bathroom
POTENTIAL FINISHED BASEMENT (Extra Cost)
-
Tipo de propiedad
Casa
-
Pisos
2
-
Año de construcción
2026
-
Precio/pie²
$408
Características
- Garaje
- Chimenea
- Vestidor
- Cocina abierta
- Obras nuevas
- Aparcamiento
- Privacidad
- Balcón
- Bar
Lote
- Privacidad
- Obras nuevas
Interior
- Techo alto
- Chimenea
- Isla de cocina
- Bar
- Cocina abierta
- Sótano
- Encimeras de piedra
- Vestidor
Outdoor
- Balcón
- Aparcamiento
- Garaje
Explorar la zona
El agente se comunicará con usted pronto por
Publicado por
Reserva una visita con the agent
Elija una fecha y si prefiere una visita virtual o presencial con el agente.
The data relating to real estate for sale on this website comes in part from the Internet Data exchange ("IDX") program of the Monmouth/Ocean MLS Monmouth County Association Board of Realtors. IDX information is provided exclusively for consumers' personal, non-commercial use and may not be used for any purpose other than to identify prospective properties consumers may be interested in purchasing. Real estate listings held by brokerage firms other than {{BROKERAGE}}, are indicated by detailed information about them such as the name of the listing firms. Information deemed reliable but not guaranteed. Copyright © 2026 Monmouth/Ocean MLS Monmouth County Association Board of Realtors. All Rights Reserved.
Propiedades similares cercanas
Nuevos anuncios en Municipio de Upper Freehold



Explorar más viviendas en venta
Municipio de Upper Freehold, NJ, Estados Unidos búsquedas populares
- Propiedades con Bar en Municipio de Upper Freehold, NJ, Estados Unidos
- Propiedades con Balcón en Municipio de Upper Freehold, NJ, Estados Unidos
- Propiedades Privacidad en Municipio de Upper Freehold, NJ, Estados Unidos
- Propiedades Renovado en Municipio de Upper Freehold, NJ, Estados Unidos
- Propiedades con Gimnasio en Municipio de Upper Freehold, NJ, Estados Unidos
- Propiedades con Cocina abierta en Municipio de Upper Freehold, NJ, Estados Unidos
- Propiedades Ecuestre en Municipio de Upper Freehold, NJ, Estados Unidos
- Propiedades con Cocina exterior en Municipio de Upper Freehold, NJ, Estados Unidos
- Propiedades Moderno en Municipio de Upper Freehold, NJ, Estados Unidos
- Propiedades Obras nuevas en Municipio de Upper Freehold, NJ, Estados Unidos
- Propiedades Vista al Agua en Municipio de Upper Freehold, NJ, Estados Unidos
Guías e historias relacionadas
La confianza de los mejores brokers del mundo
Los agentes tras las propiedades más excepcionales del mundo publican en JamesEdition.
- Anuncios de Sotheby's, Christie's, BARNES y Engel & Völkers
- Cada anuncio se revisa antes de publicarse
- Conecte directamente con agentes verificados
Al continuar, acepta nuestros Términos y la Política de Privacidad.
partnered with