$1,129,900
61 Cliffwood Dr
- 5 Hab.
- 3 Baños
- 2,938 Sqft
- 1.02 Ac lot
- Actualizado: Ayer
- 3
Sobre la propiedad
La descripción se tradujo automáticamente.
La descripción se muestra en el idioma original.
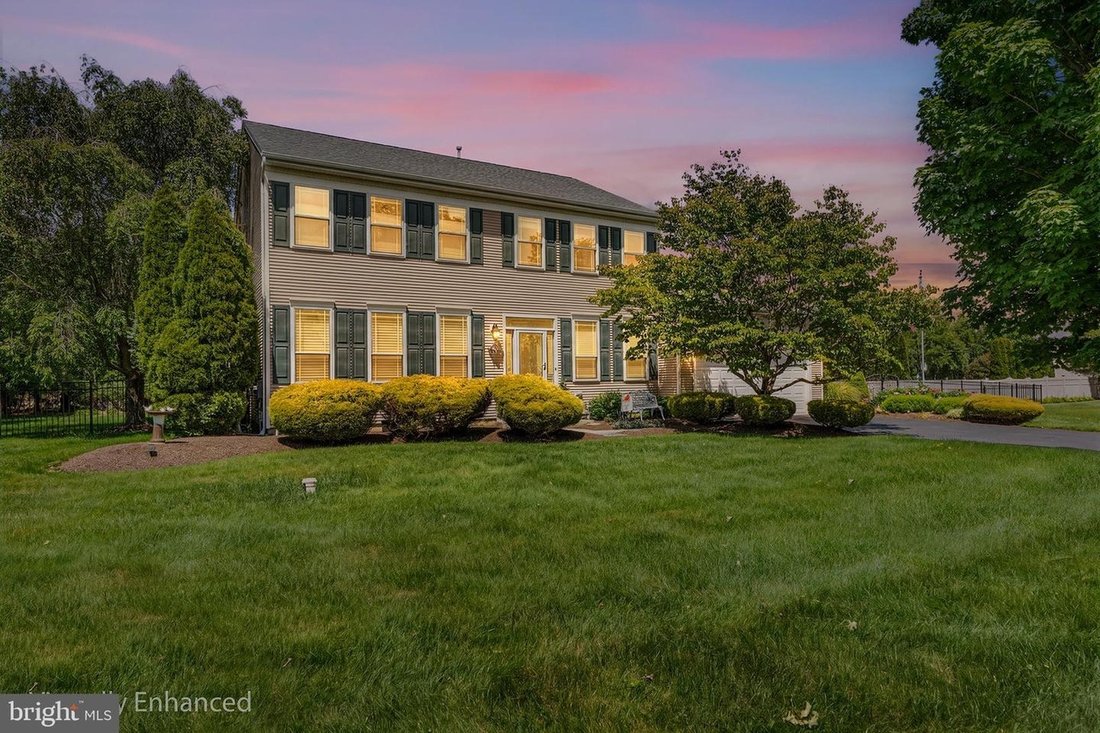
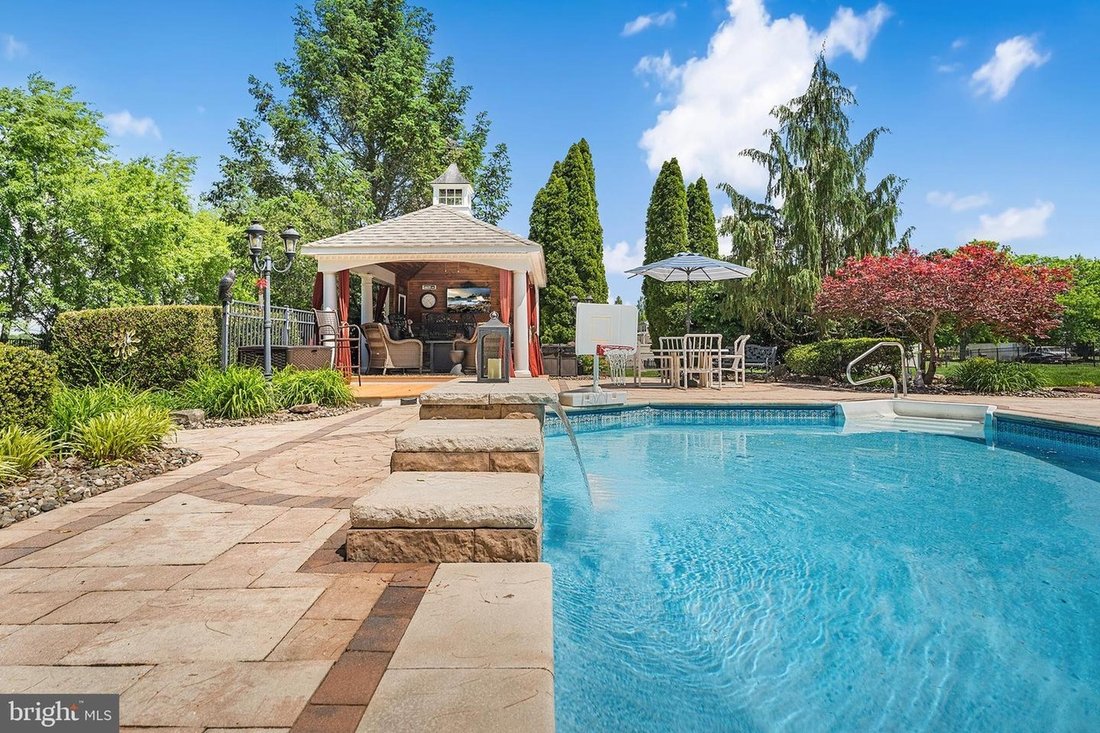
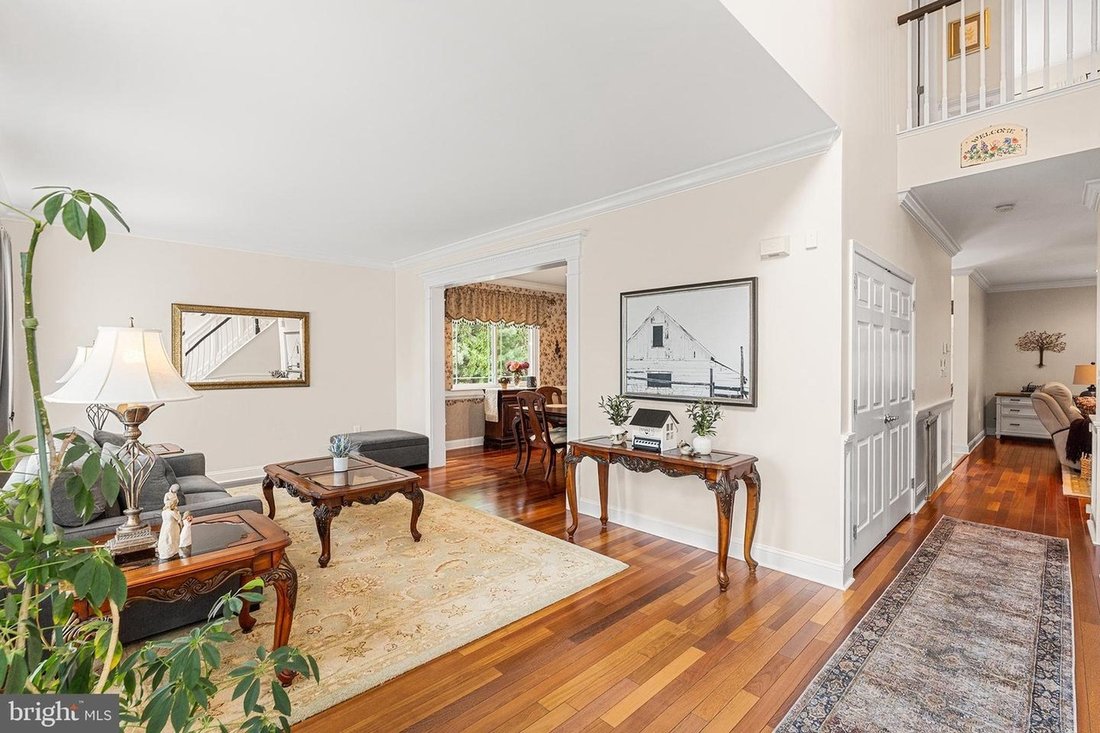
Discover this stunning 5-bedroom, 3.5-bathroom Colonial home nestled in the desirable Lynwood Estates. This 2,983 sq ft home is set on a beautifully landscaped 1.01-acre lot, offering a private backyard oasis and a cozy first-floor bedroom with an attached bathroom. Step outside to the expansive upper patio, featuring a granite seating area overlooking the in-ground heated pool with a soothing wat
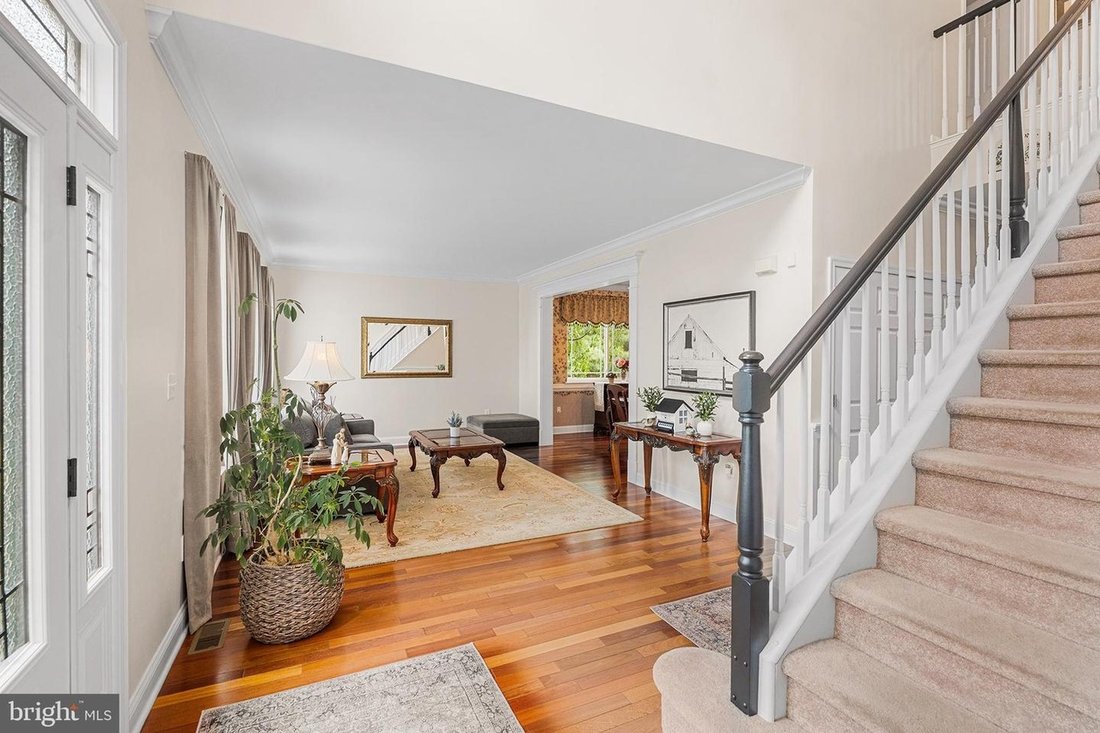
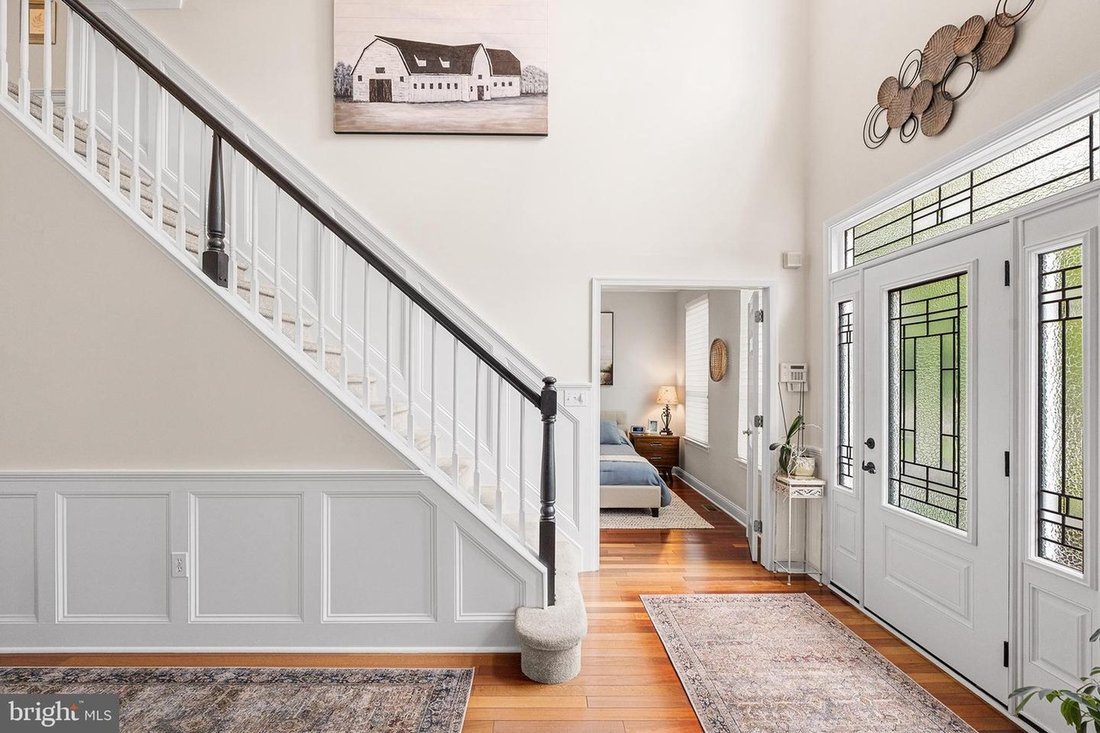
Discover this stunning 5-bedroom, 3.5-bathroom Colonial home nestled in the desirable Lynwood Estates. This 2,983 sq ft home is set on a beautifully landscaped 1.01-acre lot, offering a private backyard oasis and a cozy first-floor bedroom with an attached bathroom. Step outside to the expansive upper patio, featuring a granite seating area overlooking the in-ground heated pool with a soothing waterfall. The lower area includes a grilling area and a fire pit. Complementing this outdoor paradise is a pool pavilion with a granite bar, ample seating and storage cabinets. Inside, a grand two-story foyer with hardwood floors leads to an elegant living and dining room adorned with crown molding. The open-concept kitchen showcases 42” cabinetry, a center island, heated floors, a walk-in pantry, stainless steel appliances, and a sliding door that opens to the patio. The main level features an extended great room with a wood-burning fireplace, a half bath, a bedroom with a full attached bathroom featuring a zero-entry tiled shower, and a mud/laundry room. Upstairs, the vaulted primary suite boasts two WIC and luxurious bathrooms, including a jetted tub, dual sinks, and a separate shower. The upstairs also features three spacious bedrooms and a hall bathroom. Additional highlights include a full basement, an oversized 2-car garage, a new roof (2021) and windows (2024), AC (2020), and a two-zone HVAC system. Located just a few miles from NJTP, I-95, and Historic Allentown, this home offers easy access to the top-rated Upper Freehold Regional School District.
-
Tipo de propiedad
Casa
-
Año de construcción
1999
-
Precio/pie²
$384
Características
Explorar la zona
61 Cliffwood Dr, NJ, Municipio de Upper Freehold, Nueva Jersey, Estados Unidos
Ver en Google Maps
Precio por sqft
Bajo
Alto

Se unió hace 2 años
Usted ha preguntado por esta propiedad
El agente se comunicará con usted pronto por
Publicado por
1
Anuncios
2025
Se unió
Reserva una visita con Kathy Froelich
Elija una fecha y si prefiere una visita virtual o presencial con el agente.
Fecha preferida
Tipo de tour

Premier by Redfin serves clients with exceptional homes that deserve extra time and attention. You get the persona
Premier by Redfin serves clients with exceptional homes that deserve extra time and attention. You get the personal service and local expertise you’d expect from a high-end brokerage, plus the most comprehensive marketing plan in real estate. Your Redfin agent will create a winning strategy to prepare your home for a flawless debut and market it to attract the most qualified buyers.
Última actualización
Ayer
Primera publicación
Junio 19
Referencia del anuncio
216906546.0
Propiedades similares cercanas
Nuevos anuncios en Municipio de Upper Freehold


Explorar más viviendas en venta
Municipio de Upper Freehold, NJ, Estados Unidos búsquedas populares
- Propiedades con Bar en Municipio de Upper Freehold, NJ, Estados Unidos
- Propiedades Privacidad en Municipio de Upper Freehold, NJ, Estados Unidos
- Propiedades Ecuestre en Municipio de Upper Freehold, NJ, Estados Unidos
- Propiedades con Gimnasio en Municipio de Upper Freehold, NJ, Estados Unidos
- Propiedades con Balcón en Municipio de Upper Freehold, NJ, Estados Unidos
- Propiedades Renovado en Municipio de Upper Freehold, NJ, Estados Unidos
- Propiedades con Viñedo / Bodega en Municipio de Upper Freehold, NJ, Estados Unidos
- Propiedades con Cocina exterior en Municipio de Upper Freehold, NJ, Estados Unidos
- Propiedades Moderno en Municipio de Upper Freehold, NJ, Estados Unidos
- Propiedades Obras nuevas en Municipio de Upper Freehold, NJ, Estados Unidos
- Propiedades con Cocina abierta en Municipio de Upper Freehold, NJ, Estados Unidos
- Propiedades Vista al Agua en Municipio de Upper Freehold, NJ, Estados Unidos
Guías e historias relacionadas
La confianza de los mejores brokers del mundo
Los agentes tras las propiedades más excepcionales del mundo publican en JamesEdition.
- Anuncios de Sotheby's, Christie's, BARNES y Engel & Völkers
- Cada anuncio se revisa antes de publicarse
- Conecte directamente con agentes verificados
Al continuar, acepta nuestros Términos y la Política de Privacidad.
brokerages we
partnered with
partnered with