$1,150,000
Sophisticated Living In Montgomery Farm Estate
- 4 Hab.
- 4 Baños
- 4,041 Sqft
- 10,586 Sqft lot
- Actualizado: Octubre 29
Sobre la propiedad
La descripción se tradujo automáticamente.
La descripción se muestra en el idioma original.
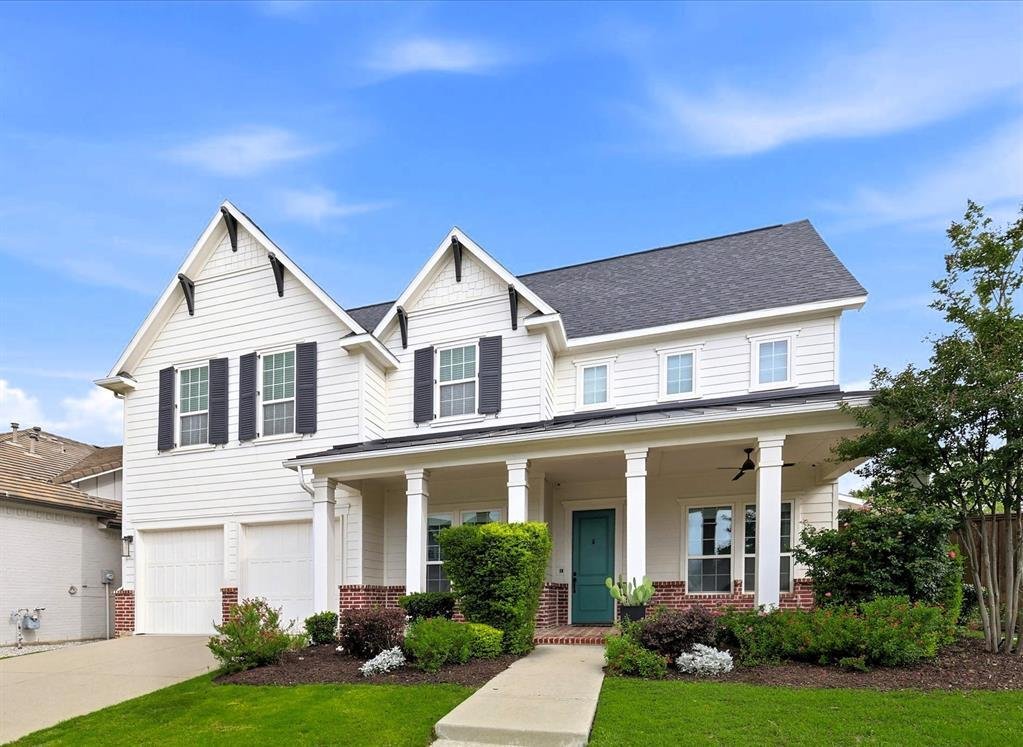
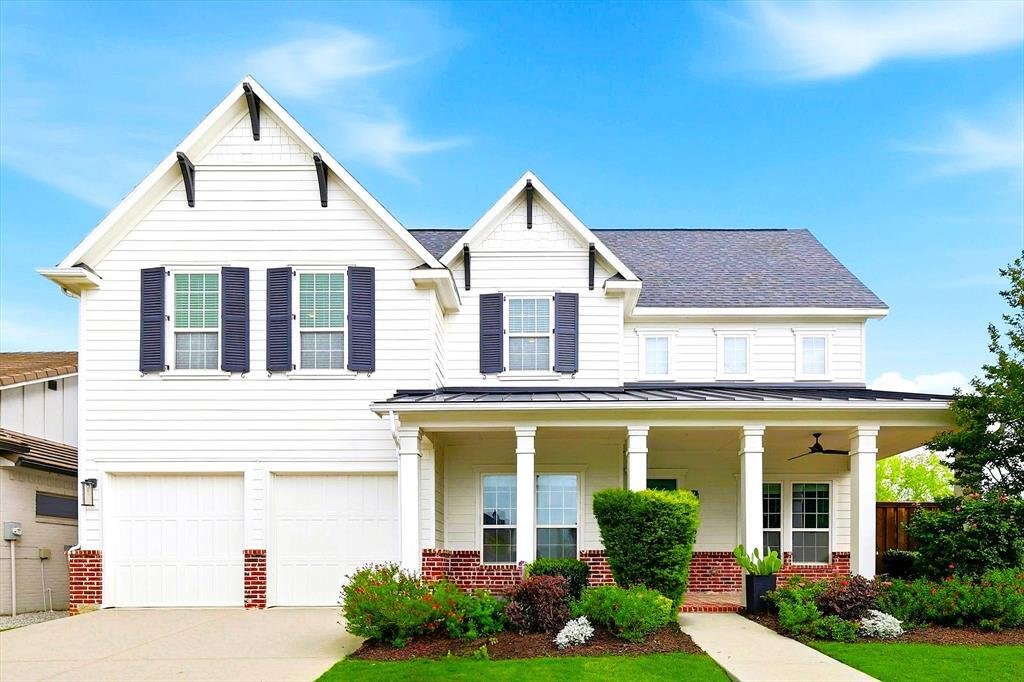
Discover custom Southgate living in Montgomery Farm, where timeless architecture, resort-inspired outdoor spaces, and a thoughtfully designed floor plan create an exceptional setting for everyday living and entertaining. Situated on an elevated homesite in Angel Field West, this residence offers privacy, mature surroundings, and one of the larger lots within the community.
Rich red oak ha
Rich red oak ha
Discover custom Southgate living in Montgomery Farm, where timeless architecture, resort-inspired outdoor spaces, and a thoughtfully designed floor plan create an exceptional setting for everyday living and entertaining. Situated on an elevated homesite in Angel Field West, this residence offers privacy, mature surroundings, and one of the larger lots within the community.
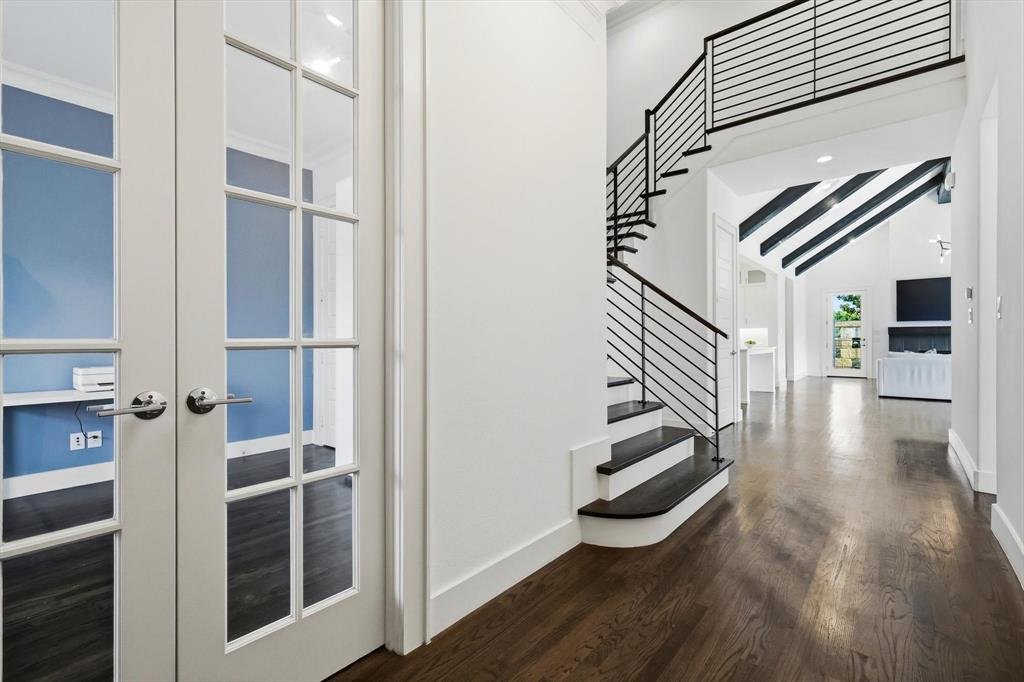
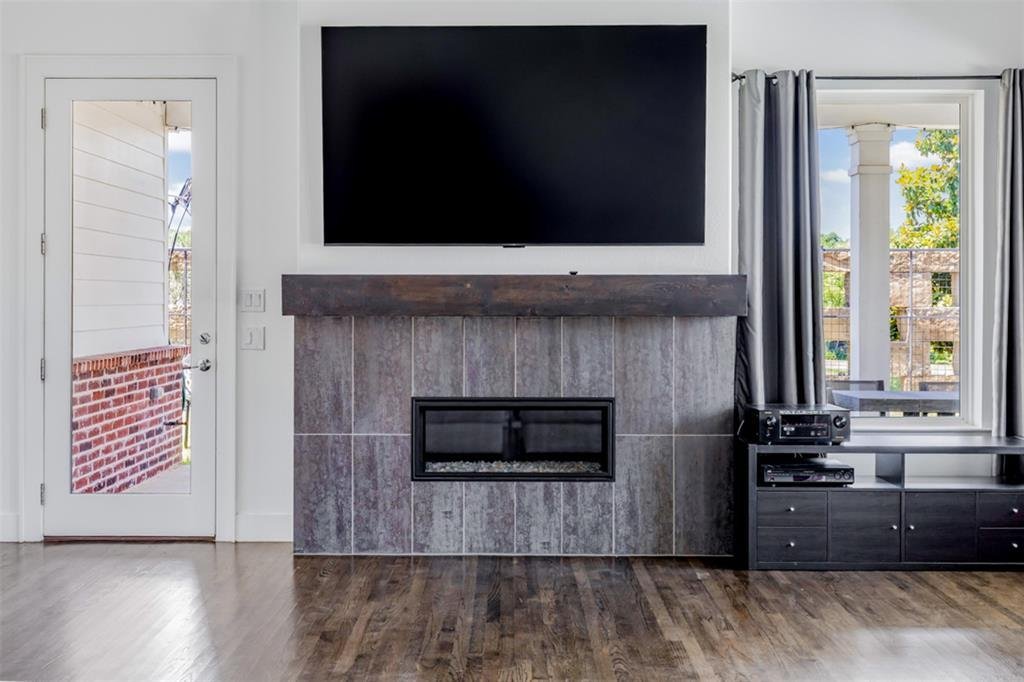
Rich red oak hardwood flooring, exposed wood beams, and soaring twenty-foot cathedral ceilings define the light-filled great room, where a contemporary linear fireplace and wall of windows provide a dramatic focal point. Positioned off the main entry, a dedicated office offers generous storage. The open-concept kitchen balances function and style with an oversized quartz island, gas cooktop, double ovens, and a striking Snow White Eleganza mosaic backsplash extending from counter to ceiling.
The first-floor primary suite boasts a private retreat, highlighting a spabath with dual vanities, a deep soaking tub and dual shower. The media room offers a complete theatre experience with projector and surround sound speakers. A first-floor separate guest suite with built-in Murphy bed, full bath, and pool access provides flexibility for visitors or multigenerational living. Upstairs, two ensuite bedrooms and versatile bonus spaces provide room for work, fitness, hobbies, or additional living areas.
Designed for year-round enjoyment, the backyard showcases a heated spa, cascading waterfalls, covered outdoor living area, and fireplace, creating a setting that feels equally suited for entertaining and quiet evenings at home and putting green.
The garage includes a tandem three car garage and electric car charging station with overhead storage. Utility room commands full cabinet storage and garage entry sink.
Located within the sought-after Montgomery Farm community and near Watters Creek’s dining, shopping, and entertainment, this home offers the ultimate living experience.
Rich red oak hardwood flooring, exposed wood beams, and soaring twenty-foot cathedral ceilings define the light-filled great room, where a contemporary linear fireplace and wall of windows provide a dramatic focal point. Positioned off the main entry, a dedicated office offers generous storage. The open-concept kitchen balances function and style with an oversized quartz island, gas cooktop, double ovens, and a striking Snow White Eleganza mosaic backsplash extending from counter to ceiling.
The first-floor primary suite boasts a private retreat, highlighting a spabath with dual vanities, a deep soaking tub and dual shower. The media room offers a complete theatre experience with projector and surround sound speakers. A first-floor separate guest suite with built-in Murphy bed, full bath, and pool access provides flexibility for visitors or multigenerational living. Upstairs, two ensuite bedrooms and versatile bonus spaces provide room for work, fitness, hobbies, or additional living areas.
Designed for year-round enjoyment, the backyard showcases a heated spa, cascading waterfalls, covered outdoor living area, and fireplace, creating a setting that feels equally suited for entertaining and quiet evenings at home and putting green.
The garage includes a tandem three car garage and electric car charging station with overhead storage. Utility room commands full cabinet storage and garage entry sink.
Located within the sought-after Montgomery Farm community and near Watters Creek’s dining, shopping, and entertainment, this home offers the ultimate living experience.
-
Tipo de propiedad
Casa
-
Año de construcción
2016
-
Precio/pie²
$284
Características
- Garaje
- Chimenea
- Jardín
- Piscina
- Jacuzzi
- Plano de planta 2D
- Estufa de gas
- Encimeras de piedra
- Techo alto
Características
Interior
- Techo alto
- Chimenea
- Isla de cocina
- Estufa de gas
- Jacuzzi
- Encimeras de piedra
Outdoor
- Piscina
- Garaje
- Jardín
Explorar la zona
1104 Van Drive, Allen, Texas, Estados Unidos
Ver en Google Maps
Precio por sqft
Bajo
Alto
Se unió hace 3 años
Usted ha preguntado por esta propiedad
El agente se comunicará con usted pronto por
Publicado por
4
Anuncios
2024
Se unió
Reserva una visita con the agent
Elija una fecha y si prefiere una visita virtual o presencial con el agente.
Fecha preferida
Tipo de tour

Última actualización
Octubre 29
Primera publicación
Abril 29
Licencia del agente
#444731654593
Referencia del anuncio
21242212
Propiedades similares cercanas
Nuevos anuncios en Allen




Explorar más viviendas en venta
Allen, TX, Estados Unidos tipos de propiedad
Allen, TX, Estados Unidos búsquedas populares
- Propiedades con Piscina en Allen, TX, Estados Unidos
- Propiedades con Cine en Allen, TX, Estados Unidos
- Propiedades Propiedad de Inversión en Allen, TX, Estados Unidos
- Propiedades Ecuestre en Allen, TX, Estados Unidos
- Propiedades Frente al Agua en Allen, TX, Estados Unidos
- Propiedades con Bodega en Allen, TX, Estados Unidos
- Propiedades con Sauna en Allen, TX, Estados Unidos
- Propiedades Comunidad Cerrada en Allen, TX, Estados Unidos
- Propiedades con Viñedo / Bodega en Allen, TX, Estados Unidos
Guías e historias relacionadas
La confianza de los mejores brokers del mundo
Los agentes tras las propiedades más excepcionales del mundo publican en JamesEdition.
- Anuncios de Sotheby's, Christie's, BARNES y Engel & Völkers
- Cada anuncio se revisa antes de publicarse
- Conecte directamente con agentes verificados
Al continuar, acepta nuestros Términos y la Política de Privacidad.
brokerages we
partnered with
partnered with