$535,000
Single Family Residence In Allen
- 4 Hab.
- 3 Baños
- 3,421 Sqft
- 7,841 Sqft lot
- Actualizado: Hoy
- Fuente: North Texas Real Estate Information Systems (NTREIS) MLS#21357073
Sobre la propiedad
La descripción se tradujo automáticamente.
La descripción se muestra en el idioma original.
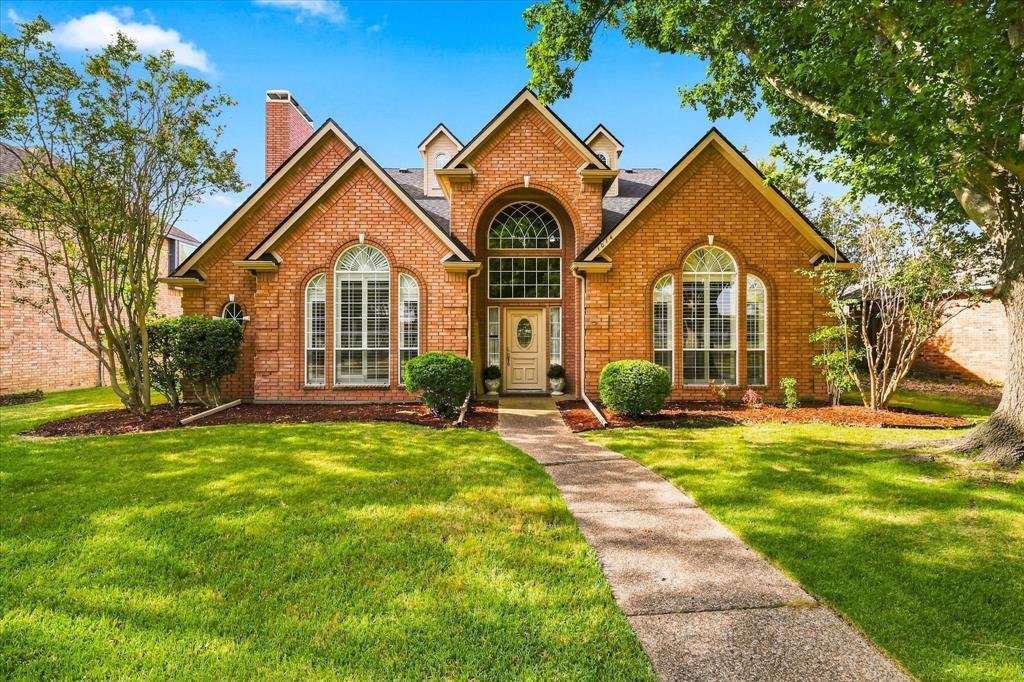
Welcome to this beautiful and spacious north-facing home, ideally situated within walking distance of highly rated Reed Elementary School. Offering 4 bedrooms, 3 living areas, 2 office spaces, and a large open kitchen, this thoughtfully designed home provides plenty of room for everyday living, working from home, and entertaining. Paid off solar panels are a huge plus!! Upon entry, you are greeted
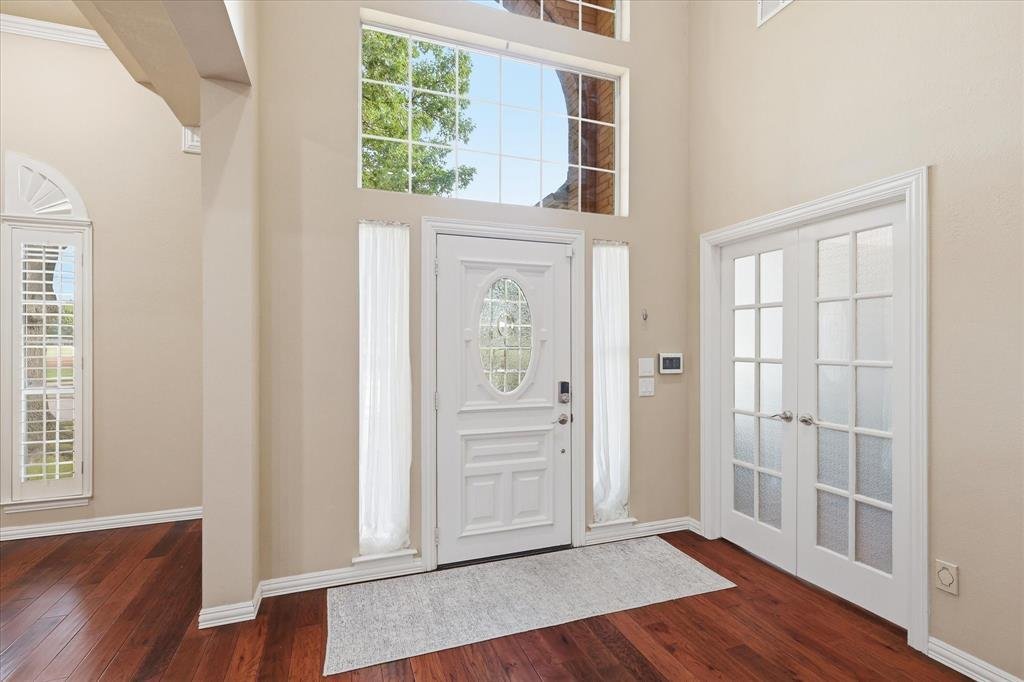
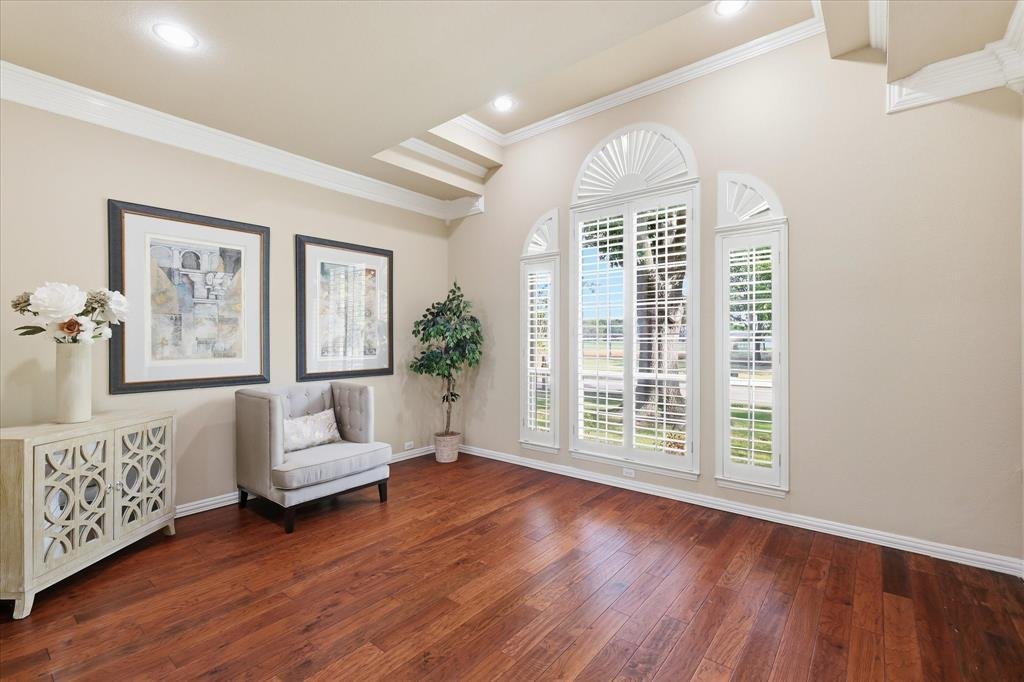
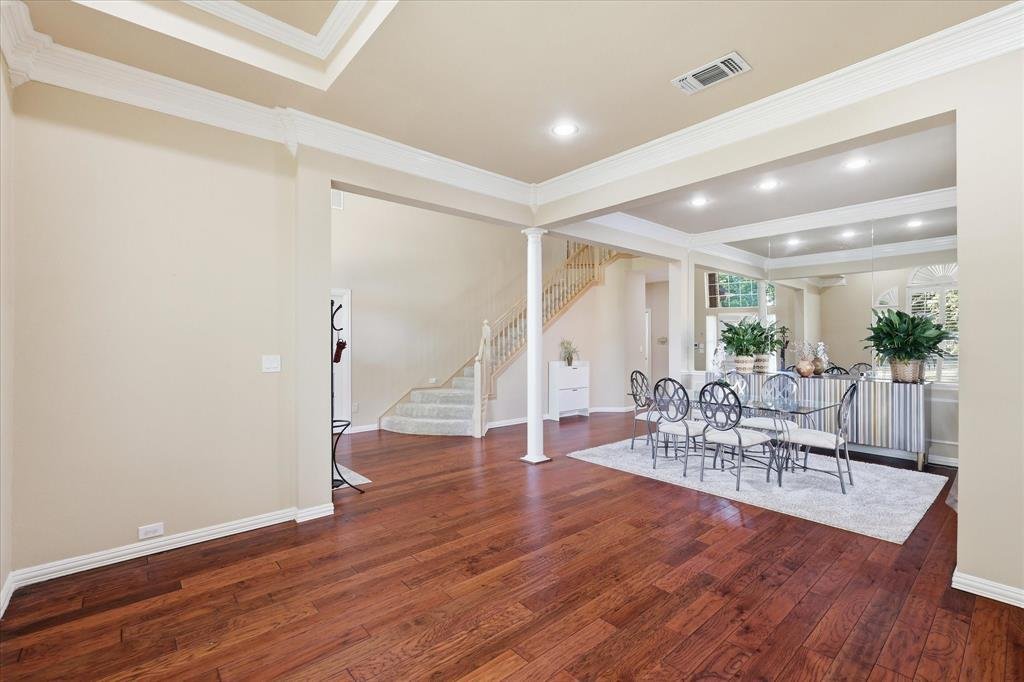
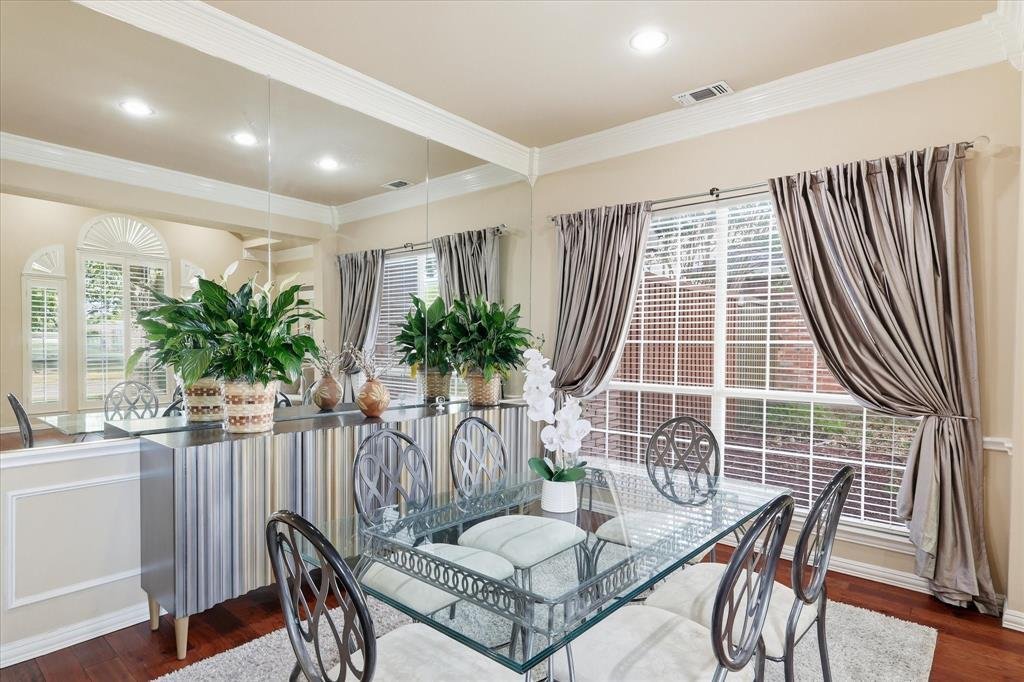
Welcome to this beautiful and spacious north-facing home, ideally situated within walking distance of highly rated Reed Elementary School. Offering 4 bedrooms, 3 living areas, 2 office spaces, and a large open kitchen, this thoughtfully designed home provides plenty of room for everyday living, working from home, and entertaining. Paid off solar panels are a huge plus!! Upon entry, you are greeted by a generous living area with abundant natural light, an adjacent dining room, and an executive office. Hardwood floors flow throughout the first-floor living areas, creating a warm and inviting atmosphere. The beautifully appointed kitchen is designed for both everyday living and entertaining, featuring a gas cooktop with downdraft ventilation, center island, breakfast bar, abundant cabinetry, stainless-steel oven, and a breakfast area overlooking the shaded backyard. The kitchen opens seamlessly to an oversized family room with soaring vaulted ceilings and a gas fireplace with mantel. This spacious gathering area is perfect for entertaining family and friends.
The oversized downstairs primary suite offers a private retreat with its own fireplace and sitting area. The luxurious primary bath features a separate tub and shower, dual vanities, and two large walk-in closets, providing exceptional comfort and storage. Upstairs, you’ll find three additional bedrooms, a large secondary living area, and an enclosed, air-conditioned bonus room currently used as a private secondary office. With its flexible layout and generous living spaces, this home is perfectly suited for families seeking comfort, functionality, and room to grow. Updates over the last several months include new roof(March 2026), Foundation repair(June 2026), 20 windows replaced(June 2026), HVAC(July 2026) and 7 new ceiling fans. Solar Panels will be paid off at closing. Prime location, exceptional space, and a versatile floor plan make this home a must-see!
The oversized downstairs primary suite offers a private retreat with its own fireplace and sitting area. The luxurious primary bath features a separate tub and shower, dual vanities, and two large walk-in closets, providing exceptional comfort and storage. Upstairs, you’ll find three additional bedrooms, a large secondary living area, and an enclosed, air-conditioned bonus room currently used as a private secondary office. With its flexible layout and generous living spaces, this home is perfectly suited for families seeking comfort, functionality, and room to grow. Updates over the last several months include new roof(March 2026), Foundation repair(June 2026), 20 windows replaced(June 2026), HVAC(July 2026) and 7 new ceiling fans. Solar Panels will be paid off at closing. Prime location, exceptional space, and a versatile floor plan make this home a must-see!
-
Tipo de propiedad
Casa
-
Año de construcción
1993
-
Precio/pie²
$156
Características
- Garaje
- Vestidor
- Chimenea
- Jardín
- Cocina abierta
- Lavadora Secadora
- Estufa de gas
- Techo alto
- Oficina
Características
Interior
- Techo alto
- Oficina
- Chimenea
- Isla de cocina
- Estufa de gas
- Lavadora Secadora
- Cocina abierta
- Vestidor
Outdoor
- Garaje
- Jardín
Explorar la zona
1014 Timbercreek Drive, Allen, Texas, Estados Unidos
Ver en Google Maps
Precio por sqft
Bajo
Alto
Se unió hace 10 meses
Usted ha preguntado por esta propiedad
El agente se comunicará con usted pronto por
Publicado por
11
Anuncios
2025
Se unió
Reserva una visita con the agent
Elija una fecha y si prefiere una visita virtual o presencial con el agente.
Fecha preferida
Tipo de tour
Última actualización
Hoy
Primera publicación
Aug 20
Referencia del anuncio
21357073
Estado del anuncio
The data relating to real estate for sale on this web site comes in part from the Broker Reciprocity Program of the NTREIS Multiple Listing Service. Real estate listings held by brokerage firms other than this broker are marked with the Broker Reciprocity logo and detailed information about them includes the name of the listing brokers.
Propiedades similares cercanas
Nuevos anuncios en Allen





Explorar más viviendas en venta
Allen, TX, Estados Unidos tipos de propiedad
Allen, TX, Estados Unidos búsquedas populares
- Propiedades con Piscina en Allen, TX, Estados Unidos
- Propiedades con Cine en Allen, TX, Estados Unidos
- Propiedades Propiedad de Inversión en Allen, TX, Estados Unidos
- Propiedades Comunidad Cerrada en Allen, TX, Estados Unidos
- Propiedades Frente al Agua en Allen, TX, Estados Unidos
- Propiedades Ecuestre en Allen, TX, Estados Unidos
- Propiedades con Sauna en Allen, TX, Estados Unidos
Guías e historias relacionadas
La confianza de los mejores brokers del mundo
Los agentes tras las propiedades más excepcionales del mundo publican en JamesEdition.
- Anuncios de Sotheby's, Christie's, BARNES y Engel & Völkers
- Cada anuncio se revisa antes de publicarse
- Conecte directamente con agentes verificados
Al continuar, acepta nuestros Términos y la Política de Privacidad.
brokerages we
partnered with
partnered with