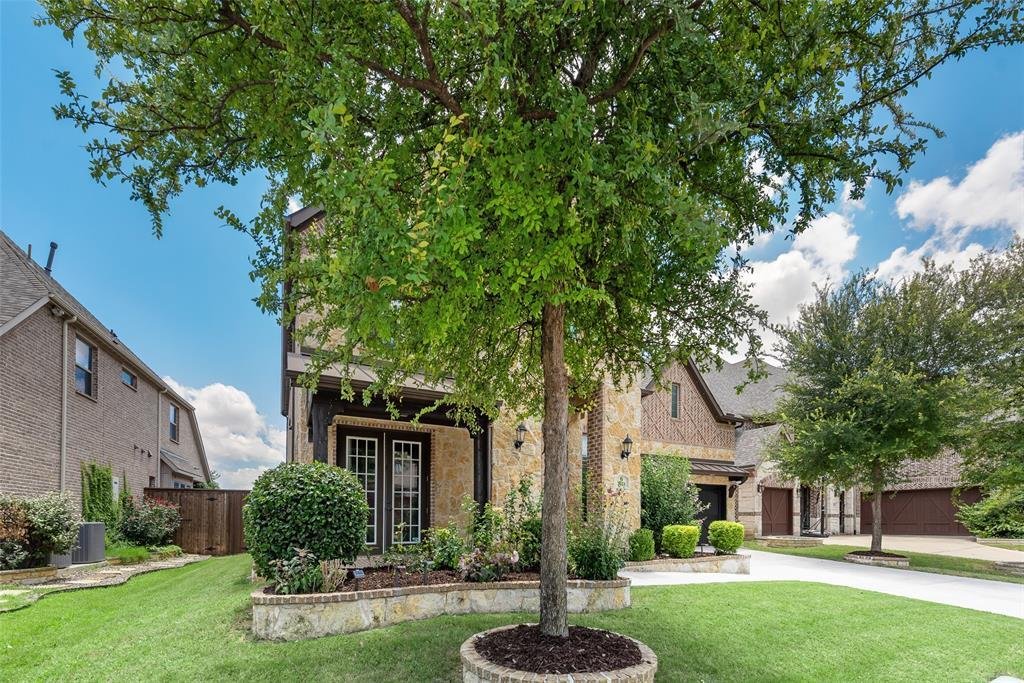
$889,900
Single Family Residence In Allen
- 4 Hab.
- 4 Baños
- 4,049 Sqft
- 7,580 Sqft lot
- Actualizado: Septiembre 12
- Fuente: North Texas Real Estate Information Systems (NTREIS) MLS#21320118
Sobre la propiedad
La descripción se tradujo automáticamente.
La descripción se muestra en el idioma original.
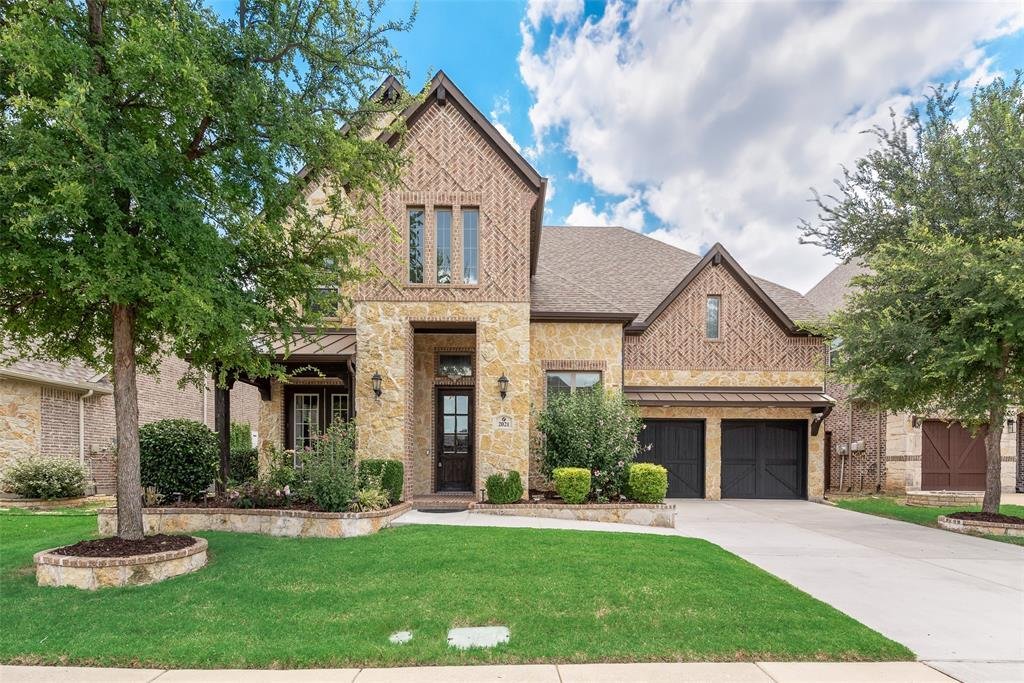
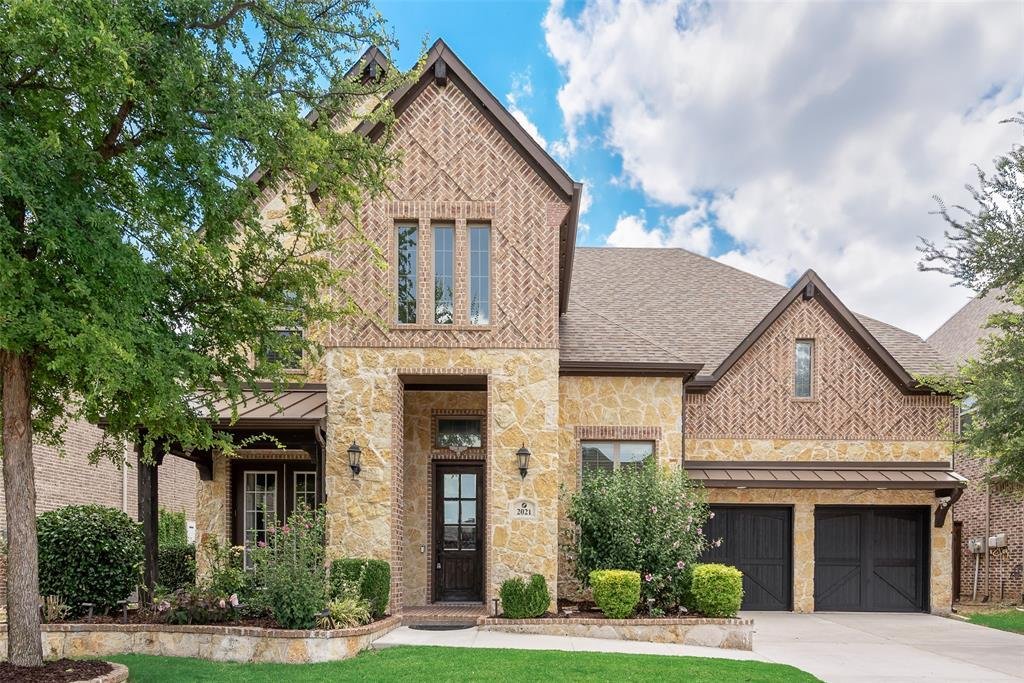
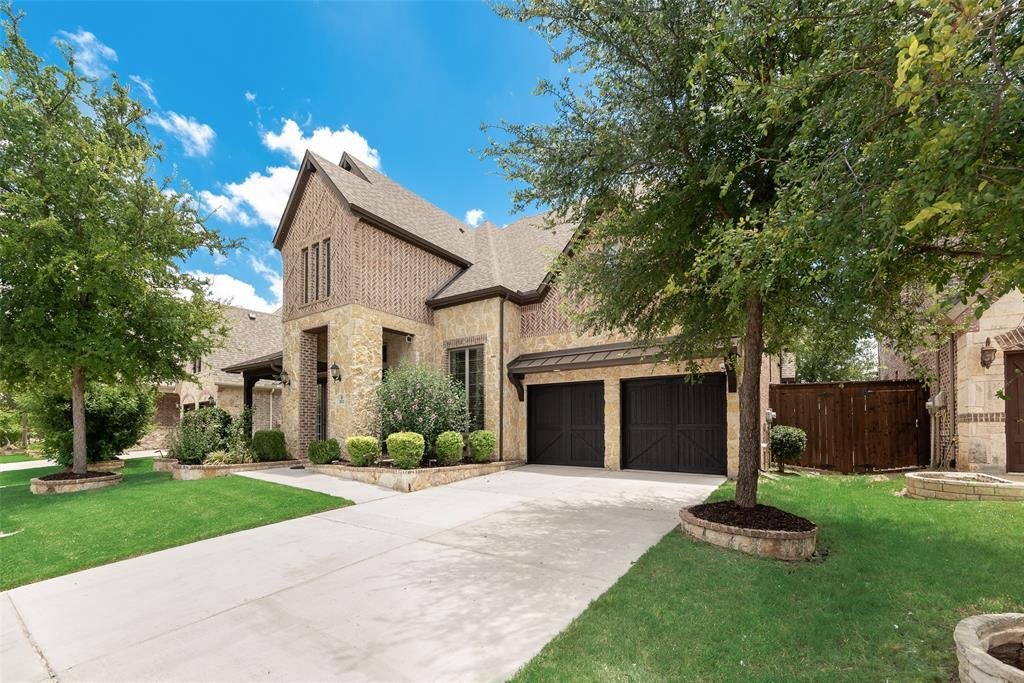
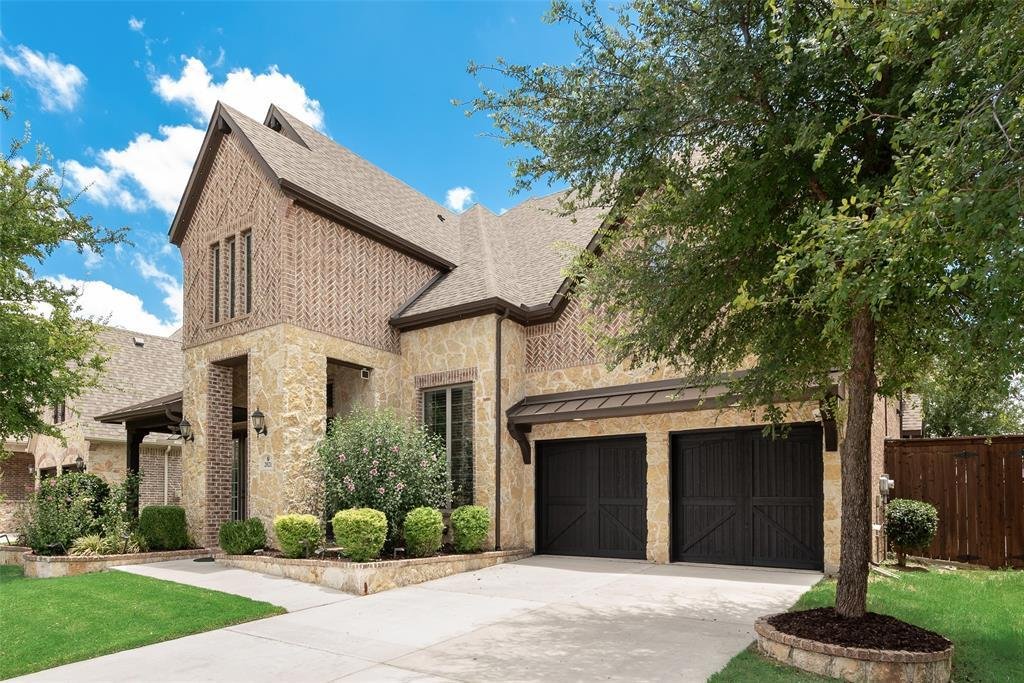
This well-maintained brick-and-stone home offers a tandem 3-car garage and a functional floor plan designed for everyday living. An 8-foot front door opens to hand-scraped hardwood flooring throughout the main level. To either side of the entry are a formal dining room with a modern chandelier and a private office with French doors. At the center of the home, the kitchen features white cabinetry,
This well-maintained brick-and-stone home offers a tandem 3-car garage and a functional floor plan designed for everyday living. An 8-foot front door opens to hand-scraped hardwood flooring throughout the main level. To either side of the entry are a formal dining room with a modern chandelier and a private office with French doors. At the center of the home, the kitchen features white cabinetry, under-cabinet lighting, stainless steel appliances, double ovens, a gas cooktop, granite countertops, a walk-in pantry, and an oversized 11-foot island with pendant lighting. The open layout flows seamlessly into the family room, where a 20-foot vaulted ceiling, gas-log fireplace, and large windows create a bright and comfortable gathering space. Overlooking the backyard, the primary suite offers a tray ceiling and a spacious bath with dual granite vanities, framed mirrors, a separate shower, and a large walk-in closet. A mudroom and laundry room with built-in cabinets and a utility sink provide additional convenience on the main level. The home also includes a whole-house water purification system.
Upstairs, you’ll find a spacious game room, a dedicated media room with a projector that conveys with the home, three oversized secondary bedrooms, and two full bathrooms, providing flexible space for family and guests. Throughout the home, enameled trim, doors, and cabinetry add a clean, timeless finish. Outside, enjoy a landscaped backyard with mature trees and an extended covered patio, ideal for relaxing or entertaining. Residents have access to community amenities including a clubhouse, pool, fitness center, jogging trails, and playground. With generous living spaces, quality finishes, thoughtful upgrades, and a convenient layout, this home is ready for its next owner.
Upstairs, you’ll find a spacious game room, a dedicated media room with a projector that conveys with the home, three oversized secondary bedrooms, and two full bathrooms, providing flexible space for family and guests. Throughout the home, enameled trim, doors, and cabinetry add a clean, timeless finish. Outside, enjoy a landscaped backyard with mature trees and an extended covered patio, ideal for relaxing or entertaining. Residents have access to community amenities including a clubhouse, pool, fitness center, jogging trails, and playground. With generous living spaces, quality finishes, thoughtful upgrades, and a convenient layout, this home is ready for its next owner.
-
Tipo de propiedad
Casa
-
Año de construcción
2017
-
Precio/pie²
$219
Características
- Garaje
- Vestidor
- Chimenea
- Piscina
- Gimnasio
- Patio de recreo
- Sala de juegos
- Lavadero
- Lavadora Secadora
Características
Interior
- Oficina
- Chimenea
- Lavadora Secadora
- Lavadero
- Sala de juegos
- Vestidor
- Gimnasio
Outdoor
- Piscina
- Garaje
- Patio de recreo
Explorar la zona
2021 Calisto Way, Allen, Texas, Estados Unidos
Ver en Google Maps
Precio por sqft
Bajo
Alto
Se unió hace 11 meses
Usted ha preguntado por esta propiedad
El agente se comunicará con usted pronto por
Publicado por
31
Anuncios
2025
Se unió
Reserva una visita con the agent
Elija una fecha y si prefiere una visita virtual o presencial con el agente.
Fecha preferida
Tipo de tour
Beam Real Estate, LLC - Farmers Branch
Farmers Branch, Texas, United States
Ver perfil de la agencia
Última actualización
Septiembre 12
Primera publicación
Jul 3
Referencia del anuncio
21320118
Estado del anuncio
The data relating to real estate for sale on this web site comes in part from the Broker Reciprocity Program of the NTREIS Multiple Listing Service. Real estate listings held by brokerage firms other than this broker are marked with the Broker Reciprocity logo and detailed information about them includes the name of the listing brokers.
Propiedades similares cercanas
Nuevos anuncios en Allen


Explorar más viviendas en venta
Allen, TX, Estados Unidos tipos de propiedad
Allen, TX, Estados Unidos búsquedas populares
- Propiedades con Piscina en Allen, TX, Estados Unidos
- Propiedades con Cine en Allen, TX, Estados Unidos
- Propiedades Propiedad de Inversión en Allen, TX, Estados Unidos
- Propiedades Comunidad Cerrada en Allen, TX, Estados Unidos
- Propiedades Frente al Agua en Allen, TX, Estados Unidos
- Propiedades Ecuestre en Allen, TX, Estados Unidos
- Propiedades con Sauna en Allen, TX, Estados Unidos
- Propiedades con Bodega en Allen, TX, Estados Unidos
Guías e historias relacionadas
La confianza de los mejores brokers del mundo
Los agentes tras las propiedades más excepcionales del mundo publican en JamesEdition.
- Anuncios de Sotheby's, Christie's, BARNES y Engel & Völkers
- Cada anuncio se revisa antes de publicarse
- Conecte directamente con agentes verificados
Al continuar, acepta nuestros Términos y la Política de Privacidad.
brokerages we
partnered with
partnered with